110 S AVENUE S, Saskatoon, Saskatchewan S7M2Z6
Contact us about this property
Highlights
Estimated valueThis is the price Wahi expects this property to sell for.
The calculation is powered by our Instant Home Value Estimate, which uses current market and property price trends to estimate your home’s value with a 90% accuracy rate.Not available
Price/Sqft$355/sqft
Monthly cost
Open Calculator
Description
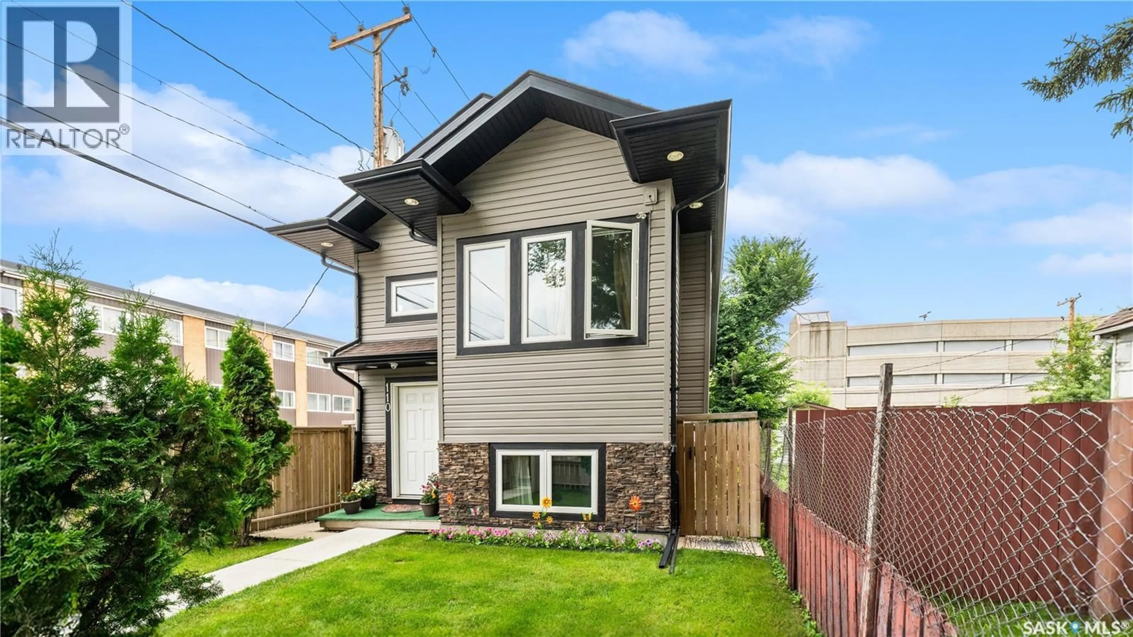
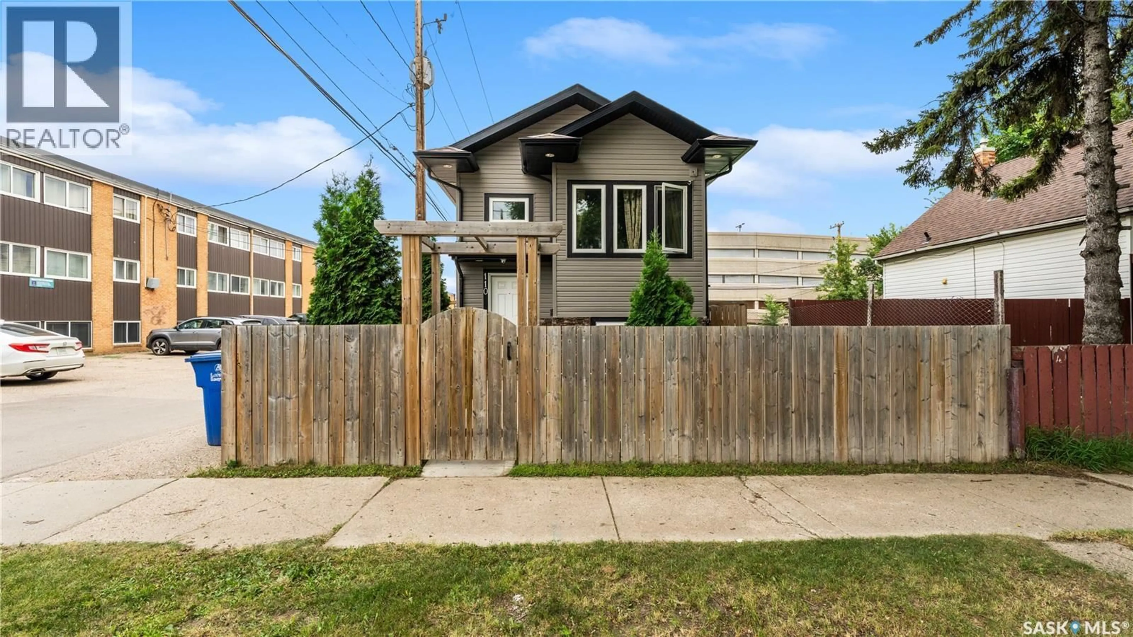
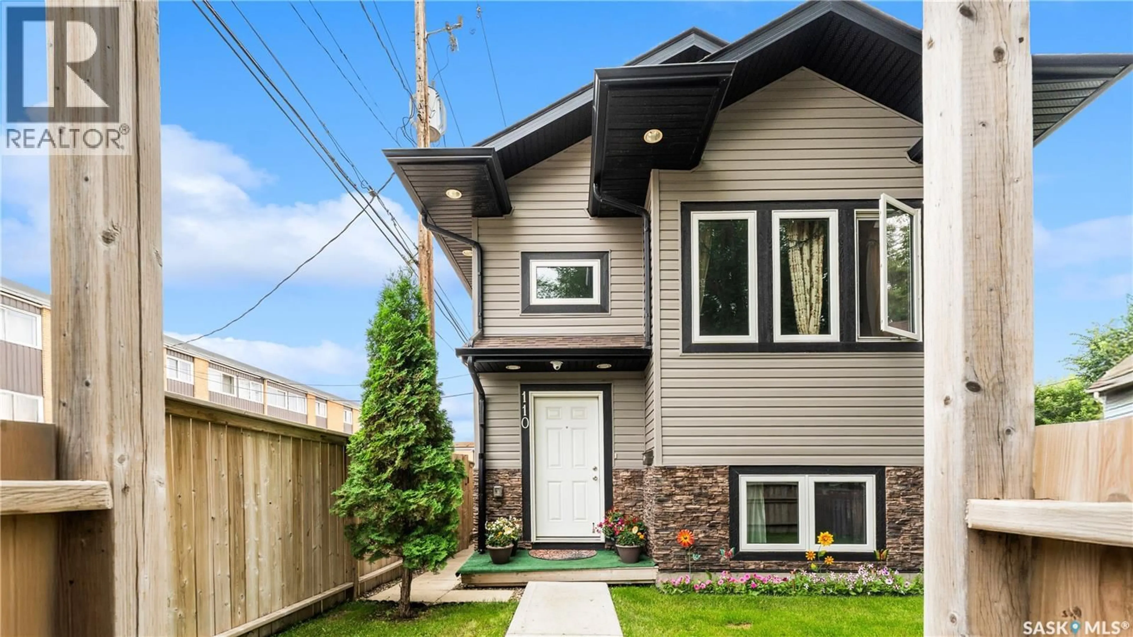
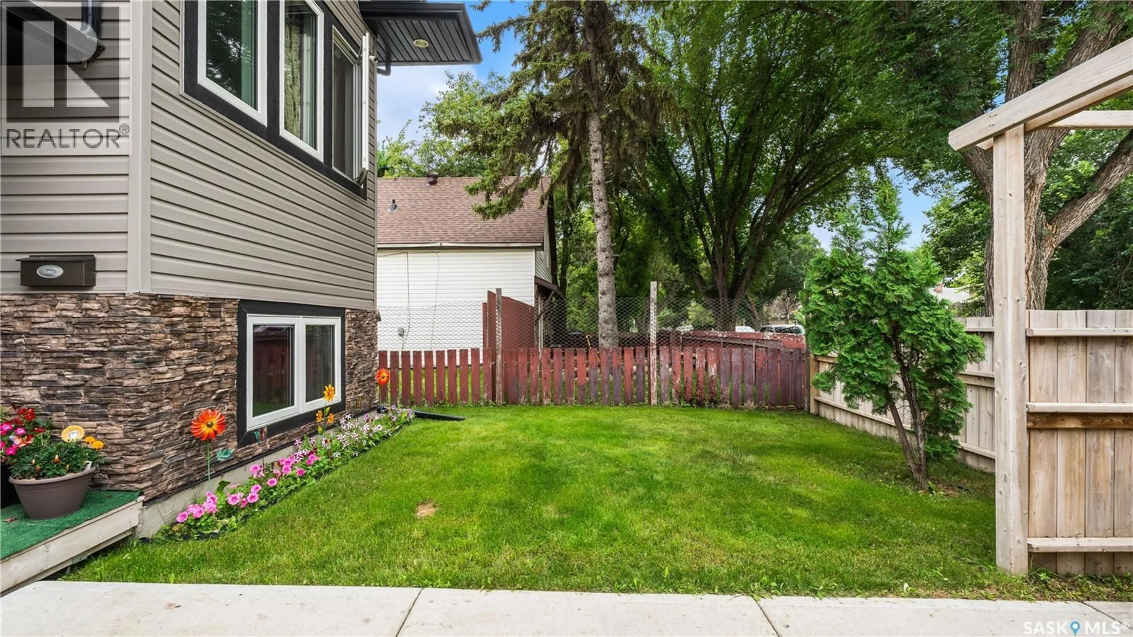
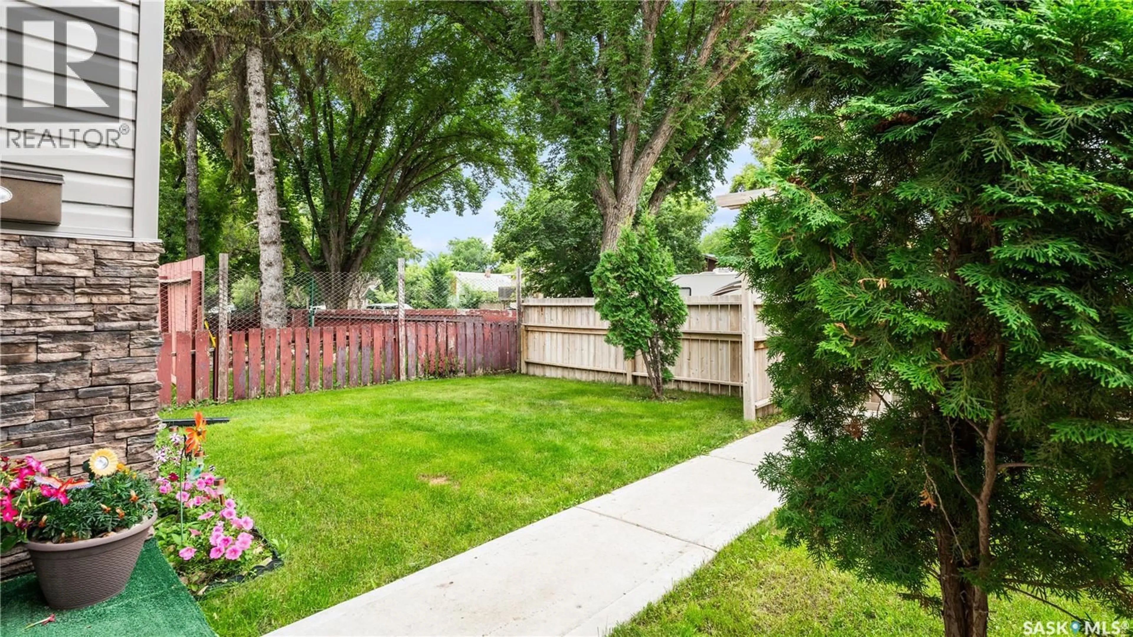
Welcome to 110 Avenue S South! This beautifully maintained one-owner bi-level, built in 2018, offers an exceptional combination of space, quality, and value. Featuring 5 bedrooms and 4 bathrooms, this home is ideal for growing families or buyers looking for mortgage-helping rental income. The main living area boasts impressive 10-foot ceilings, an open-concept layout, and a bright, spacious feel throughout. Pride of ownership is evident in every room, making this home truly move-in ready. The main level and upper living space (owner’s suite) features 3 bedrooms and 3 bathrooms, designed for comfortable family living. This level also includes a spacious bonus room located within the owner’s side of the home, offering flexible use as a family room, home office, playroom, or even an additional bedroom if needed. The lower level is thoughtfully designed as a fully self-contained 2-bedroom legal basement suite with its own separate entrance. This legal suite provides an excellent opportunity for rental income, making it ideal for offsetting mortgage costs or generating long-term investment returns. Additional highlights include a built-in security system, a fully fenced backyard, and modern finishes throughout. Whether you’re looking for a family home with extra space or a smart investment, this property delivers premium living at an affordable price. Don’t miss your opportunity to own this exceptional home—book your private showing today! (id:39198)
Property Details
Interior
Features
Main level Floor
Living room
15.8 x 14.9Dining room
12.6 x 8Kitchen
14.9 x 7.8Primary Bedroom
12.6 x 8Property History
 47
47
