222 SMITH ROAD, Saskatoon, Saskatchewan S7M4Z5
Contact us about this property
Highlights
Estimated valueThis is the price Wahi expects this property to sell for.
The calculation is powered by our Instant Home Value Estimate, which uses current market and property price trends to estimate your home’s value with a 90% accuracy rate.Not available
Price/Sqft$348/sqft
Monthly cost
Open Calculator
Description
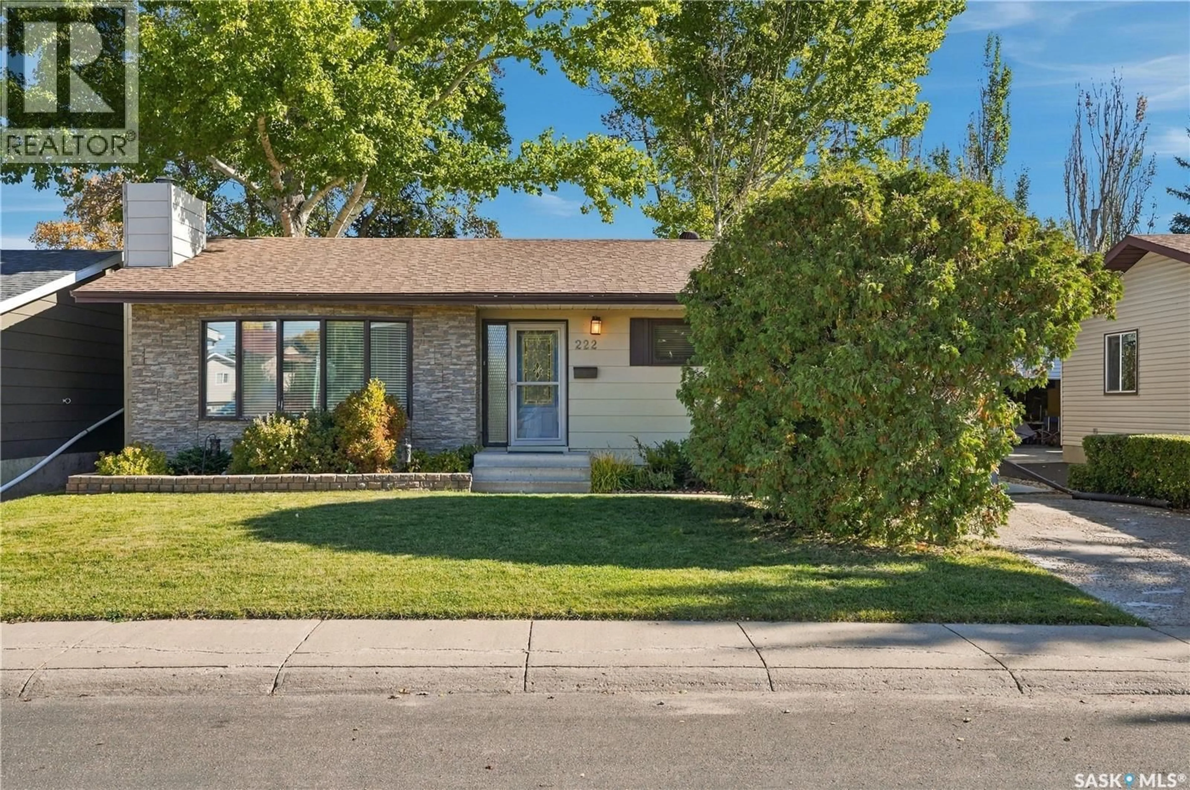
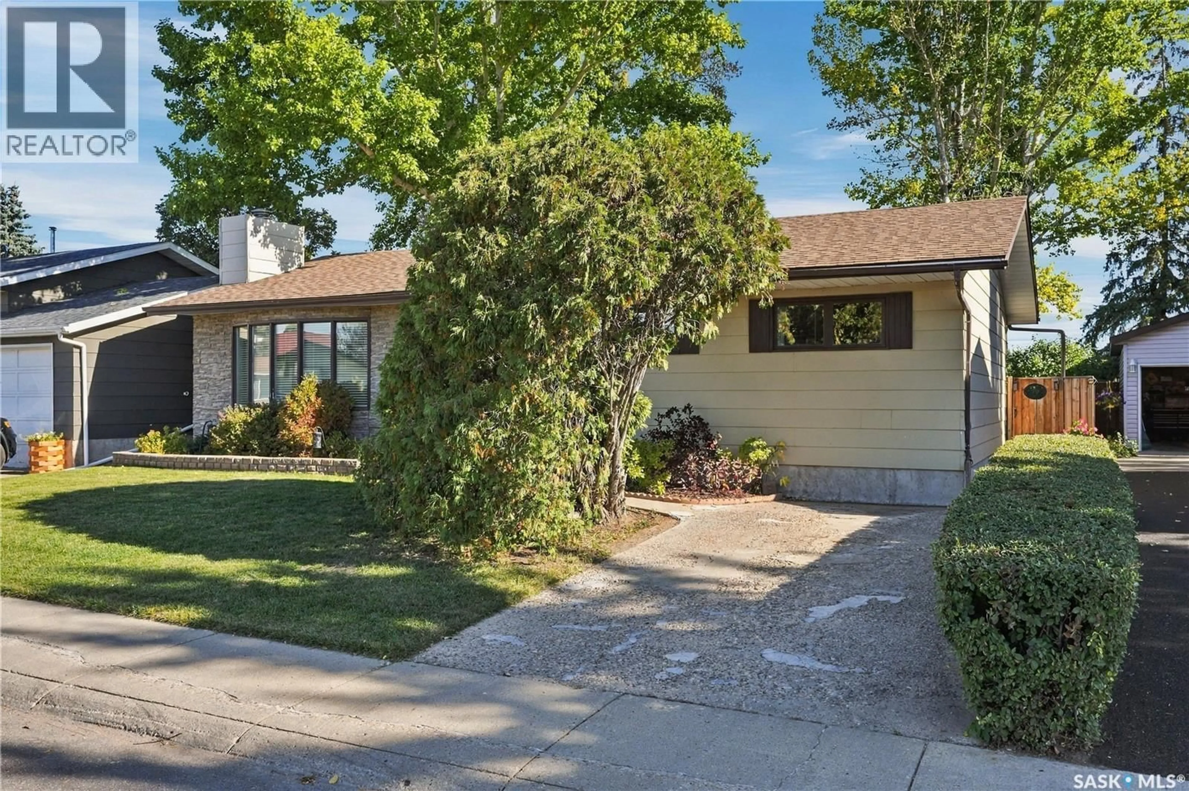
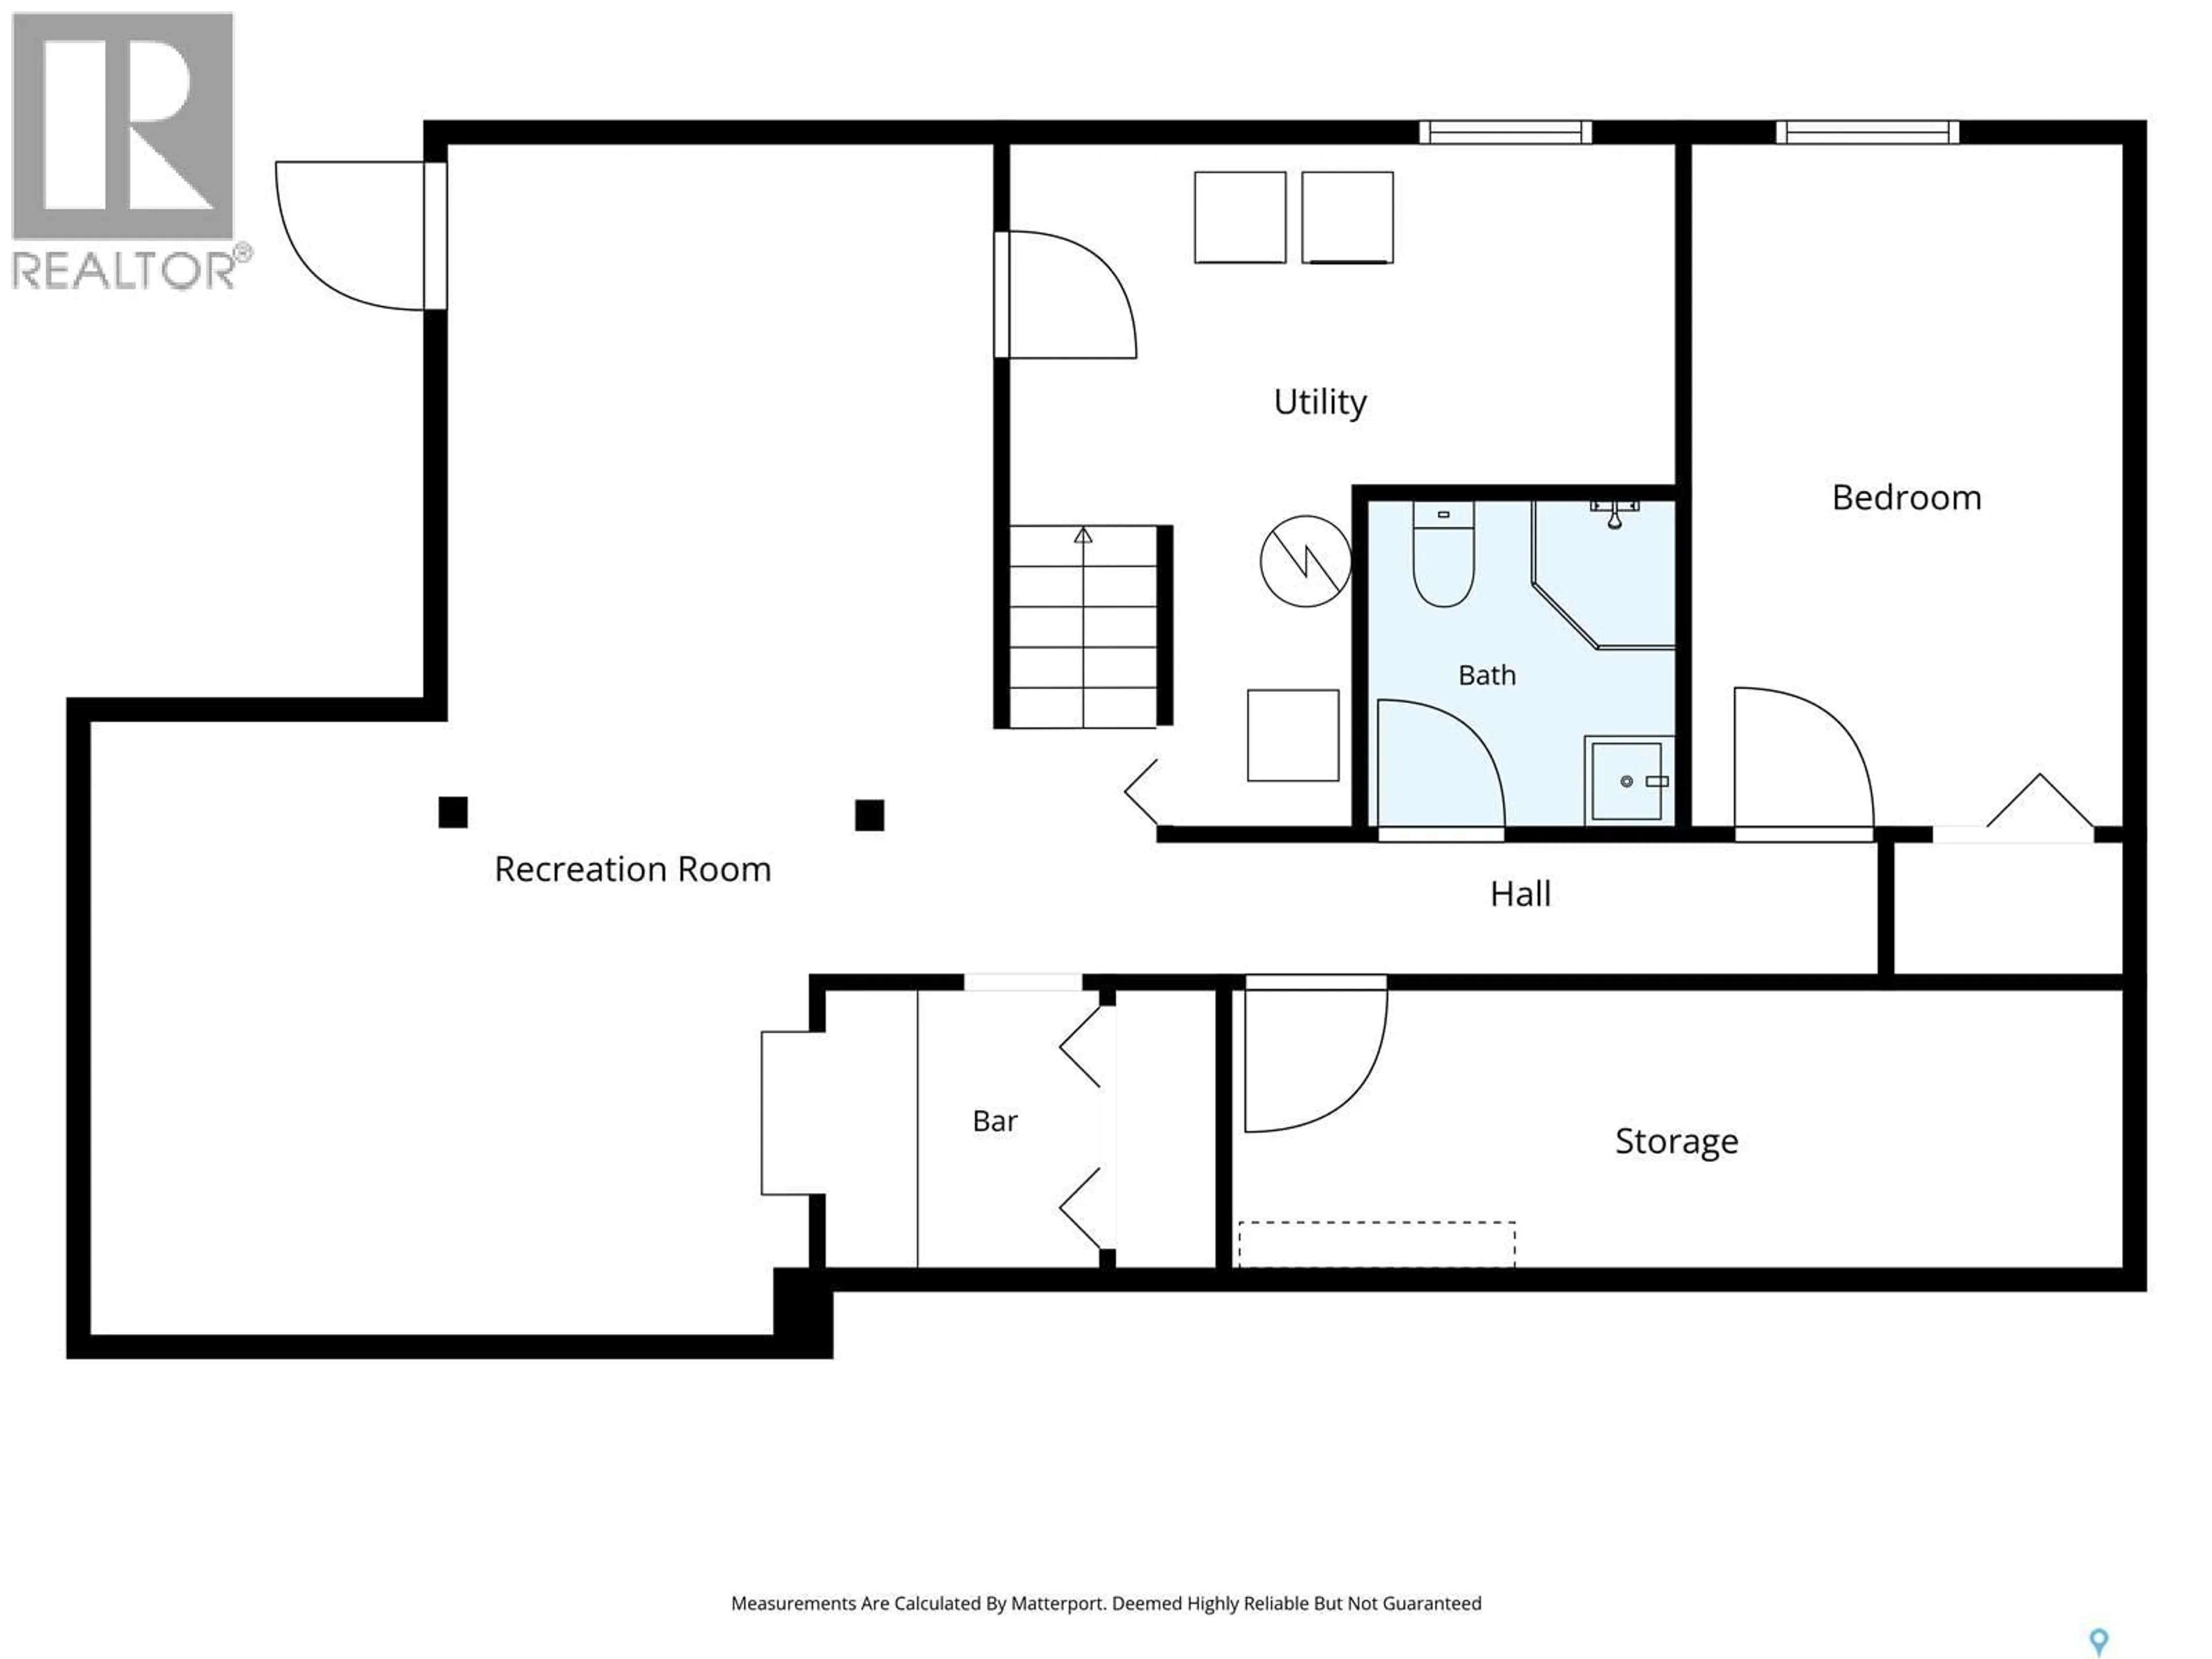
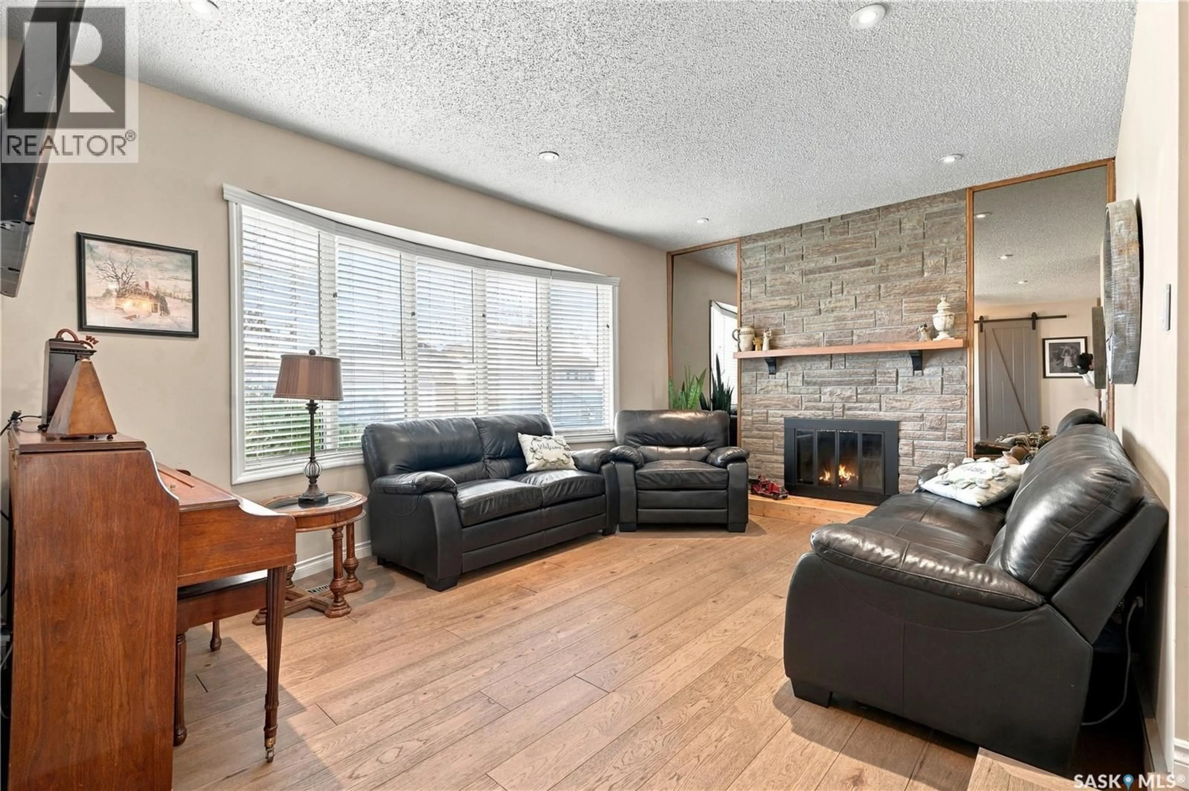
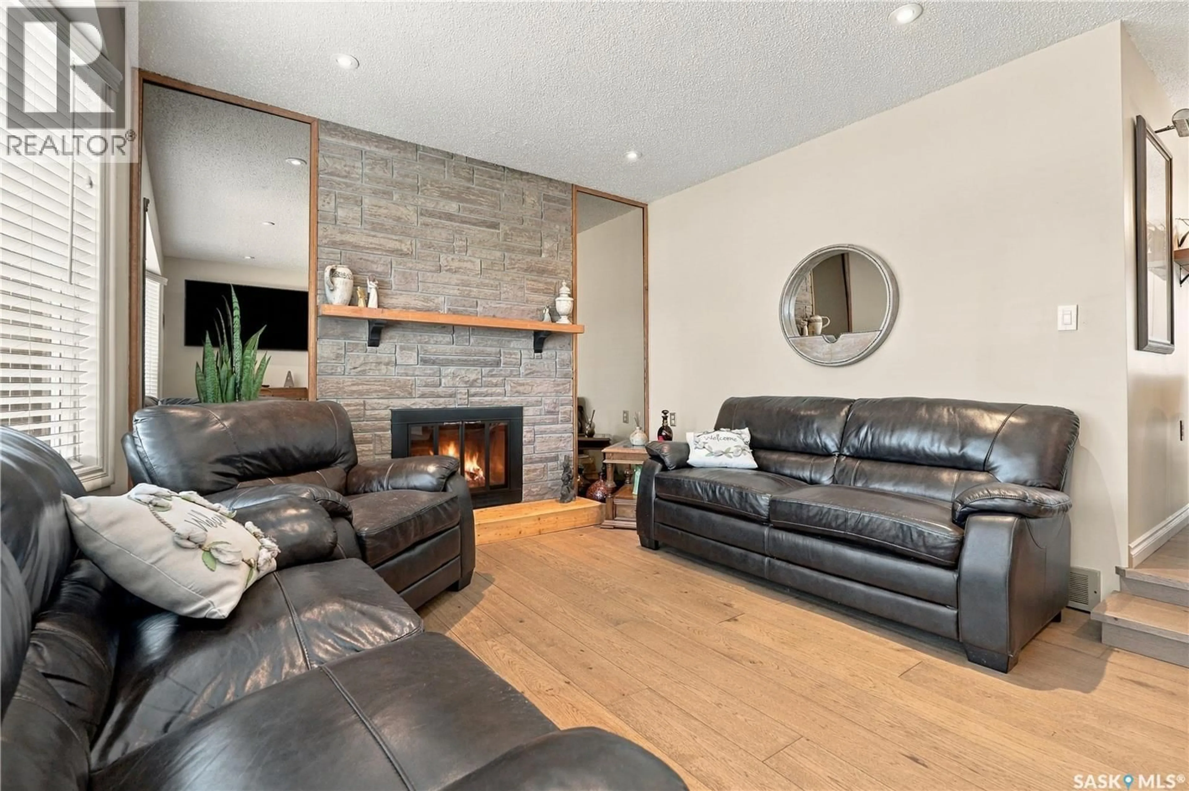
Have you been looking for that perfect family home in a beautiful neighbourhood, backing a park and schools? Well, look no further! Welcome to 222 Smith Road, situated in desirable Parkridge. This move-in ready home boasts 1,252 sq. ft. and features 4 bedrooms and 3 bathrooms. The beautiful main floor offers gorgeous hardwood flooring throughout, starting with the spacious sunken living room and flowing into the dining area and functional kitchen. Down the hall you’ll find 3 bedrooms and 2 bathrooms, including a spacious primary suite complete with its own ensuite. Head downstairs and you’ll find a large family room, a games room, an additional spacious bedroom, 3-piece bathroom, den and plenty of storage. Step outside and enjoy your own backyard oasis surrounded by beautiful mature trees and backing directly onto Parkridge Park and two schools. It’s an incredible setup for a growing family. With plenty of space inside and out, a fantastic location and a backyard that is tough to beat, this home is move-in ready and waiting for its next family. Don’t sleep on this one! Contact your favourite agent today to book your private showing! (id:39198)
Property Details
Interior
Features
Main level Floor
Dining room
7.3 x 10Kitchen
10 x 10.5Bedroom
9.1 x 9.54pc Bathroom
Property History
 59
59
