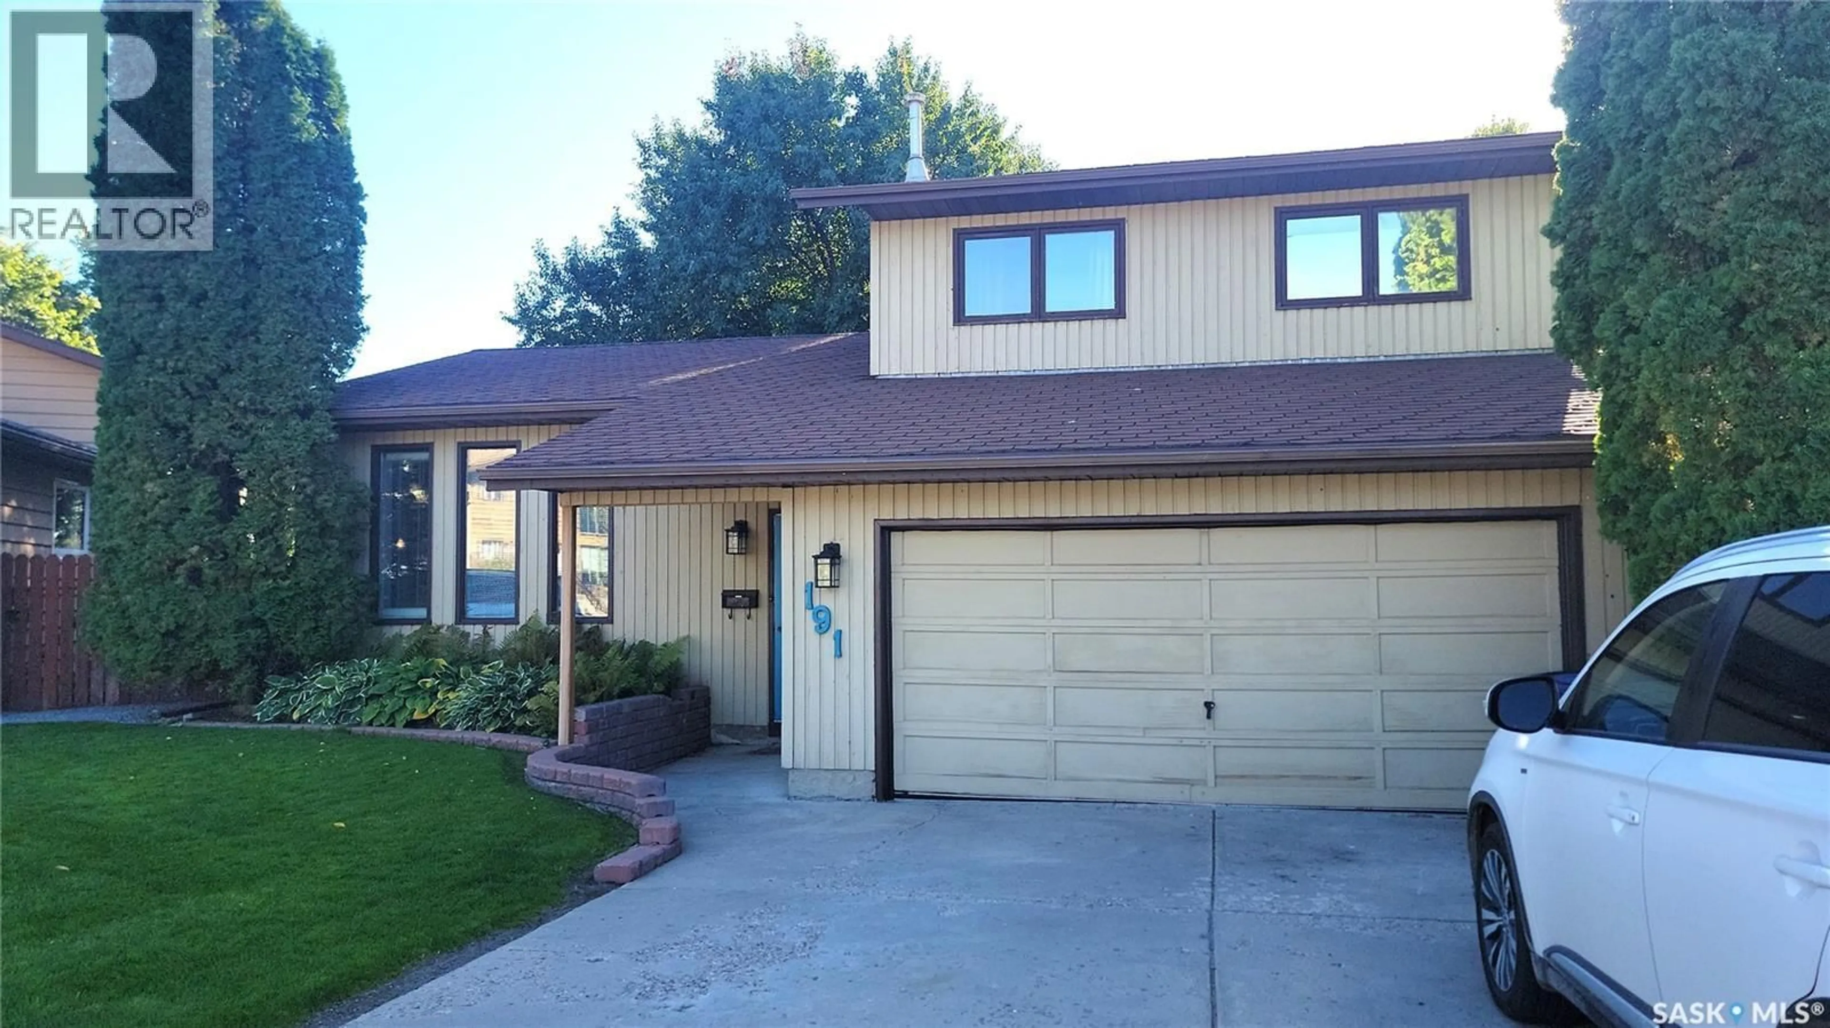
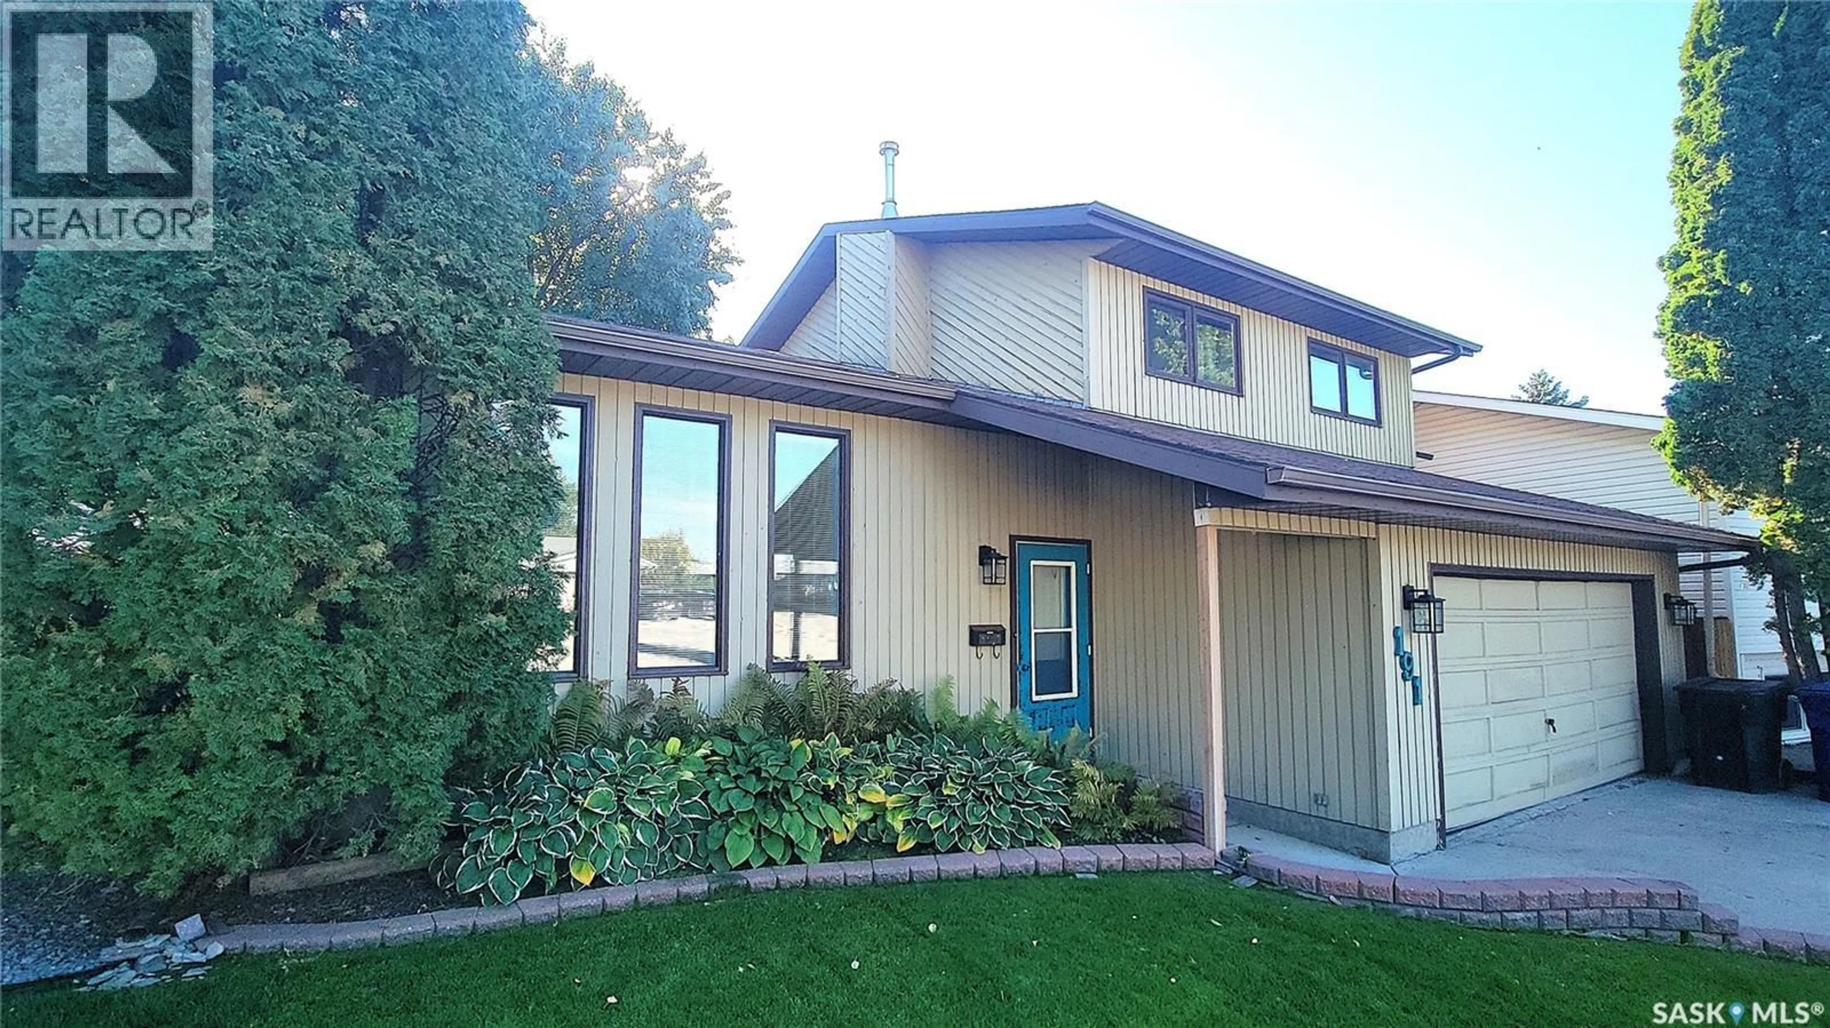
Home with vinyl exterior material, street for 191 NEATBY PLACE, Saskatoon Saskatchewan S7M4W8
23 hours on Market

191 NEATBY PLACE, Saskatoon, Saskatchewan S7M4W8

Detached
3 + 1
2
~1585 sqft
$378,500
Get pre-qualifiedPowered by nesto
Detached
3 + 1
2
~1585 sqft

Contact us about this property

Call

Highlights

Property Estimate

Days on market23 hours

Estimated valueNot available

Price/Sqft$238/sqft

Monthly cost

Open Calculator

Description

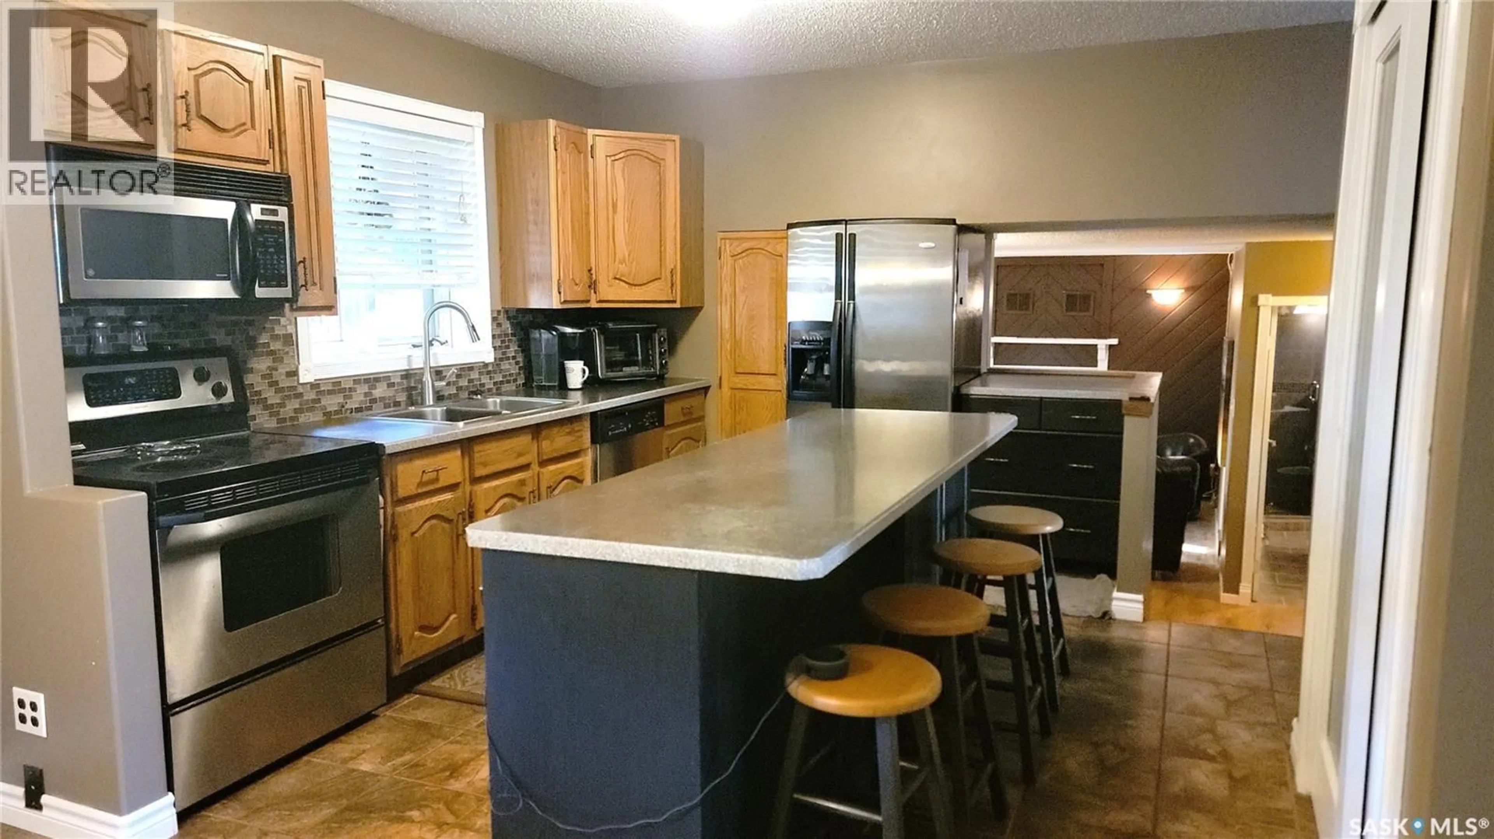
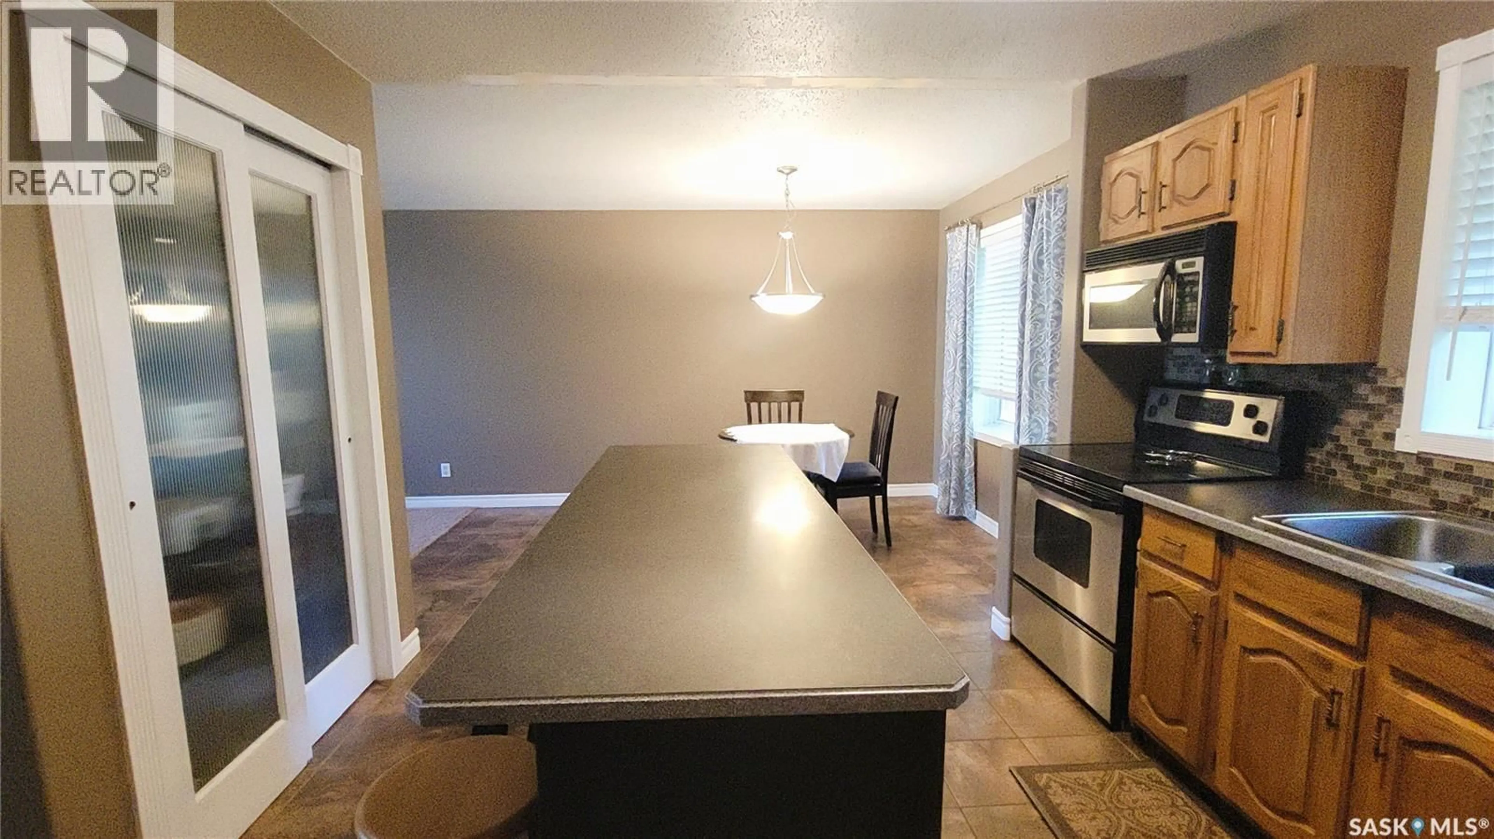
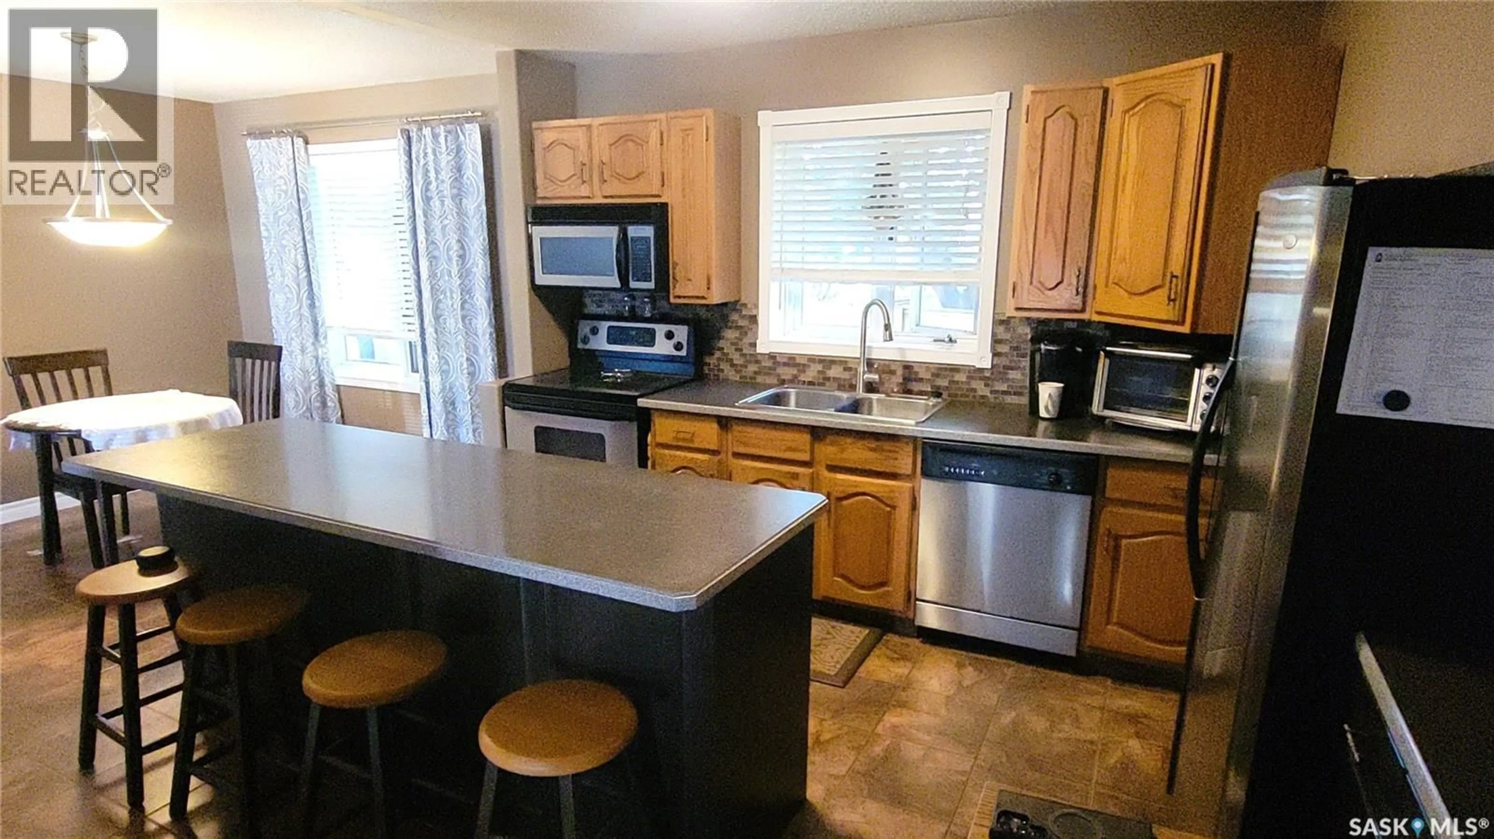
Family Home on a Cul de Sac Location in Parkridge. Priced for Quick Sale & Quick Possession. Features Double Attached Heated Garage with Direct entry, Large Island & Pantry in Kitchen, Upstairs & has 3 Bedrooms & updated 4 Pc Bathroom, 3rd Level has Large Family room with Fireplace & Entry to Deck & Yard, plus 3 Pc Bathroom with Laundry. The Basement level has Rec Room, 4th Bedroom (Window does not meet egress standard) & Large Storage Room (limited height) located under the 3rd Level. With the Beautifully Landscaped Yard on a Wedge Lot, Shed, Central Air, Central Vac, Newer Water Heater (2023), Kitchen with Island & Pantry, this 1585 sq.ft. 2 Storey Split has little work to do to make it a Gem! (id:39198)


Property Details

StyleHouse
View-
Age of property1983
SqFt~1585 SqFt
Lot Size-
Parking Spaces-
MLS ®NumberSK050289
Community NameParkridge
Data SourceCREA
Listing byBoyes Group Realty Inc.

Features

Heating: Forced air, Natural gas
Cooling: Central air conditioning
Basement: Finished, Full, Crawl space

Main level Floor

Living room

14' x 12'9"

Dining room

13' x 9'

Kitchen

12'4" x 10'6"


Property History

Oct 3, 2026
ListedActive
$378,500
23 hours on market
history photo preview17
Listing by crea®
Property listed by Boyes Group Realty Inc., Brokerage
Agent Banner Image
Interested in this property?Get in touch to get the inside scoop.

Population and Demographics

Overview

Total population 3714
Average household income $106,436

Age (%)

0 to 19
28%
20 to 34
19%
35 to 49
20%
50 to 64
21%
65 and plus
13%

Household composition (%)

Single family
76%
Single person
19%
Multi person
5%
Multi family
0%

Mother tongue (%)

English
85%
Tagalog (Pilipino, Filipino)
6%
Others
6%

House tenancy (%)

Owners
74%
Renters
26%

What’s nearby?Essentials within 5 km

Local Logic

Transportation Scores

Estimated Budget

Powered by:
The trademarks REALTOR®, REALTORS®, and the REALTOR® logo are controlled by The Canadian Real Estate Association (CREA) and identify real estate professionals who are members of CREA. The trademarks MLS®, Multiple Listing Service® and the associated logos are owned by CREA and identify the quality of services provided by real estate professionals who are members of CREA. Used under license.