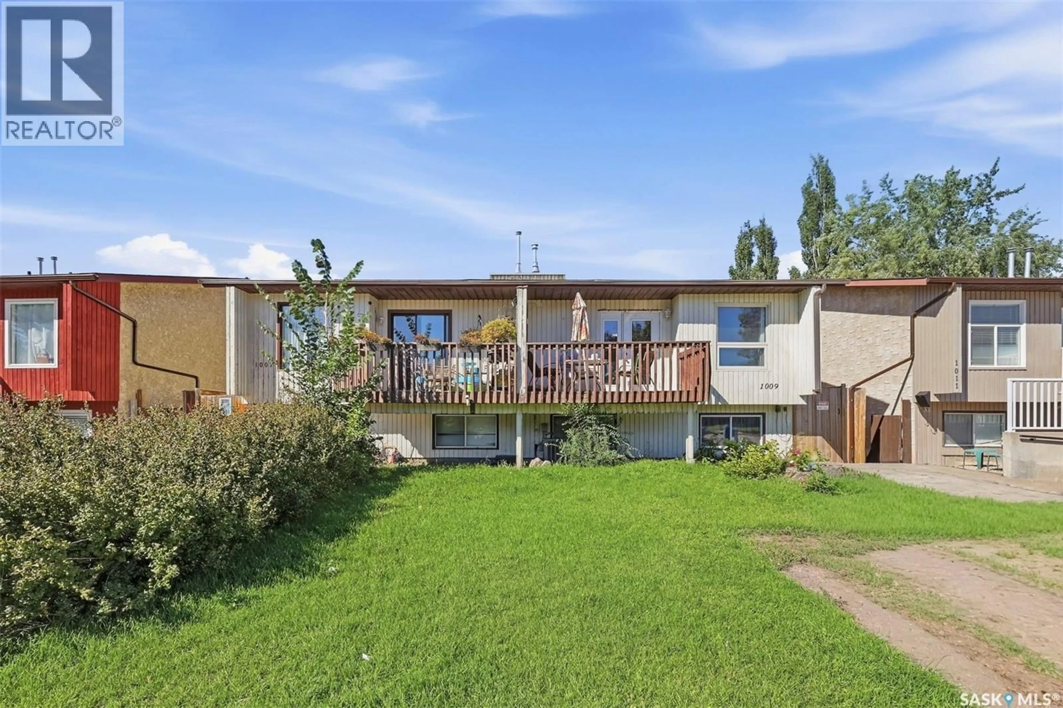
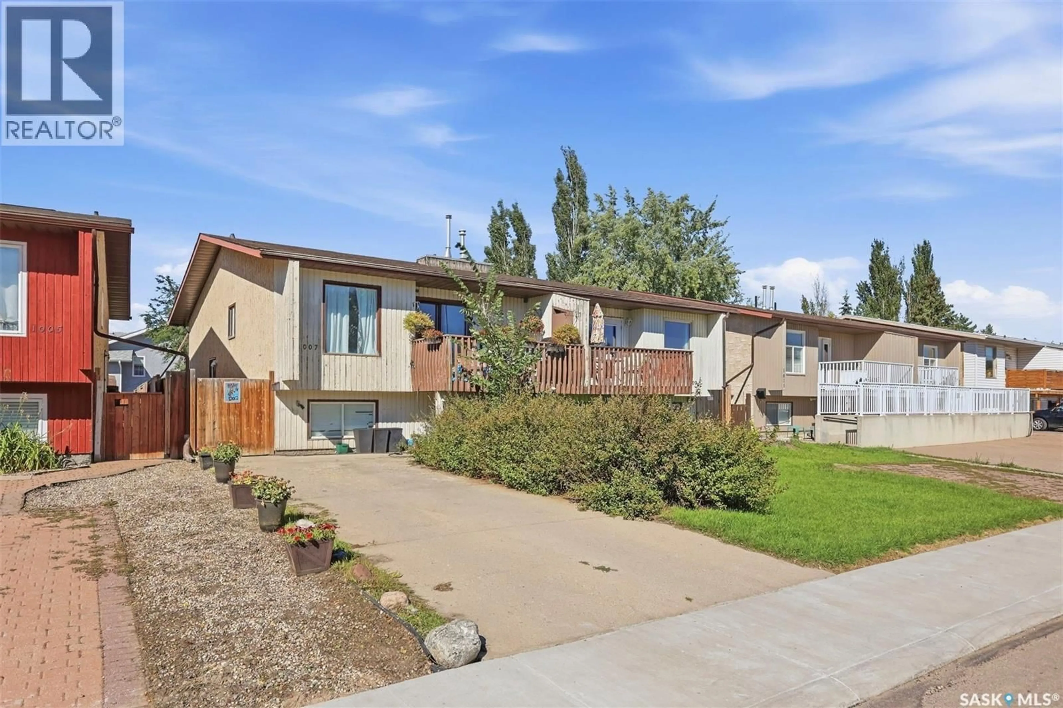
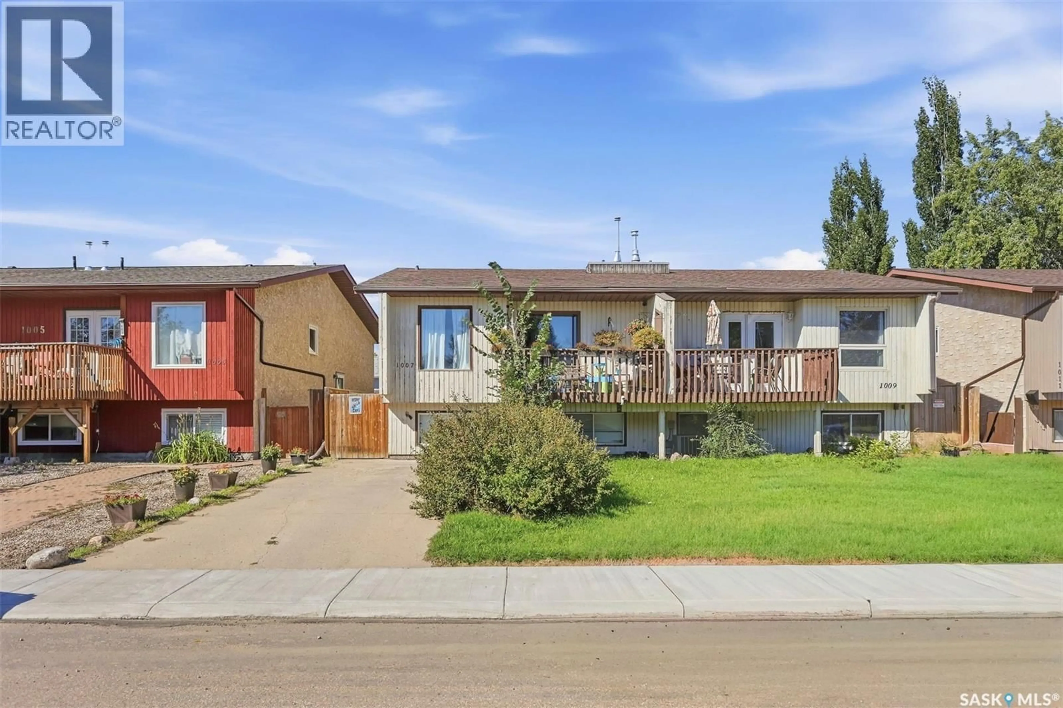
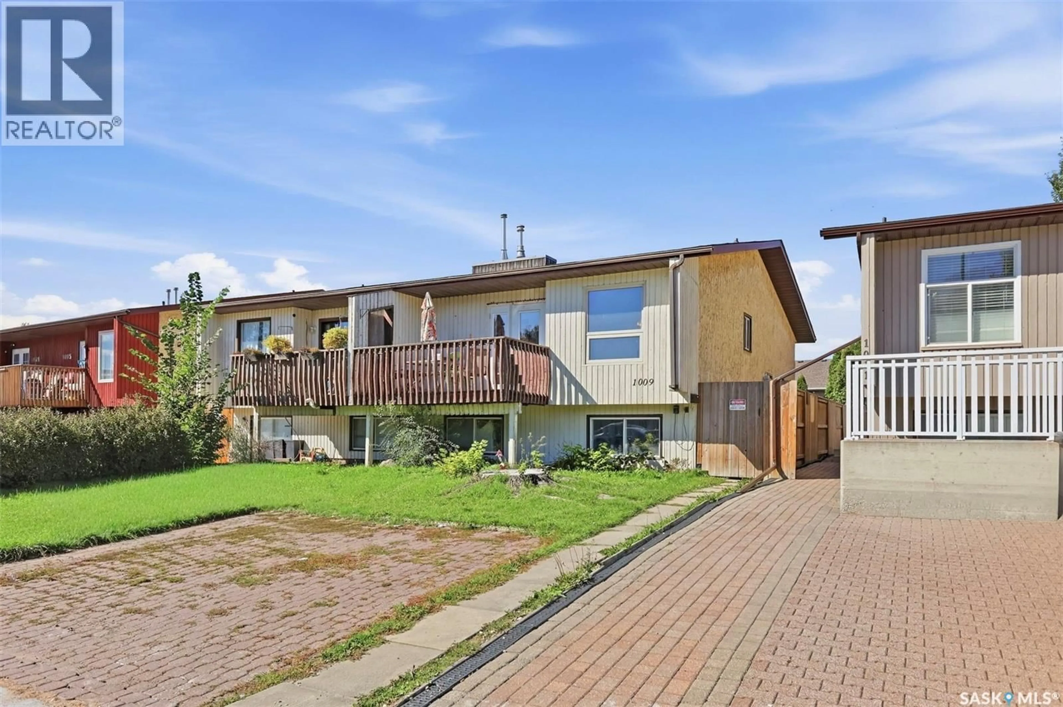
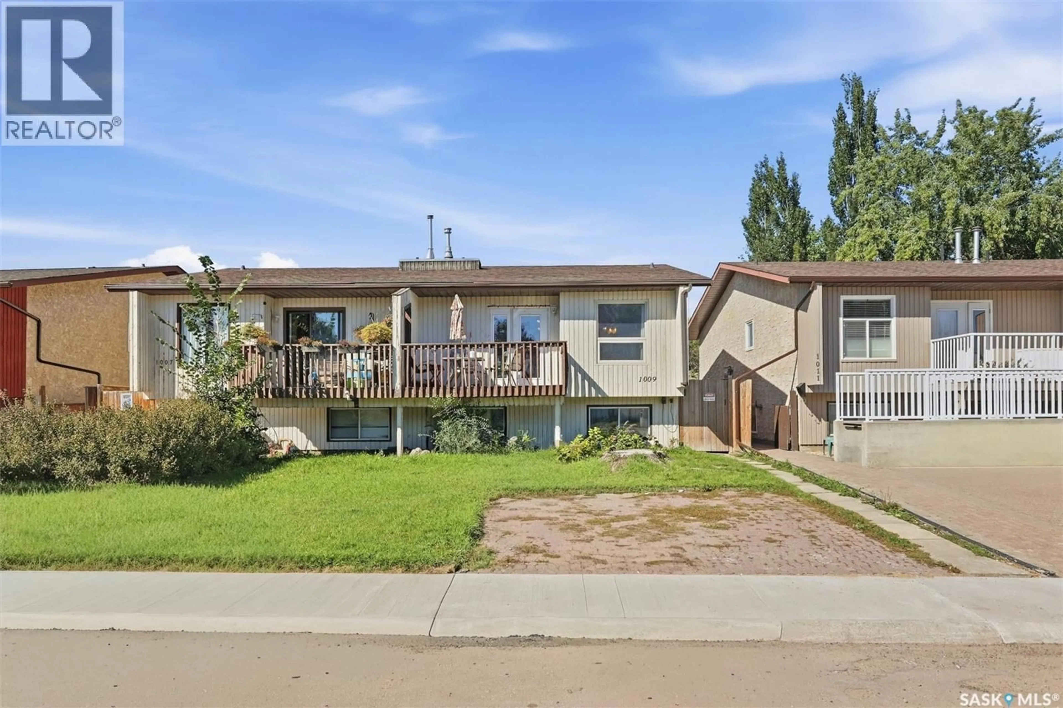
A pic from outside/outdoor area/front of a property/back of a property/a pic from drone, unknown for 1007-1009 MCCORMACK ROAD, Saskatoon Saskatchewan S7M5C2
7 days on Market

1007-1009 MCCORMACK ROAD, Saskatoon, Saskatchewan S7M5C2

Detached
4 + 5
4
~1798 sqft
$•••,•••
$525,000
Get pre-qualifiedPowered by nesto
Detached
4 + 5
4
~1798 sqft

Contact us about this property

Call

Highlights

Property Estimate

Days on market7 days

Estimated valueNot available

Price/Sqft$291/sqft

Monthly cost

Open Calculator

Description

Opportunity knocks at the door of this side by side duplex located in Parkridge! Each unit has a spacious living room and kitchen/dining area and features 2 bedrooms upstairs + one full bathroom. 1007 has three bedrooms downstairs and a 2 piece bathroom with plumbing in place for a shower. 1009 has two bedrooms plus a family room downstairs, and another 4 piece bathroom including a jetted tub. Each unit has a front balcony off the living room and a backyard seperated with a fence to allow for privacy between the units. Each side has a driveway for convenient off street parking. (id:39198)


Property Details

StyleDuplex
View-
Age of property1980
SqFt~1798 SqFt
Lot Size-
Parking Spaces-
MLS ®NumberSK048820
Community NameParkridge
Data SourceCREA
Listing byTRCG The Realty Consultants Group

Features

Heating: Forced air, Natural gas
Cooling: Central air conditioning
Basement: Full

Main level Floor

Kitchen/Dining room

9' x 21'3"

Living room

11'10" x 14'2"

Bedroom

9'9" x 11'11"

Bedroom

8'11" x 10'7"


Property History

Sep 22, 2026
ListedActive
$525,000
7 days on market
history photo preview50
Listing by crea®
Property listed by TRCG The Realty Consultants Group, Brokerage
Agent Banner Image
Interested in this property?Get in touch to get the inside scoop.

Population and Demographics

Overview

Total population 3714
Average household income $106,436

Age (%)

0 to 19
28%
20 to 34
19%
35 to 49
20%
50 to 64
21%
65 and plus
13%

Household composition (%)

Single family
76%
Single person
19%
Multi person
5%
Multi family
0%

Mother tongue (%)

English
85%
Tagalog (Pilipino, Filipino)
6%
Others
6%

House tenancy (%)

Owners
74%
Renters
26%

What’s nearby?Essentials within 5 km

Local Logic

Transportation Scores

Estimated Budget

Powered by:
The trademarks REALTOR®, REALTORS®, and the REALTOR® logo are controlled by The Canadian Real Estate Association (CREA) and identify real estate professionals who are members of CREA. The trademarks MLS®, Multiple Listing Service® and the associated logos are owned by CREA and identify the quality of services provided by real estate professionals who are members of CREA. Used under license.