96 PATTERSON CRESCENT, Saskatoon, Saskatchewan S7L4Z9
Contact us about this property
Highlights
Estimated valueThis is the price Wahi expects this property to sell for.
The calculation is powered by our Instant Home Value Estimate, which uses current market and property price trends to estimate your home’s value with a 90% accuracy rate.Not available
Price/Sqft$401/sqft
Monthly cost
Open Calculator
Description
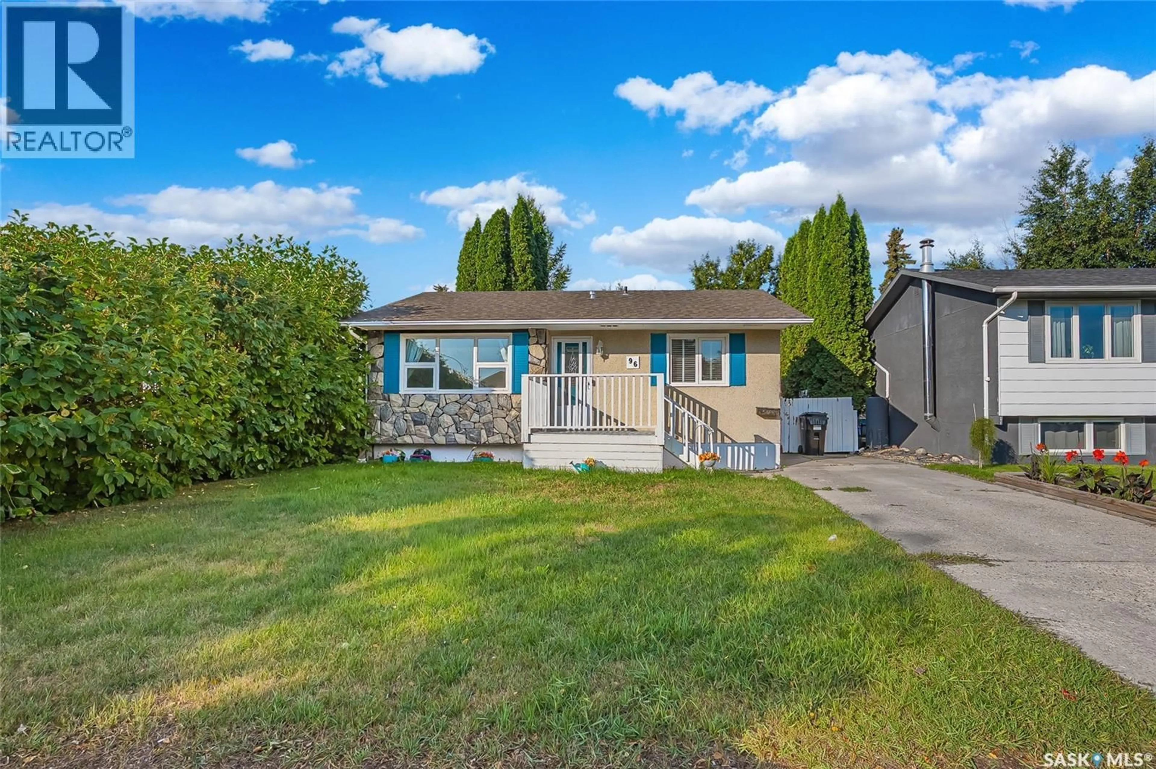
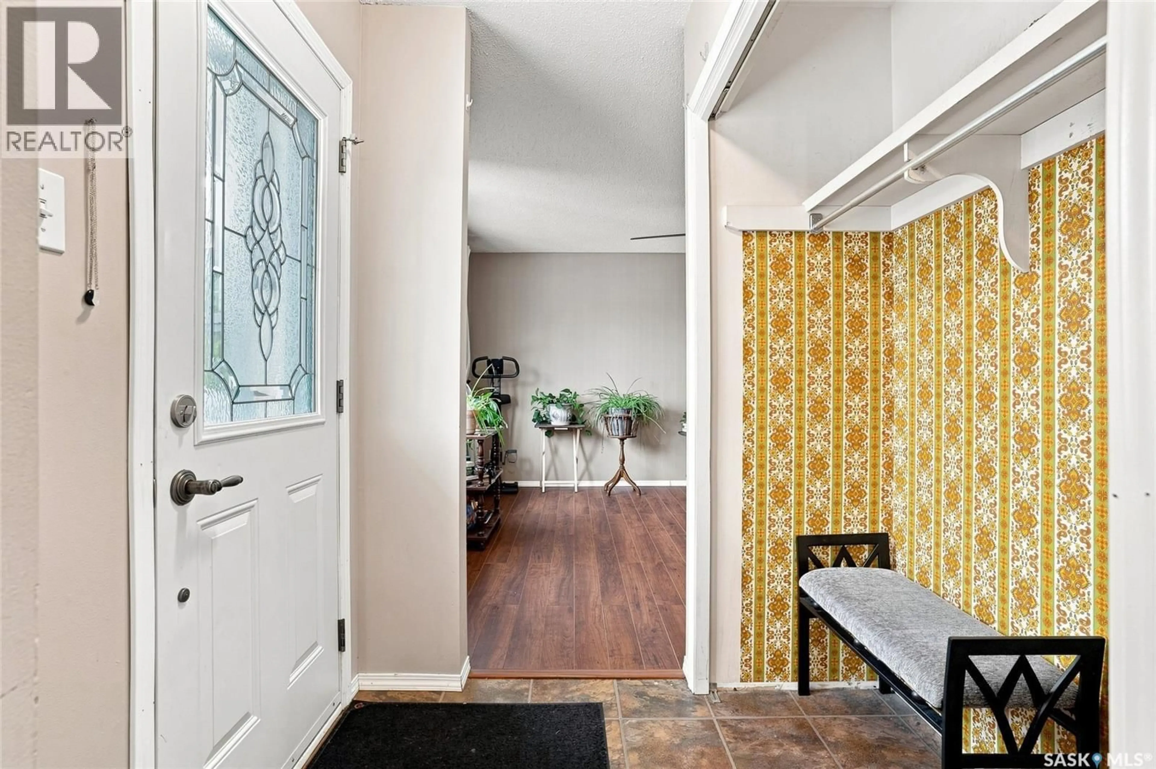
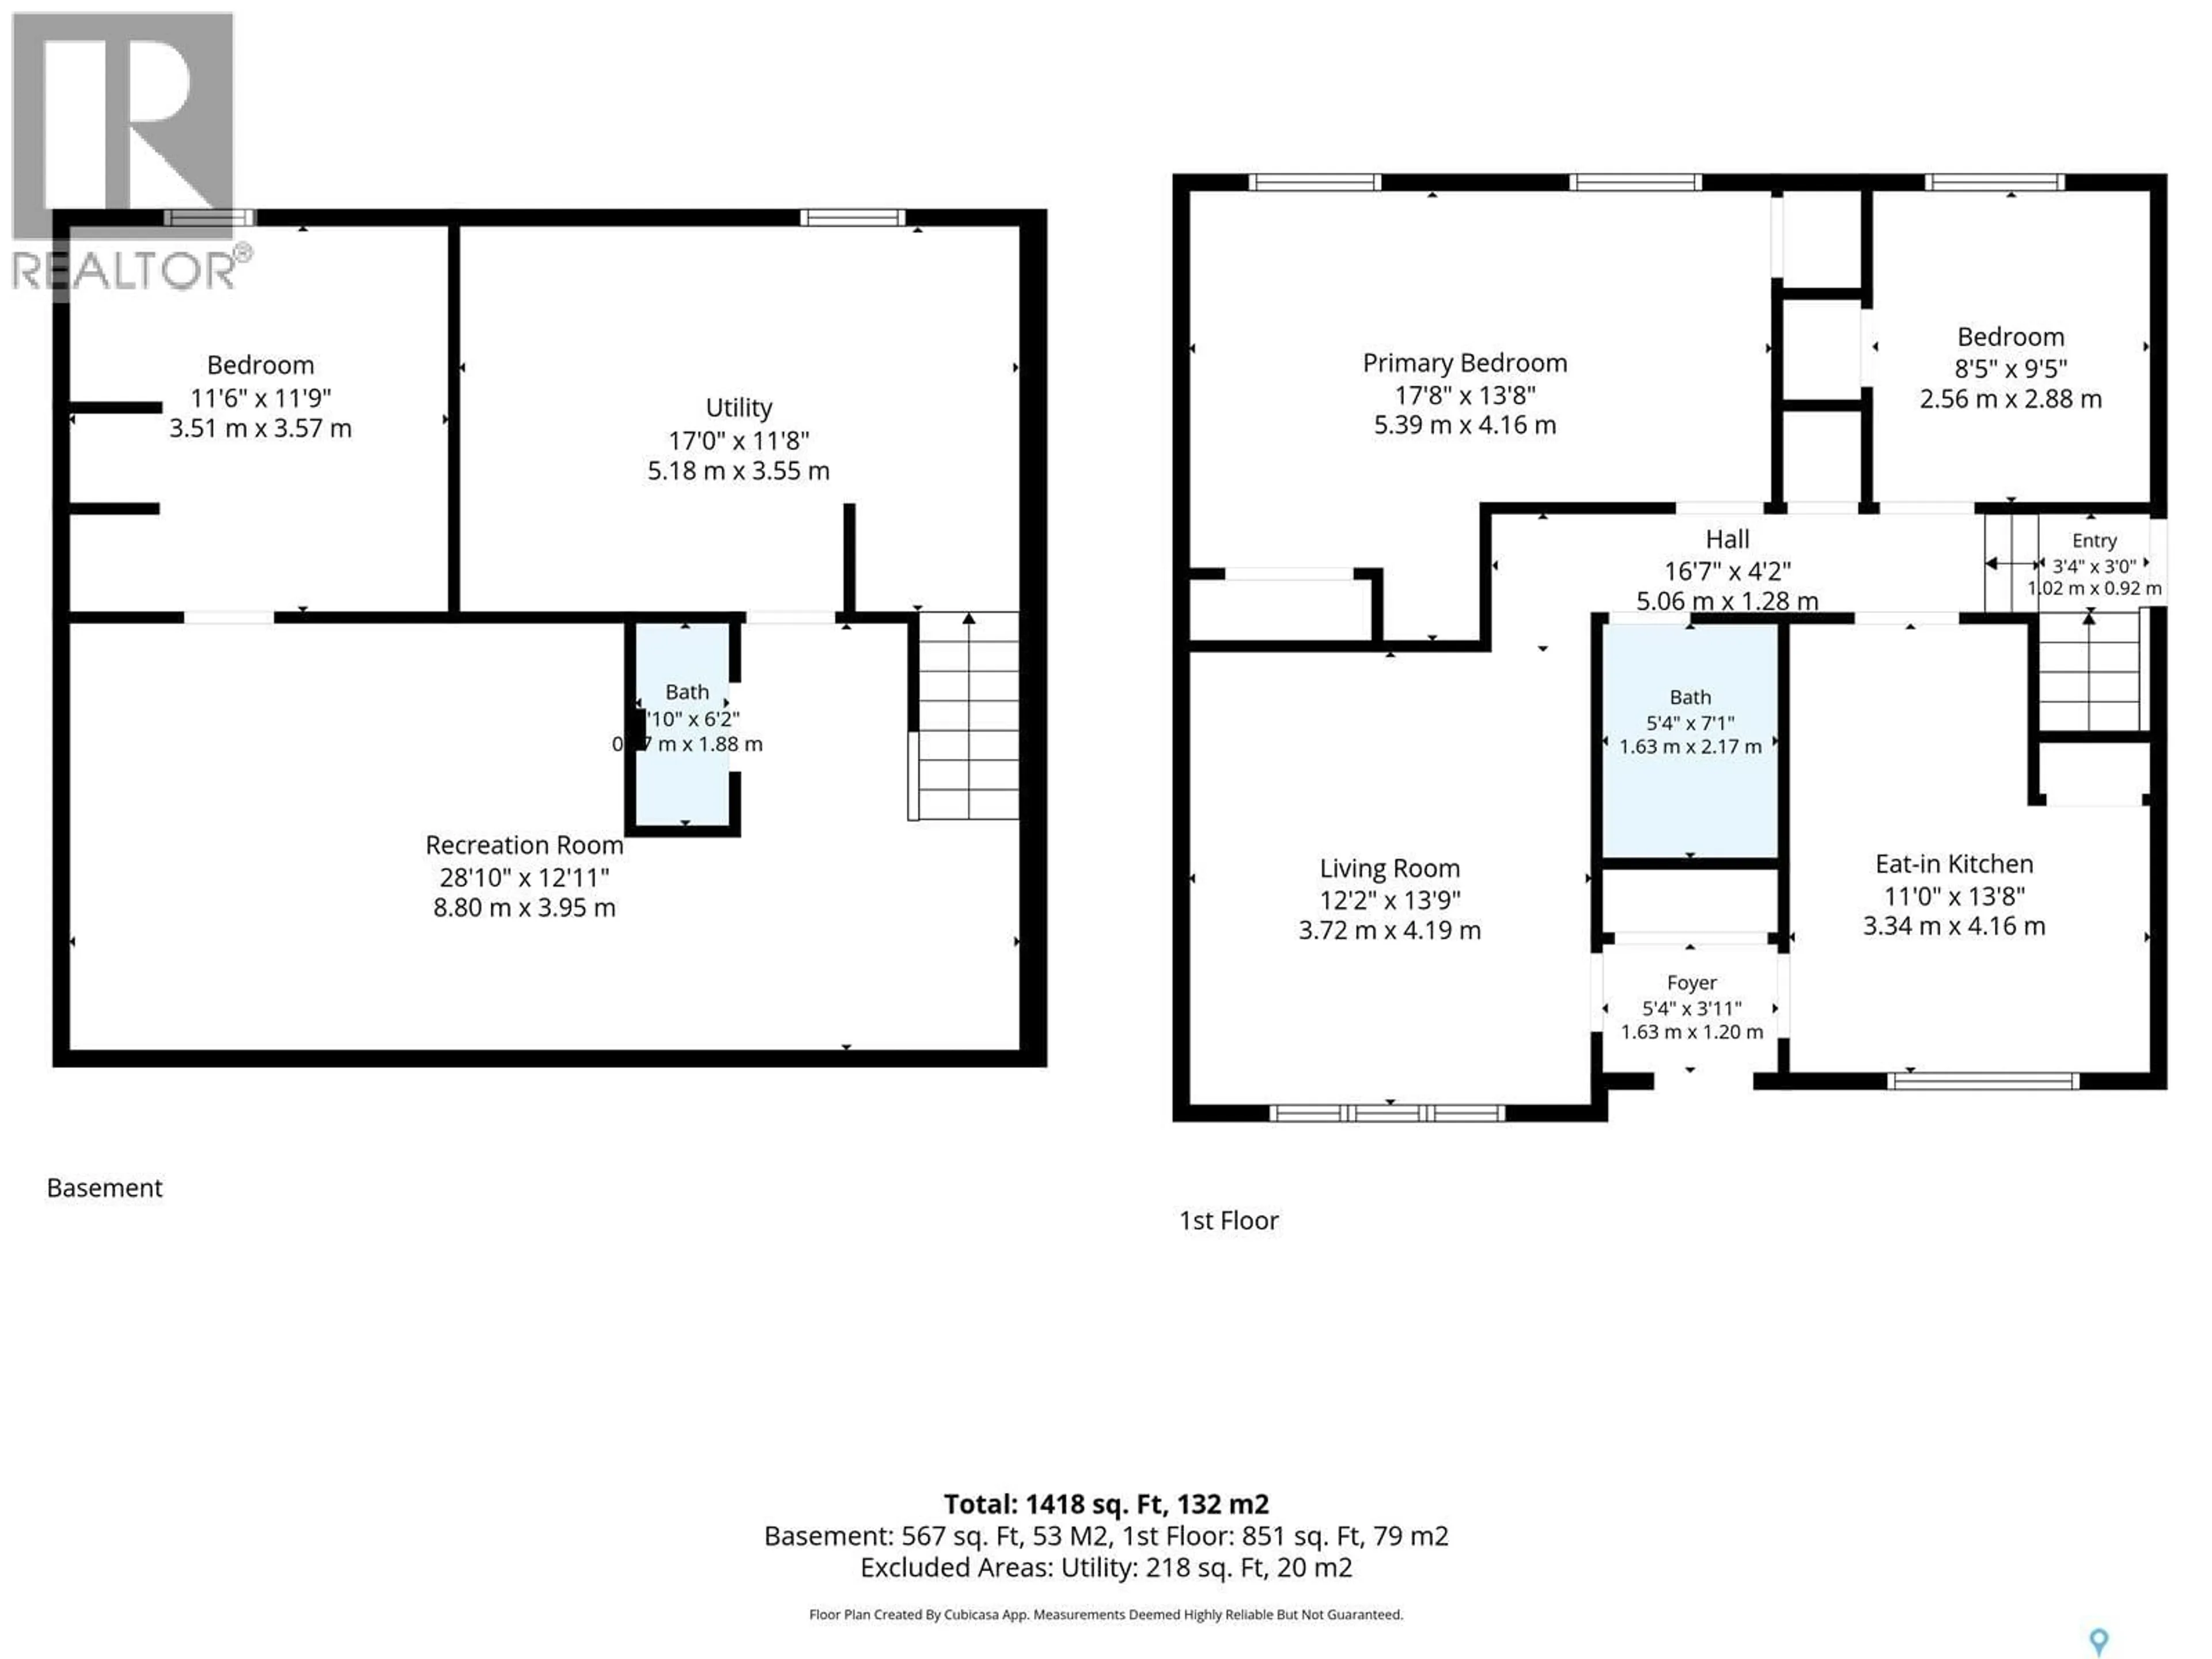
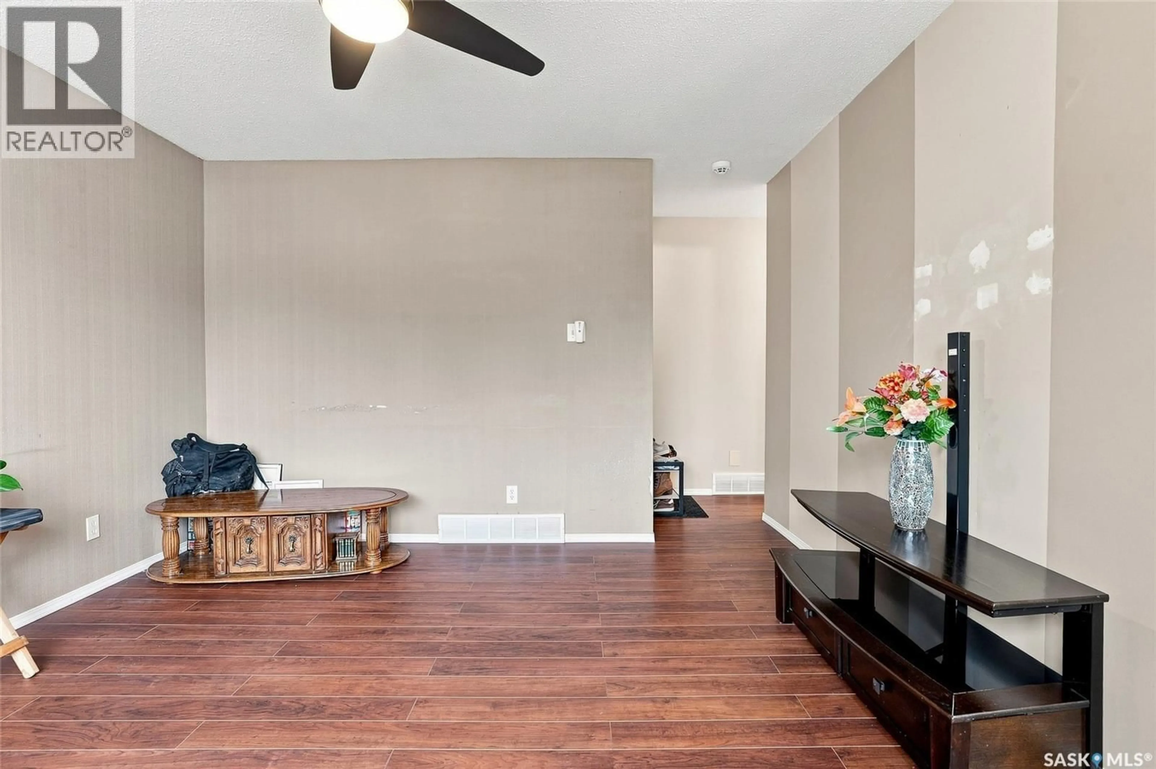
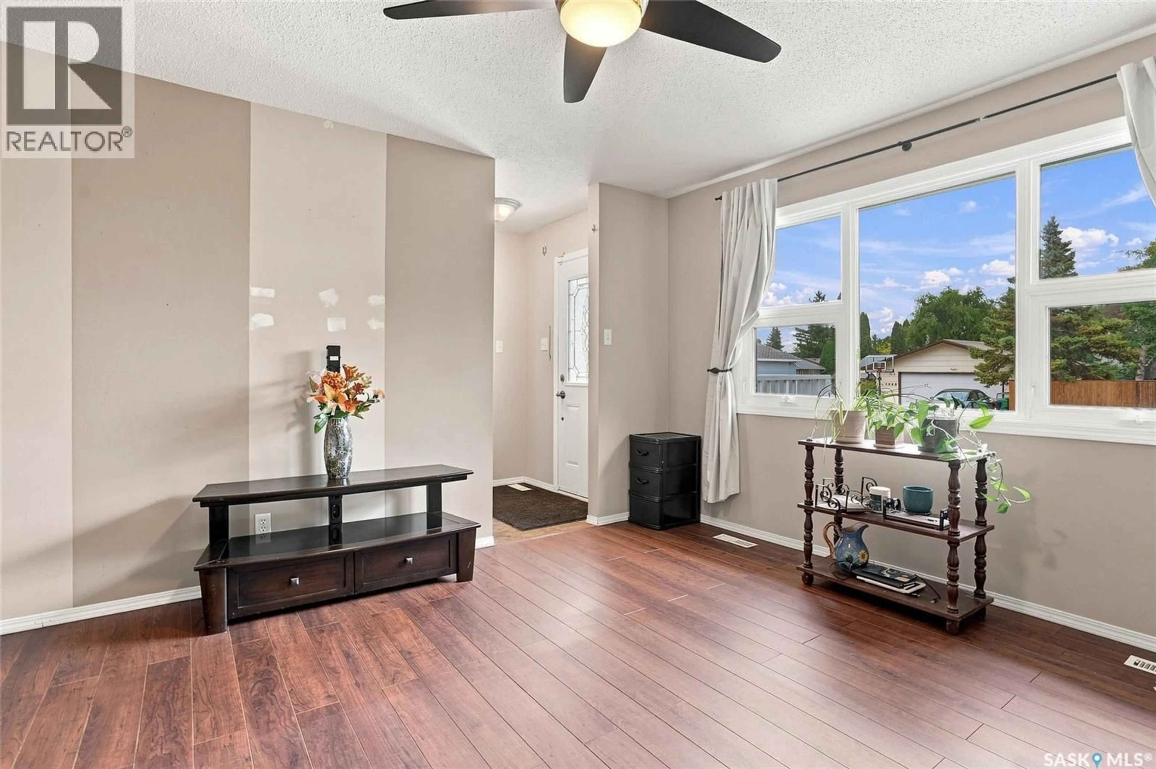
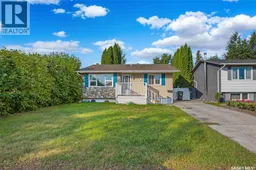
Welcome to this cozy bungalow in Pacific Heights. A perfect home for a young couple or single professional. This home boasts central AC, central vac, alarm system & front underground sprinklers. Lovely street appeal. The modern kitchen has glass-insert doors, double sinks, a subway-tile backsplash, appliances included & a large pantry. Entering the front door up the little porch, you can go either to the kitchen or to the good-sized living room. Nice-sized north window for good light & large entry closet. Triple-pane windows, HE furnace & water heater about 2018. There are 2 bedrooms up & a 3rd bedroom in the basement. The master bedroom was originally 2 bedrooms & could easily be turned into 2 again for a family with children, giving you a total of 4 bedrooms. Laminate flooring & carpet in bedrooms. The basement has a large landing area that could be used for kids' storage or games & a cozy family room with plush carpet. A small quaint 2-piece bathroom is situated on the way to the laundry room. Tons of storage in the utility room. Out the side door, you will find a raised deck that is the perfect spot for catching some rays. Plenty of grass area for the kids or pets with a small dog run on the far side of the house. Outside, you will find a fantastic large shed to hold all your garden toys, lane access with a gate to park a small boat, ski-doo or quad. This area could be turned into a nice garden spot. There is also a nice single detached garage. Convenient location close to shopping, schools & parks. (id:39198)
Property Details
Interior
Features
Main level Floor
Primary Bedroom
20 x 124pc Bathroom
Kitchen
9 x 7.5Living room
13.8 x 12.4Property History
 36
36
