426 LANGEVIN CRESCENT, Saskatoon, Saskatchewan S7L5R6
Contact us about this property
Highlights
Estimated valueThis is the price Wahi expects this property to sell for.
The calculation is powered by our Instant Home Value Estimate, which uses current market and property price trends to estimate your home’s value with a 90% accuracy rate.Not available
Price/Sqft$416/sqft
Monthly cost
Open Calculator
Description
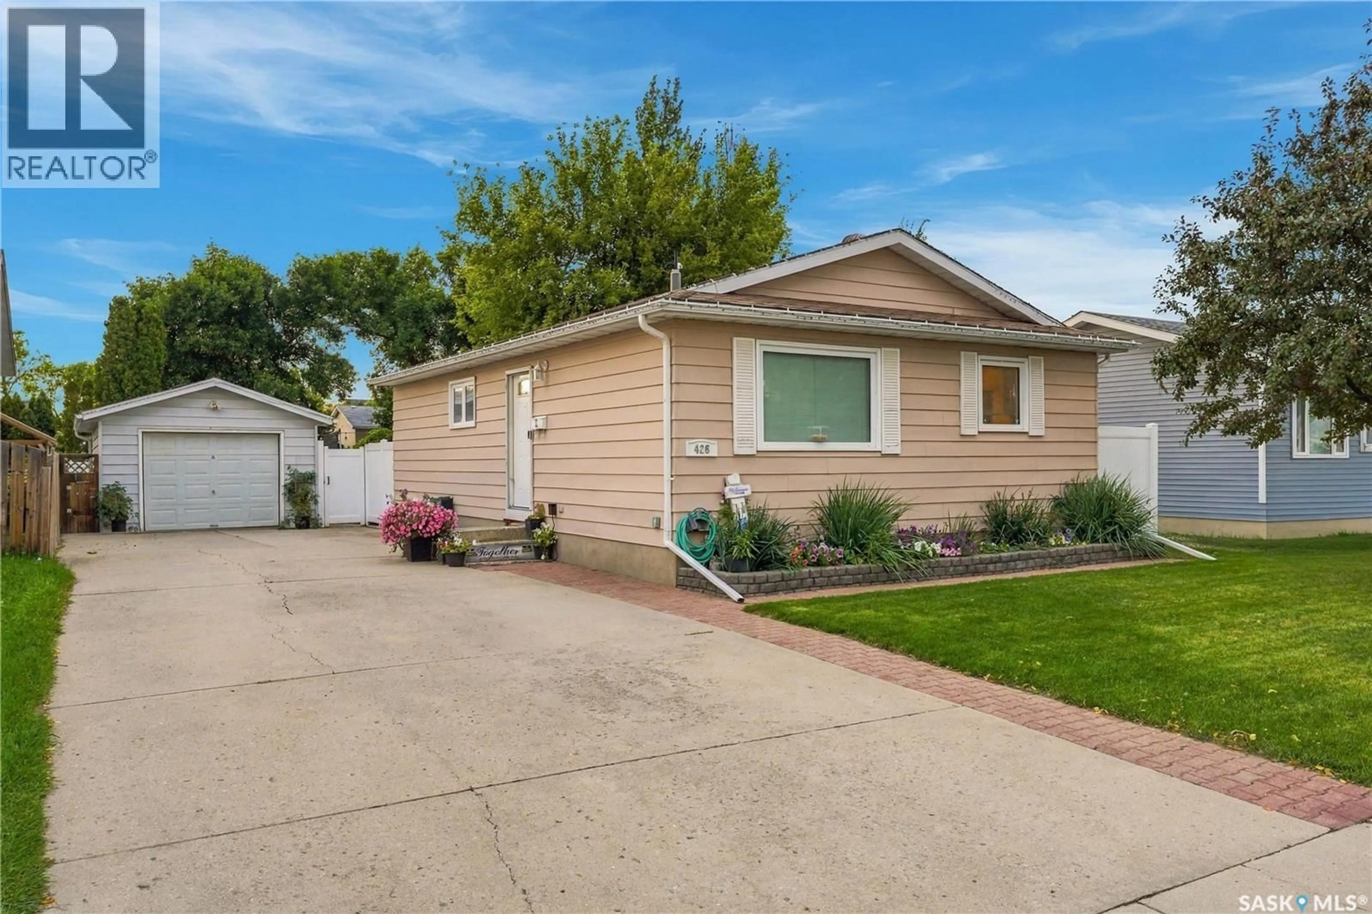
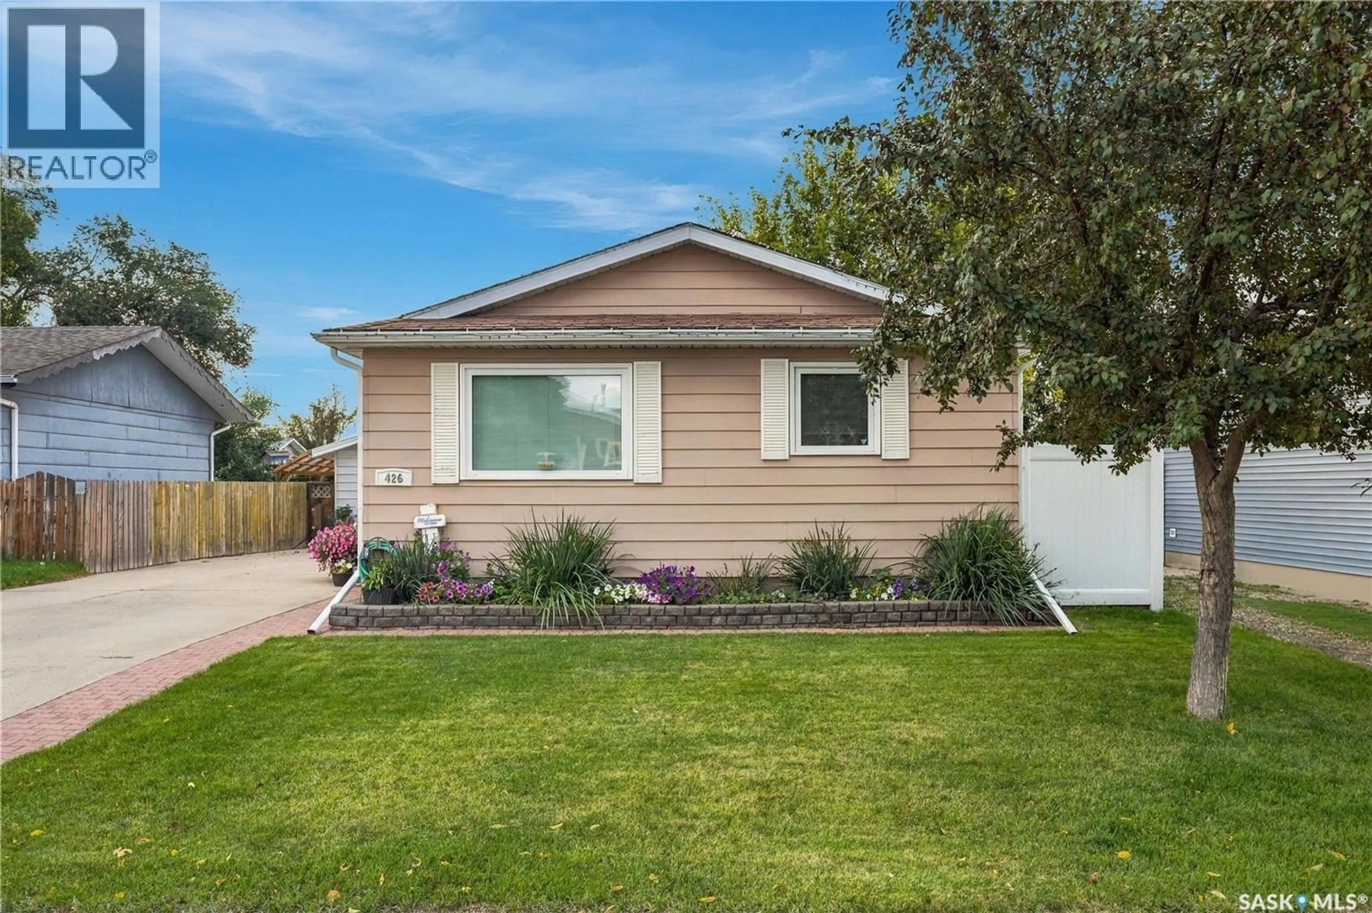
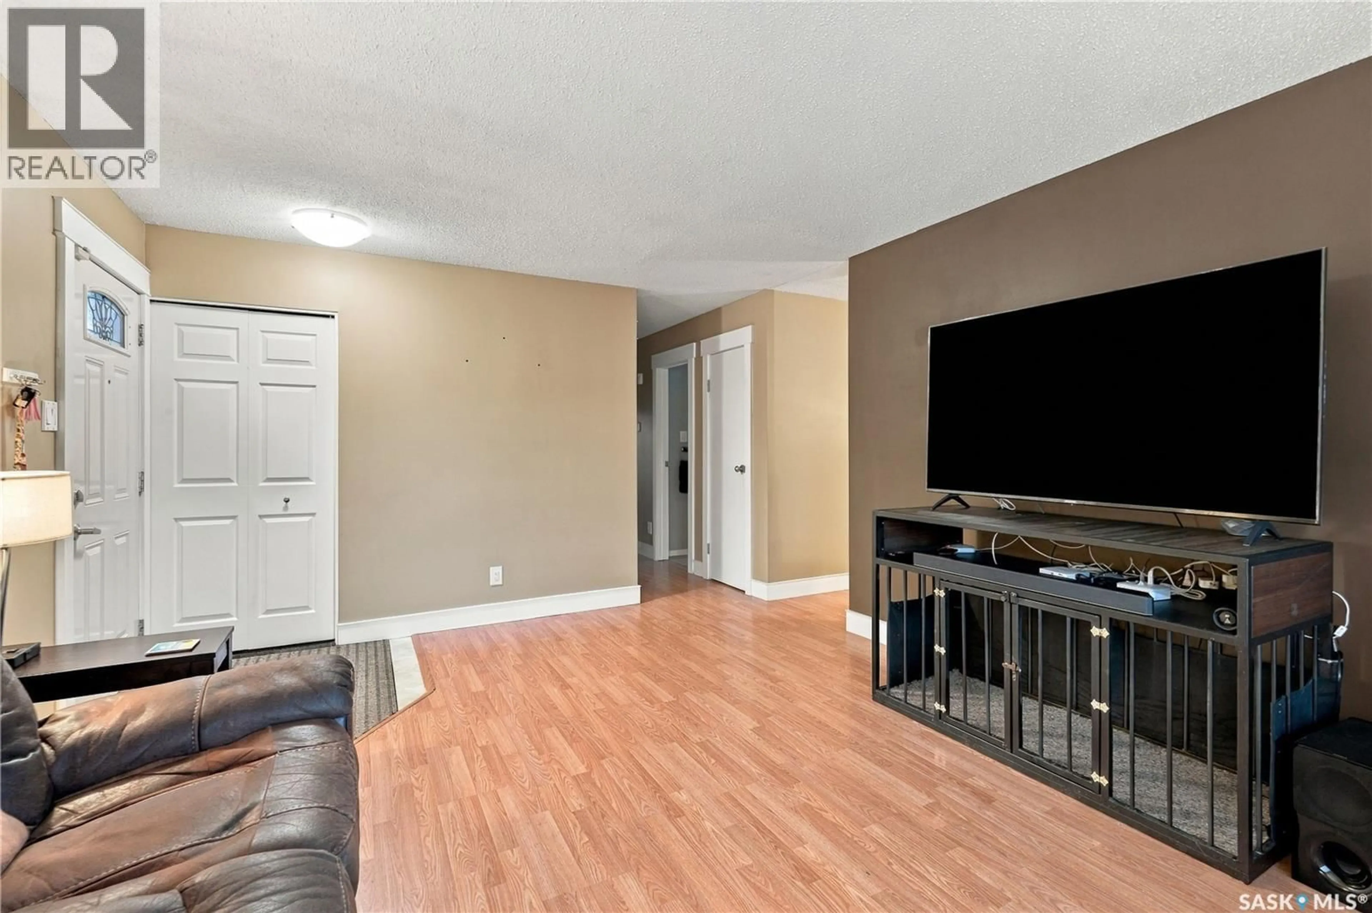
Welcome to 426 Langevin Cres, Saskatoon. Located in the Pacific Heights neighborhood and only 1 block to the school, this home is great for everyone, 1st time home buyers, young families, and even the retired couples. This 4 bedroom, 2 bathroom bungalow has been updated throughout over the years making it move in ready. The center of this home is the grand kitchen, the great color/finish on the cabinets, stainless steel appliances, under cabinet lighting, soft close drawers, and even a built in dishwasher hidden behind the false cabinet doors! Upstairs has 3 bedrooms and a full 4 pc bathroom making this great for families with younger kids. Downstairs you will notice the upgraded laminate flooring, new drop ceiling, and Roxul insulation in the ceiling to help dampen any sound transfer. There is a 2 pc bathroom in basement but is plumbed and ready for a shower to be added. Walking outside you notice the oversized insulated & heated (220) single garage 14 ft wide by 25 ft deep, the 3-4 car concrete driveway, and the fully fenced private yard. Key notables: Central Air Conditioning, Central Vac, High Eff Furnace, newer water heater and PVC windows. Don't miss out on this one!! Sellers have signed form 917 stating offer presentation will happen on Sunday Sept 13/2026 at 7:30pm. (id:39198)
Property Details
Interior
Features
Main level Floor
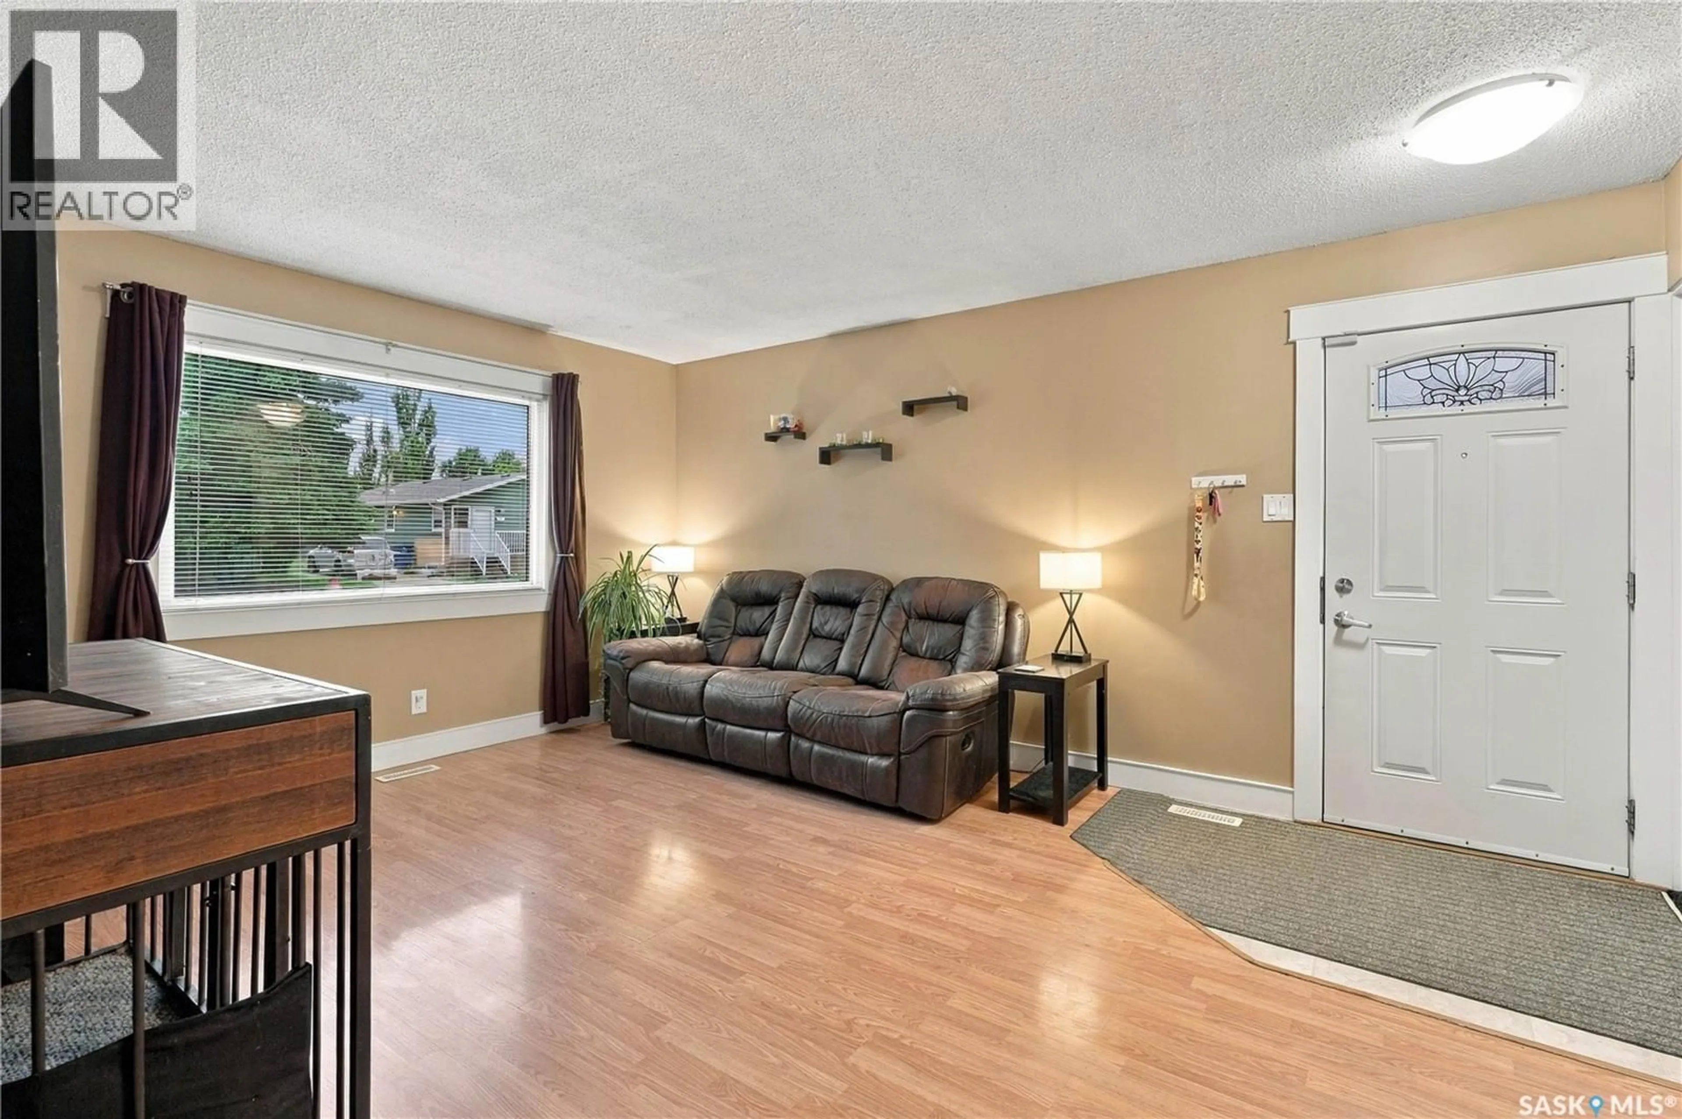
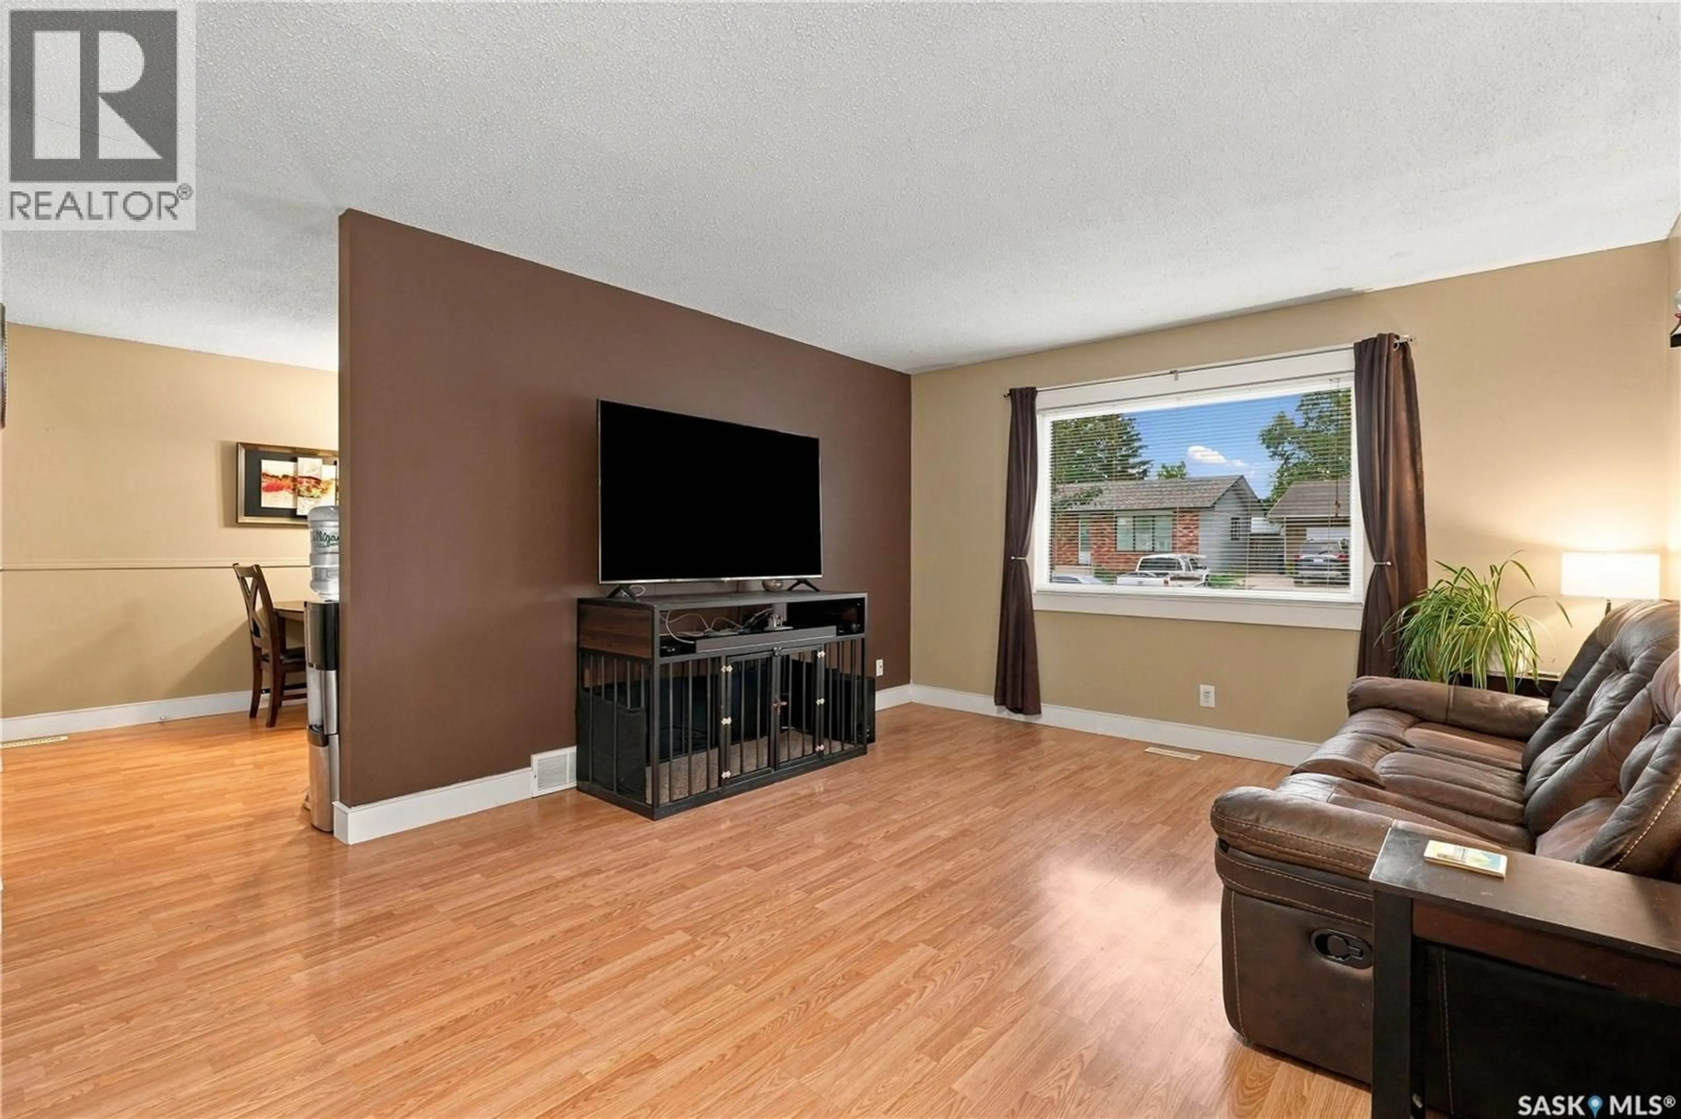
Living room
12.8 x 16.3Kitchen/Dining room
10.4 x 154pc Bathroom
Primary Bedroom
10.2 x 12.5Property History
 54
54
