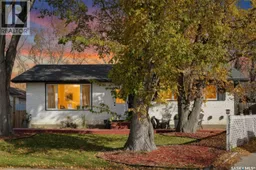
234 HAVILAND CRESCENT, Saskatoon, Saskatchewan S7L5A7
Contact us about this property
Highlights
Estimated valueThis is the price Wahi expects this property to sell for.
The calculation is powered by our Instant Home Value Estimate, which uses current market and property price trends to estimate your home’s value with a 90% accuracy rate.Not available
Price/Sqft$384/sqft
Monthly cost
Open Calculator
Description
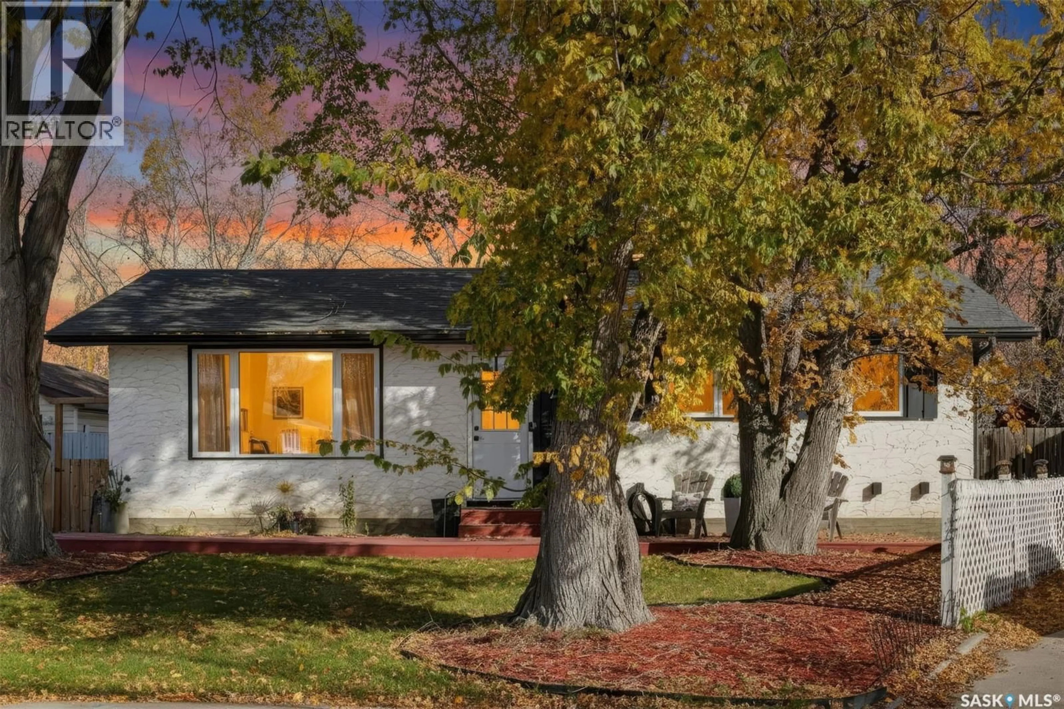
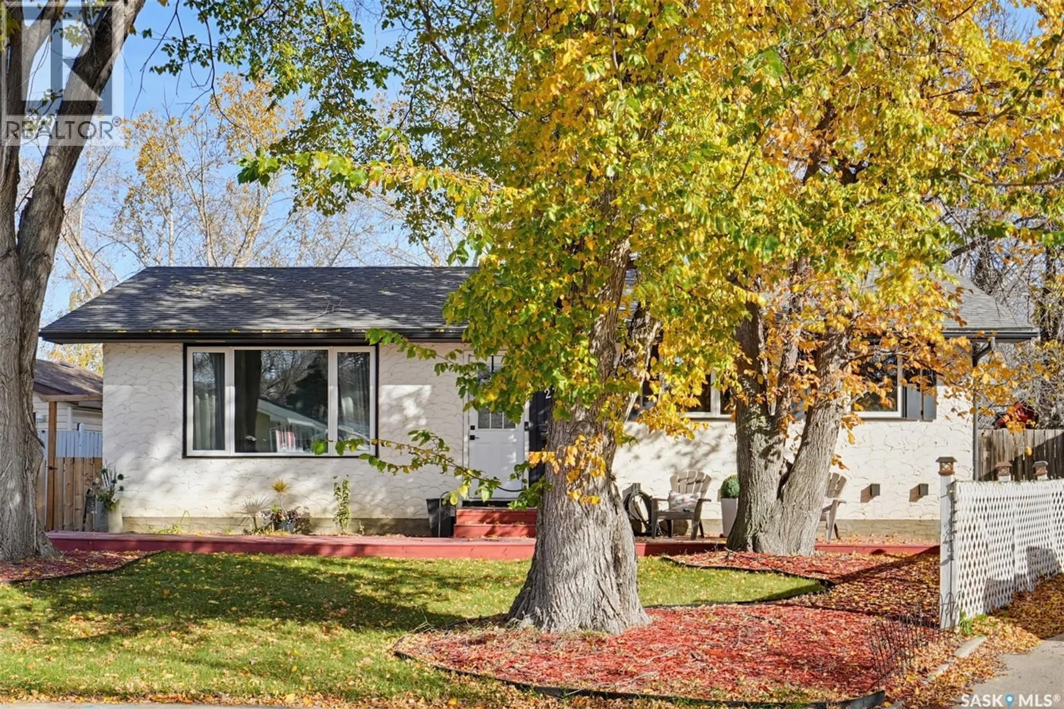
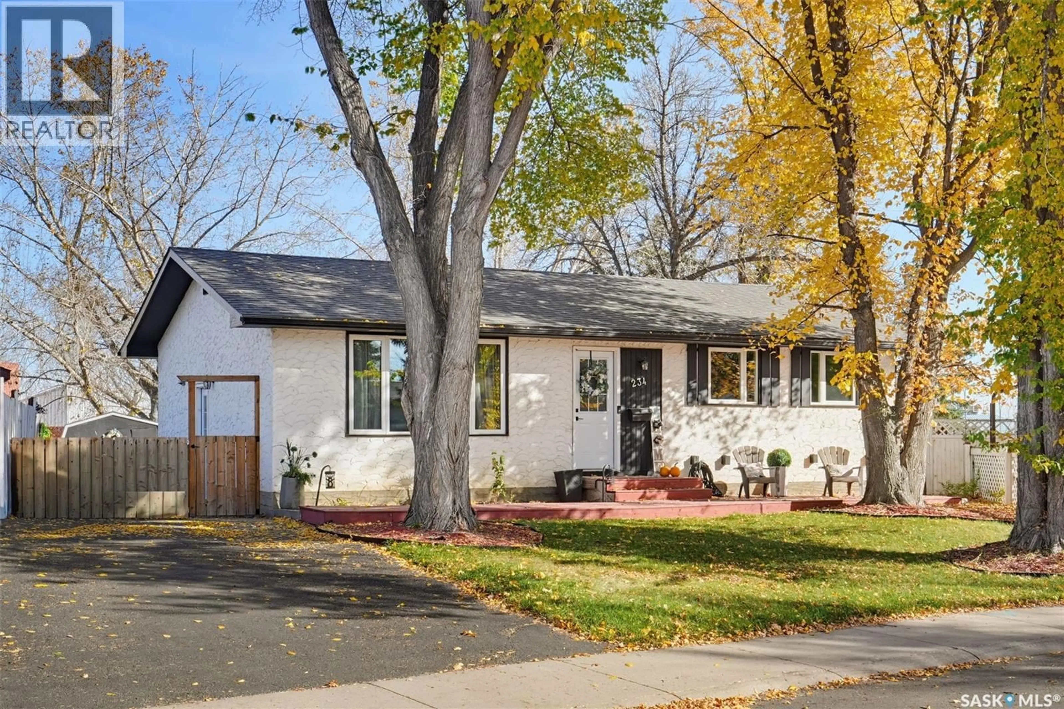
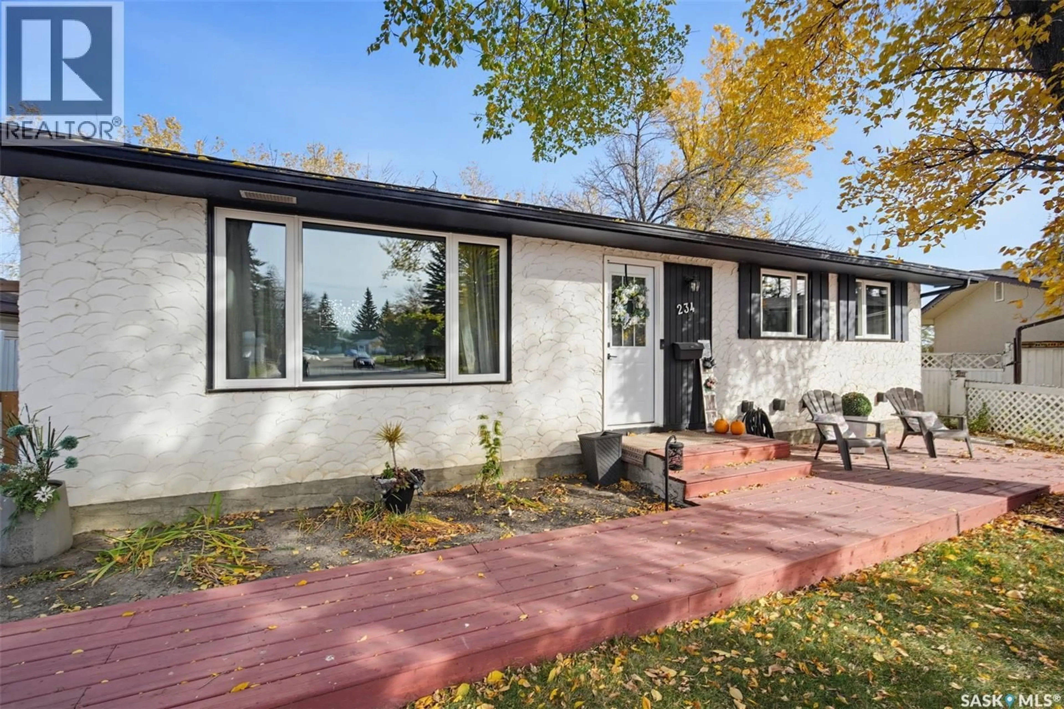
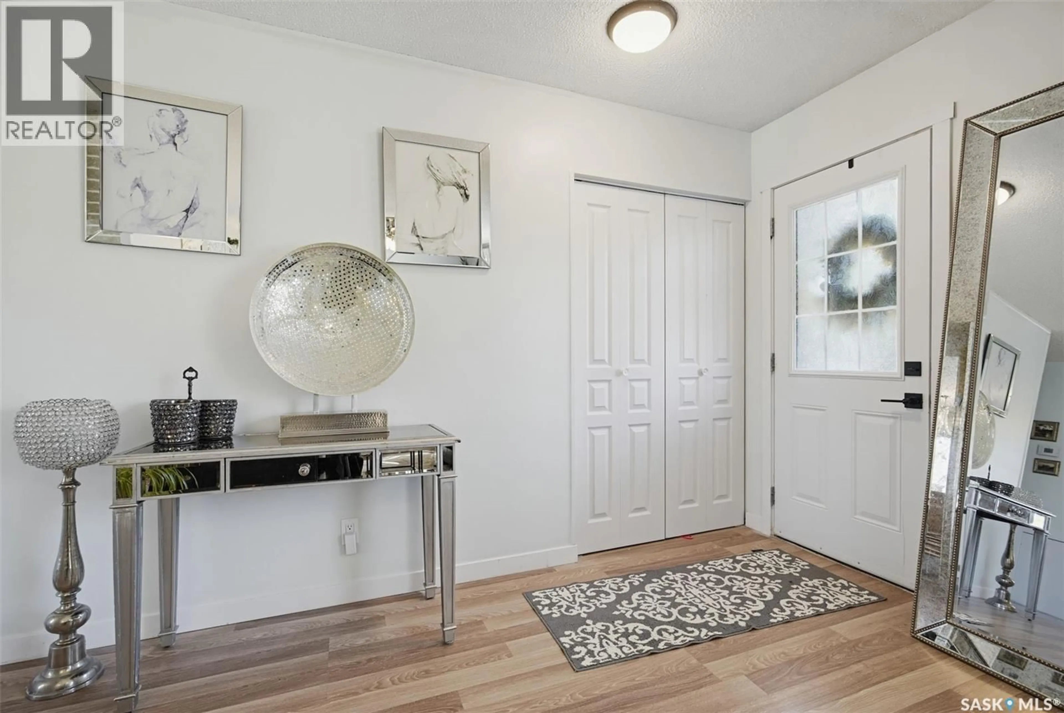
Welcome to 234 Haviland Crescent, a beautifully updated home in the heart of Pacific Heights, set against the green backdrop of Atlantic Park. With extensive recent renovations and a location that puts everything within easy reach. Natural sunlight pours through the home’s brand new windows, brightening every room and creating a warm, welcoming feel throughout the day. The thoughtful updates make for a fresh, modern interior that still feels like home. The renovated kitchen is both stylish and functional, ideal for everyday meals and entertaining alike. The bathrooms have also been tastefully updated, offering a clean, contemporary look you won’t need to touch. The newly developed basement adds valuable living space, perfect for a family room, guest accommodations, home office, gym, or play area. Fresh, finished, and flexible, it adapts to however you live. Fresh landscaping enhances the curb appeal and creates an inviting setting, while the backyard opens directly onto Atlantic Park, offering green space and a sense of openness right at your back gate. New shingles provide peace of mind for years to come, and there is plenty of room on the lot to build a garage should you wish to add one. Pacific Heights is known for its convenience, and this home delivers. Shopping, dining, services, and everyday amenities are all close by, so errands are quick and the park is always nearby for recreation. Whether you’re a growing family, a first-time buyer, or someone looking for a turnkey property in a sought-after neighbourhood, 234 Haviland Crescent offers the space, updates, and location to check every box. Book your private showing today! (id:39198)
Property Details
Interior
Features
Main level Floor
Living room
11.8 x 19.11Dining room
7.8 x 9.114pc Bathroom
Bedroom
8 x 11.7Property History
 50

