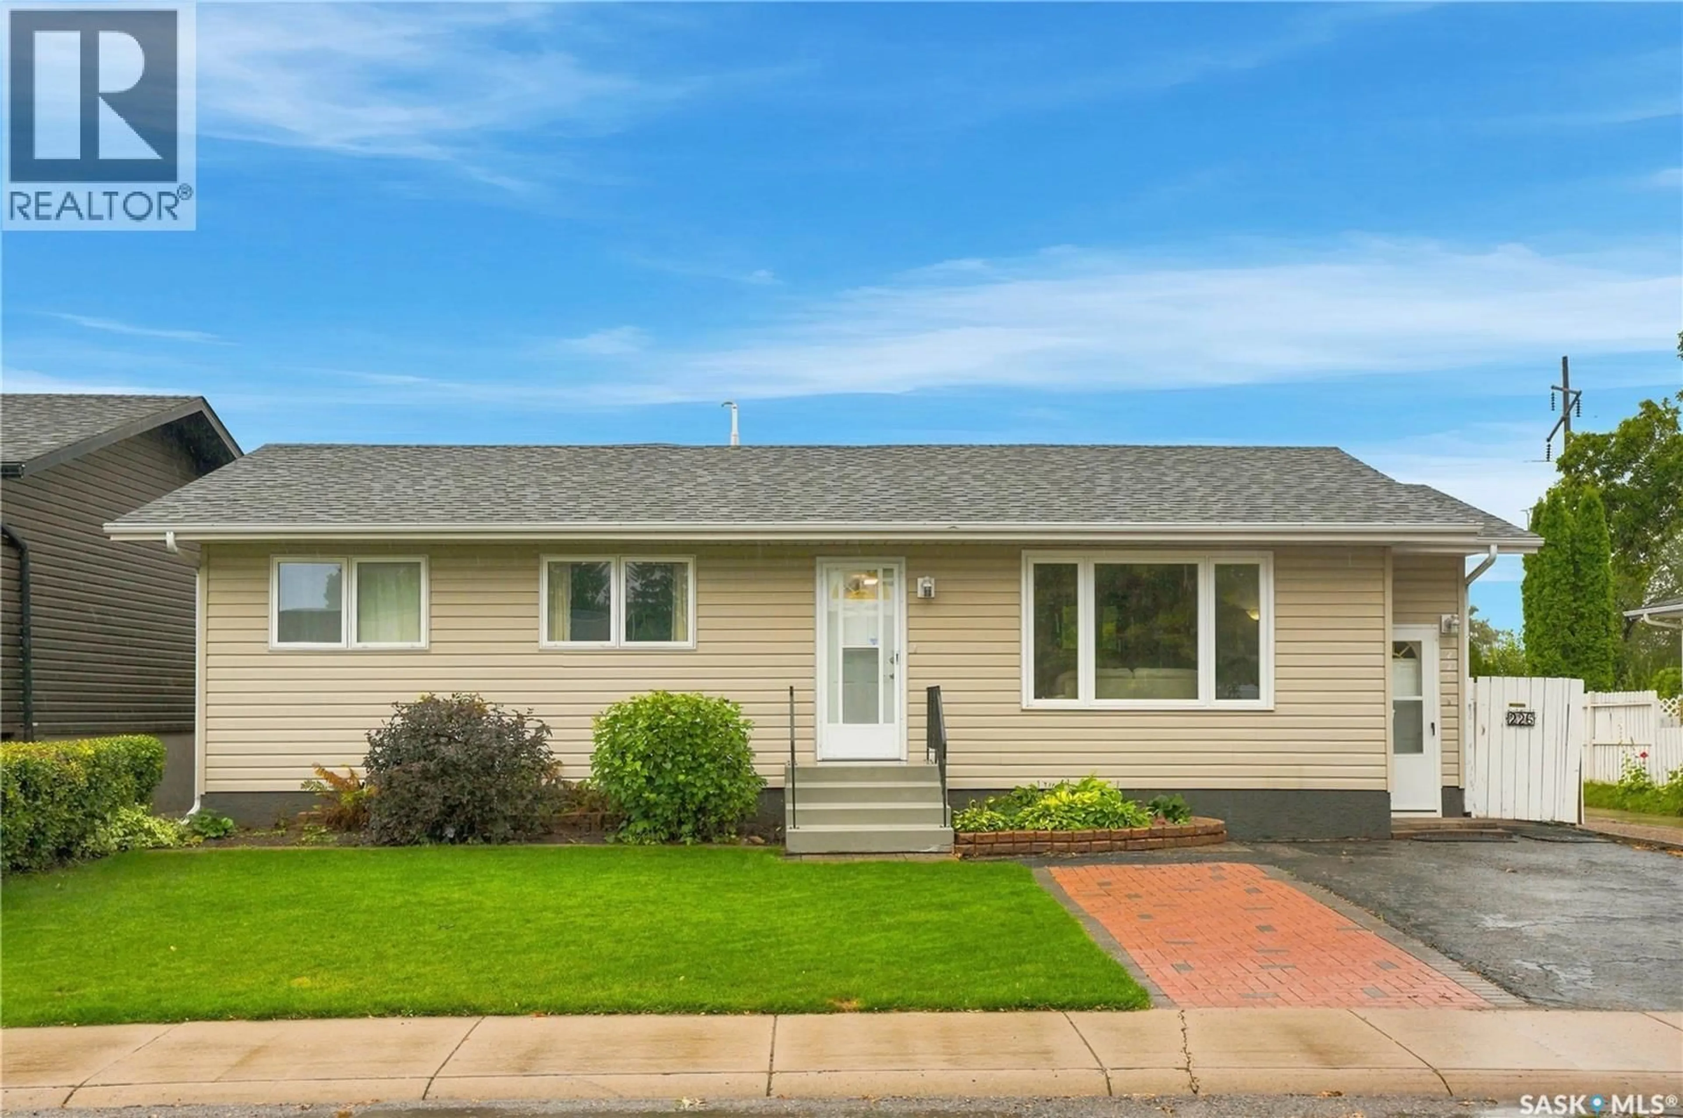
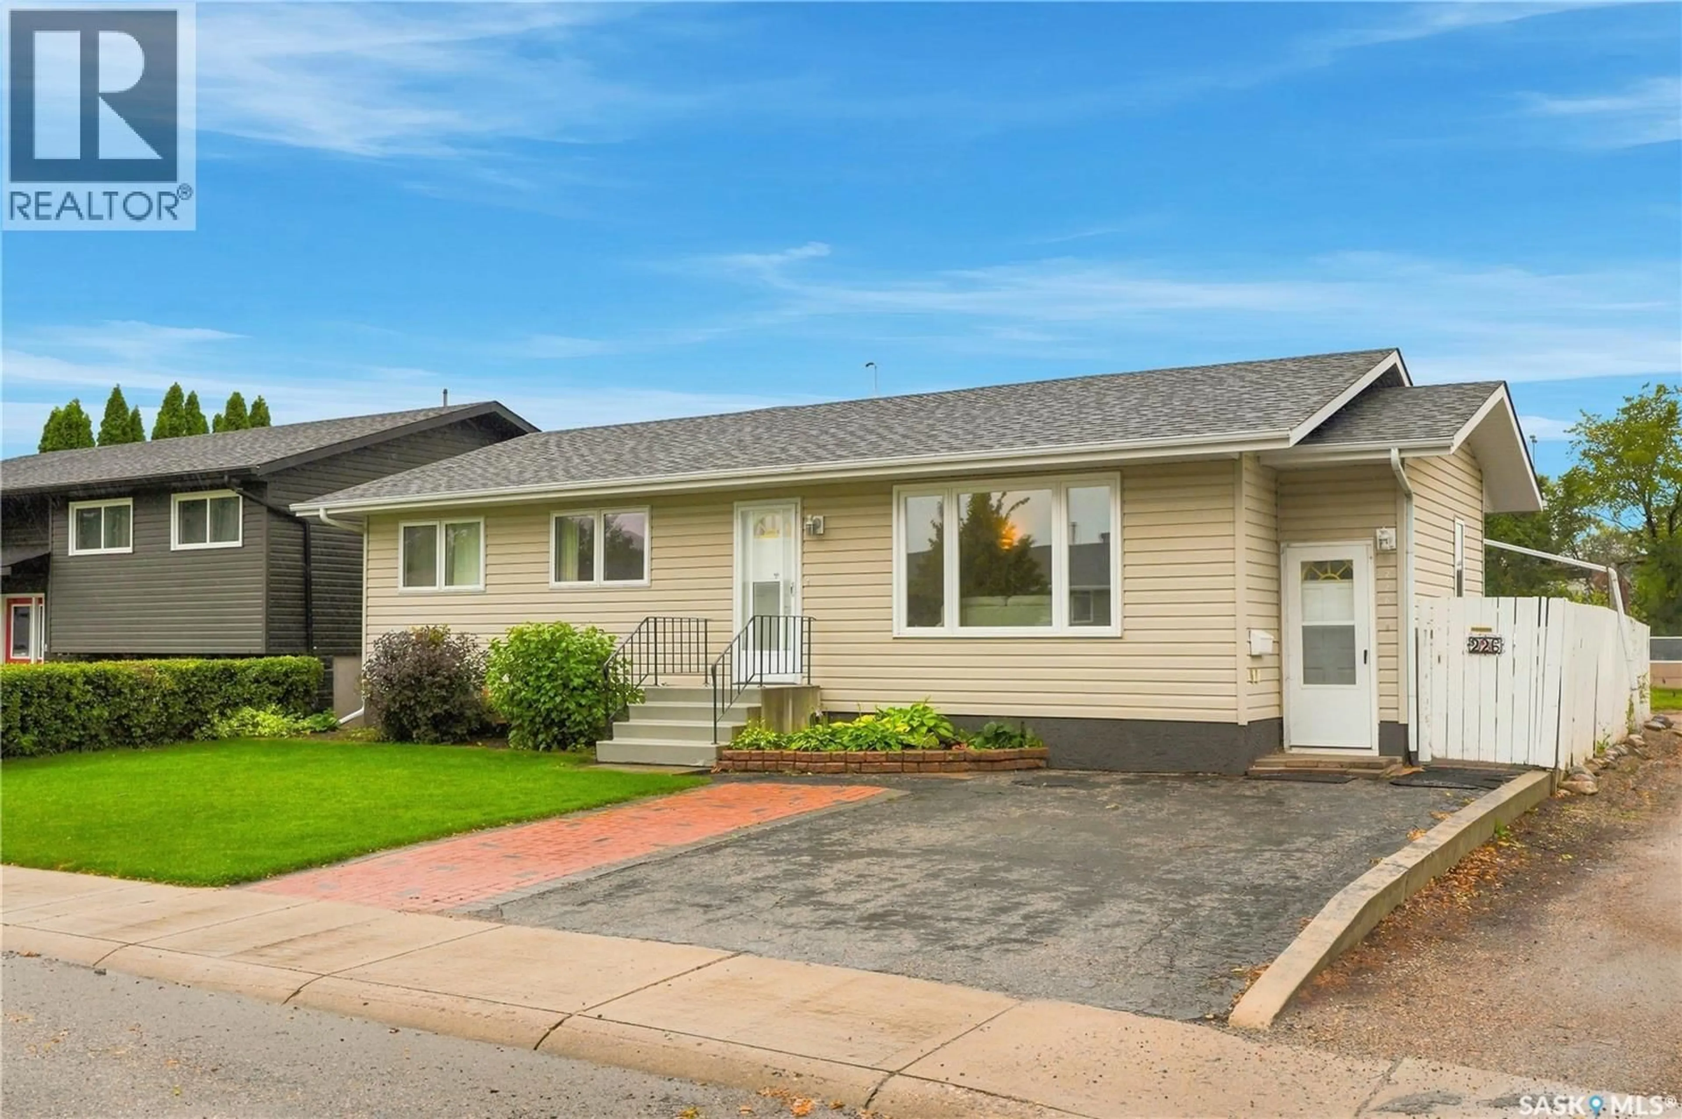
226 DICKEY CRESCENT, Saskatoon, Saskatchewan S7L5N9
Contact us about this property
Highlights
Estimated valueThis is the price Wahi expects this property to sell for.
The calculation is powered by our Instant Home Value Estimate, which uses current market and property price trends to estimate your home’s value with a 90% accuracy rate.Not available
Price/Sqft$295/sqft
Monthly cost
Open Calculator
Description
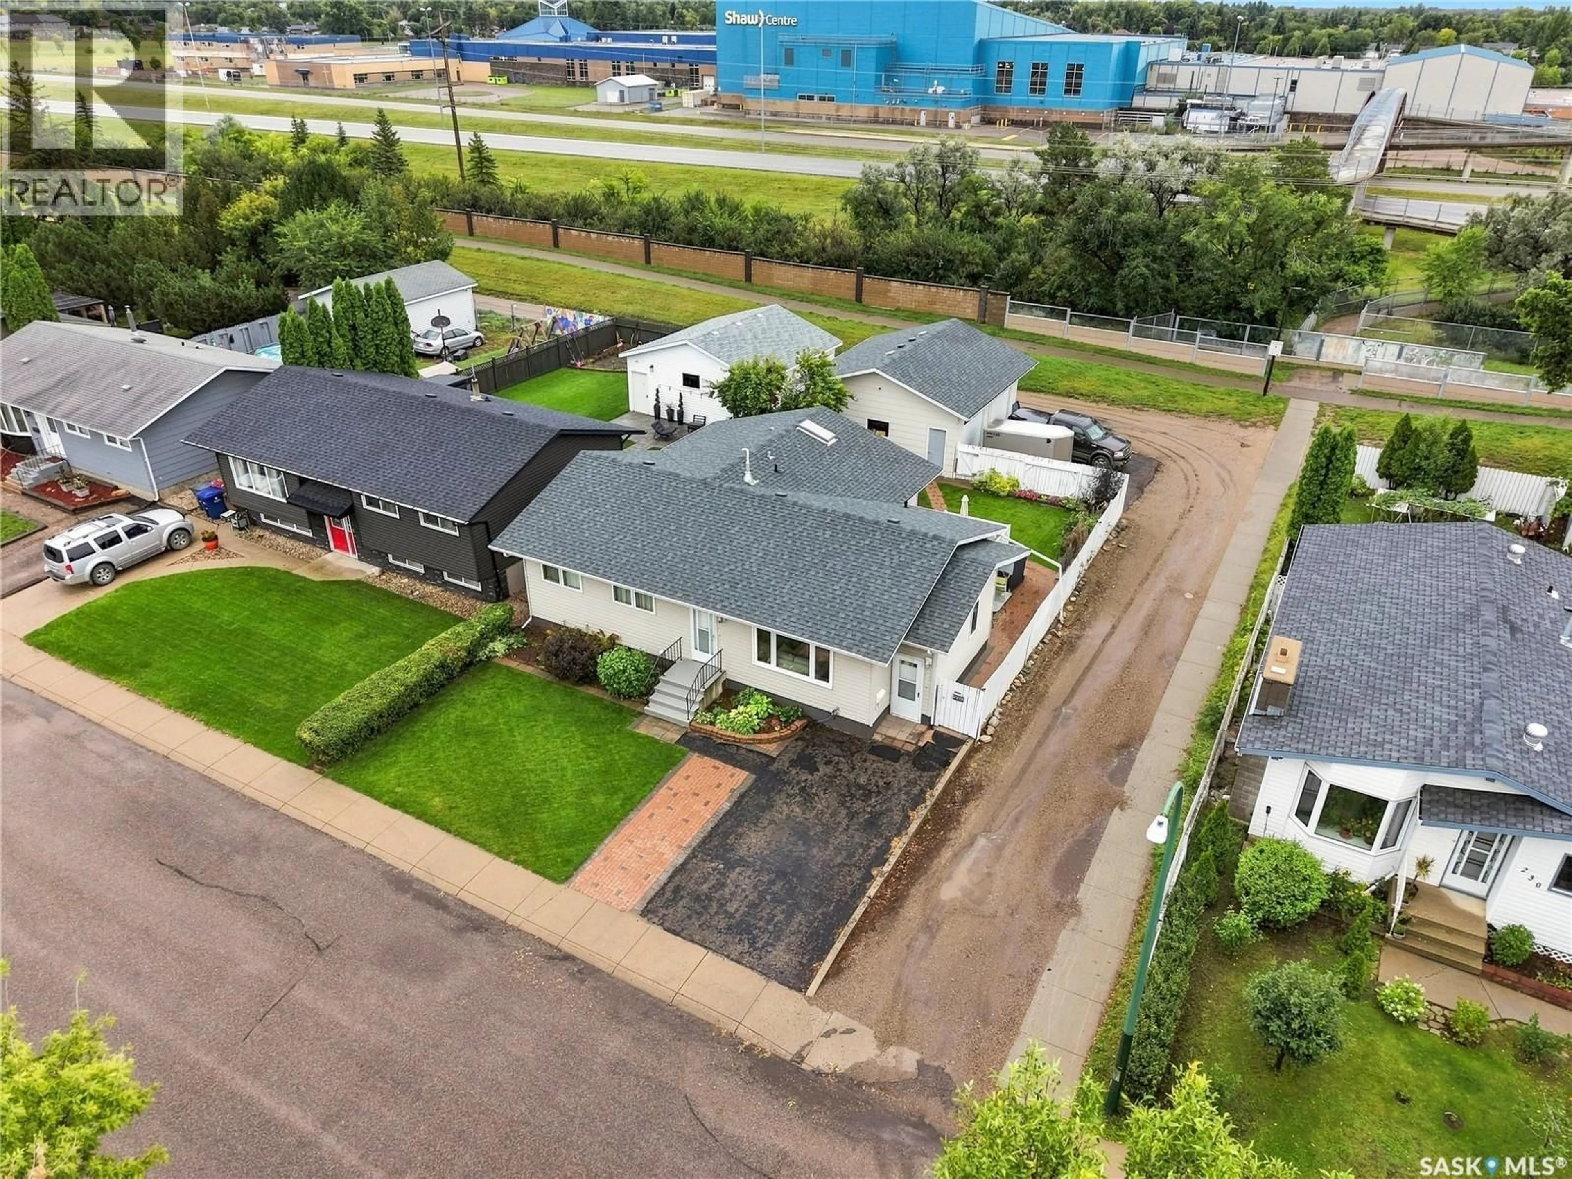
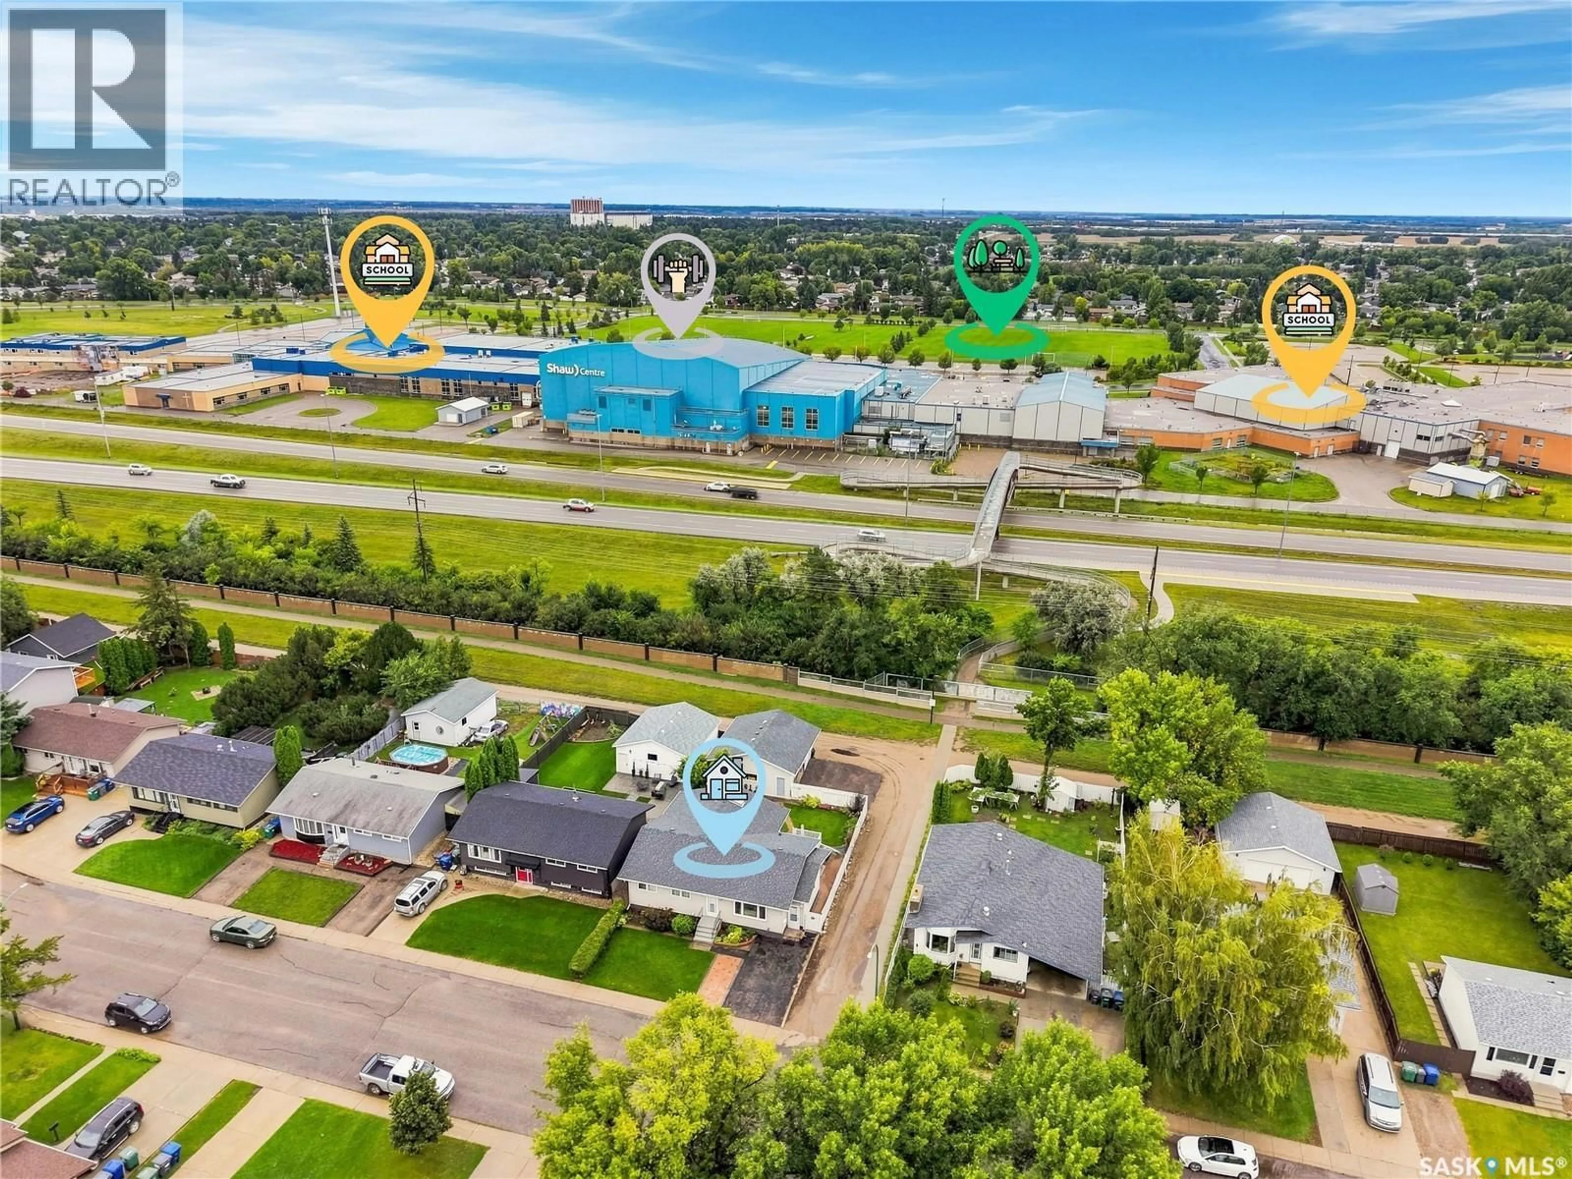
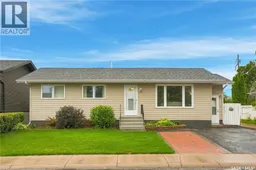
Welcome to this beautifully cared-for, fully finished bungalow tucked away on a quiet crescent in Pacific Heights. With 1,385 sq. ft. on the main level, this inviting home offers comfortable living spaces, thoughtful updates, and plenty of room to enjoy both inside and out. A spacious 1999 addition extends the dining room, primary bedroom, and ensuite area, adding everyday comfort and flexibility. Please note that there is no basement beneath the addition. The bright kitchen and dining area are filled with natural light and open toward the backyard, creating a warm and welcoming space for daily living, family meals, and entertaining. The generous primary bedroom features a walk-in closet and 4-piece ensuite, while the main floor also includes a second bedroom, 4-pce bathroom and a comfortable den or office just off the living room. The fully finished basement provides even more functional living space, including a large family room, an additional bedroom, another den, a 3-piece bathroom, and a spacious laundry and storage area. Outside, the fully fenced oversized lot offers room to relax, garden, and gather, with a deck off the dining room for easy outdoor enjoyment. The impressive 24 x 26 detached garage includes 10 ft. ceilings, finished walls, insulation, and a gas heater, while six off-street parking spaces provide excellent convenience. Recent updates include central air conditioning, a garage heater, and garage doors in 2024. Close to schools, parks, shopping, and many amenities, this welcoming Pacific Heights bungalow offers the space, comfort, and practical features that make it easy to feel right at home. (id:39198)
Property Details
Interior
Features
Main level Floor
Living room
11.11 x 19.4Dining room
9.5 x 11.11Kitchen
9.5 x 15.9Den
8.1 x 11.11Property History
 55
55
