E - 302 721 8TH STREET, Saskatoon, Saskatchewan S7H0R4
Contact us about this property
Highlights
Estimated valueThis is the price Wahi expects this property to sell for.
The calculation is powered by our Instant Home Value Estimate, which uses current market and property price trends to estimate your home’s value with a 90% accuracy rate.Not available
Price/Sqft$359/sqft
Monthly cost
Open Calculator
Description
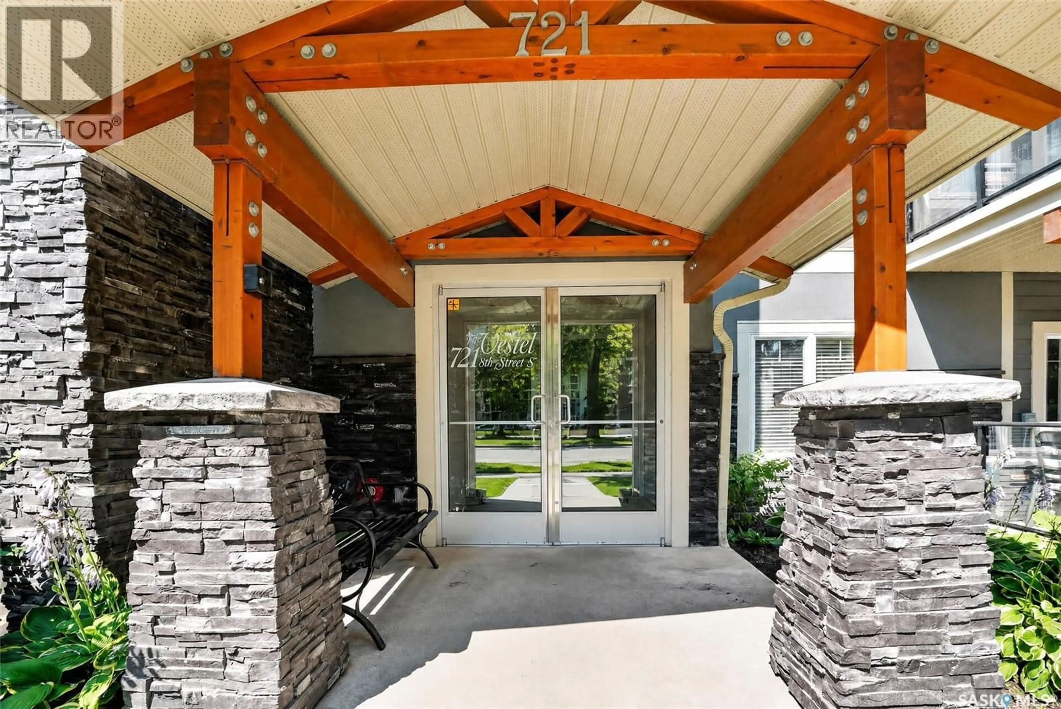
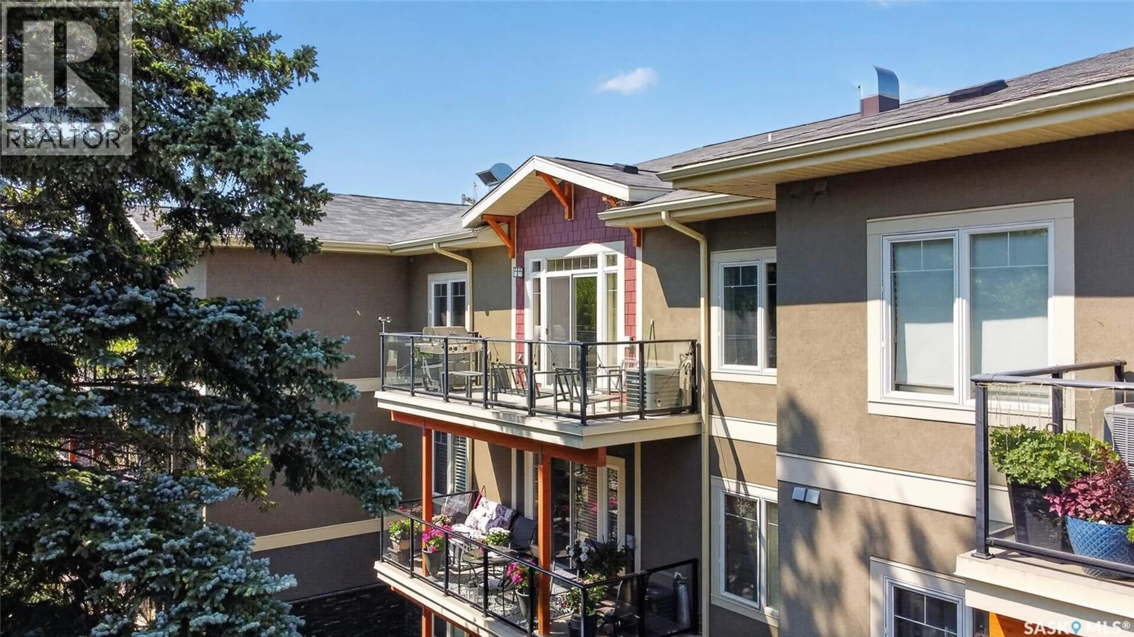
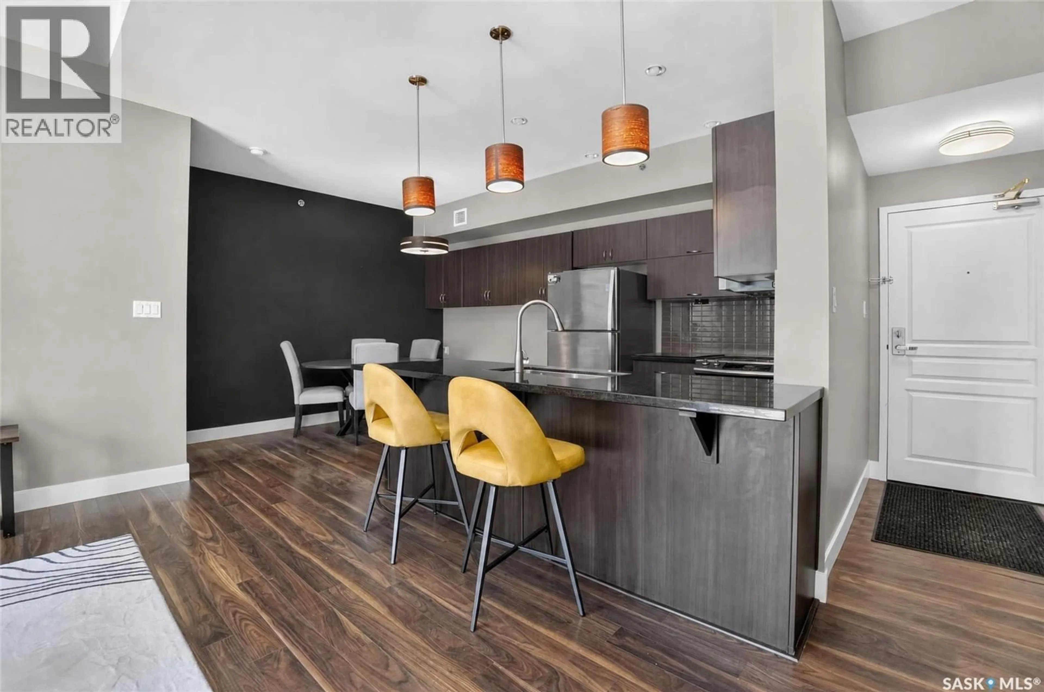
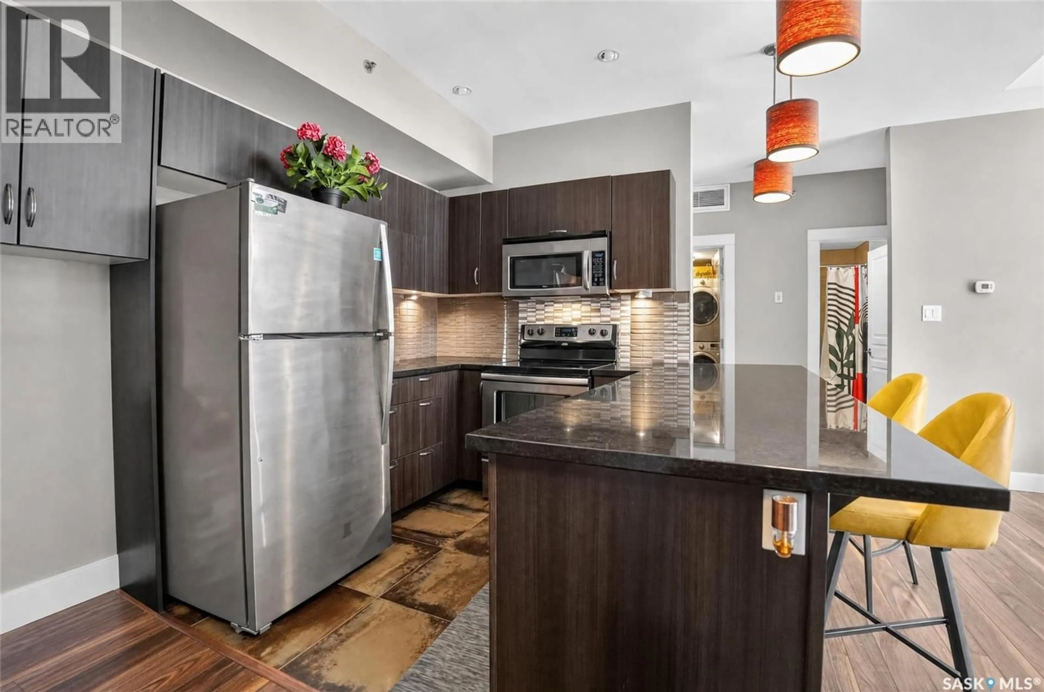
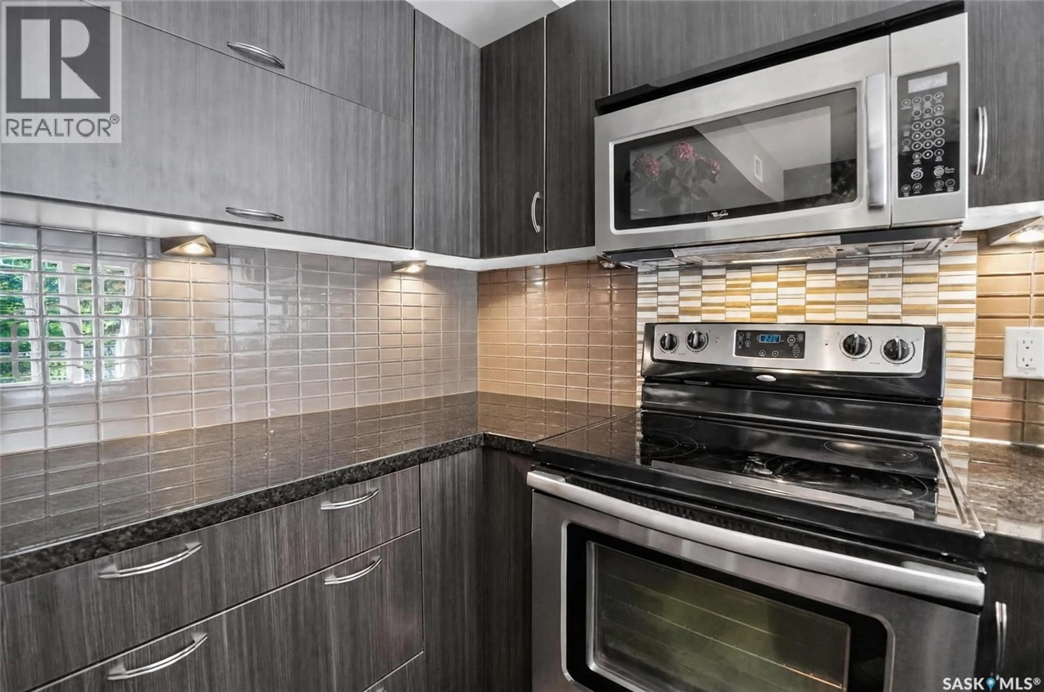
Enjoy the privacy and quiet of top-floor living without giving up the convenience of a central Nutana location. This south-facing 2-bedroom, 2-bathroom condo at 302-721 8th Street E offers a bright, open layout and a large balcony framed by mature trees, creating a private treetop view. Inside, the kitchen opens to the dining and living areas with generous counter space, stainless steel appliances and seating at the peninsula. The dining area includes built-in cabinetry for additional storage—ideal for serving pieces, pantry overflow or everyday items you want close at hand. The spacious living room is filled with natural light and opens directly to the balcony, extending your living space through the warmer months. Two bedrooms, two bathrooms and in-suite laundry make the layout practical for everyday living, guests or a home office. A titled underground parking stall is included, and the building has been well cared for. Broadway’s restaurants and local shopping are within walking distance, with the river nearby and convenient access to 8th Street amenities and the rest of the city. Comfortable, quiet and easy to maintain, this is a great option for anyone looking for privacy, convenience and a location that makes it easy to enjoy Saskatoon. (id:39198)
Property Details
Interior
Features
Main level Floor
Living room
15'2" x 14'3pc Bathroom
Dining room
11'4" x 8'2"Kitchen
9'1" x 7'11"Condo Details
Inclusions
Property History
 47
47
