903 10TH STREET, Saskatoon, Saskatchewan S7H0H6
Contact us about this property
Highlights
Estimated valueThis is the price Wahi expects this property to sell for.
The calculation is powered by our Instant Home Value Estimate, which uses current market and property price trends to estimate your home’s value with a 90% accuracy rate.Not available
Price/Sqft$368/sqft
Monthly cost
Open Calculator
Description
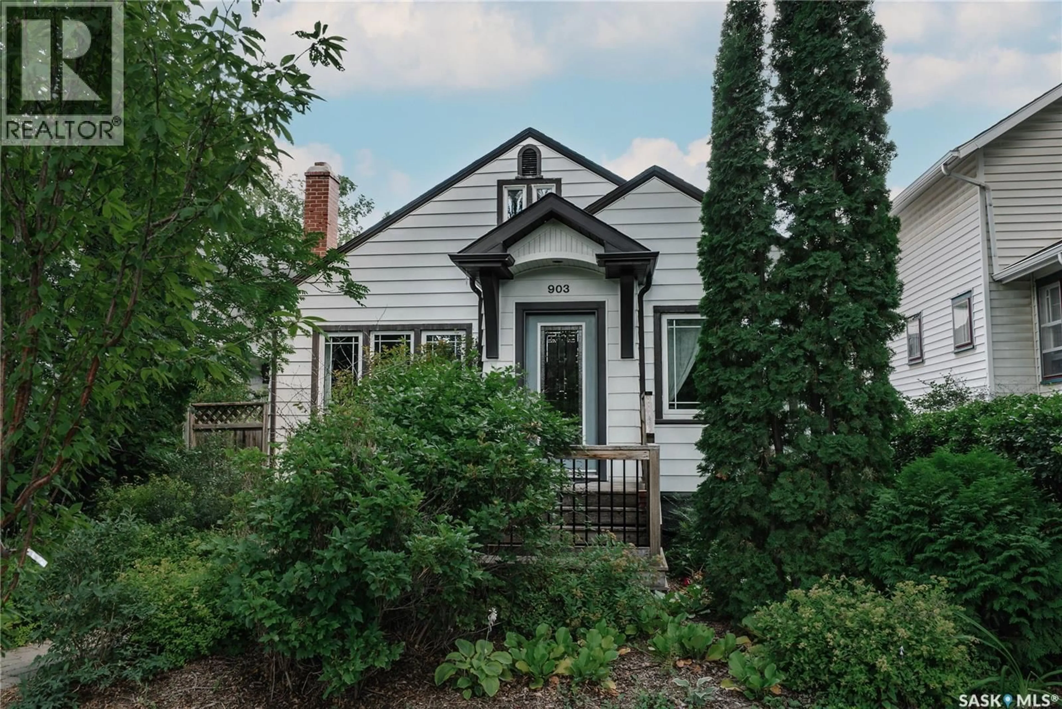
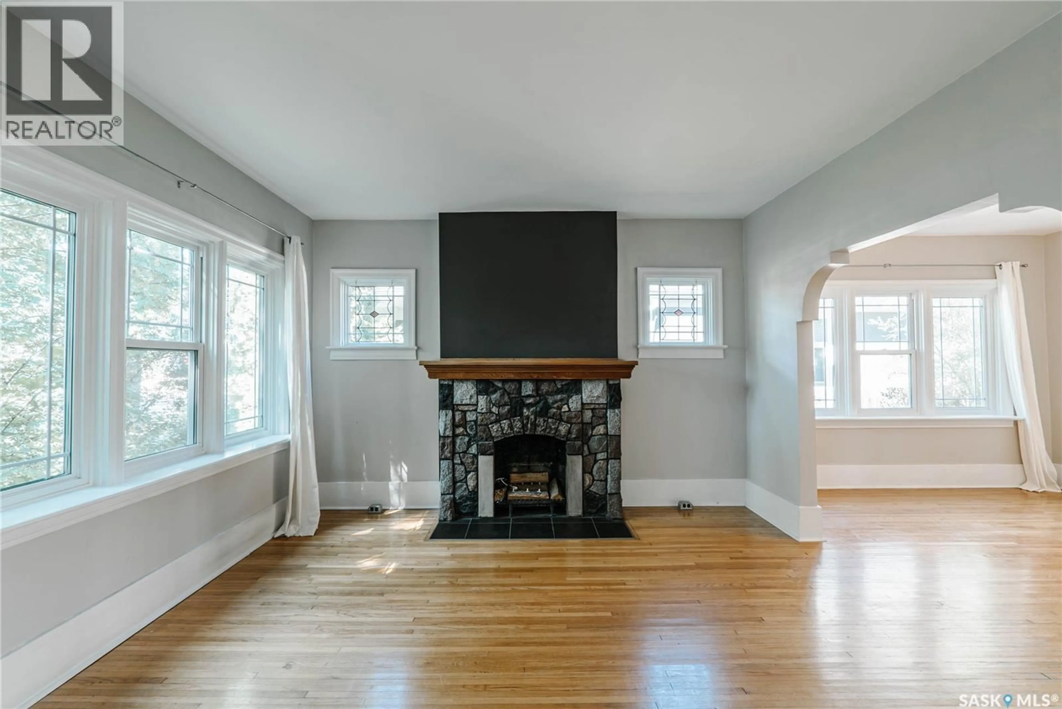
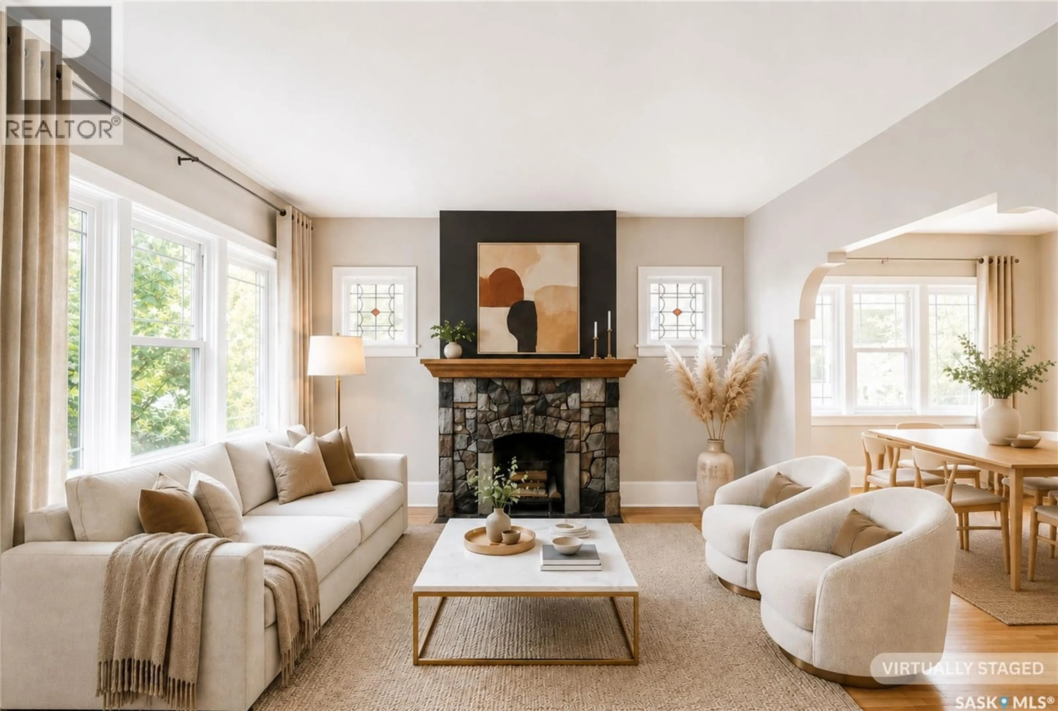
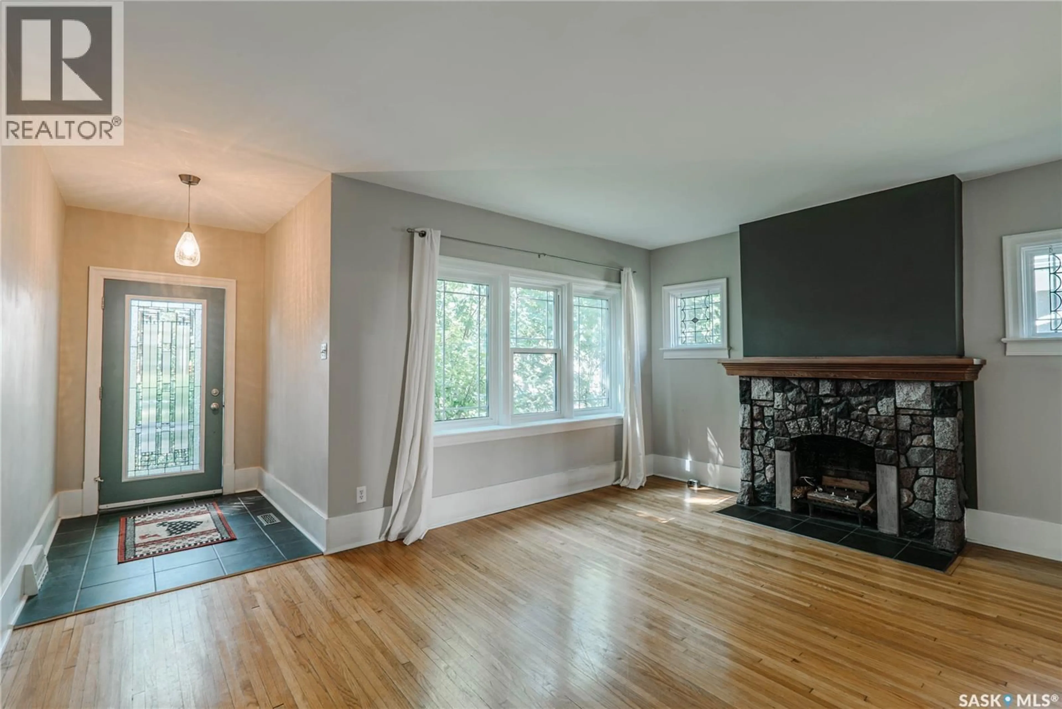
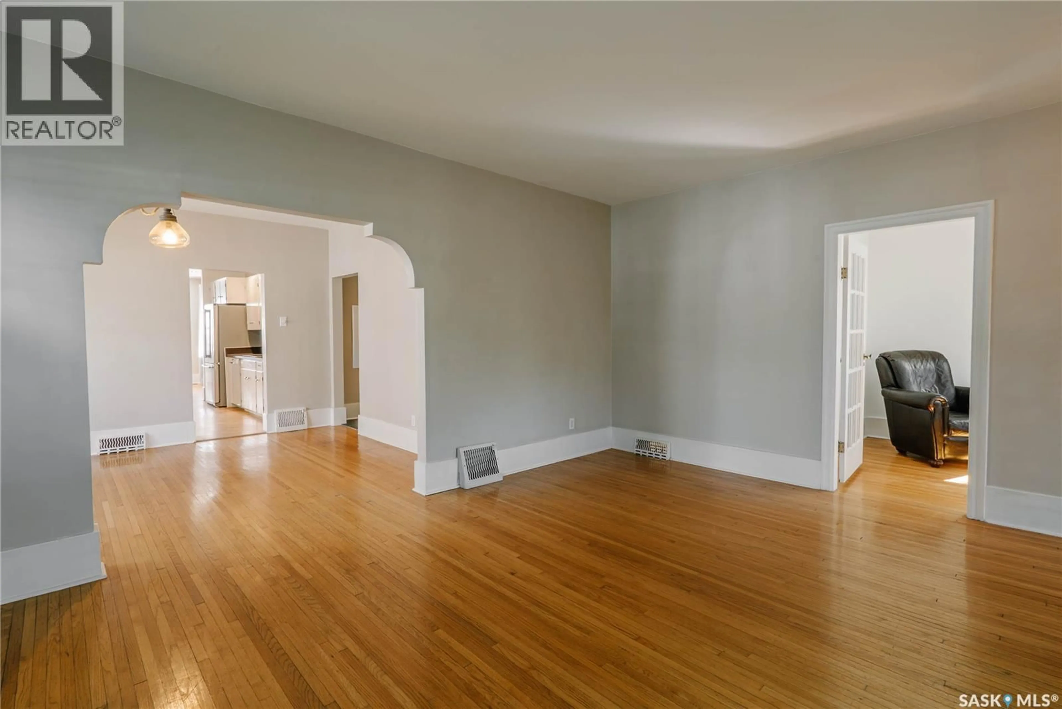
Welcome to this fantastic 1,358 sq. ft. character bungalow situated in the heart of Saskatoon’s prestigious Nutana neighborhood! Blending historic charm with exceptional living space, this home greets you with a spacious tile entryway that flows directly into a bright, inviting living room featuring rich hardwood flooring and a stylish fireplace feature wall. The adjacent oversized dining space is flooded with natural light from a massive window, leading seamlessly into a functional, fully equipped kitchen with all included appliances. At the rear of the home, a generous family room expansion offers a second cozy gas fireplace, rich hardwoods, and continuous natural light. The main level is completed by three spacious bedrooms and a full 4-piece bathroom. The fully finished basement expands your living options, featuring two additional good-sized bedrooms with hardwood flooring, a dedicated kitchen area, a cozy den, and a massive laundry/storage room, offering great versatility for extended family, guests, or potential suite space. Step outside into your private, fully landscaped backyard retreat complete with patio areas, garden boxes, mature trees, and a single detached garage. All of this is located just steps from the vibrant Broadway Avenue district, the South Saskatchewan River trails, downtown Saskatoon, top-rated schools, and premier local amenities. Don't miss this opportunity to own a piece of Nutana & book your private viewing today! (id:39198)
Property Details
Interior
Features
Main level Floor
Living room
13.1 x 17Dining room
10.11 x 13.5Kitchen
11.5 x 12.3Family room
12.11 x 15.8Property History
 68
68
