738 MAIN STREET, Saskatoon, Saskatchewan S7H0K1
Contact us about this property
Highlights
Estimated valueThis is the price Wahi expects this property to sell for.
The calculation is powered by our Instant Home Value Estimate, which uses current market and property price trends to estimate your home’s value with a 90% accuracy rate.Not available
Price/Sqft$510/sqft
Monthly cost
Open Calculator
Description
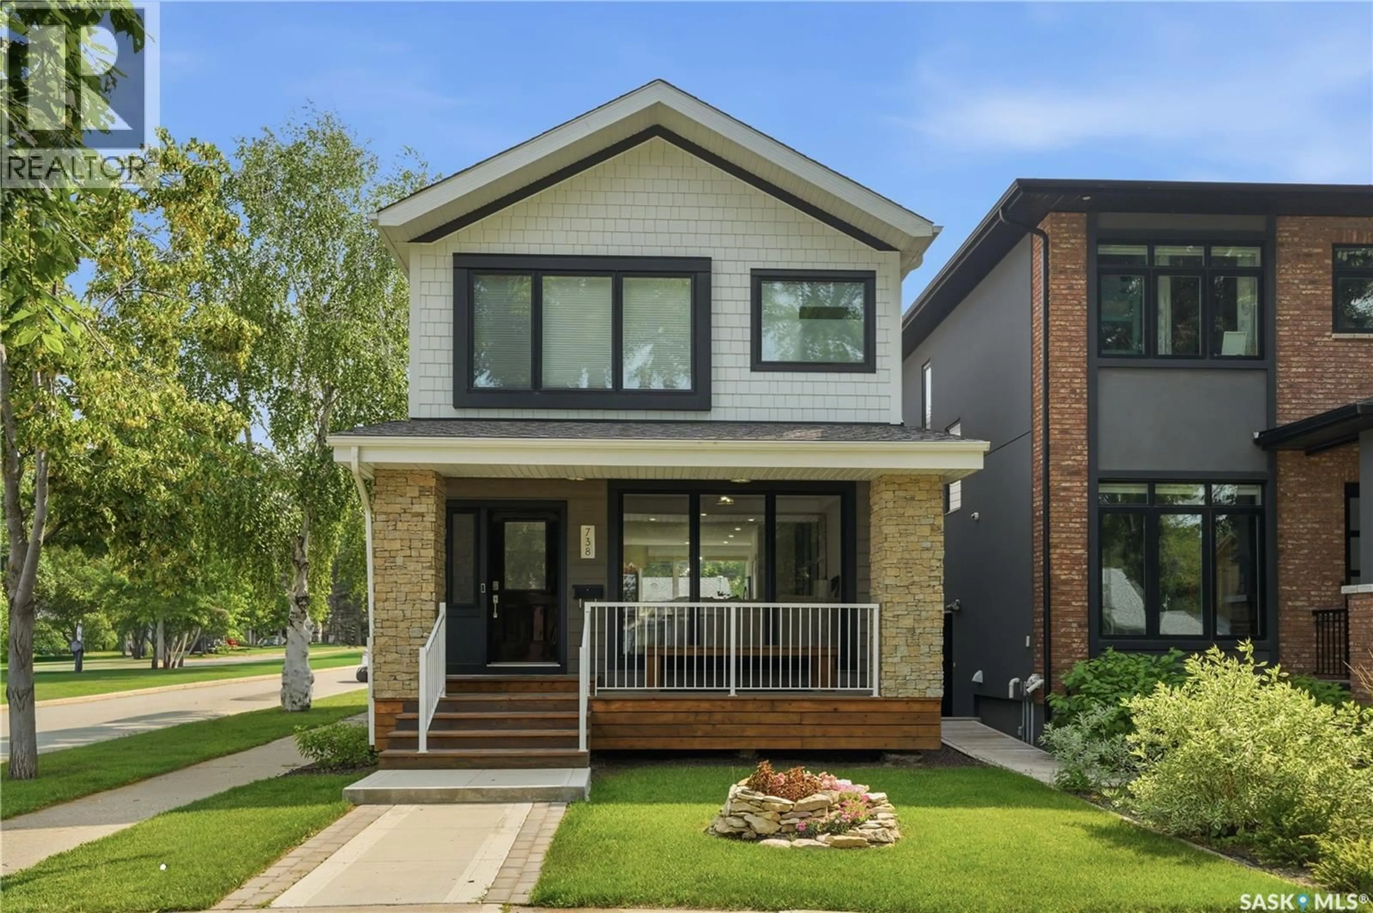
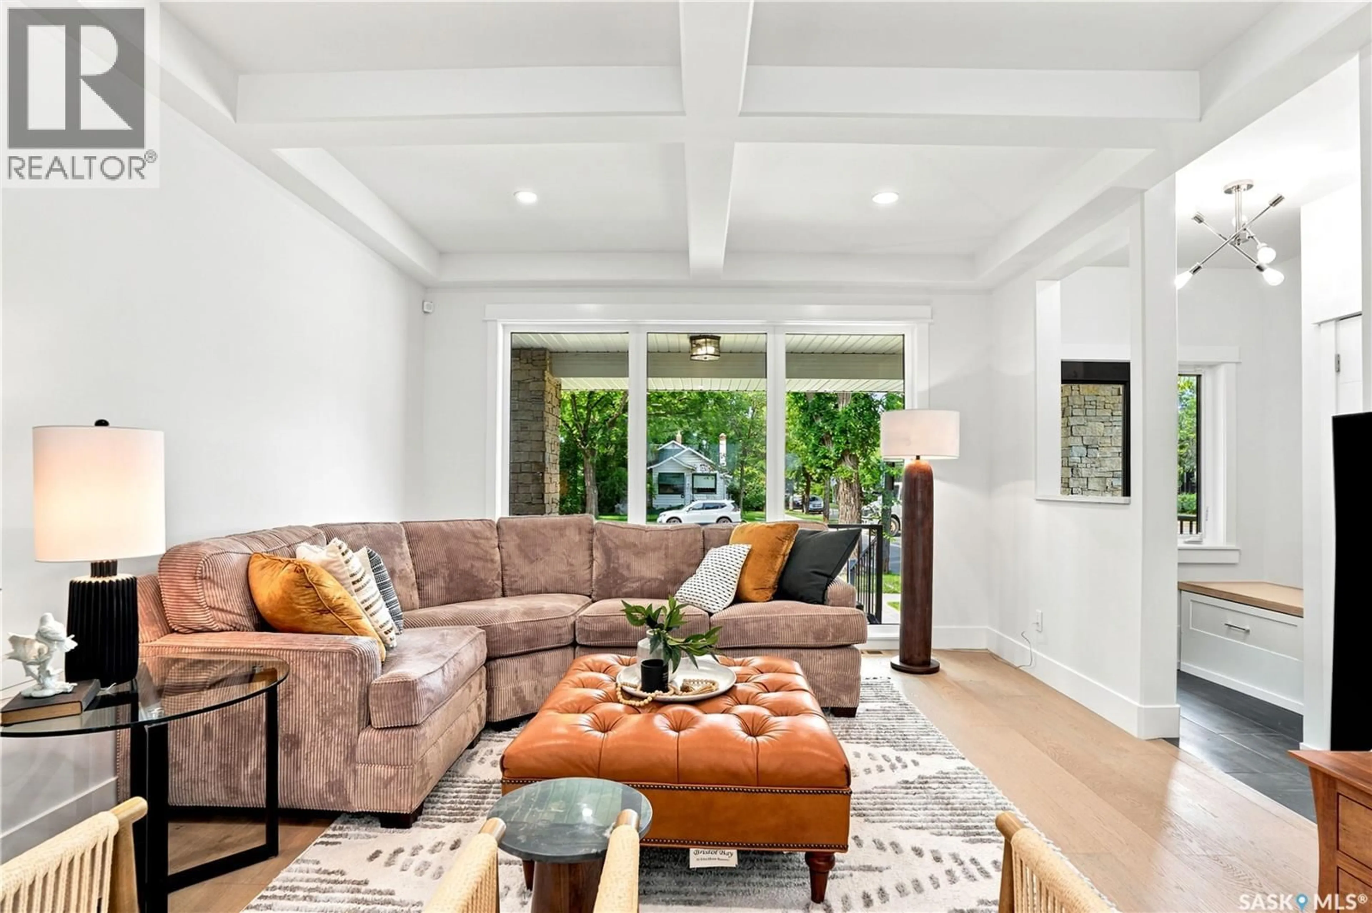
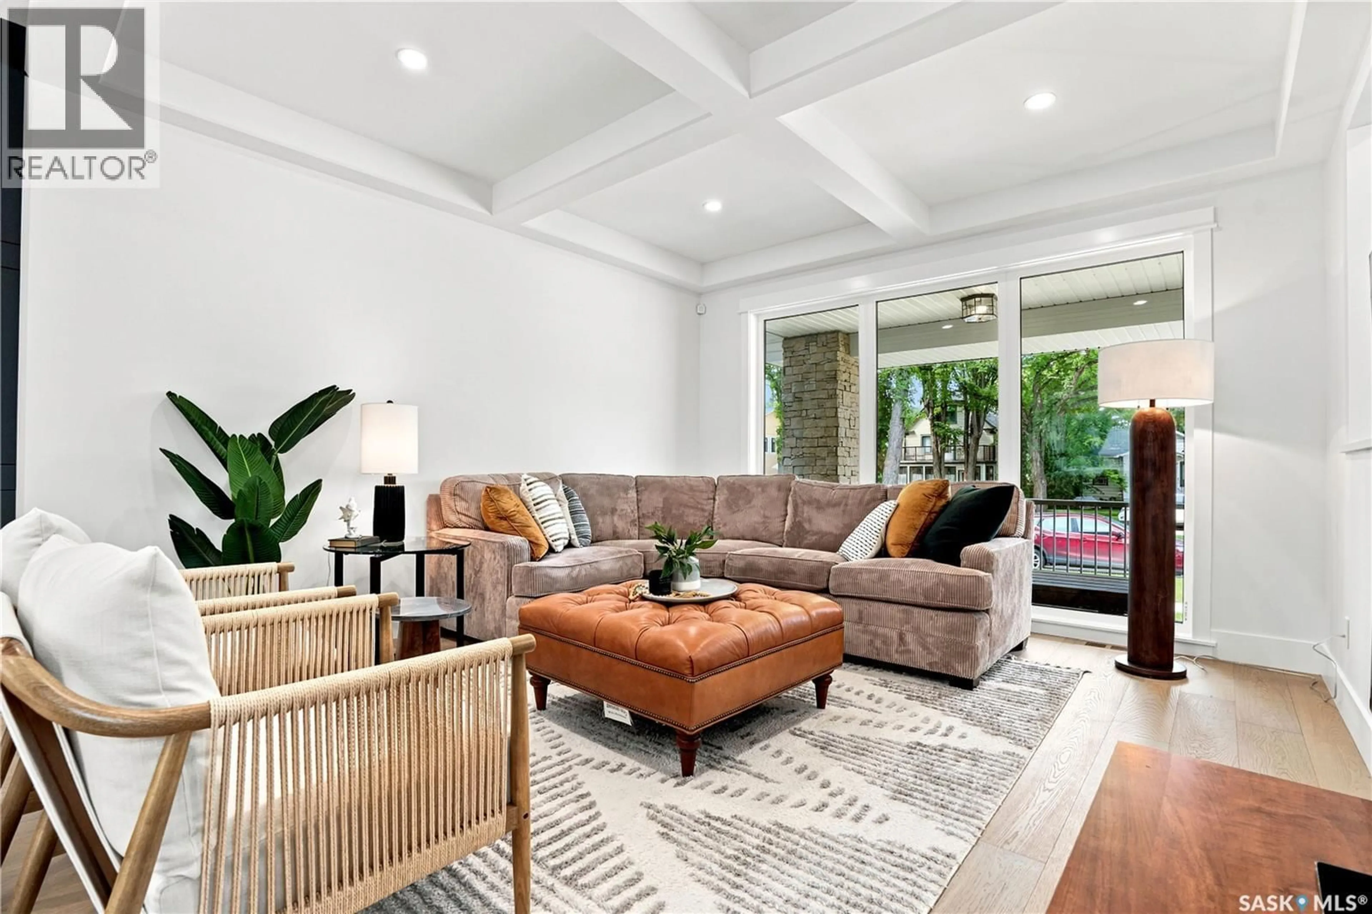
There are homes that simply check some boxes, and there are homes that leave a lasting impression. Welcome to 738 Main in the heart of Nutana, where two picturesque tree lined boulevards meet. Wake up to the charm of one of Saskatoon's most coveted neighbourhoods - spend the afternoon enjoying a family picnic and playgrounds across the street at Massey Park and enjoy an evening stroll just two blocks over to the cafés, restaurants, boutiques, and nightlife of historic Broadway - this location defines lifestyle. Inside, every detail has been thoughtfully curated, from the refined custom millwork to the premium engineered hardwood flooring. Flooded with natural light from the floor-to-ceiling windows and additional sidewall windows, the home feels open and effortlessly inviting. The main floor flows seamlessly, anchored by a stunning kitchen with custom cabinetry, quartz counters, island, and steel appliances with natural gas range, balancing function and design, ideal for both quiet mornings relaxing and memorable evenings entertaining. A striking white oak staircase leads to the private upper level; the primary bedroom is a true retreat, complete with charming built-in window bench, custom walk-in closet, and a European spa inspired 5-pc ensuite wet bath; a dedicated laundry room keeps everything organized; while two additional bedrooms and full 4-pc bath provide comfort for family or guests. Outdoors, the professional landscaping by Prairie River Gardens creates a seamless extension of the home, with beautiful cedar fencing, decks, veranda, a private lower patio and outdoor equipped kitchen, offering inviting spaces to gather or unwind. The heated double garage is fully finished with Trusscore PVC panels and brilliant low profile LED lighting. Homes of this calibre and location are increasingly rare. Detailed craftsmanship, timeless design, and a sought after location combine to provide the lifestyle you've been looking for. Book your private showing today! (id:39198)
Property Details
Interior
Features
Main level Floor
Living room
12.1 x 13.4Dining room
11.1 x 12.8Kitchen
8.6 x 14.92pc Bathroom
Property History
 50
50
