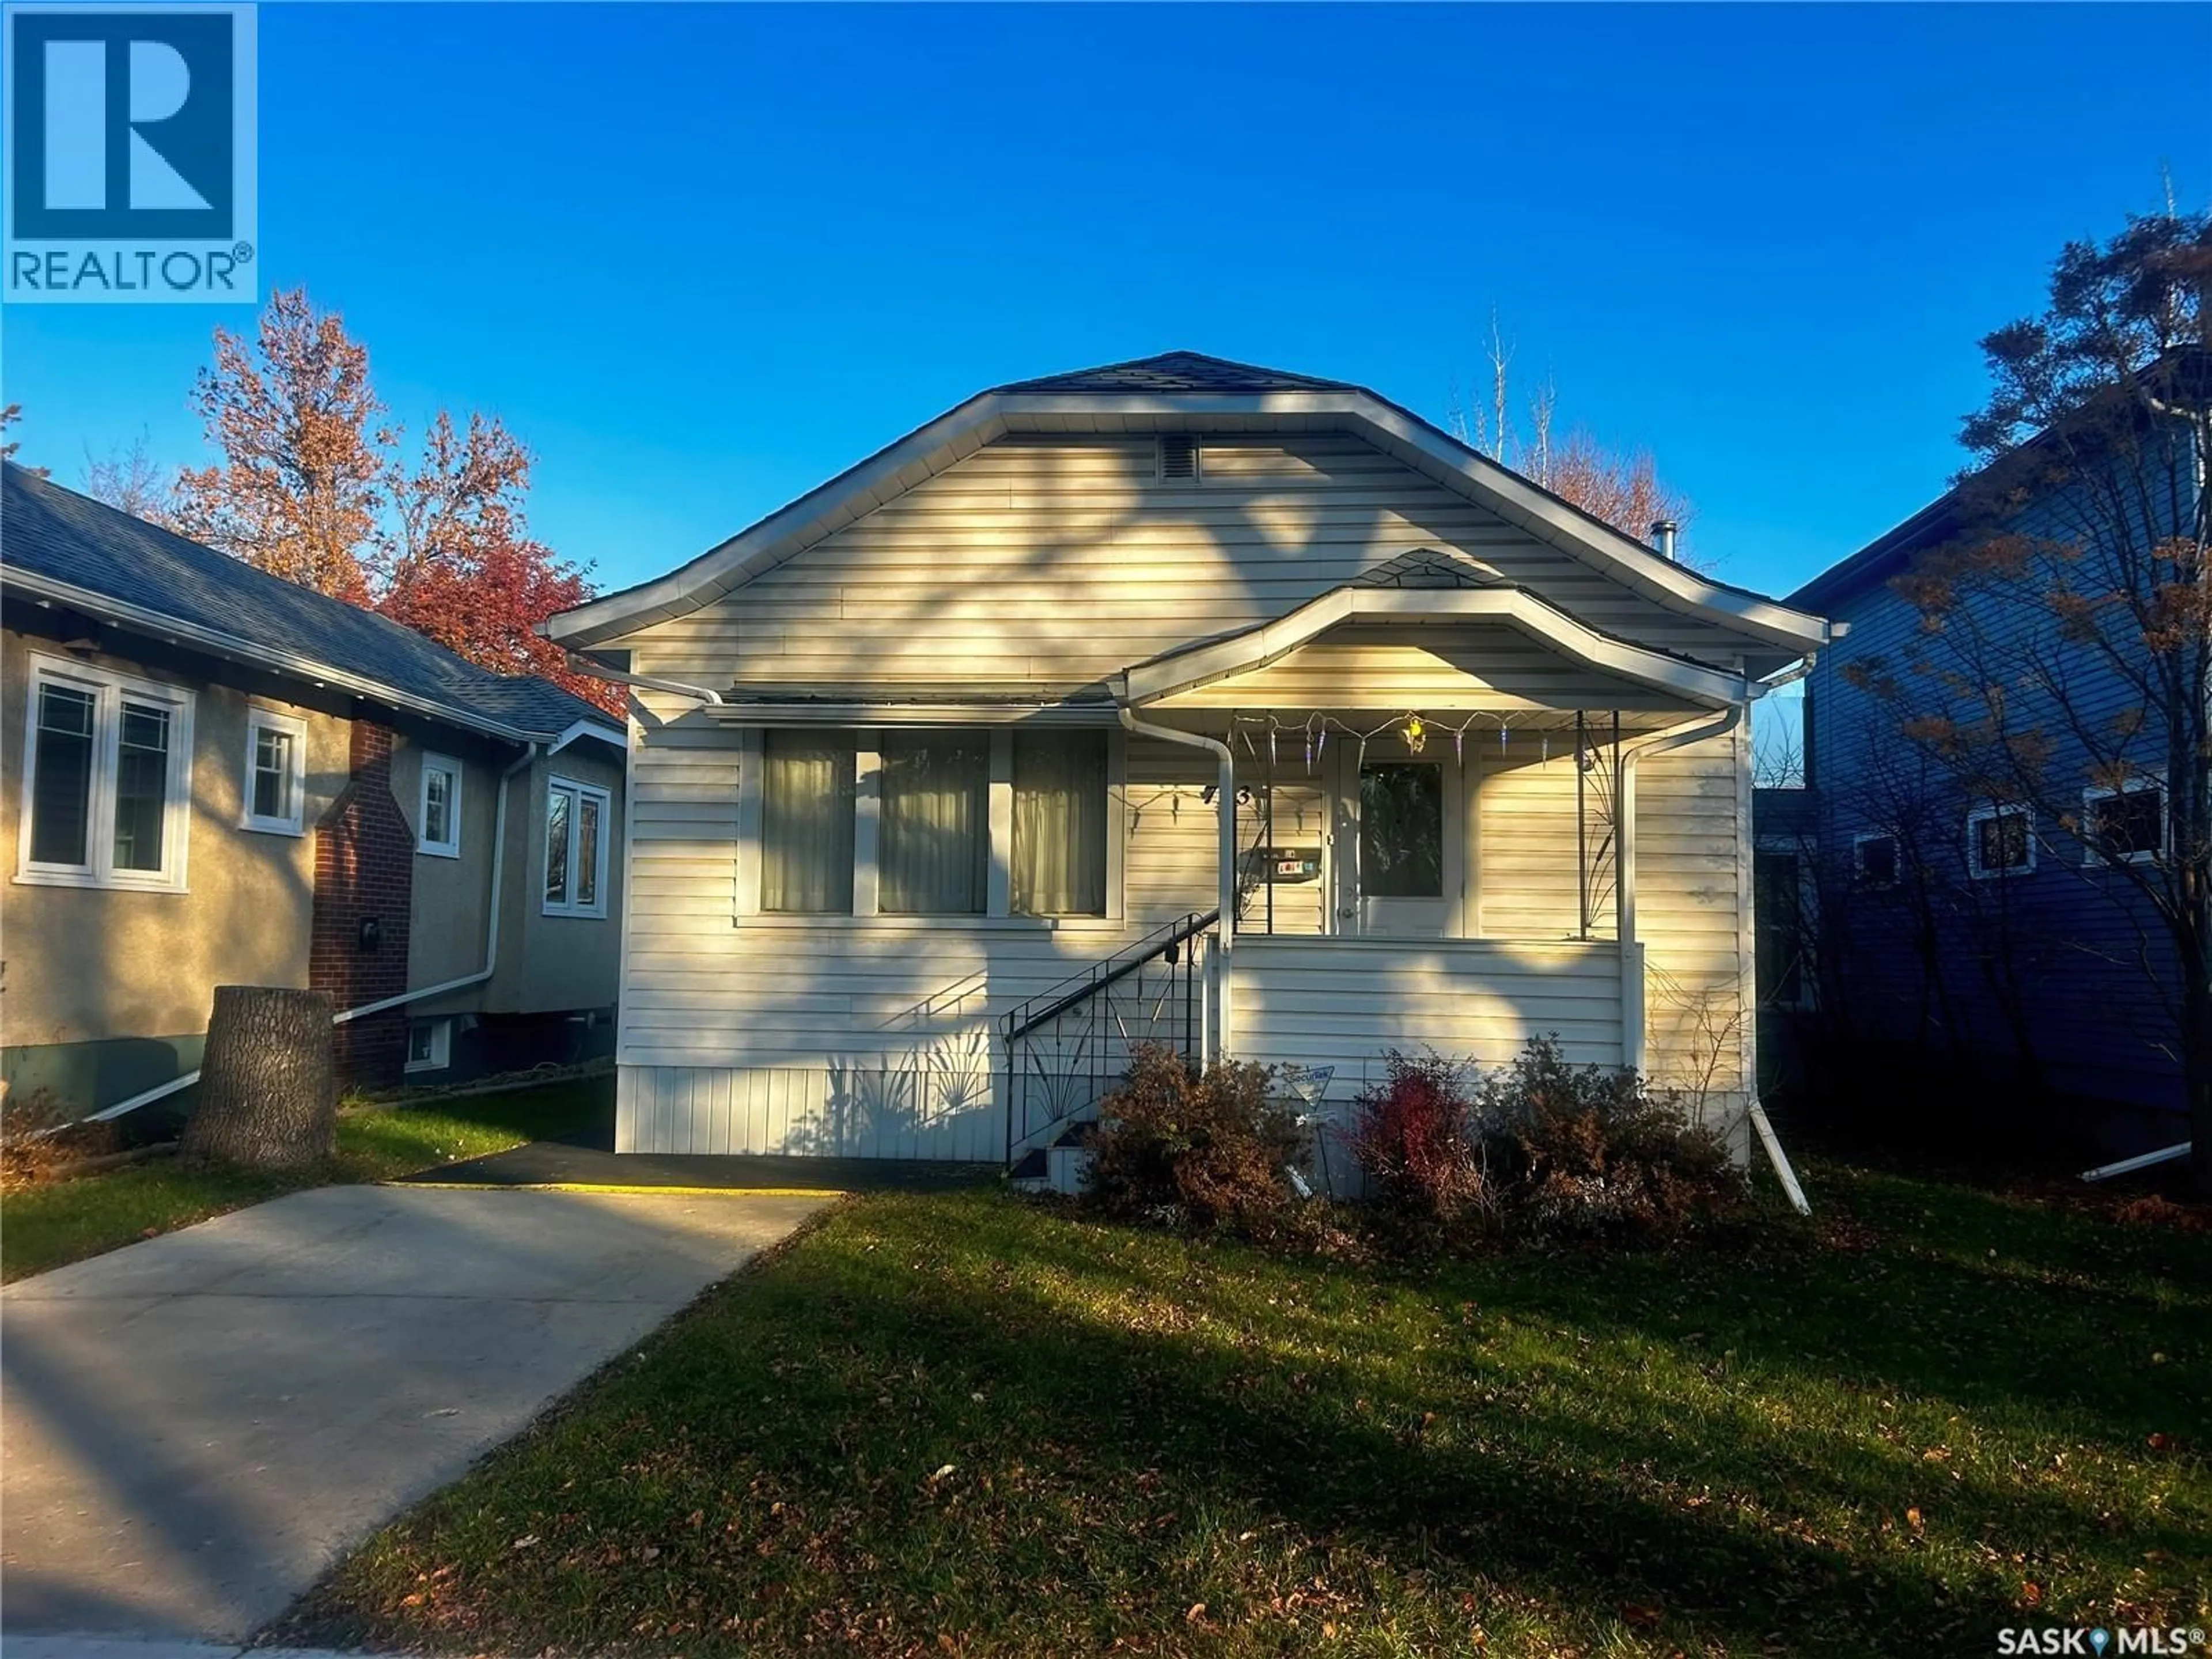
Home with vinyl exterior material, street for 723 11TH STREET, Saskatoon Saskatchewan S7N0G4
3 days on Market

723 11TH STREET, Saskatoon, Saskatchewan S7N0G4

Detached
2 + 2
2
~902 sqft
$379,900
Get pre-qualifiedPowered by nesto
Detached
2 + 2
2
~902 sqft

Contact us about this property

Call

Highlights

Property Estimate

Days on market3 days

Estimated valueNot available

Price/Sqft$421/sqft

Monthly cost

Open Calculator

Description

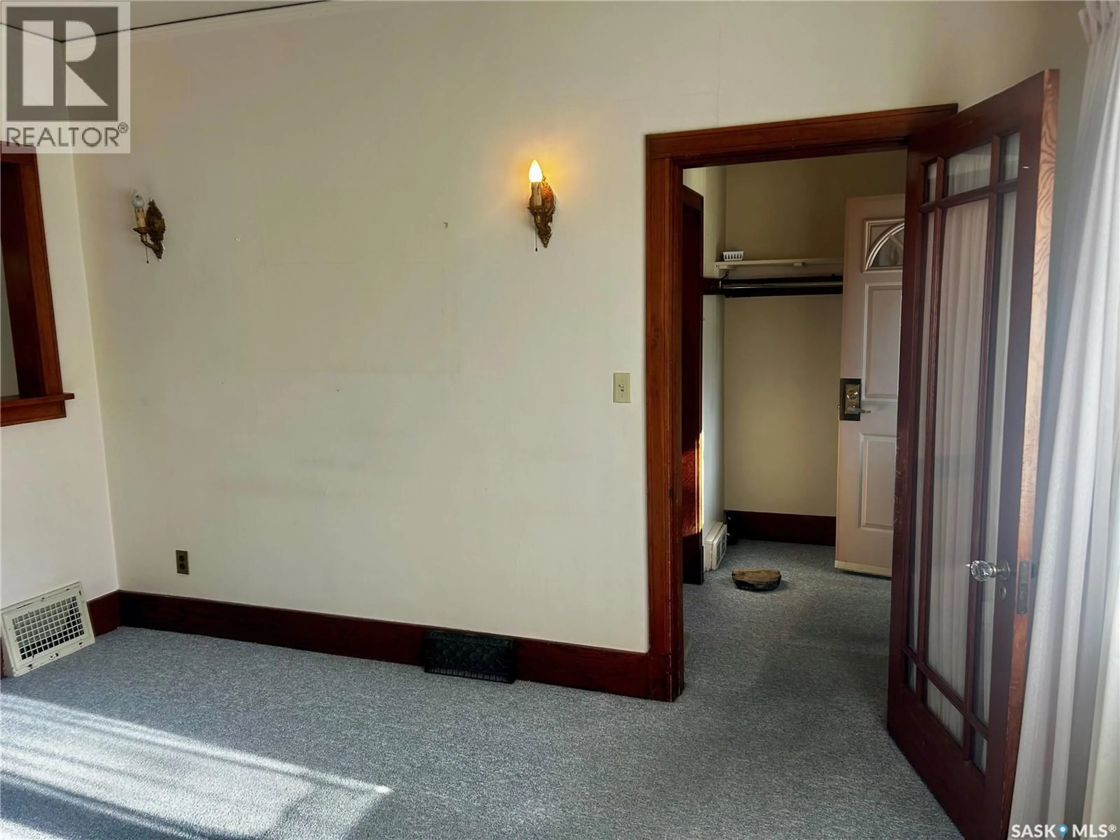
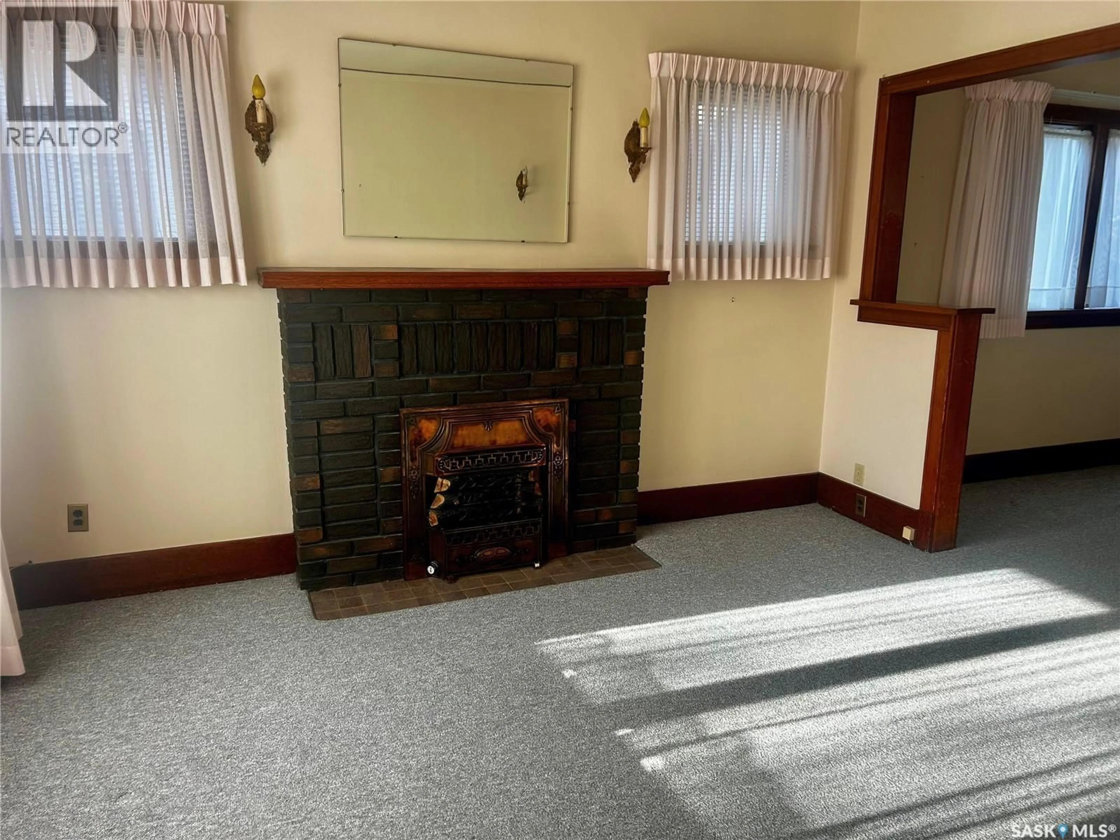
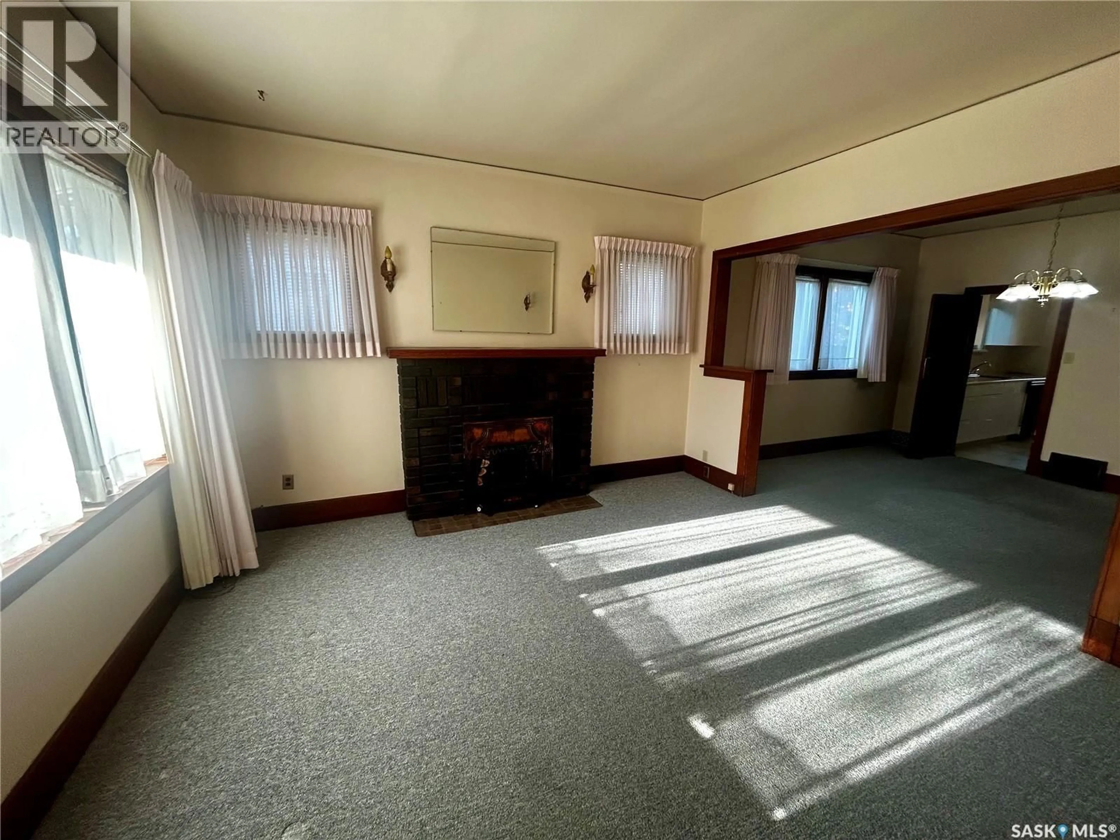
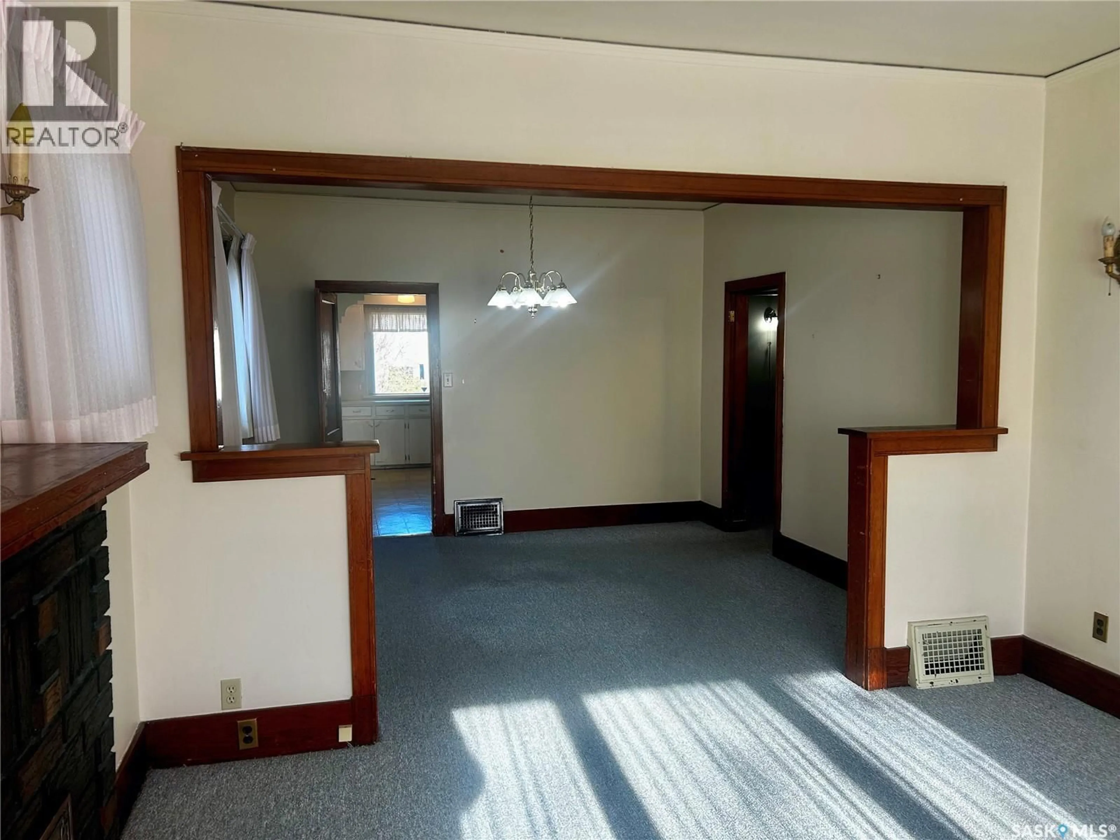
Located in one of Saskatoon's most sought-after neighbourhoods, this charming bungalow is ready to welcome you home. The main floor features two comfortable bedrooms, a 4-piece bathroom, and a bright, open layout connecting the living room, dining room, and kitchen — perfect for everyday living and entertaining alike. The partially finished basement adds valuable space with lots of storage, two additional dens or bedrooms, a bathroom, and laundry. Outside, the spacious, mature backyard offers a peaceful setting for entertaining or relaxing on warm summer evenings, and the detached garage rounds it all off. Everything that makes Nutana special is right at your doorstep: Broadway's shops and restaurants, the river valley, local parks, and the University of Saskatchewan are all just minutes away. (id:39198)


Property Details

StyleHouse
View-
Age of property1928
SqFt~902 SqFt
Lot Size-
Parking Spaces-
MLS ®NumberSK052803
Community NameNutana
Data SourceCREA
Listing byColdwell Banker Signature

Features

Heating: Forced air, Natural gas
Basement: Partially finished, Full

Main level Floor

Living room

13.4 x 12.4

Dining room

11.4 x 12.4

Bedroom

10 x 10.4

4pc Bathroom


Property History

Nov 6, 2026
ListedActive
$379,900
3 days on market
history photo preview33
Listing by crea®
Property listed by Coldwell Banker Signature, Brokerage
Agent Banner Image
Interested in this property?Get in touch to get the inside scoop.

Population and Demographics

Overview

Total population 4954
Average household income $137,538

Age (%)

0 to 19
15%
20 to 34
30%
35 to 49
19%
50 to 64
18%
65 and plus
18%

Household composition (%)

Single person
47%
Single family
45%
Multi person
8%
Multi family
0%

Mother tongue (%)

English
90%
Others
5%
French
2%
Spanish
1%

House tenancy (%)

Owners
50%
Renters
50%

What’s nearby?Essentials within 5 km

Local Logic

Transportation Scores

Estimated Budget

Powered by:
The trademarks REALTOR®, REALTORS®, and the REALTOR® logo are controlled by The Canadian Real Estate Association (CREA) and identify real estate professionals who are members of CREA. The trademarks MLS®, Multiple Listing Service® and the associated logos are owned by CREA and identify the quality of services provided by real estate professionals who are members of CREA. Used under license.