717 - 1005 VICTORIA AVENUE, Saskatoon, Saskatchewan S7N2T5
Contact us about this property
Highlights
Estimated valueThis is the price Wahi expects this property to sell for.
The calculation is powered by our Instant Home Value Estimate, which uses current market and property price trends to estimate your home’s value with a 90% accuracy rate.Not available
Price/Sqft$278/sqft
Monthly cost
Open Calculator
Description
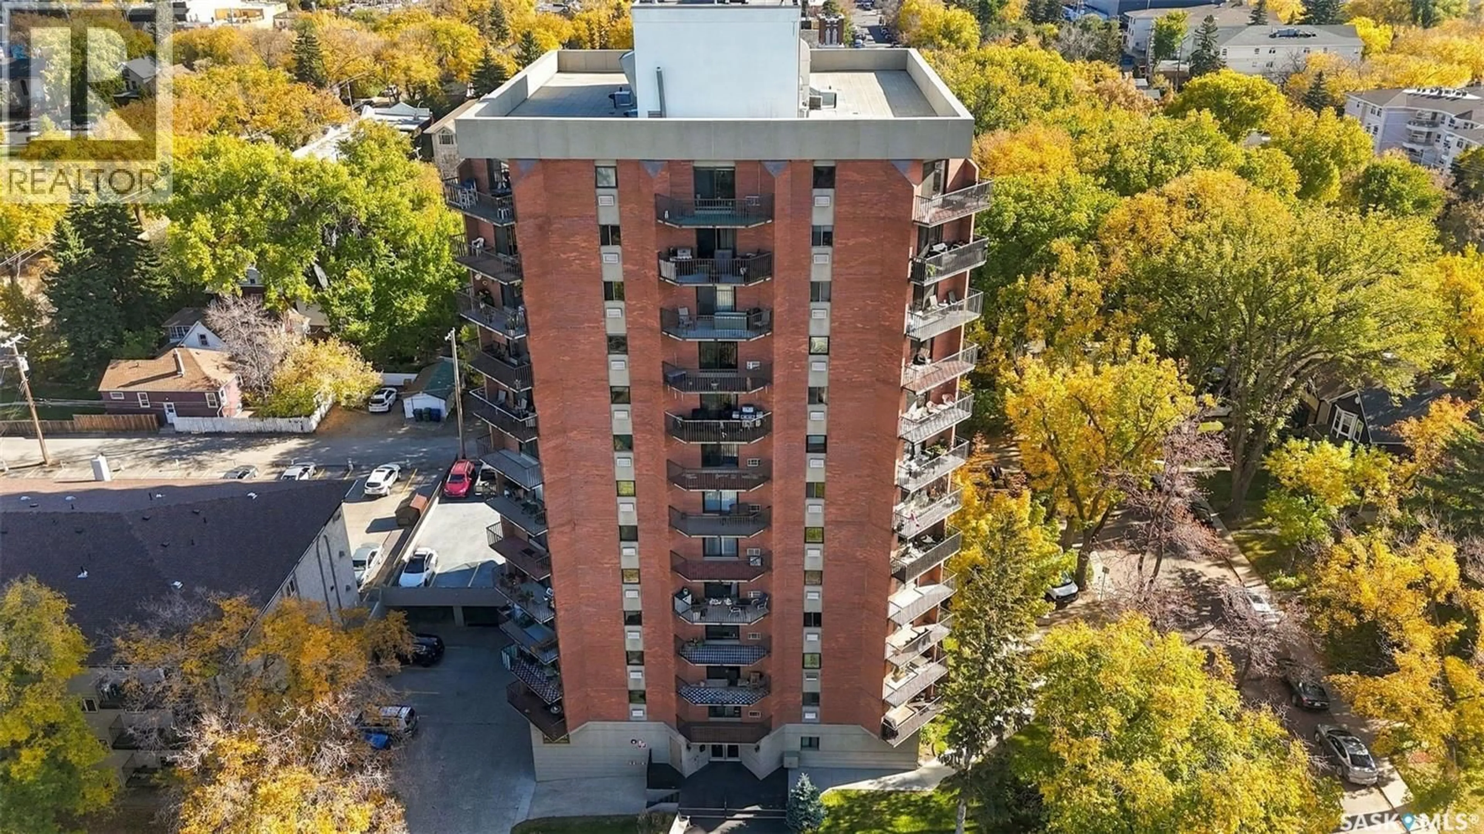
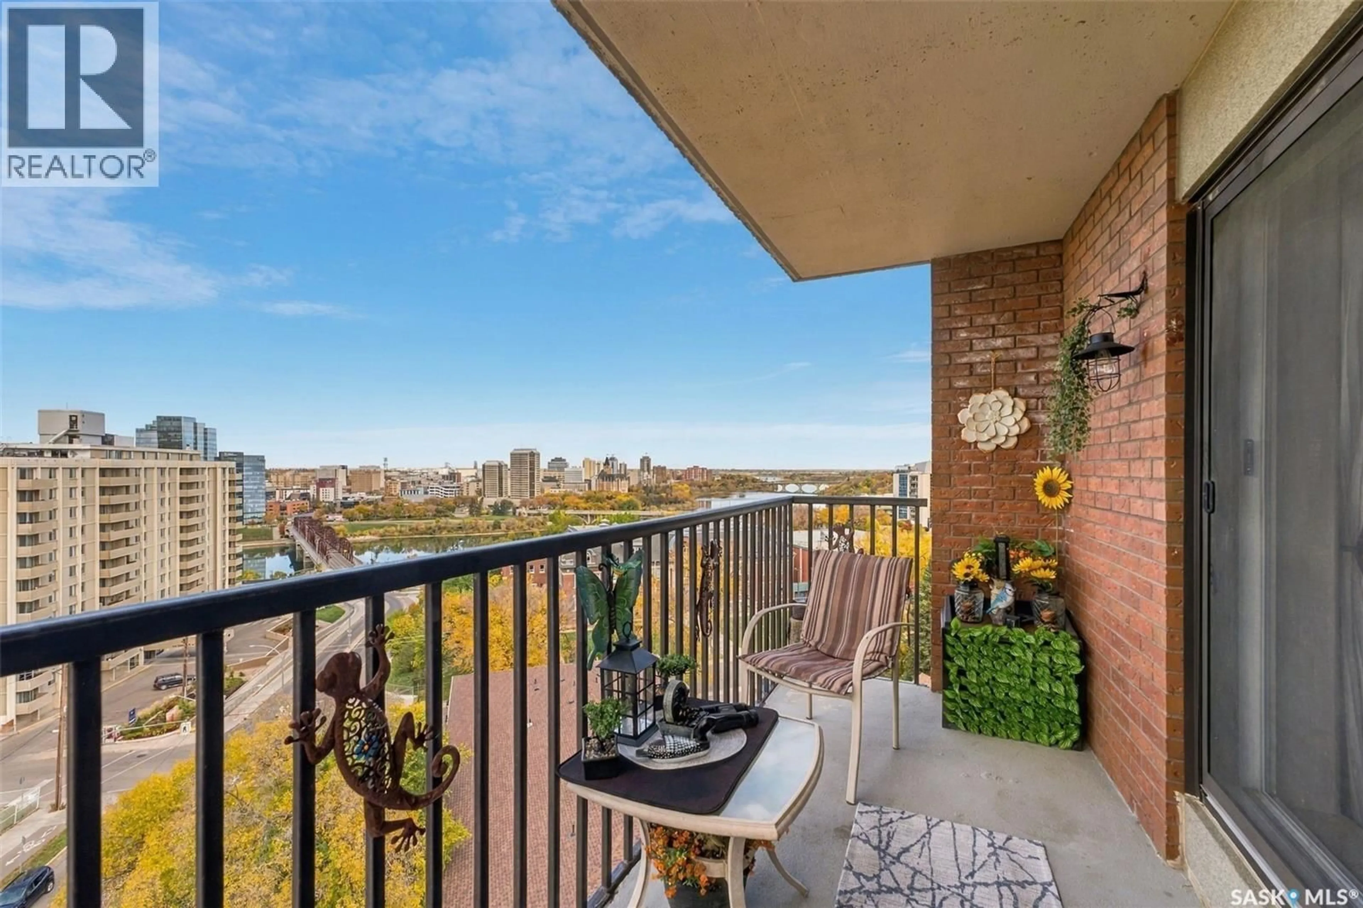
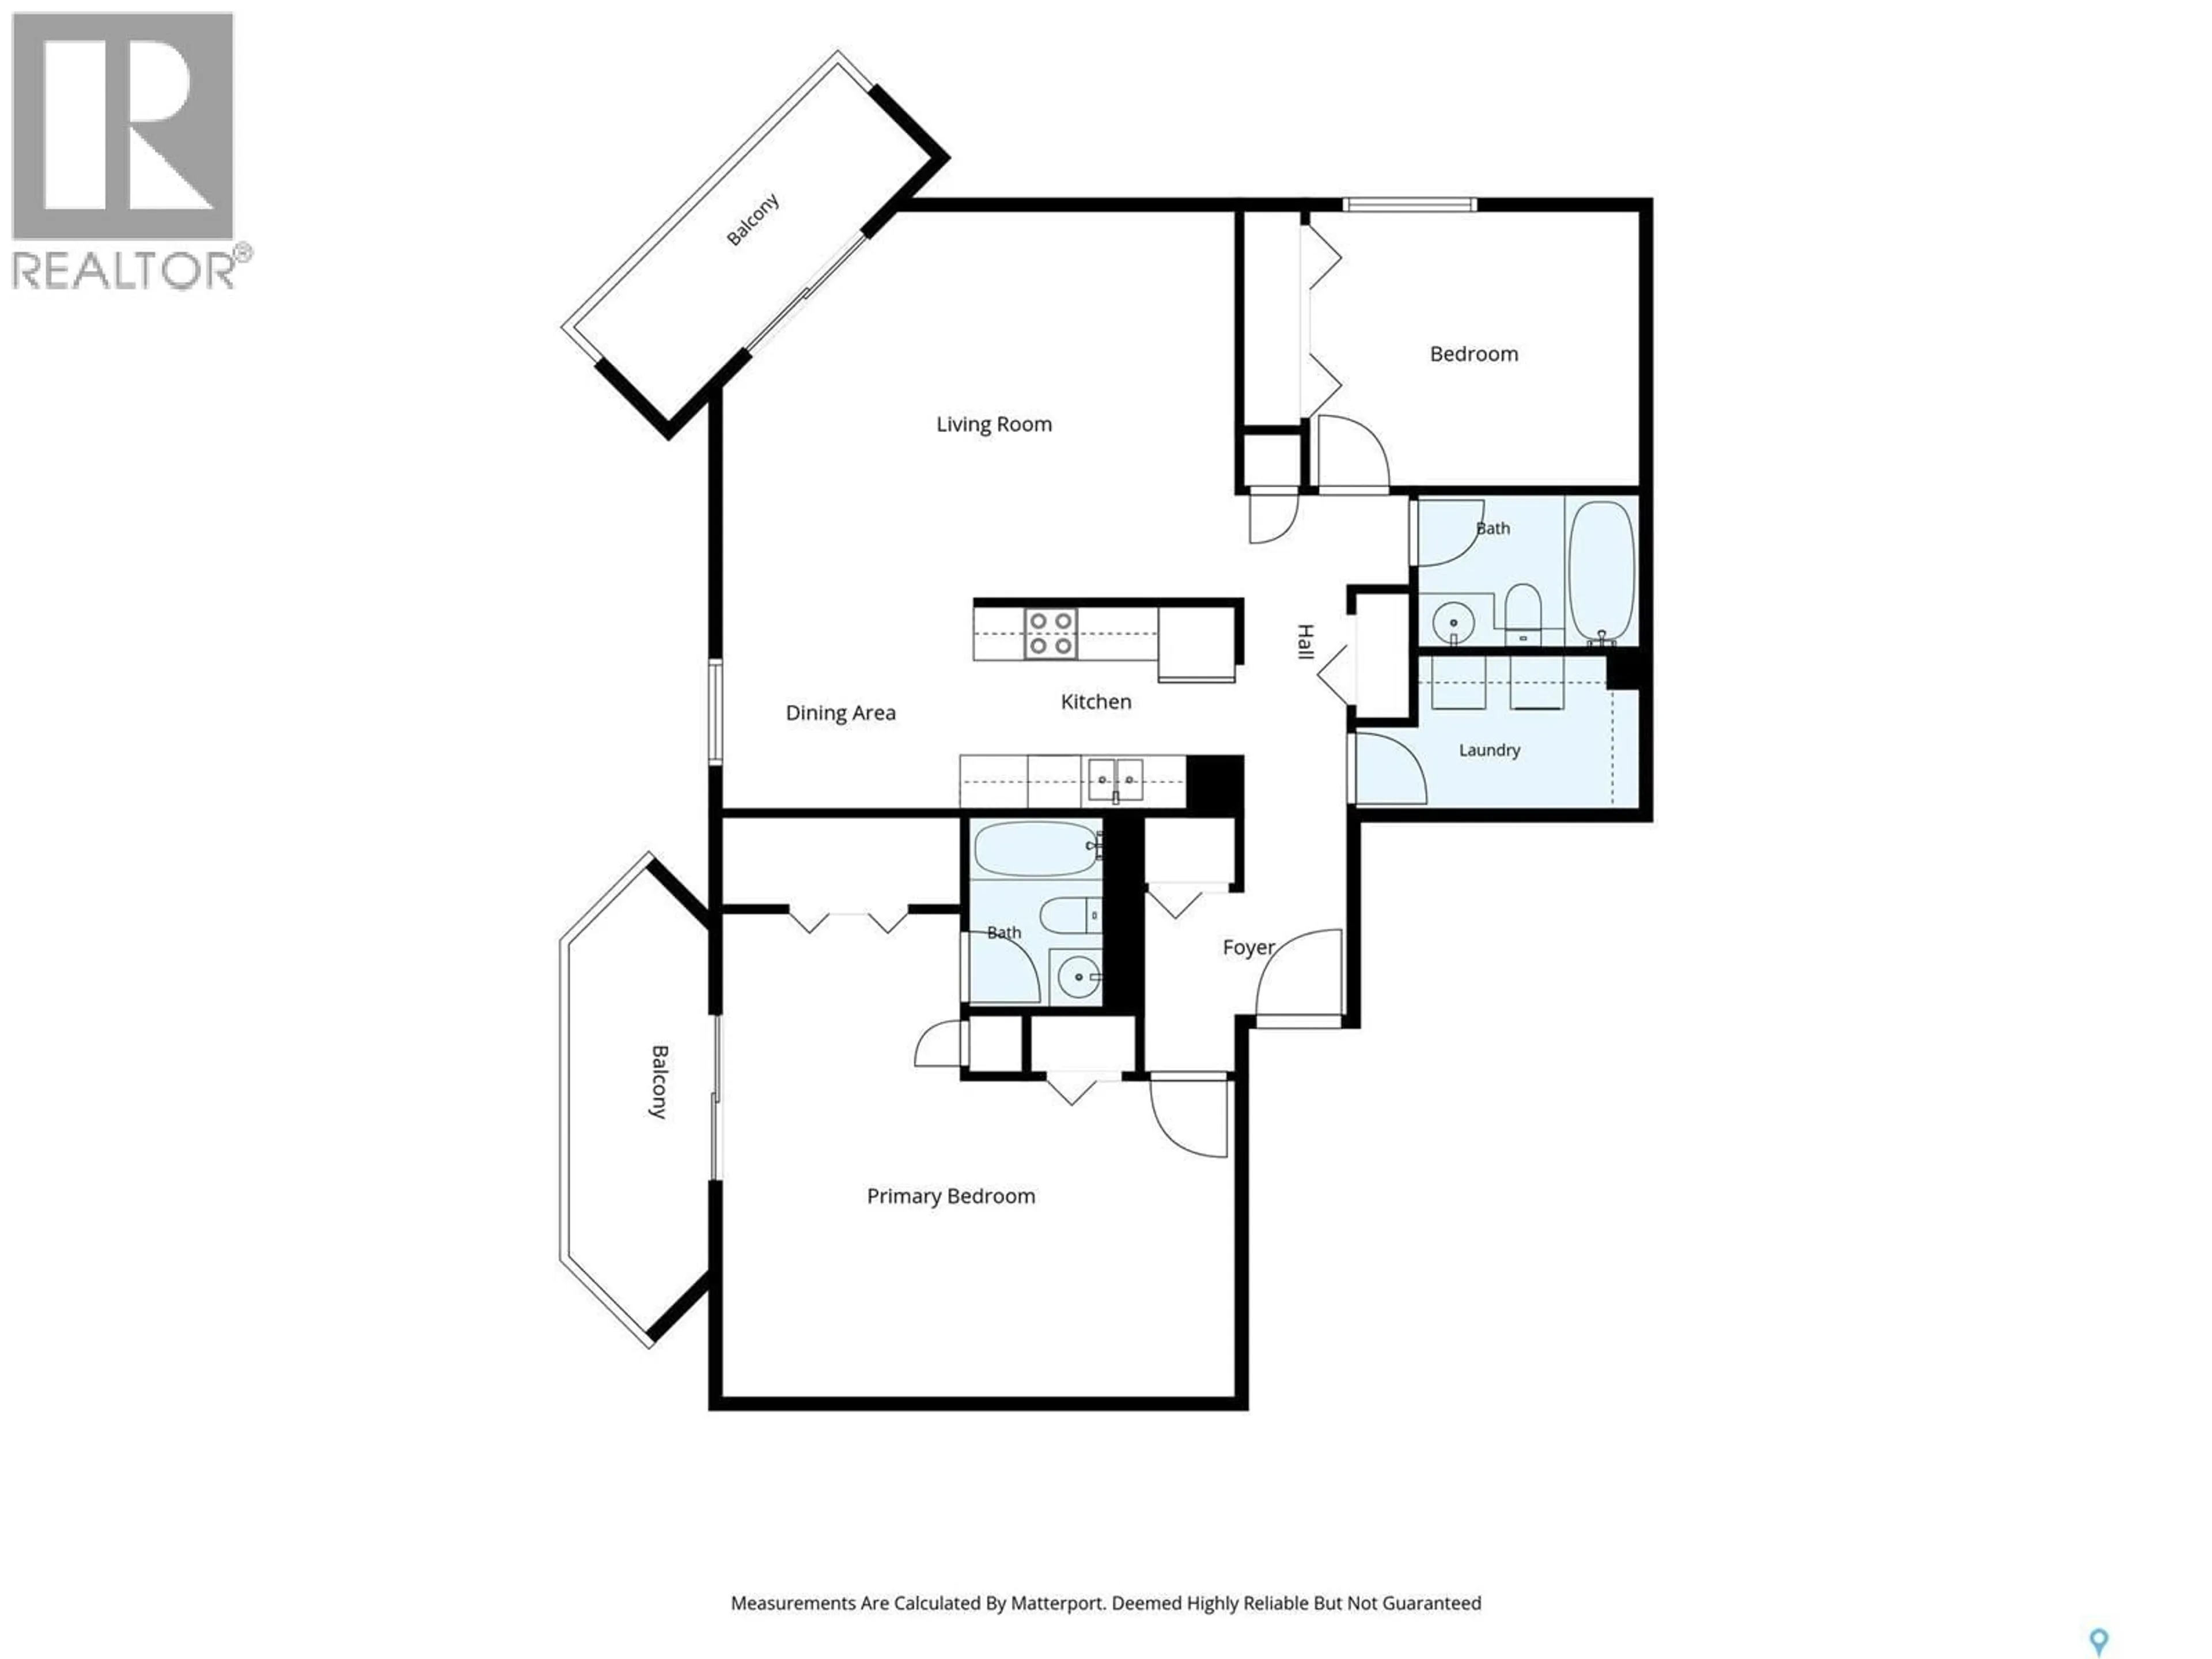
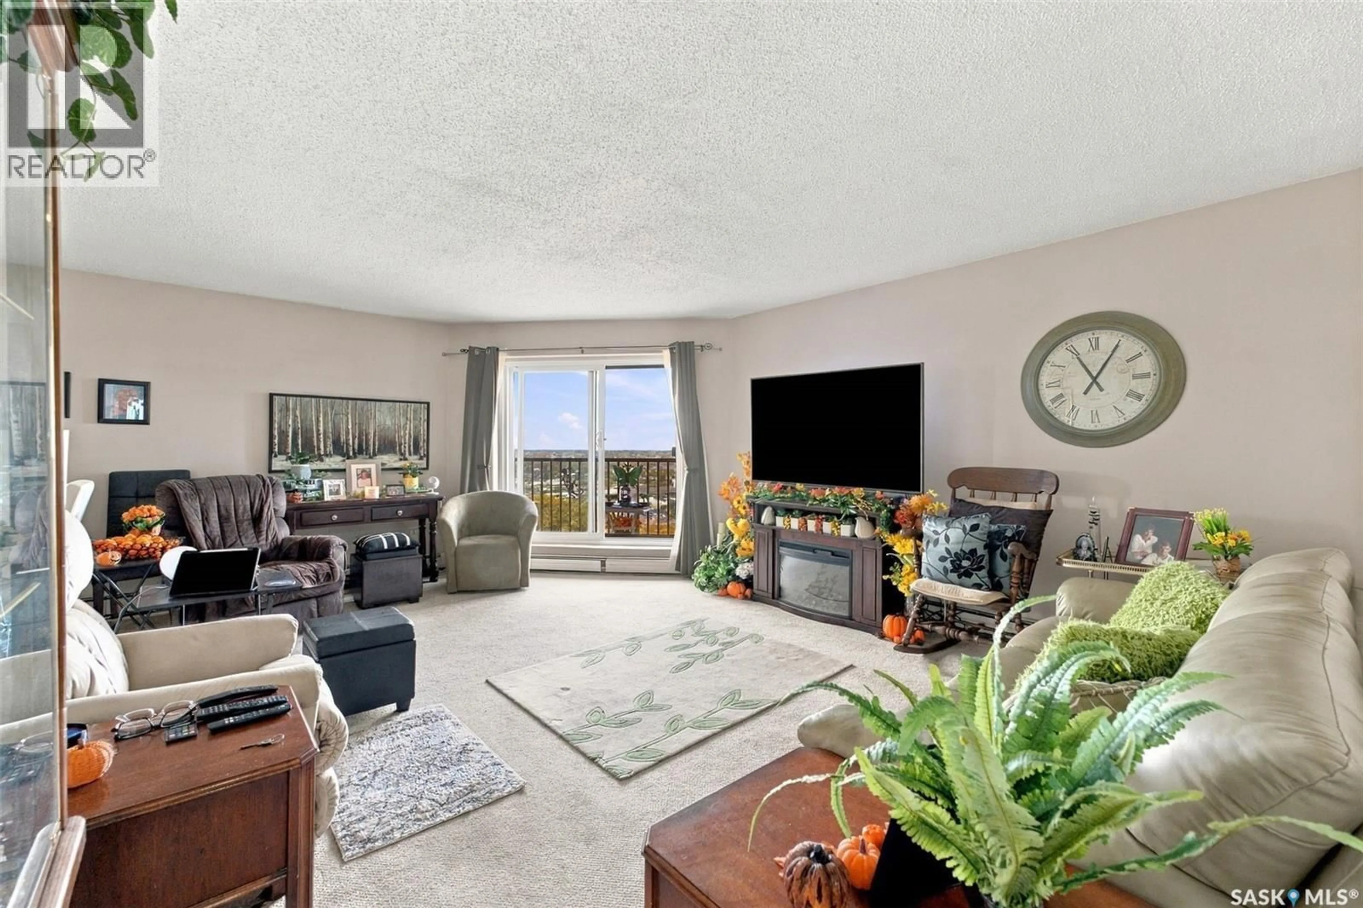
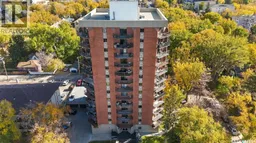
**Spectacular 10th-Floor Views & Elevated Nutana Living** Welcome to #1005 717 Victoria Avenue, a beautifully maintained 2-bedroom, 2-bathroom condo with a breathtaking view of the South Saskatchewan River and Saskatoon’s vibrant downtown skyline. Perched high on the 10th floor in one of the city's most sought-after neighborhoods, this residence provides an exceptional blend of comfort, convenience, and breathtaking scenery. Boasting almost 1300 sq. ft. of living space, the thoughtful layout maximizes privacy and flow. With only four units per floor in this exceptionally quiet, well-managed concrete building, you are guaranteed a peaceful atmosphere. The spacious living room and dining area connect seamlessly to an efficient galley kitchen with ample cabinetry. This home features two private balconies to take in the spectacular surroundings. The generous primary suite serves as a secluded personal retreat, complete with a 4-piece ensuite, and direct access to its own private balcony—the ultimate spot to enjoy a morning coffee while taking in the skyline. Premium features and building amenities include a secure underground parking stall, alongside access to a fitness room, sauna, amenities lounge, and an expansive rooftop terrace that further amplifies those panoramic river and city views. Step outside and immerse yourself in the best of Saskatoon. Located mere moments from Rotary Park, the Meewasin Trail, Broadway Avenue, and the downtown core, you are perfectly positioned to enjoy riverfront strolls, local cafés, and vibrant culture. Book your private showing today! (id:39198)
Property Details
Interior
Features
Main level Floor
Living room
14'2" x 18'10"Dining room
8'11 x 7'10"Kitchen
8'5" x 7'6"Bedroom
10' x 11'10"Condo Details
Amenities
Sauna
Inclusions
Property History
 35
35
