677 UNIVERSITY DRIVE, Saskatoon, Saskatchewan S7N3Z1
Contact us about this property
Highlights
Estimated valueThis is the price Wahi expects this property to sell for.
The calculation is powered by our Instant Home Value Estimate, which uses current market and property price trends to estimate your home’s value with a 90% accuracy rate.Not available
Price/Sqft$887/sqft
Monthly cost
Open Calculator
Description
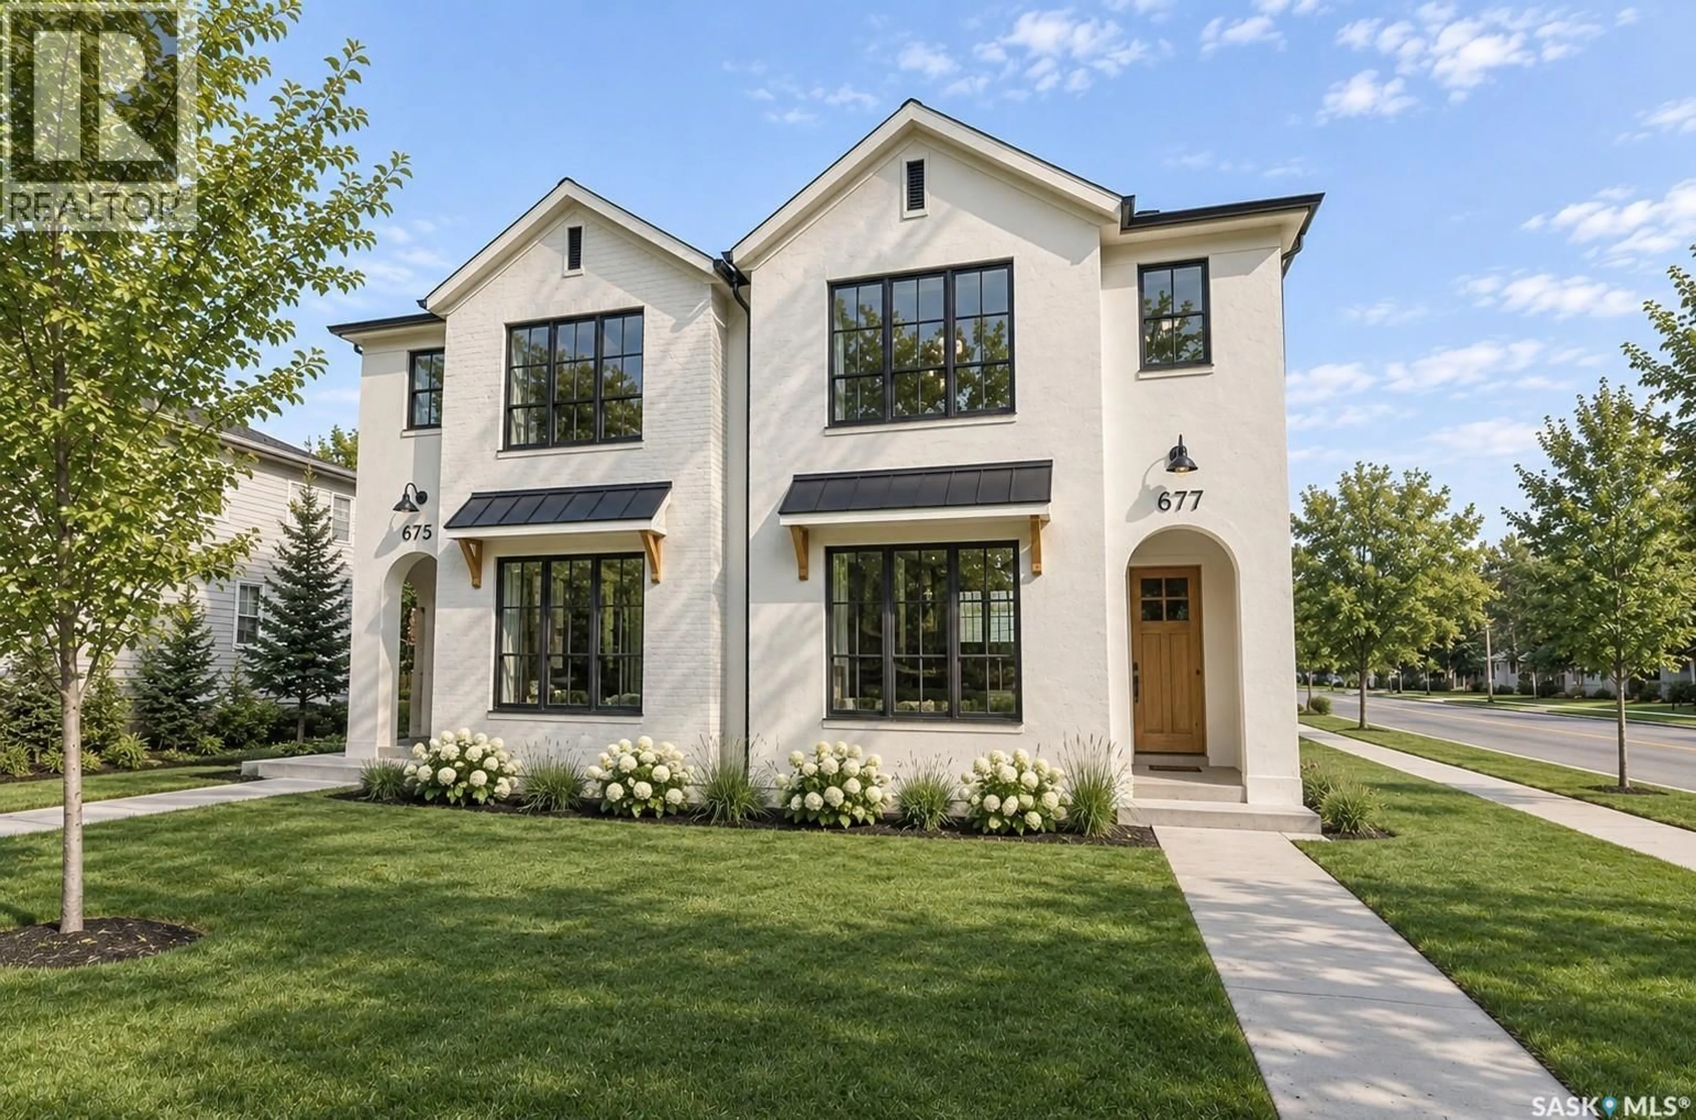
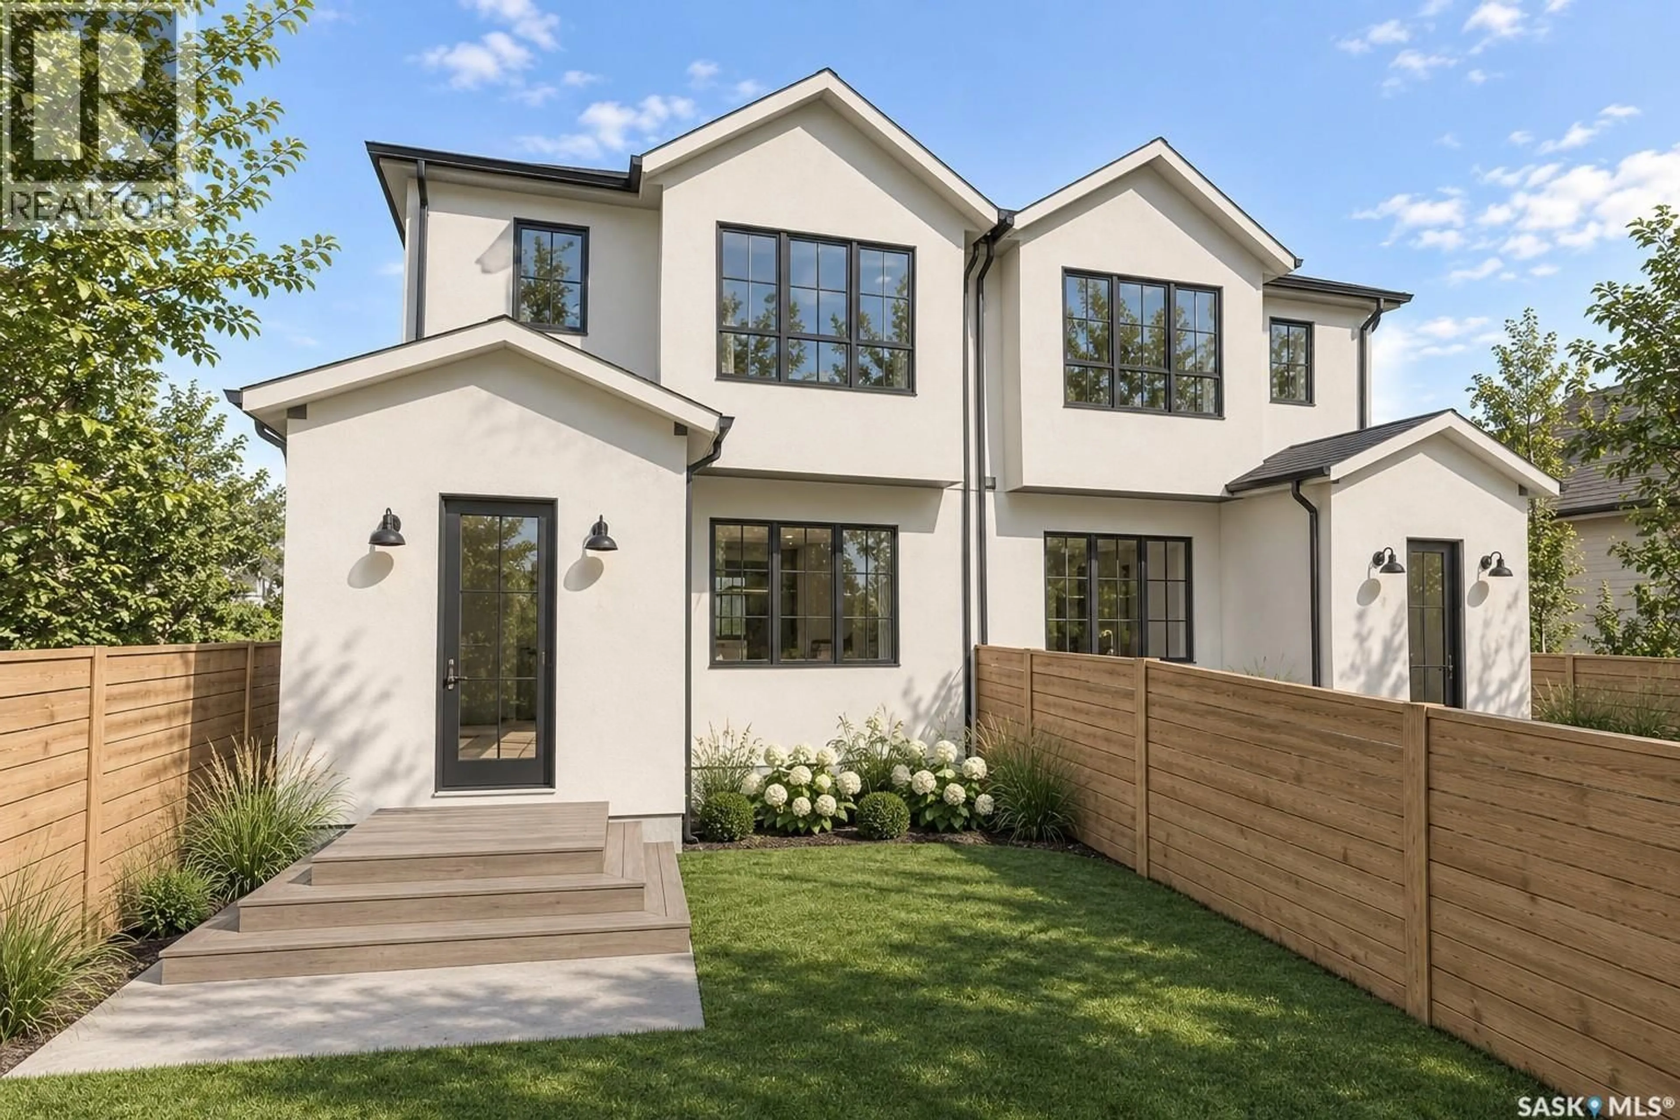
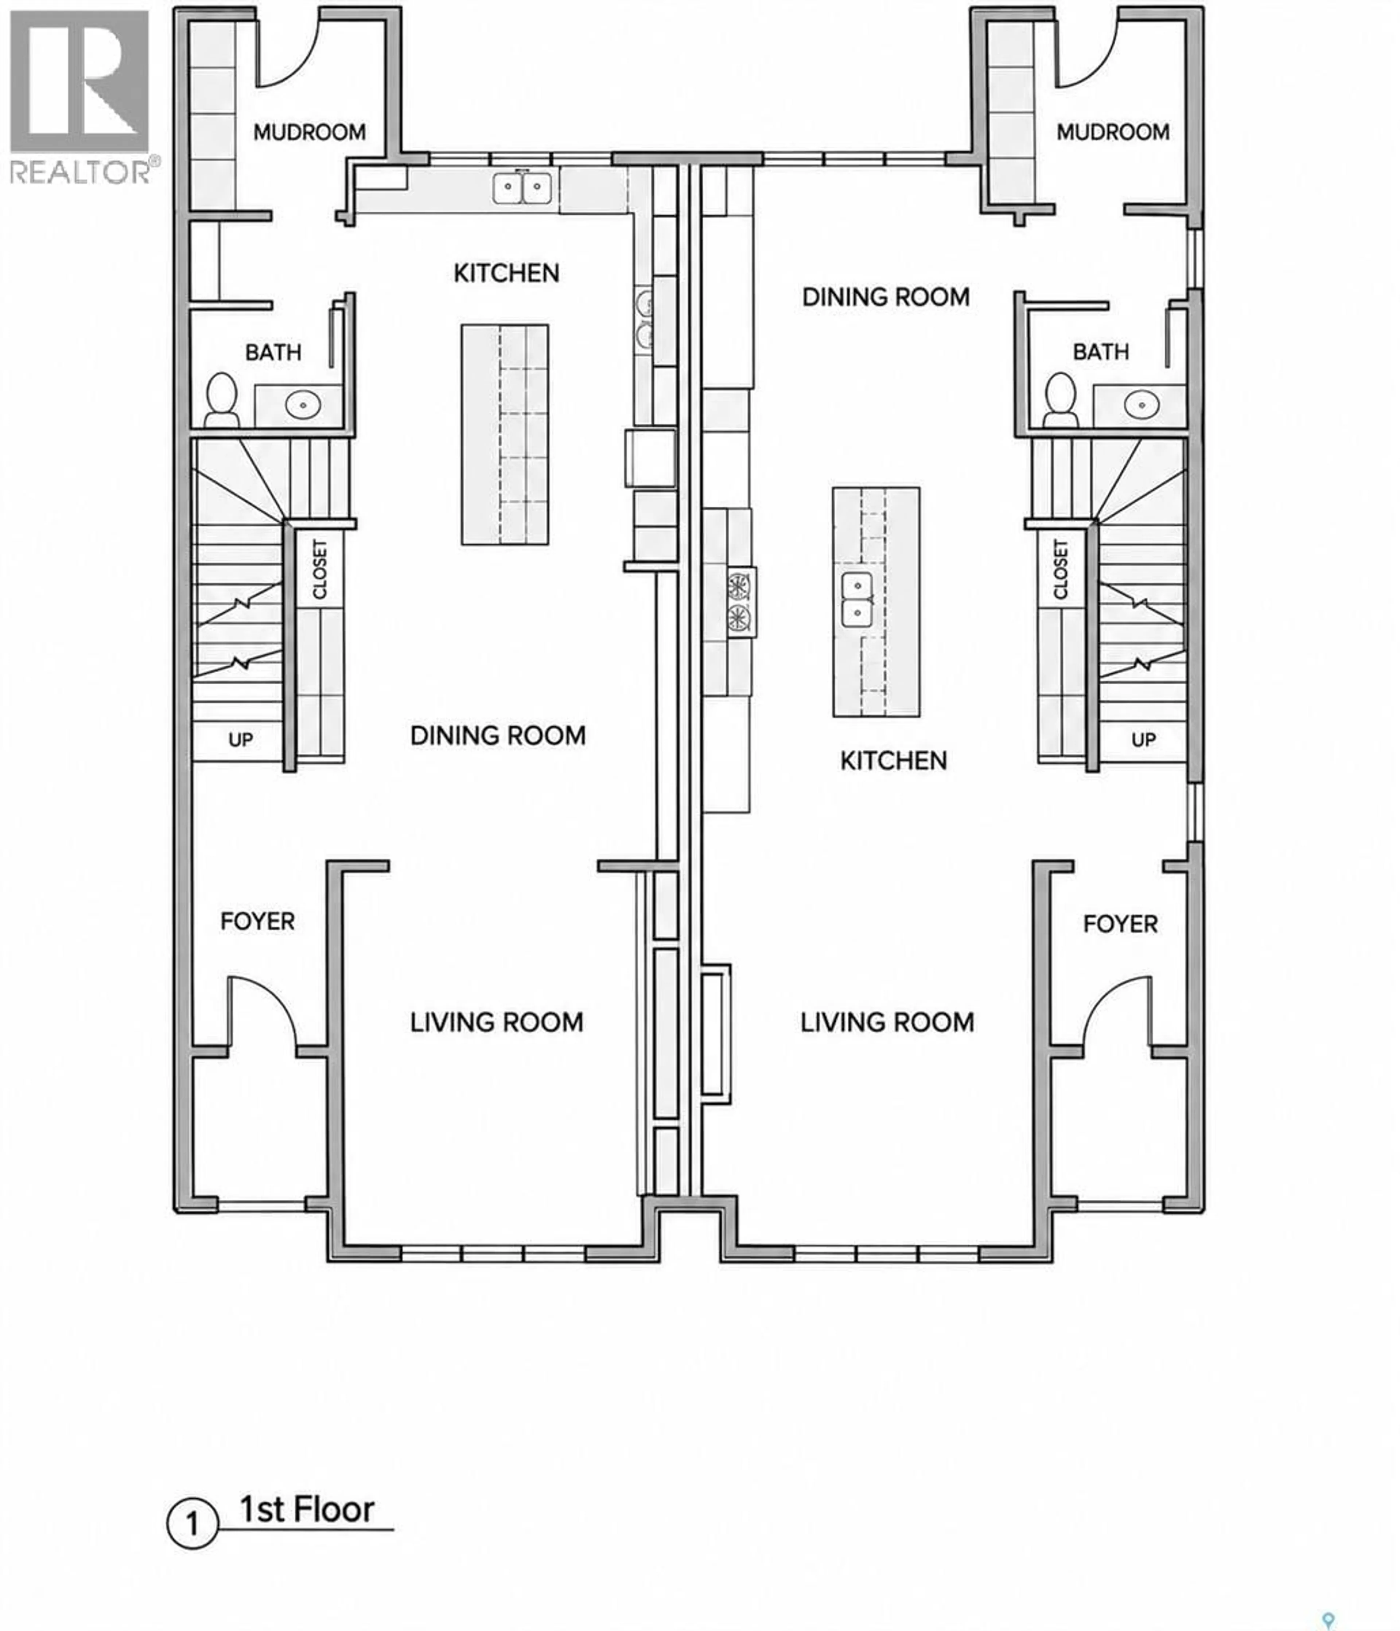
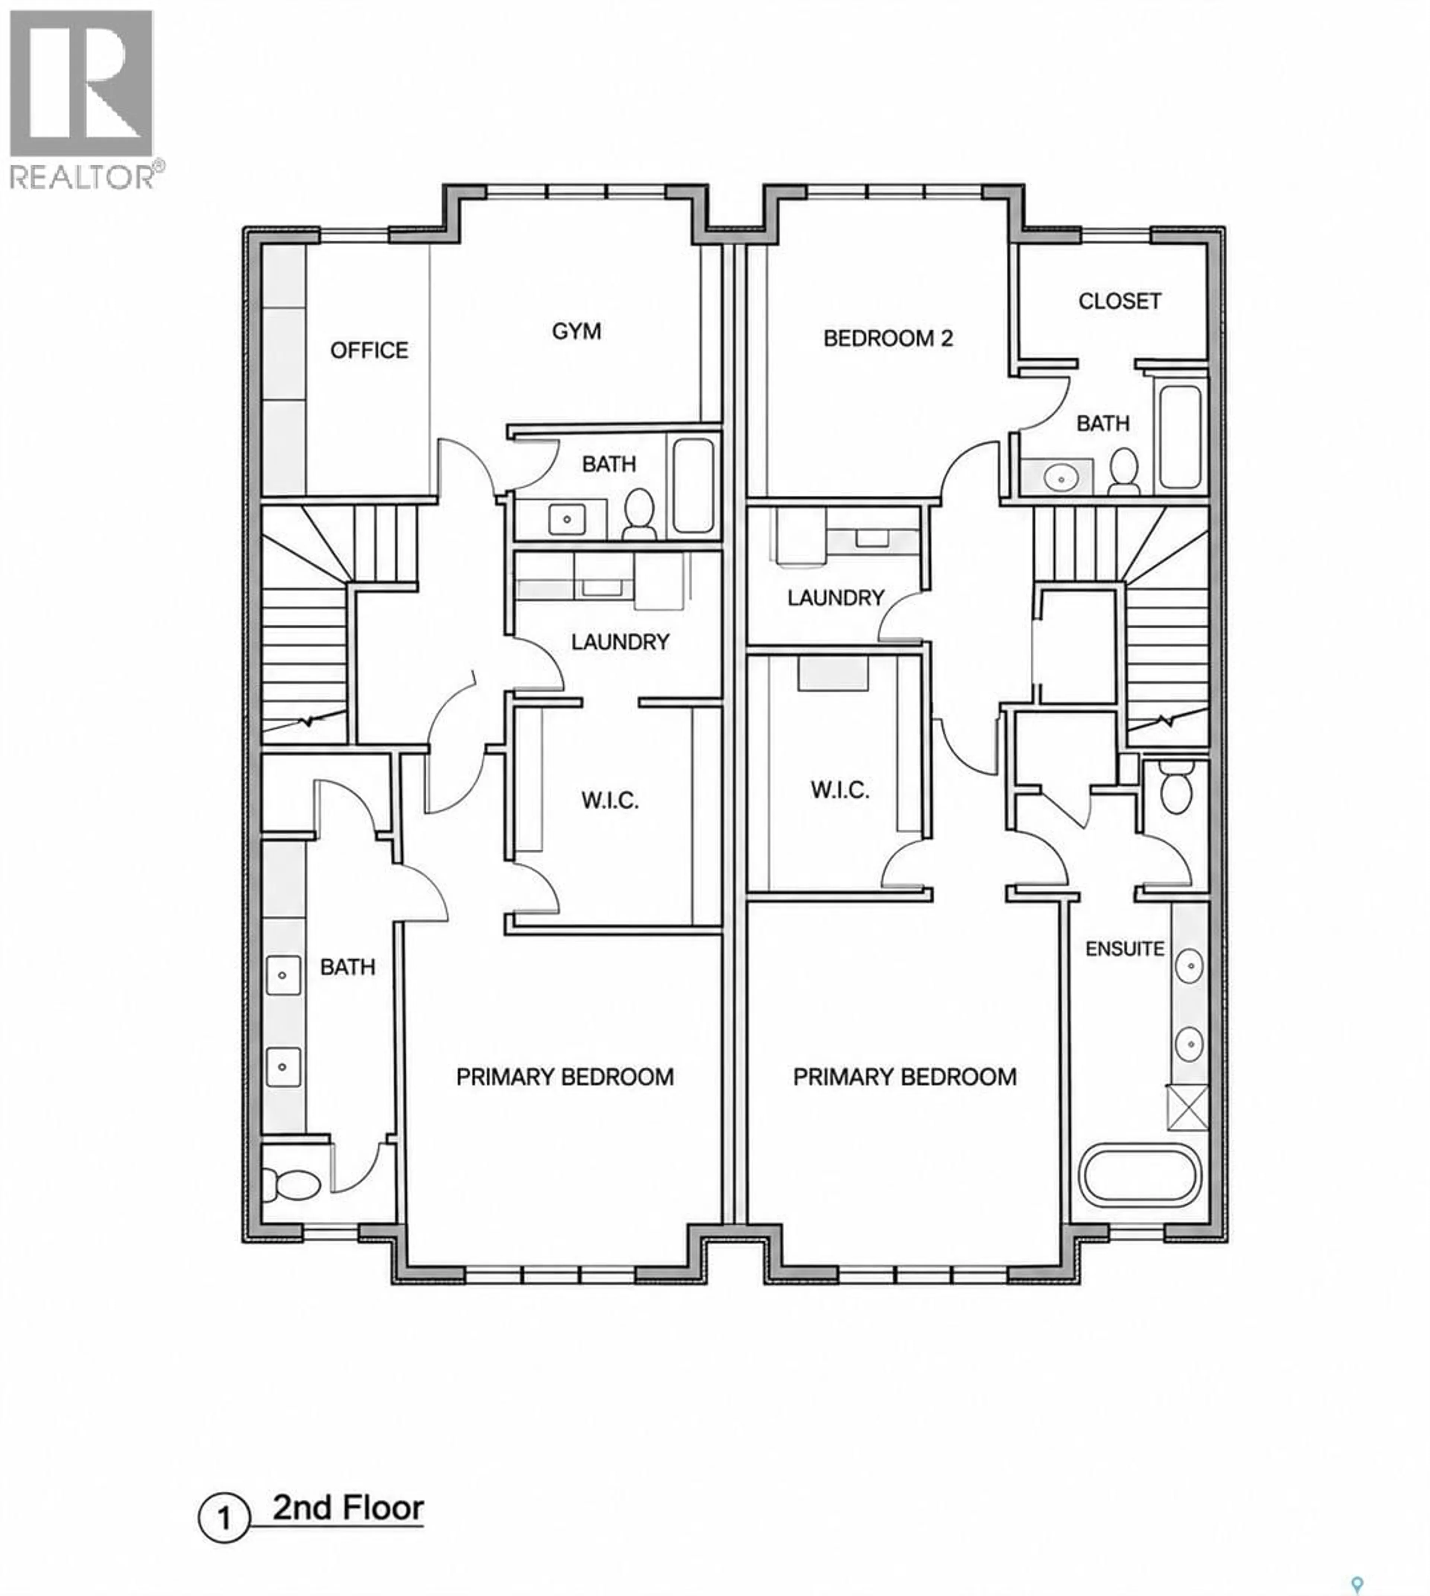
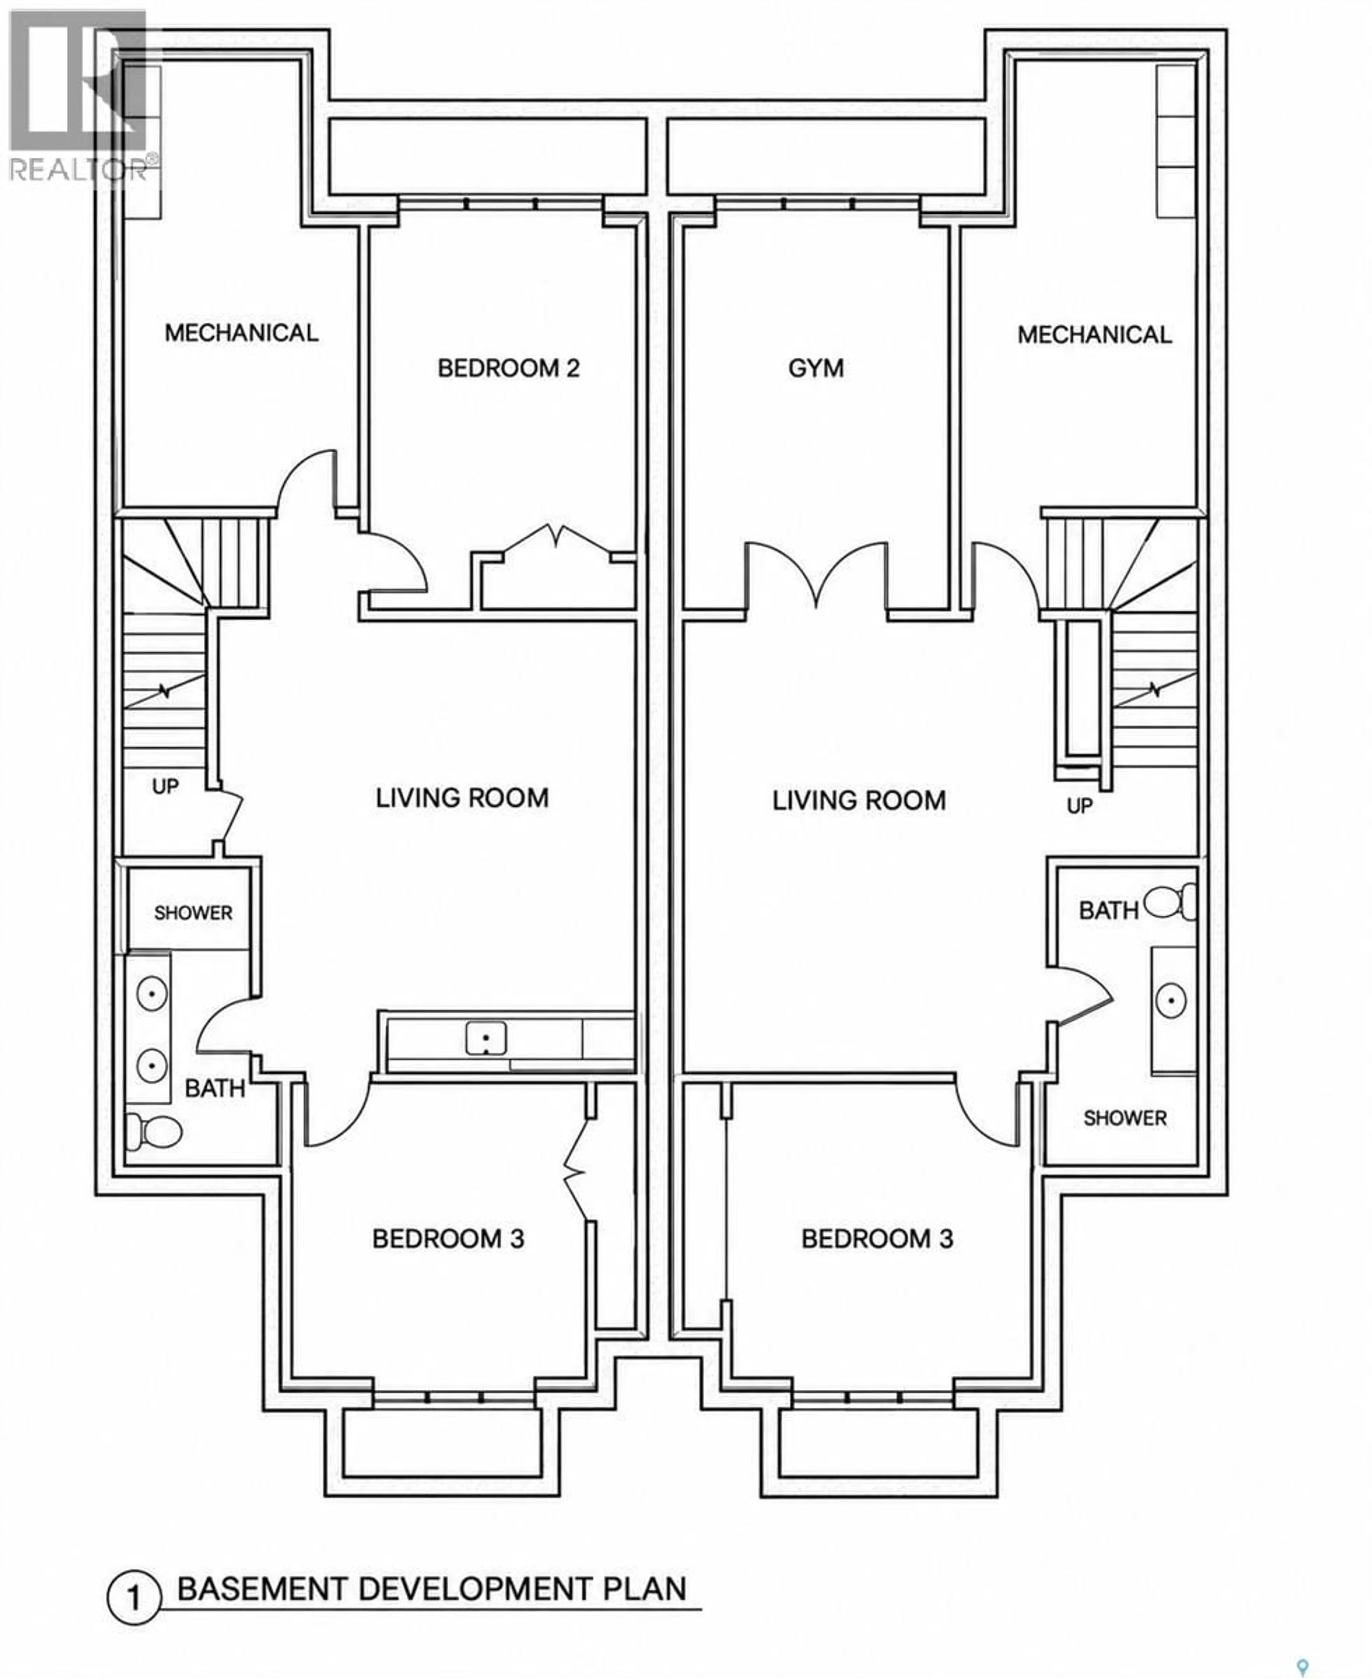
Welcome to 677 University Drive, a luxury semi-detached townhome now under construction at the corner of University Drive and 14th Street. Award-winning builder Maison Design Build has designed this corner residence as another timeless home on University Drive, with more than 2,000 square feet of living space and thoughtful craftsmanship throughout. The kitchen will be the centrepiece of the main floor, with finely crafted cabinetry, premium appliances and carefully considered finishes. Upstairs, two spacious bedroom suites will share the convenience of upper-floor laundry. The fully developed basement will offer a third bedroom, a living room, a dedicated gym area, a full bathroom and a mechanical room with advanced equipment. Maison’s plans extend to the finished yard and garage interior. At 30 feet deep and 22 feet wide, the garage will offer generous parking space and forced-air heating. The foundation is in place, and purchasers still have a limited opportunity to personalize select colours and finishes. Completion is anticipated in approximately one year. A detailed specification sheet is available to qualified purchasers upon request. (id:39198)
Property Details
Interior
Features
Main level Floor
Foyer
7.5 x 5.11Living room
18.6 x 13.3Kitchen
18.2 x 16.4Dining room
9.9 x 13.5Property History
 5

