615 CLARENCE AVENUE, Saskatoon, Saskatchewan S7H2E1
Contact us about this property
Highlights
Estimated valueThis is the price Wahi expects this property to sell for.
The calculation is powered by our Instant Home Value Estimate, which uses current market and property price trends to estimate your home’s value with a 90% accuracy rate.Not available
Price/Sqft$301/sqft
Monthly cost
Open Calculator
Description
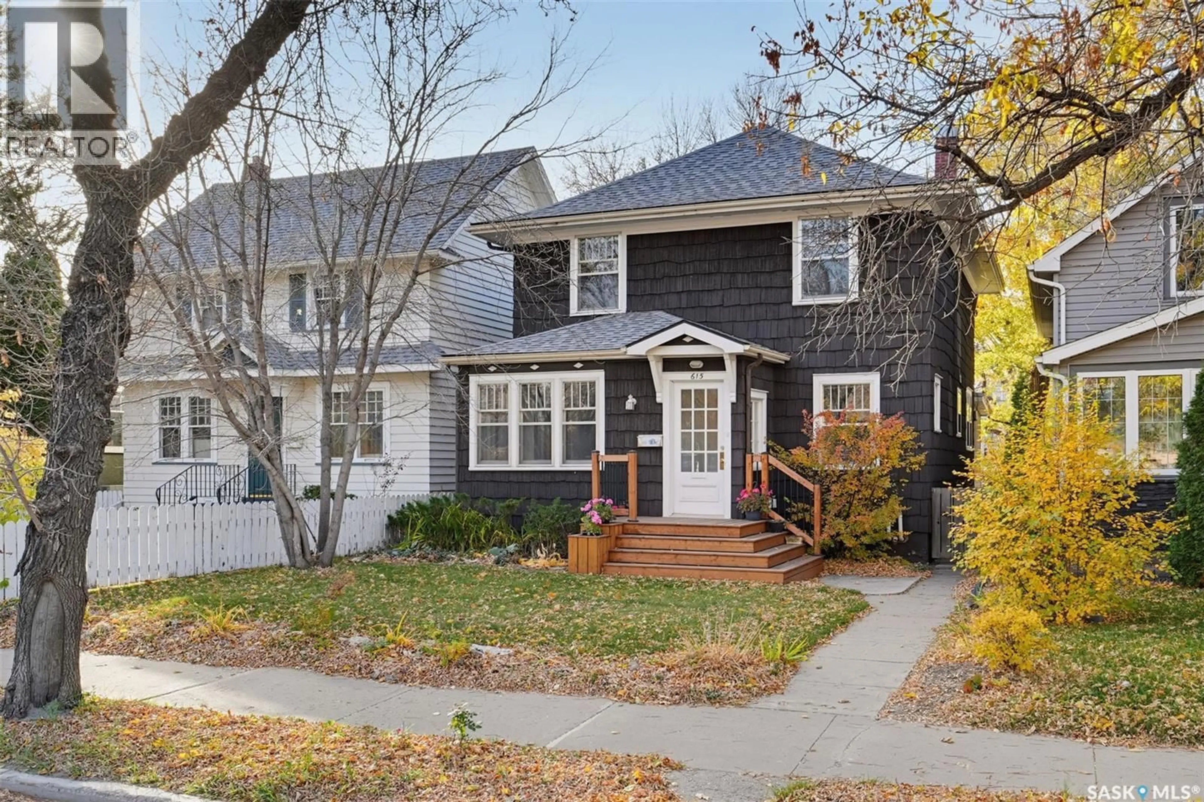
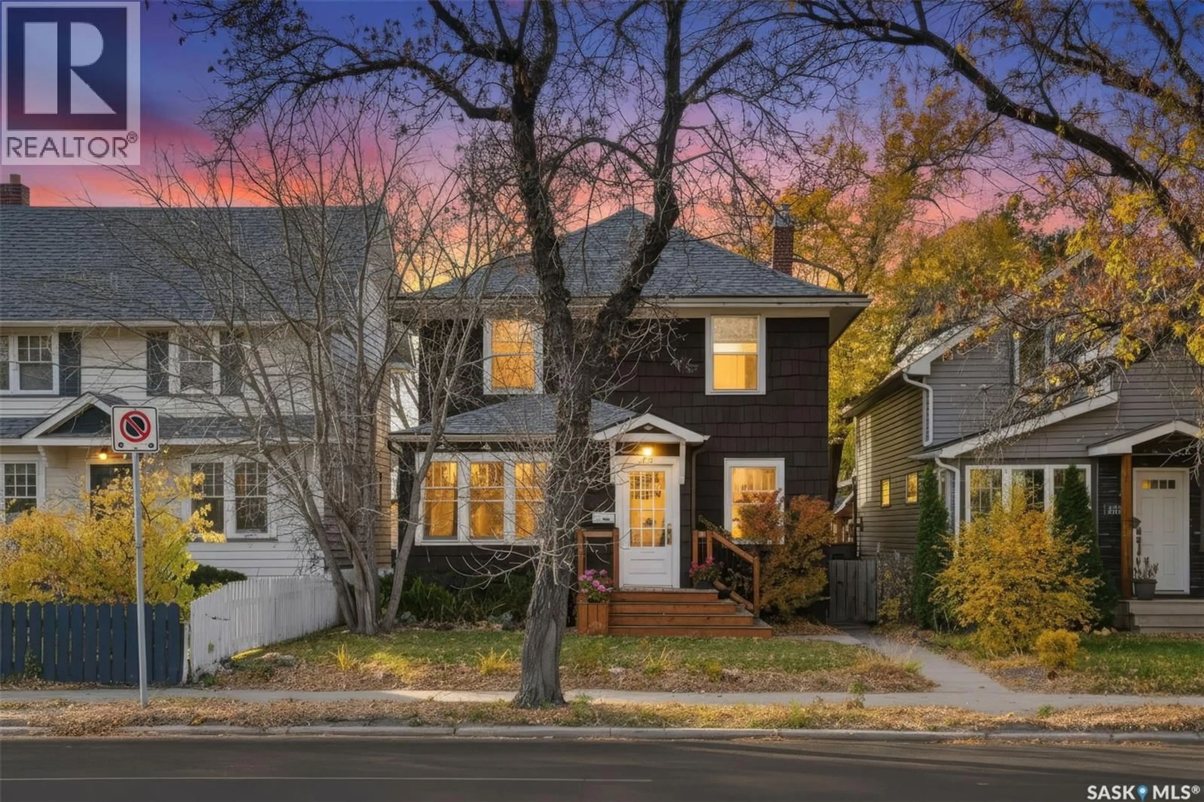
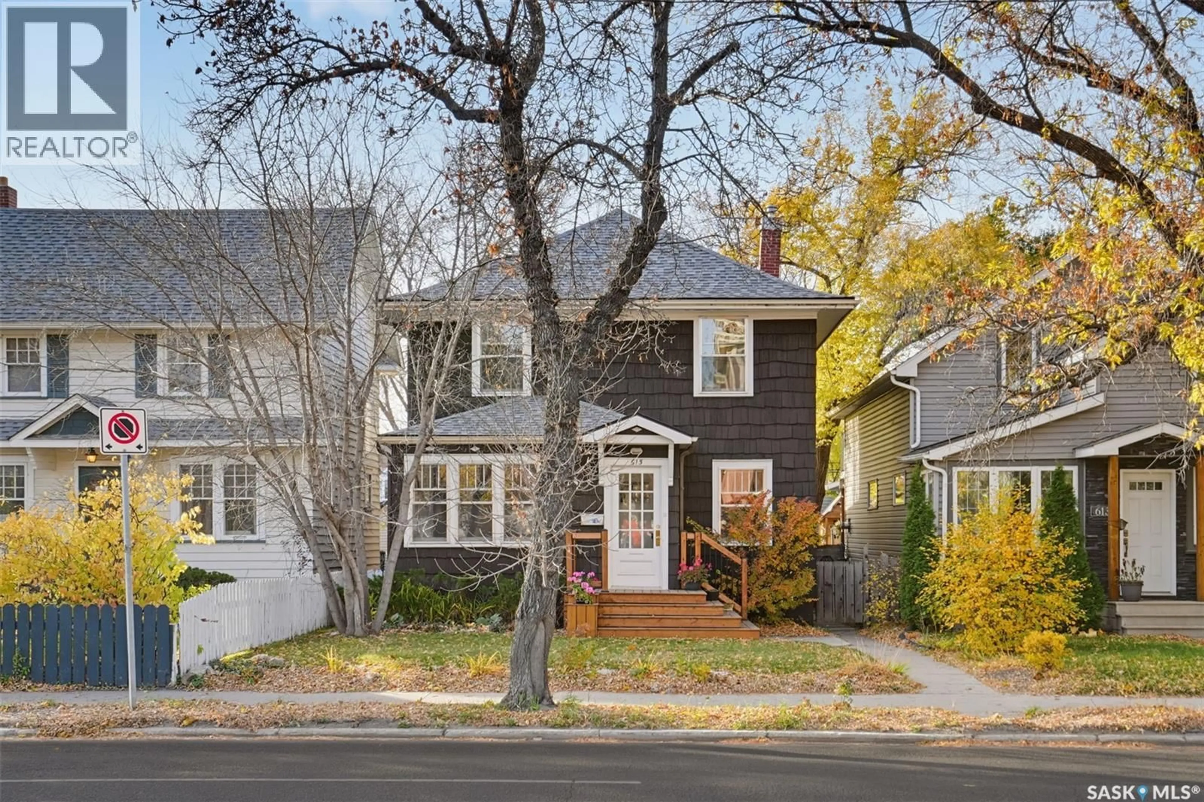
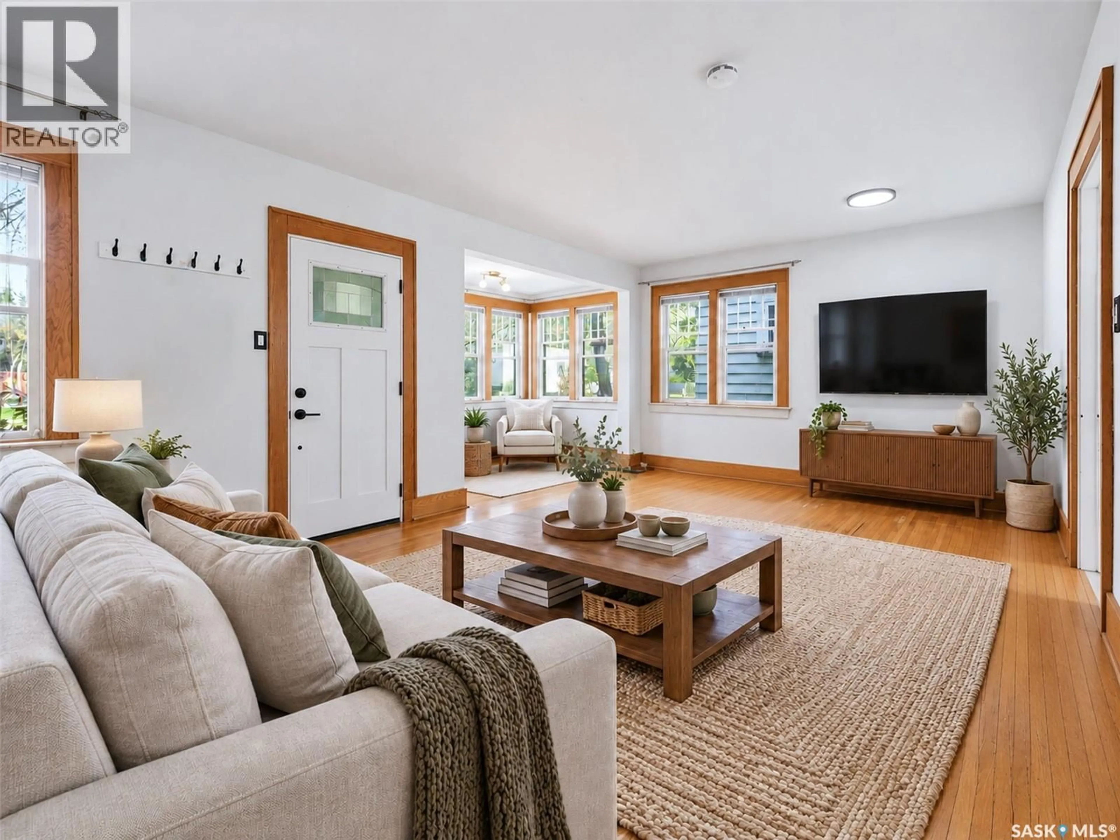
Built in 1929, this charming two-storey home is full of character and offers a wonderful blend of vintage appeal, functional living space, and an exceptional location! Situated on a generous lot with a beautiful backyard, this home is ready to welcome its next owners. The main floor features hardwood flooring, large East- and West-facing windows that fill the space with natural light, and a dedicated dining room complete with a convenient closet pantry for additional storage. The updated kitchen offers ample cabinetry, a double sink, and a portable dishwasher. A four-piece bathroom completes the main floor. Upstairs, you’ll find three bedrooms, a second full bathroom, and the added convenience of a dedicated laundry room. A secondary sink with extra counter space and storage provides a practical bonus to the upper-level layout. The basement offers excellent flexibility, with potential for extended family living or future nanny suite possibilities having access to entry from the back door. This level includes a third full bathroom, living room, wet bar set up with potential for future kitchenette, and two dens, providing plenty of options to suit your needs. Outside, enjoy the private backyard with a beautiful patio, space for gardening, a storage shed and parking for up to three vehicles. Additional updates include a high-efficiency furnace and water heater, both replaced in 2022. The location is very central and hard to beat, with easy access to Broadway, 8th Street amenities, downtown, the University of Saskatchewan campus, and the beautiful river valley. Whether you’re drawn to the character of an older home, the generous outdoor space, or the convenience of this central location, this property offers so much to appreciate. Book your private showing today and discover all the charm and potential this home has to offer! (id:39198)
Property Details
Interior
Features
Main level Floor
Kitchen
9.9 x 11.74pc Bathroom
- x -Dining room
11.1 x 13.6Living room
12.6 x 19.2Property History
 41

