306 - 637 UNIVERSITY DRIVE, Saskatoon, Saskatchewan S7N0H8
Contact us about this property
Highlights
Estimated valueThis is the price Wahi expects this property to sell for.
The calculation is powered by our Instant Home Value Estimate, which uses current market and property price trends to estimate your home’s value with a 90% accuracy rate.Not available
Price/Sqft$645/sqft
Monthly cost
Open Calculator
Description
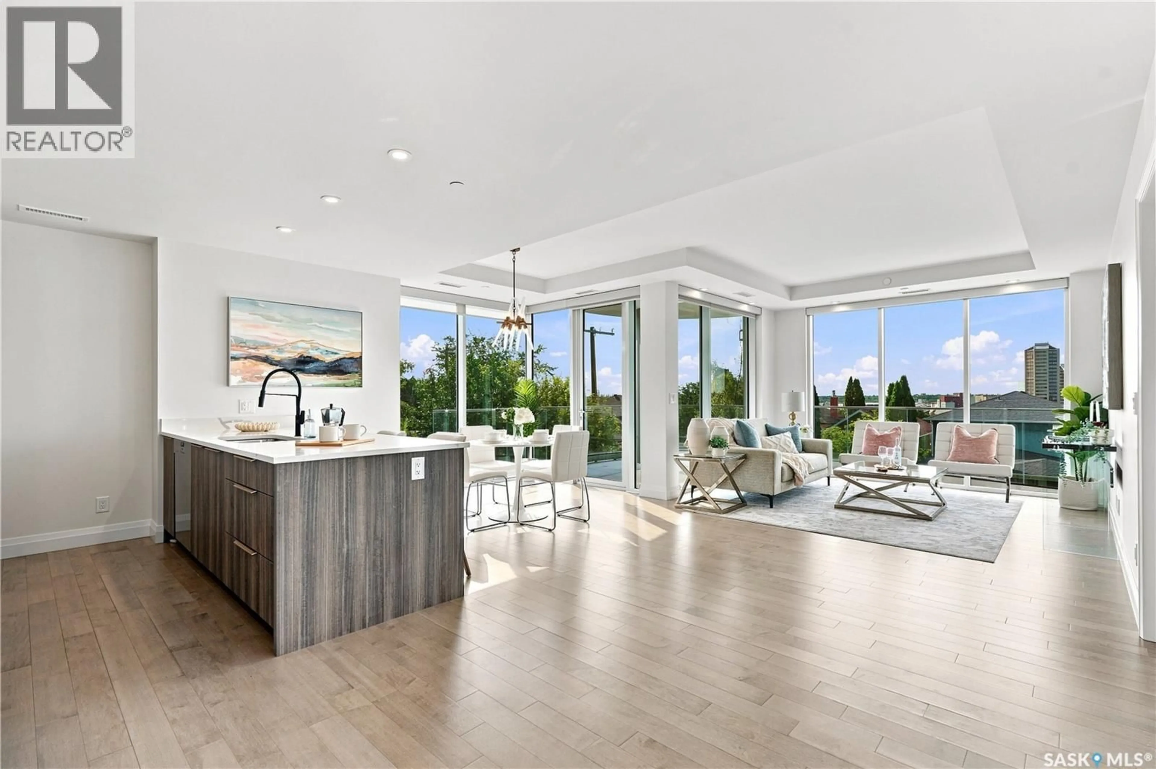
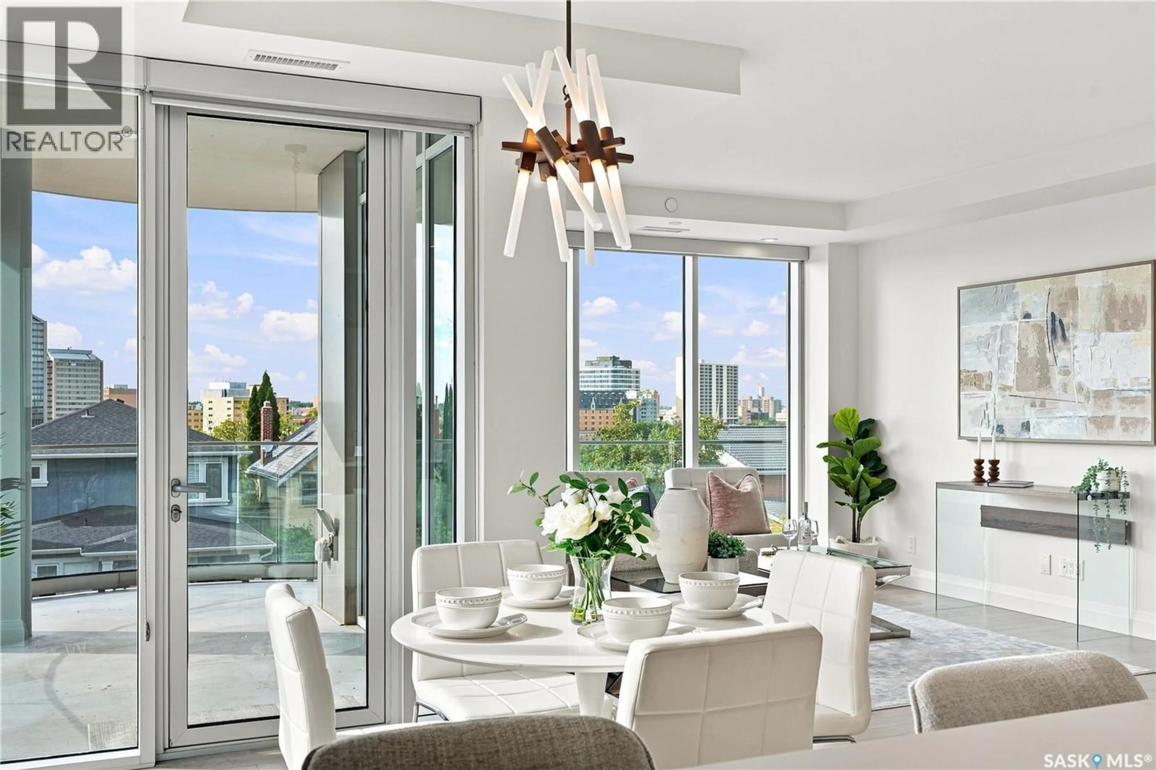
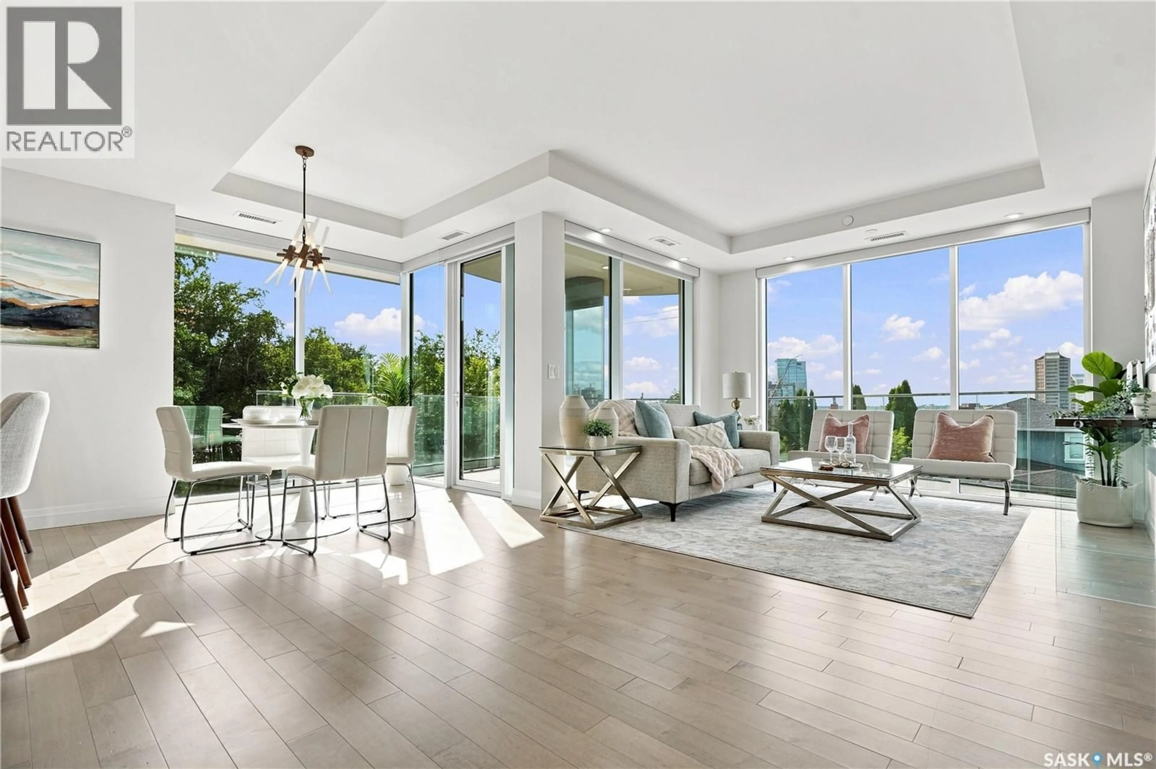
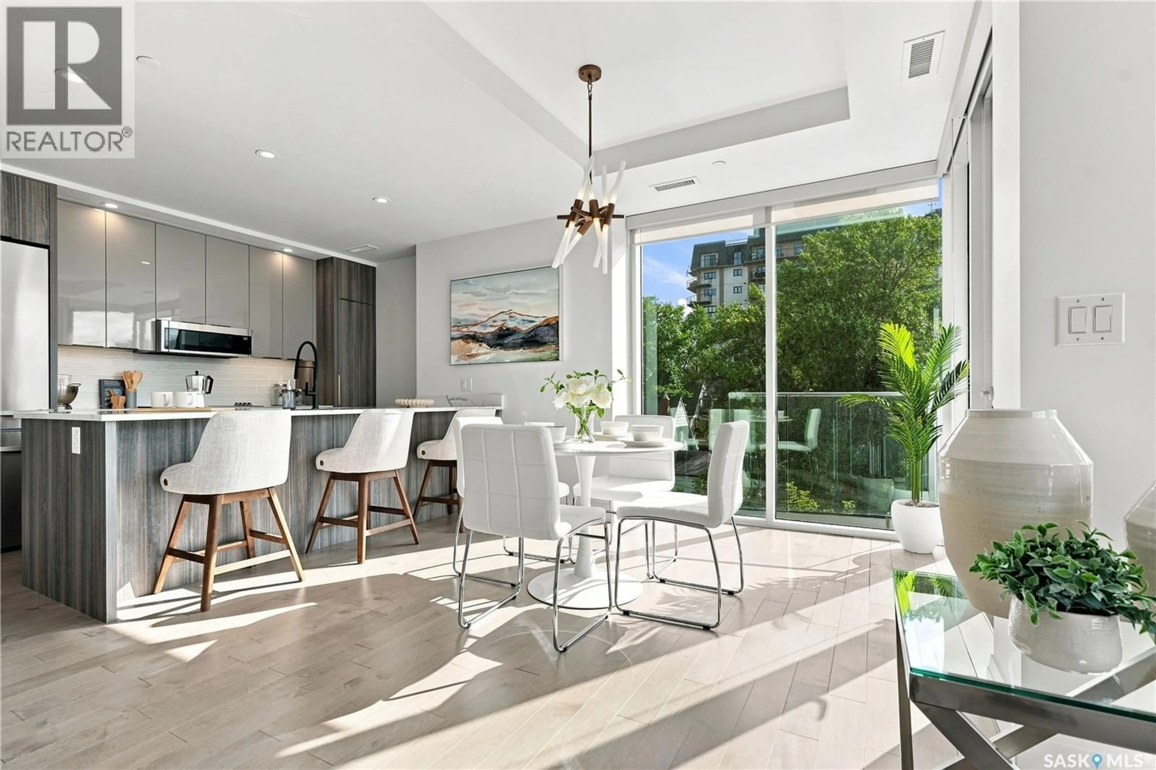
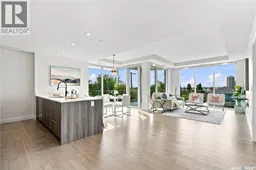
This 2-bedroom, 2-bath suite on the river facing side of the Escala building offers location, luxury, and function. The building was inspired by the architecture of the historic neighbourhood and organic flow of the South Saskatchewan River. Enjoy the views of Saskatoon’s downtown skyline including River Landing and the Bessborough from your spacious primary bedroom and your living room through the floor to ceiling windows or out on your corner balcony. Experience Saskatchewan’s awesome sunsets from your balcony or from the comfort of your suite. The kitchen/dining and living room areas features 9ft ceilings, engineered hardwood flooring, luxury counter-tops and appliances. The efficient design includes a lot of in-suite storage, and you’ll have plenty of wall area for your artwork. Many of the lights have dimmers. The primary bedroom is spacious and features a walkthrough 5-piece en-suite bathroom with twin sinks, tub and a walk-in shower leading to a walk-in closet with lots of shelves, drawers. The second bedroom is next to the second full bathroom, and has plenty of room for guests, a den, and or your home office. The suite includes central air and in-suite laundry. This condo comes with 2 parking stalls that are beside each other in the heated and well-lit underground parking garage. Walking, driving or cycling, this location is close to many of Saskatoon’s landmarks and attractions including the University of Saskatchewan, the Broadway District, Nutana, and Varsity view neighbourhoods, and just across the River, Saskatoon’s downtown. (id:39198)
Property Details
Interior
Features
Main level Floor
5pc Ensuite bath
8' x 10'Other
6'5" x 6'5"Laundry room
5' x 7'5"Kitchen
7' x 18'7"Condo Details
Inclusions
Property History
 60
60
