306 - 1013 LANSDOWNE AVENUE, Saskatoon, Saskatchewan S7H2C2
Contact us about this property
Highlights
Estimated valueThis is the price Wahi expects this property to sell for.
The calculation is powered by our Instant Home Value Estimate, which uses current market and property price trends to estimate your home’s value with a 90% accuracy rate.Not available
Price/Sqft$238/sqft
Monthly cost
Open Calculator
Description
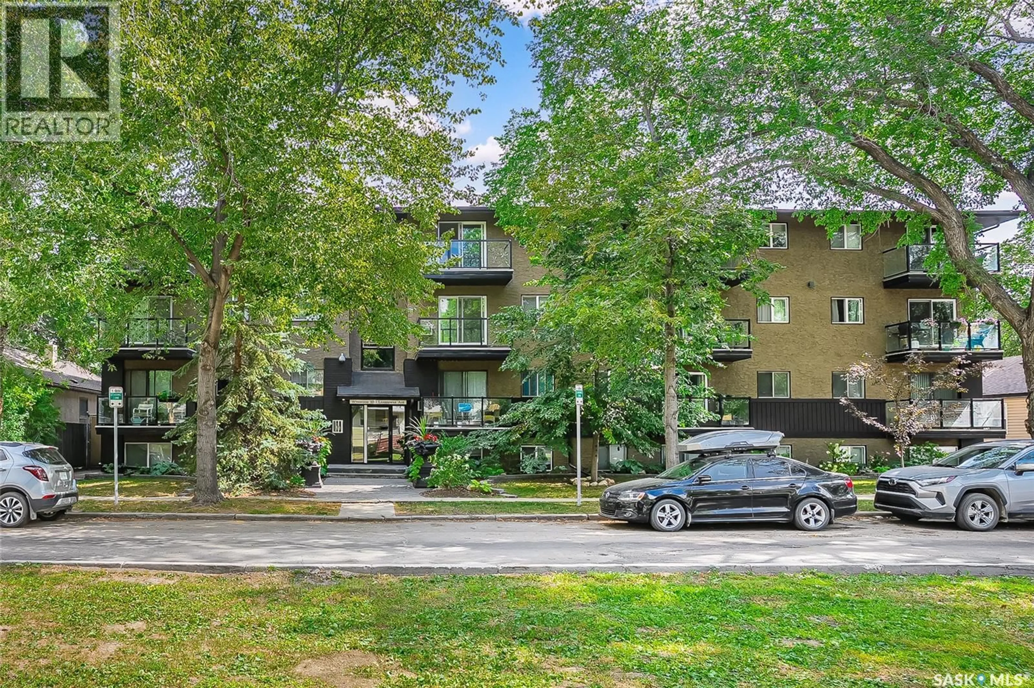
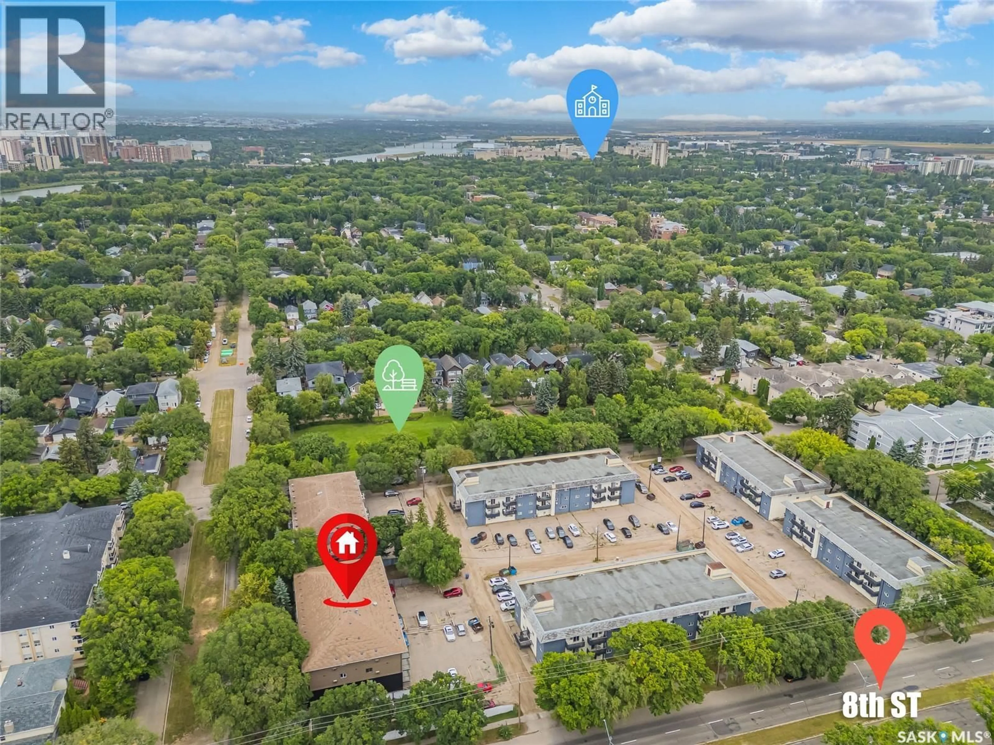
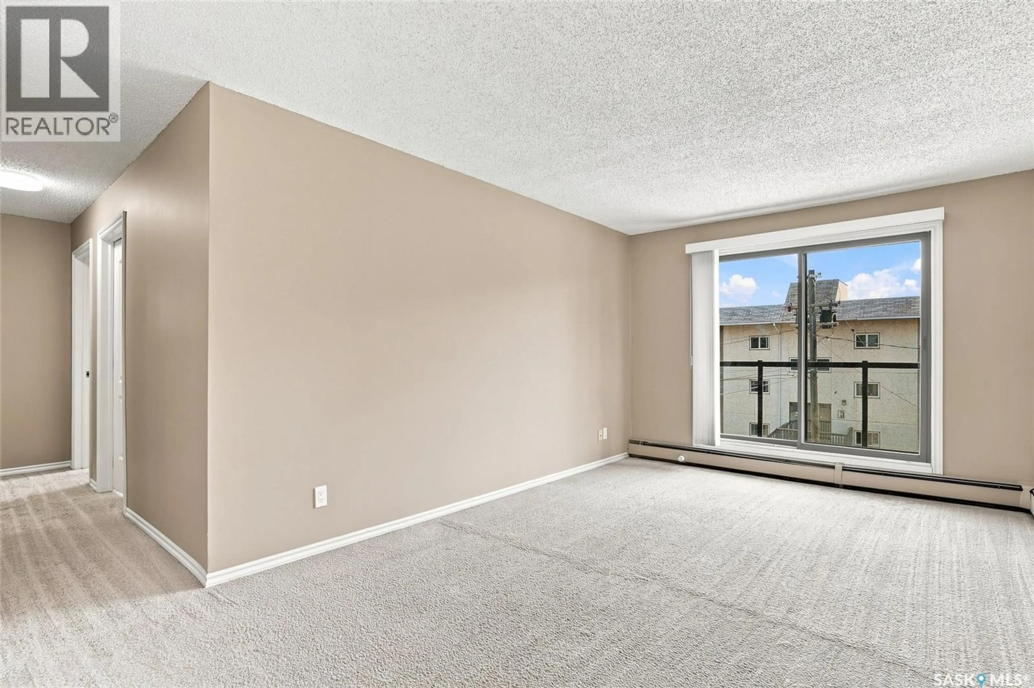
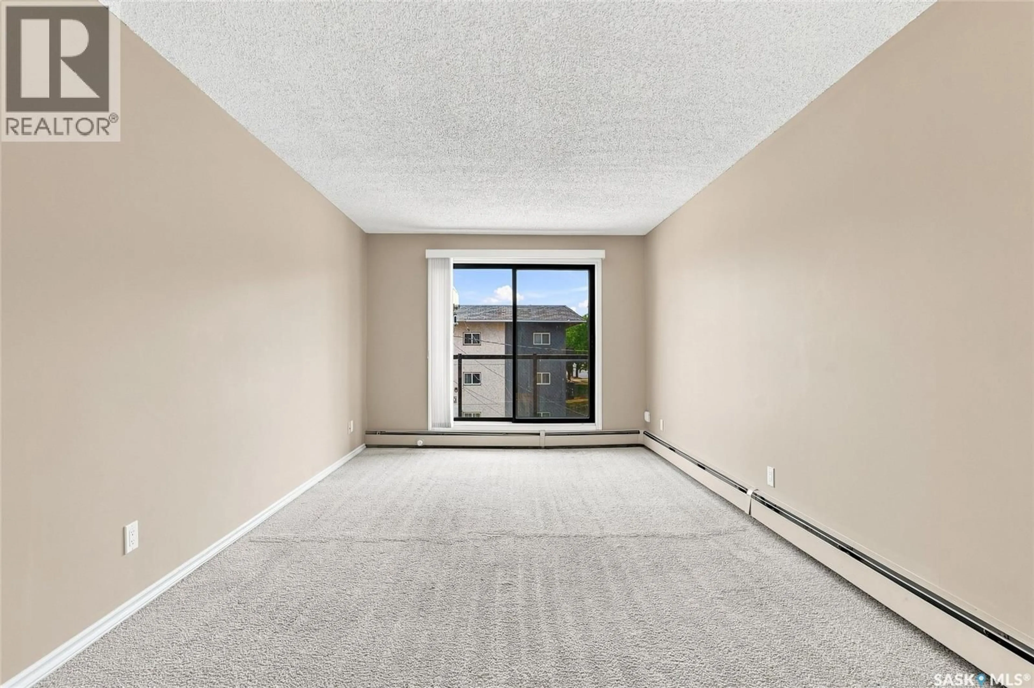
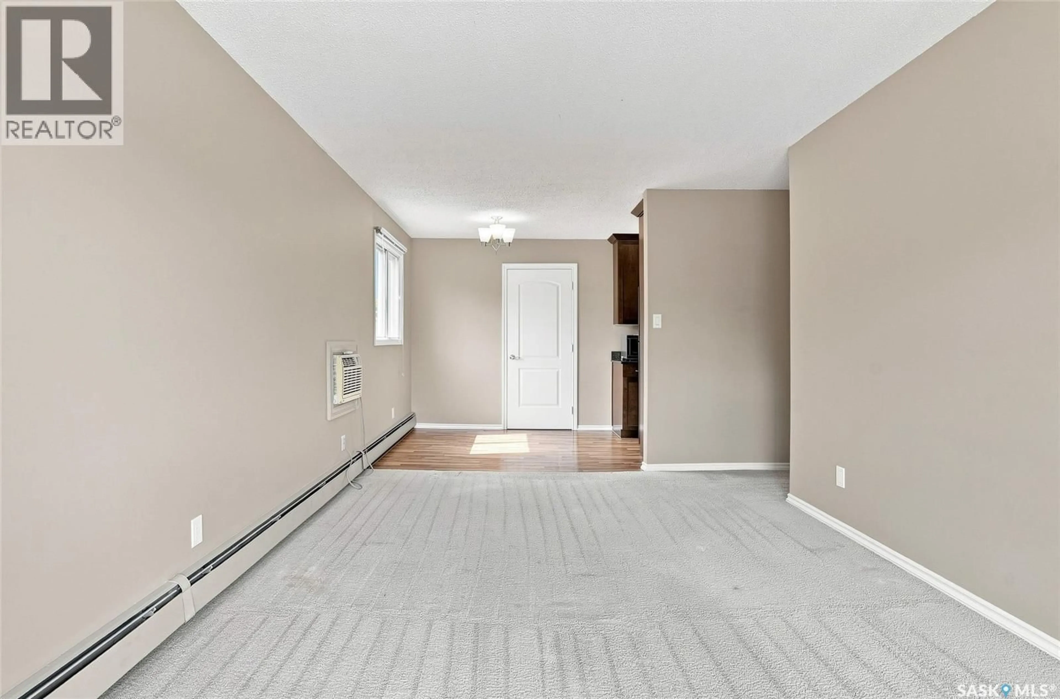
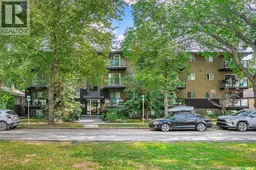
Fantastic location in highly desirable Nutana neighbourhood - near UofS, quaint Broadway and 8th Street amenities! CORNER UNIT with both east and south facing windows. This 2 bedroom, 1 bathroom condo has a kitchen with granite counter tops, fridge, stove, built-in dishwasher and microwave. The living room is bright and open onto both the dining area and your very own balcony. There are 2 nice size bedrooms and a spacious 4 piece bathroom. In-suite storage/laundry with new washer/dryer unit and also a shared laundry room option located on the 2nd floor. The building is well maintained with a sauna room as well as a secured bike storage space and 1 electrified parking stall behind the building. This is an exceptionally situated building - ideal for a first time buyer, professional, university student, investor or anyone in between that enjoys being close to just about everything while nestled on a tree lined street. Don’t miss this great opportunity! (id:39198)
Property Details
Interior
Features
Main level Floor
Laundry room
Bedroom
8-6 x 13-34pc Bathroom
Living room
10-4 x 16-10Condo Details
Amenities
Shared Laundry
Inclusions
Property History
 25
25
