1001 LORNE AVENUE, Saskatoon, Saskatchewan S7N0X5
Contact us about this property
Highlights
Estimated valueThis is the price Wahi expects this property to sell for.
The calculation is powered by our Instant Home Value Estimate, which uses current market and property price trends to estimate your home’s value with a 90% accuracy rate.Not available
Price/Sqft$469/sqft
Monthly cost
Open Calculator
Description
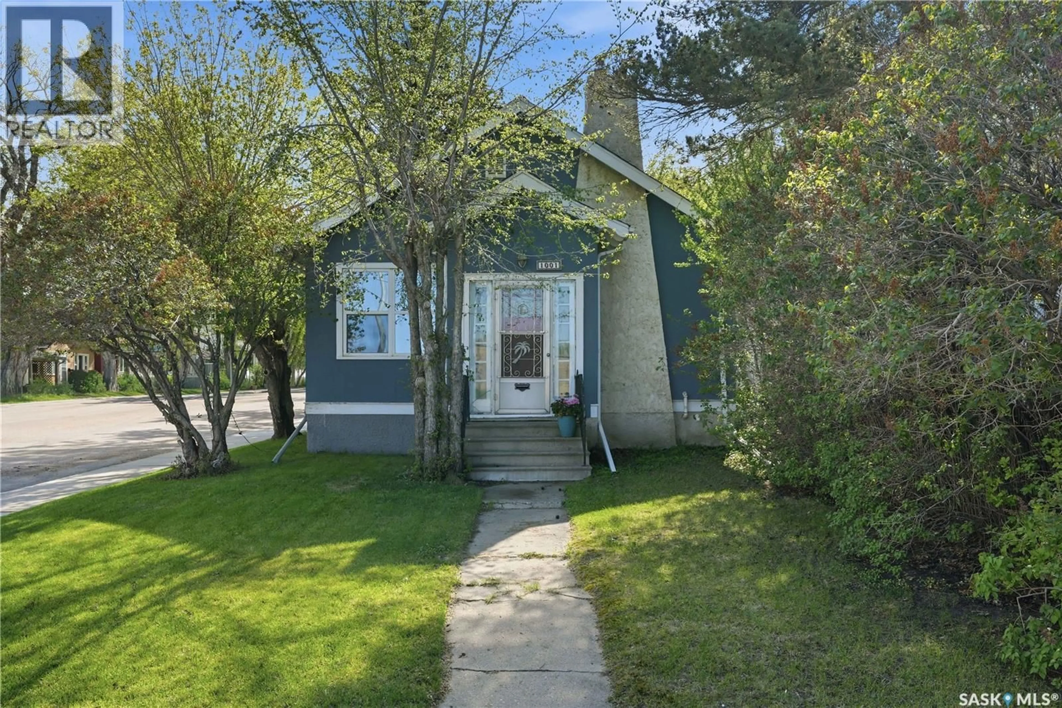
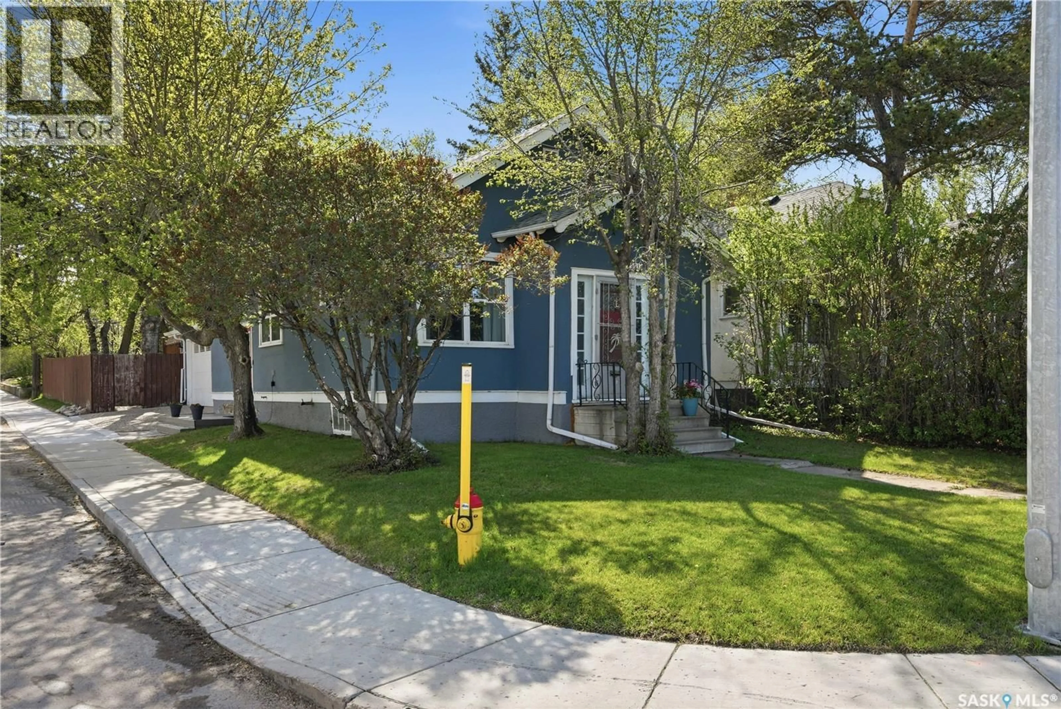
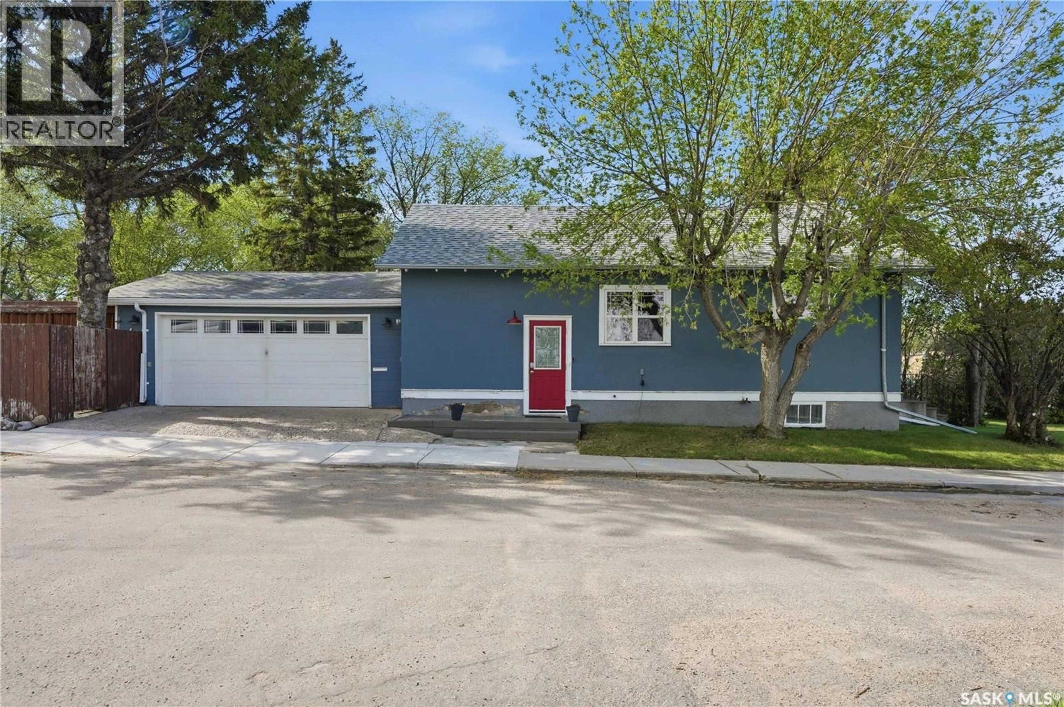
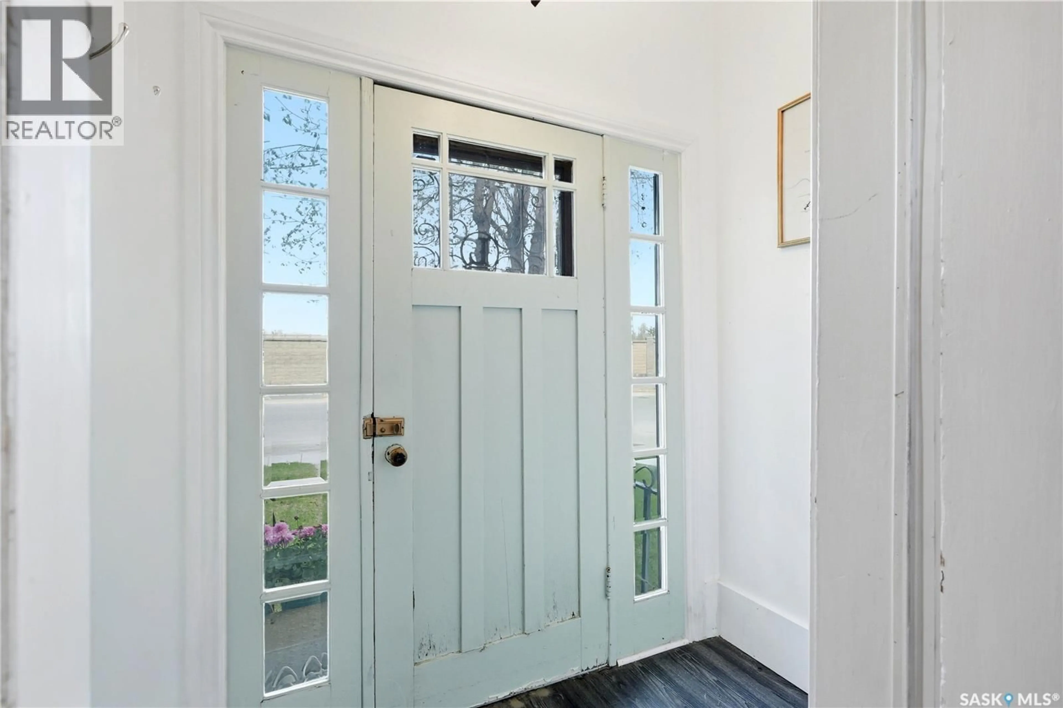
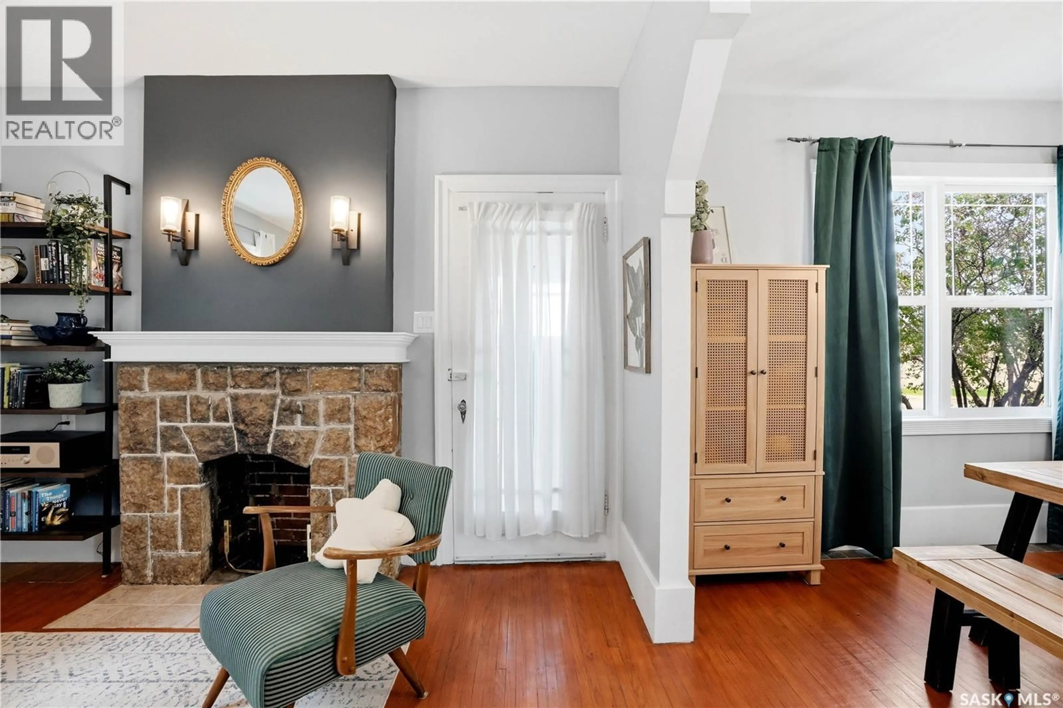
Cute, character-filled, revenue generating and a double attached garage all perfectly located in the heart of Nutana! This charmingly upgraded 2+1 bedroom and 1+1 bathroom bungalow with a 1 bedroom non-conforming suite puts the best of the city right outside your front door. Just steps to the river, minutes to the vibrant Broadway Avenue district, and an easy walk downtown, this is the lifestyle location buyers wait for. Wonderfully maintained, this home blends classic Nutana character with thoughtful upgrades throughout. The main floor offers a spacious living room filled with natural light, a dedicated dining area, and a bright kitchen with plenty of workspace and storage. The upgraded main bathroom features a relaxing soaker tub, while the large primary bedroom and generous secondary bedroom (bedroom has no window but door to garage and hallway) provide comfortable main floor living. Original hardwood flooring, a feature wall with the original (now decorative) fireplace, and timeless character details give this home an incredibly warm and inviting feel. Downstairs, the basement offers exceptional flexibility and revenue potential with a large living room, full kitchen area, bedroom space, plus shared laundry and ample storage. Outside, enjoy your own private backyard retreat complete with adorable oasis patio and outdoor fireplace which is just perfect for relaxing and entertaining! Most windows have been upgraded to PVC double pane, attic insulation has been upgraded, and the attached double attached garage is a rare bonus in this highly sought-after neighbourhood. (id:39198)
Property Details
Interior
Features
Main level Floor
Living room
12 x 16Kitchen
10.8 x 11.9Dining room
10.8 x 11.6Primary Bedroom
9.11 x 10.1Property History
 62
62
