504 2221 ADELAIDE STREET, Saskatoon, Saskatchewan S7J5L9
Contact us about this property
Highlights
Estimated valueThis is the price Wahi expects this property to sell for.
The calculation is powered by our Instant Home Value Estimate, which uses current market and property price trends to estimate your home’s value with a 90% accuracy rate.Not available
Price/Sqft$344/sqft
Monthly cost
Open Calculator
Description
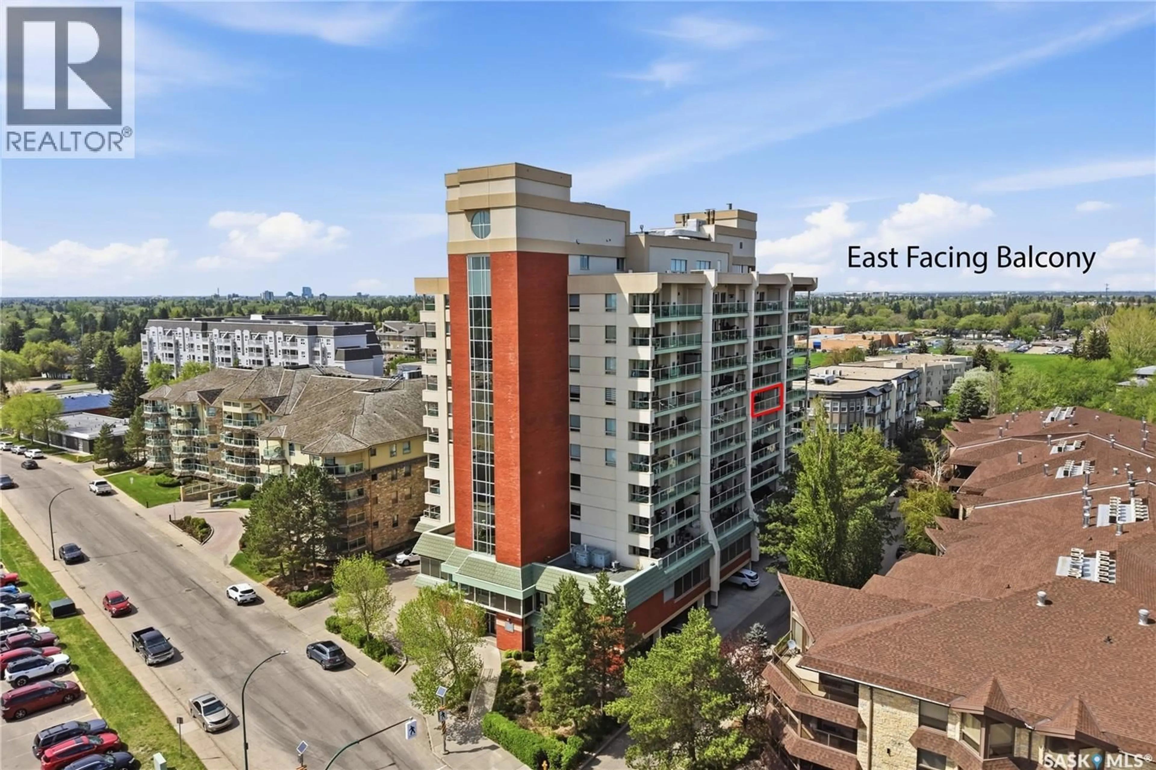
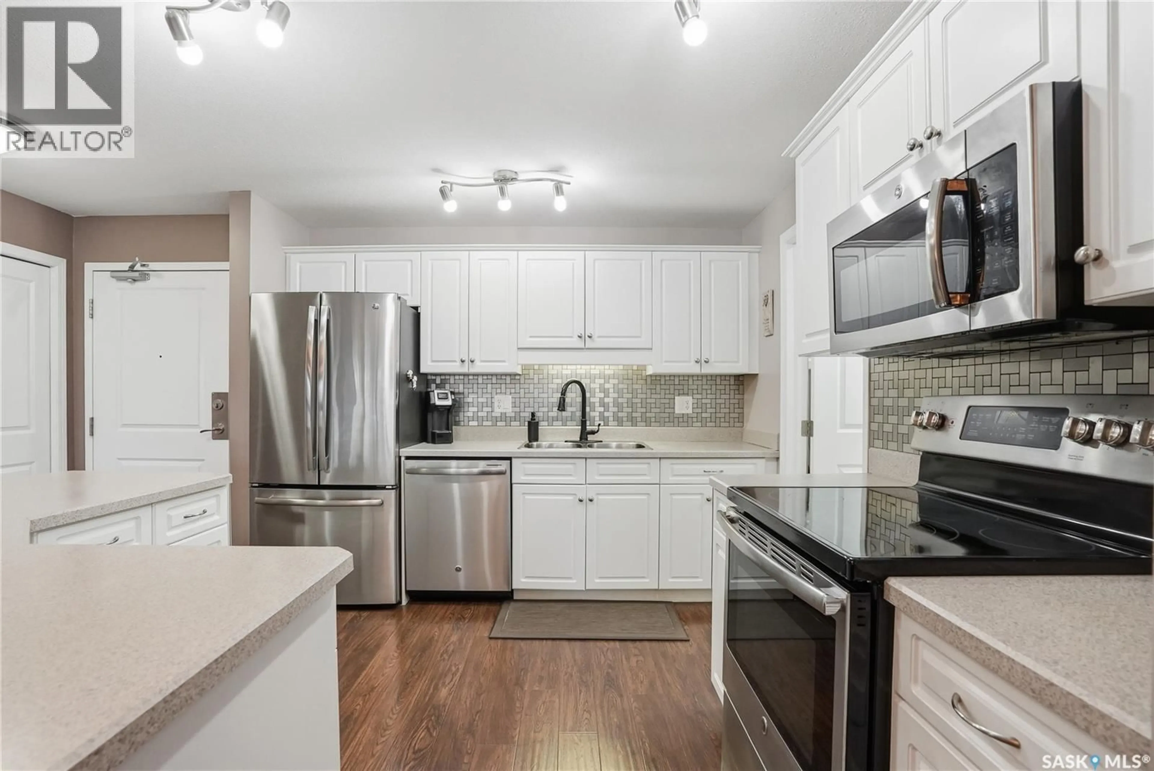
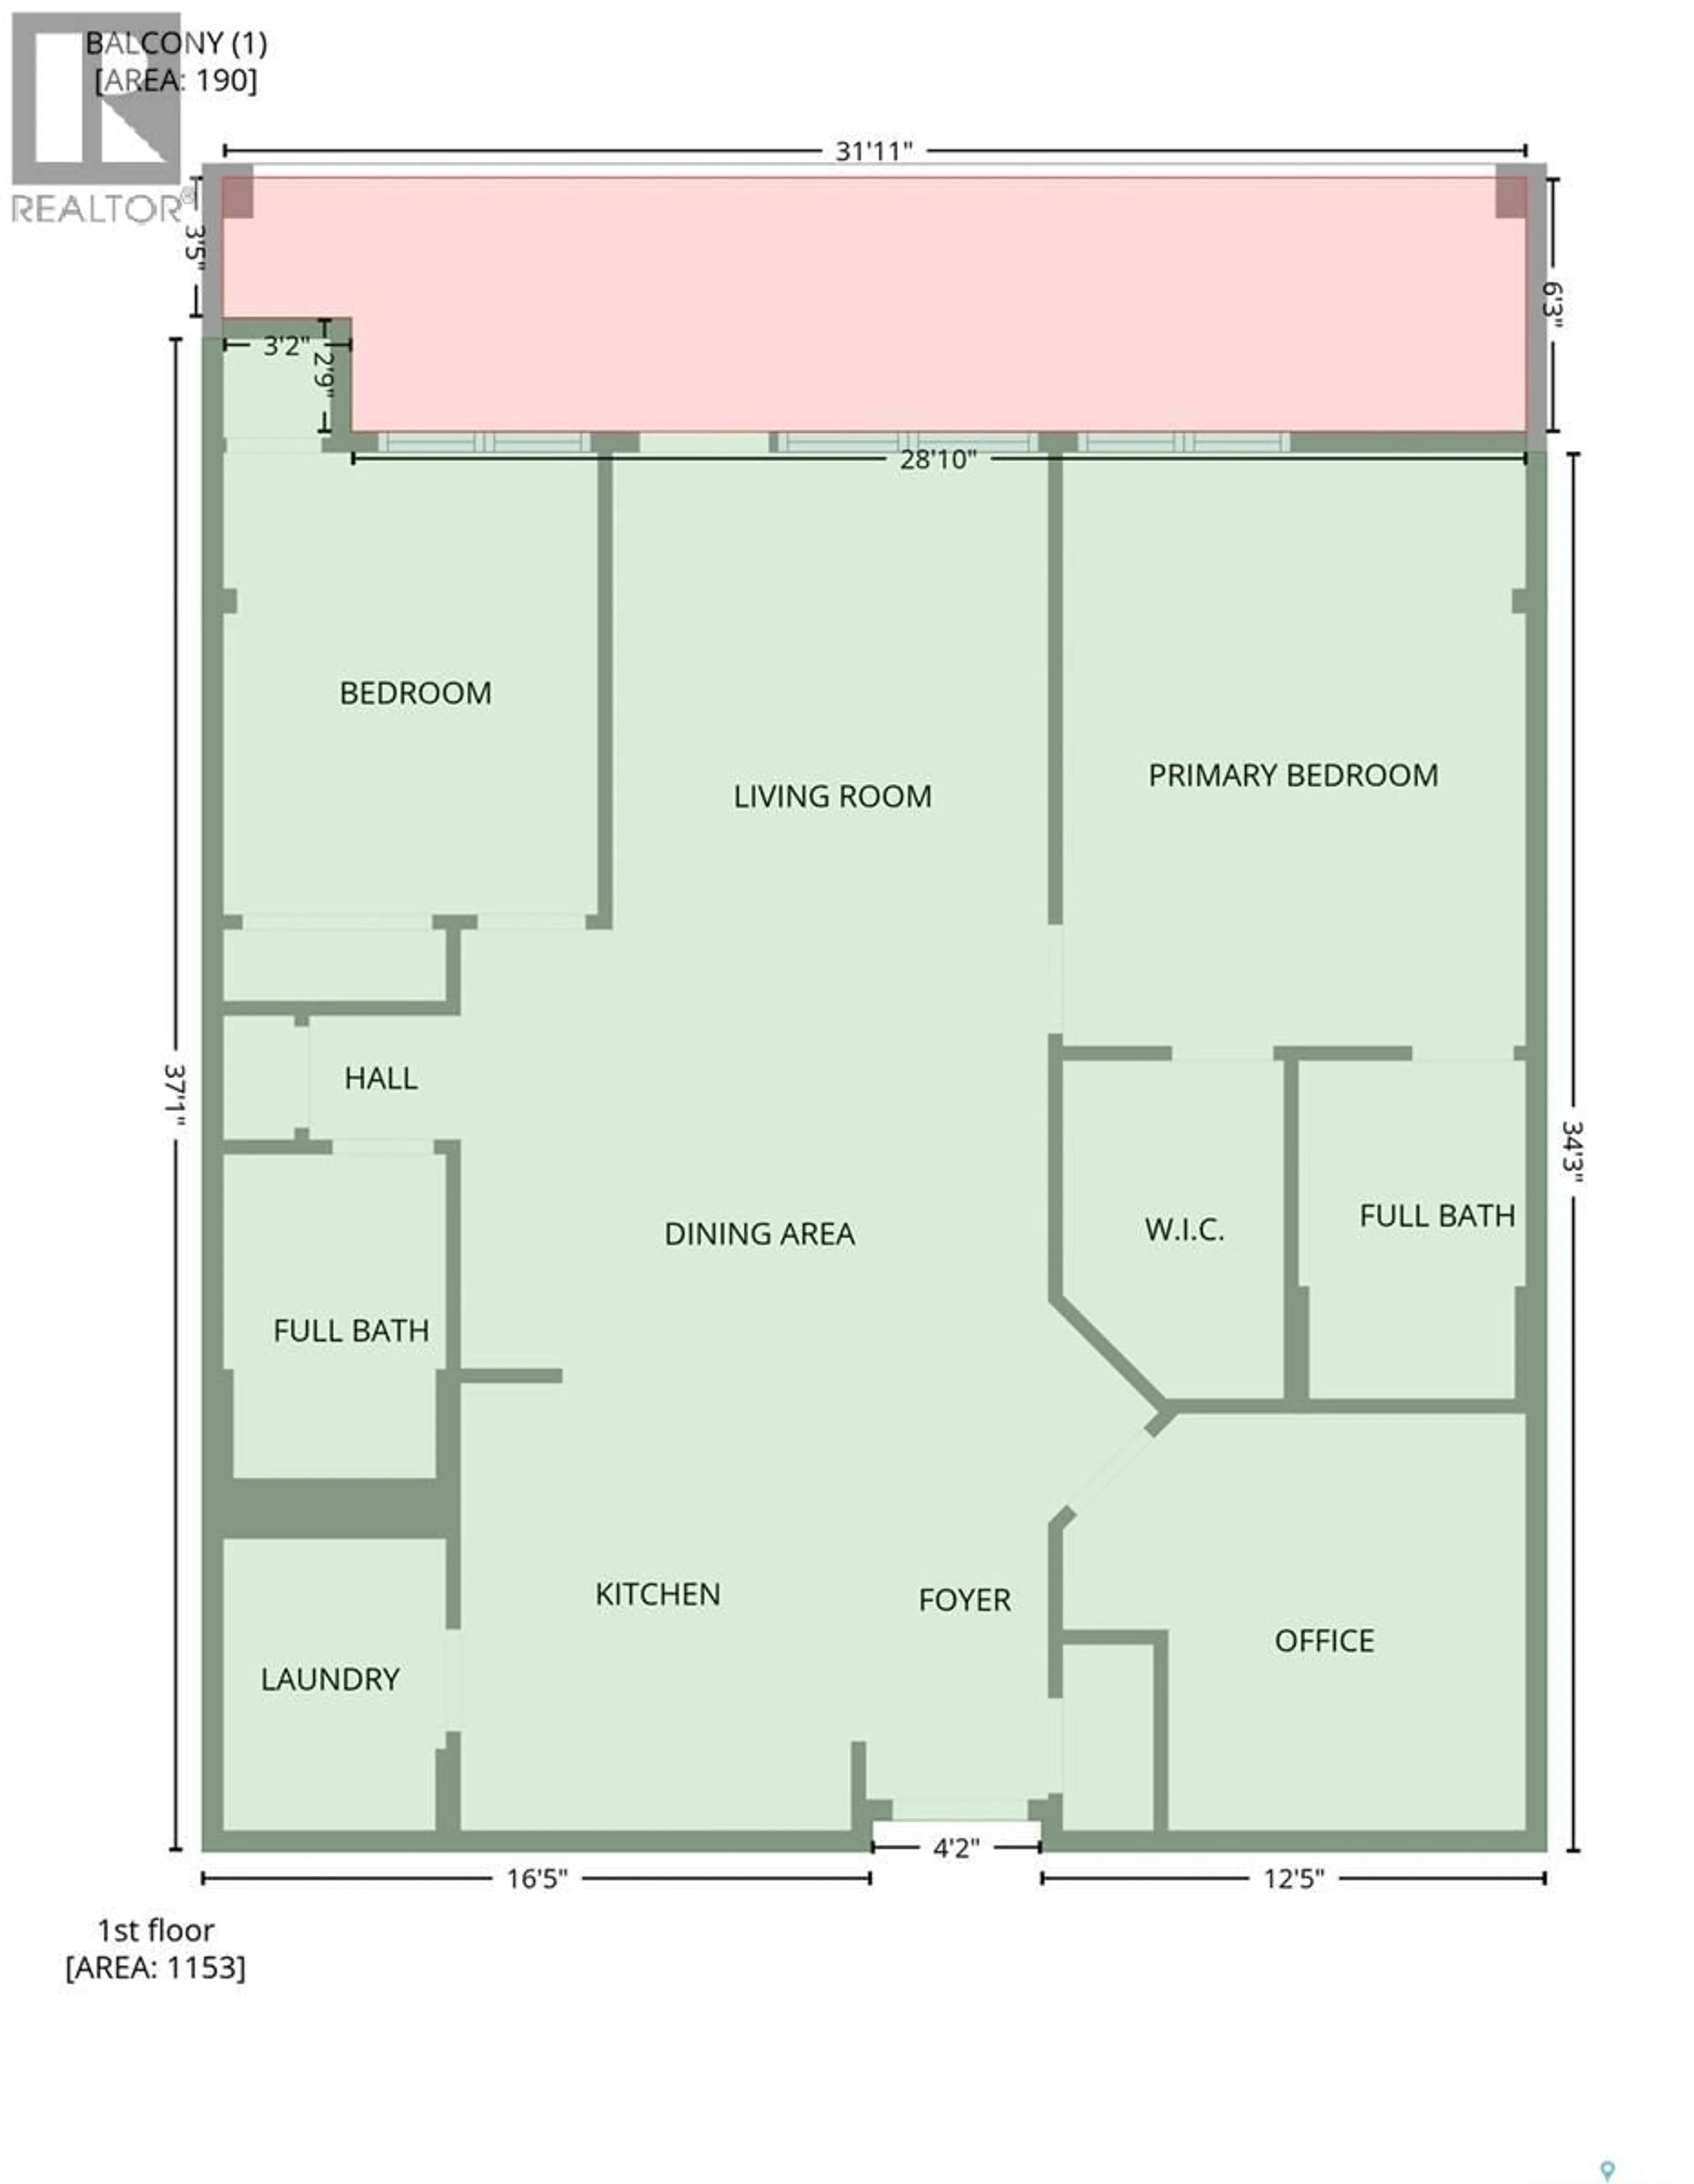
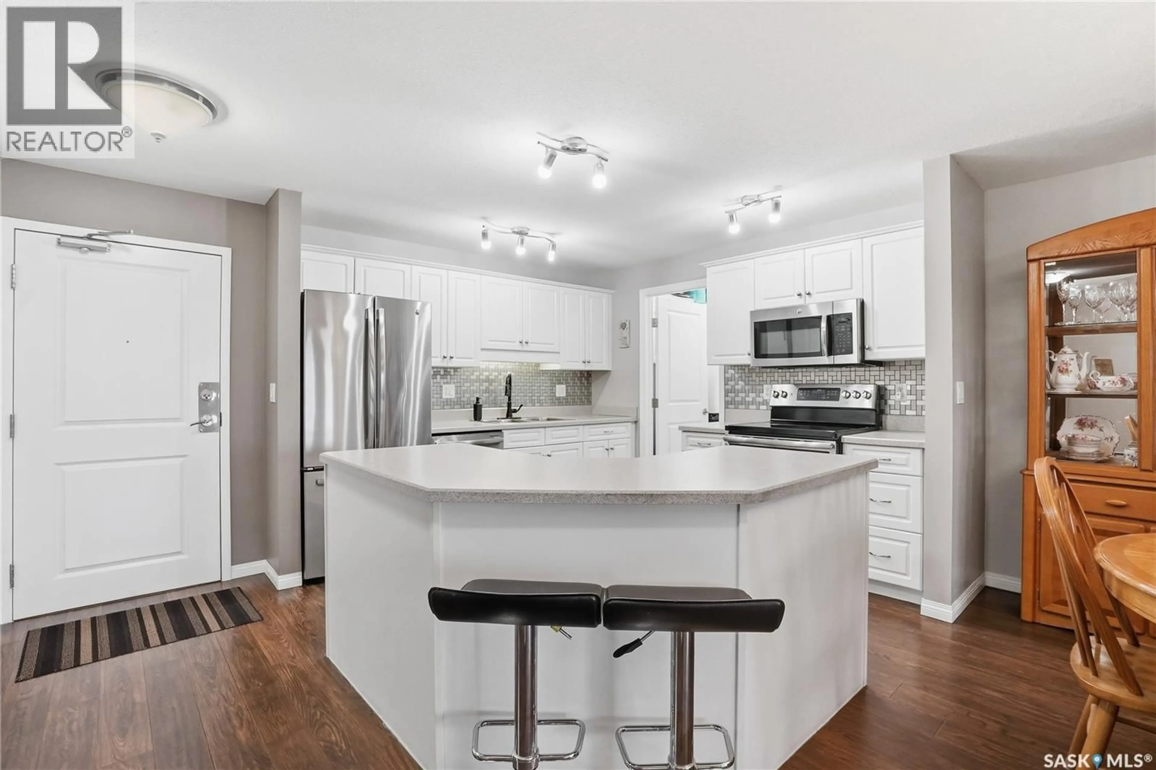
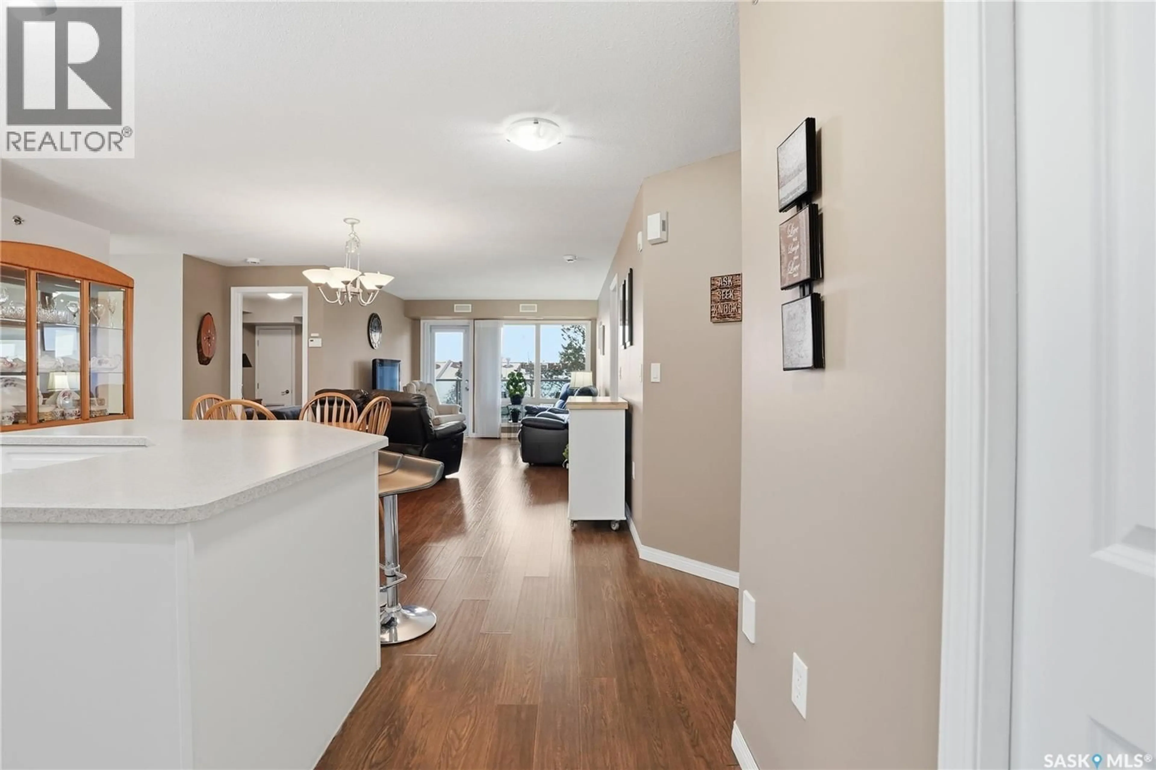
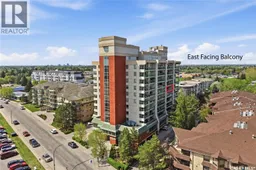
Opportunity awaits at the sought after Fremai Tower! Walk in and fall in love with this 5th floor east facing unit. 2Bdrms + Den + 2 Full baths. Bright and fresh kitchen with white cabinets and stainless steel appliances. Plenty of storage and very functional kitchen island. Hard surface flooring throughout so no need to worry about carpet. Open concept floor plan allowing for entertaining and easy accessibility around the unit. Primary bedroom has ensuite and large walk in closet. Oversized den with cabinetry that keeps everything nicely organized. Large covered balcony that spans over 30ft wide. No renovations or maintenance needed as this unit has been cared for perfectly. Newer Furnace and A/C (4 years ago). 1UG stall along with separate storage area. Great Amenities room and gym area located at the top of the building giving lovely view. Across the street from Market Mall with medical, grocery, restaurants and walking paths surrounding. Fantastic unit in a extremely reputable CONCRETE building. View today! As per the Seller’s direction, all offers will be presented on 06/03/2026 1:00PM. (id:39198)
Property Details
Interior
Features
Main level Floor
Dining room
15-11 x 6-5Living room
Den
11-5 x 10⁻³Bedroom
9-2 x 11-4Condo Details
Amenities
Exercise Centre
Inclusions
Property History
 46
46
