102 - 104 ARMISTICE WAY, Saskatoon, Saskatchewan S7J2Z6
Contact us about this property
Highlights
Estimated valueThis is the price Wahi expects this property to sell for.
The calculation is powered by our Instant Home Value Estimate, which uses current market and property price trends to estimate your home’s value with a 90% accuracy rate.Not available
Price/Sqft$321/sqft
Monthly cost
Open Calculator
Description
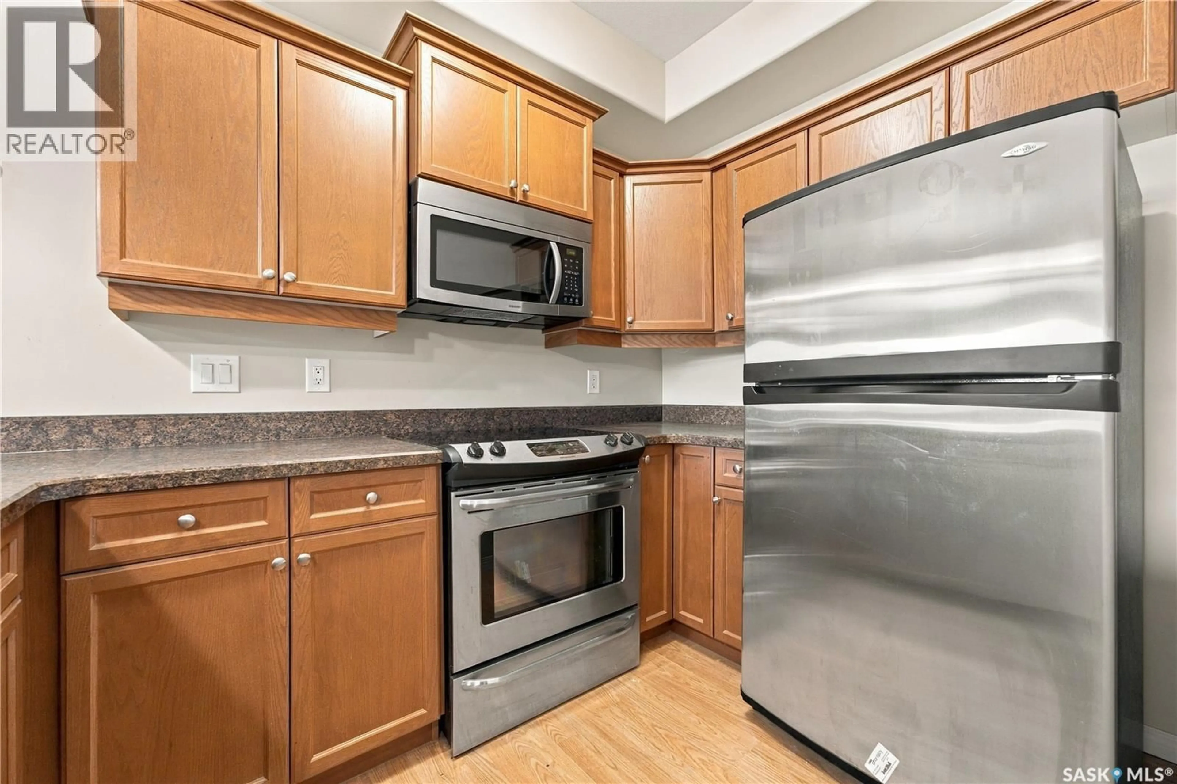
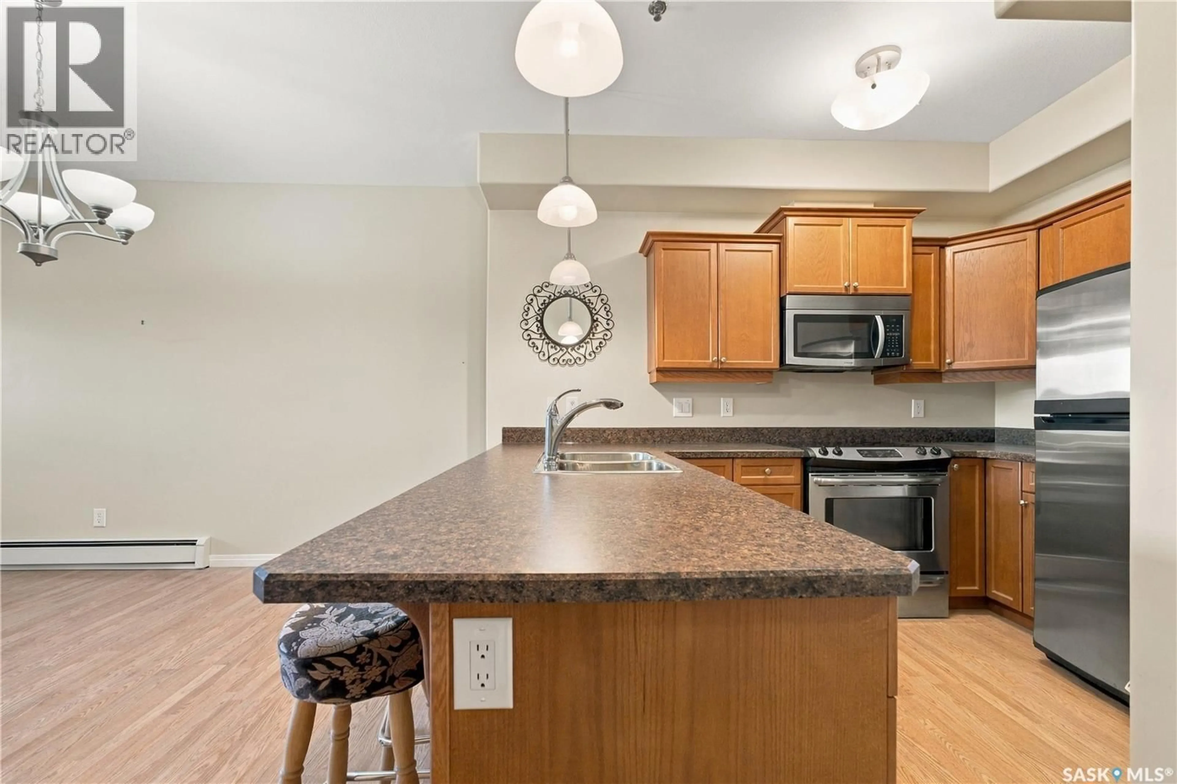
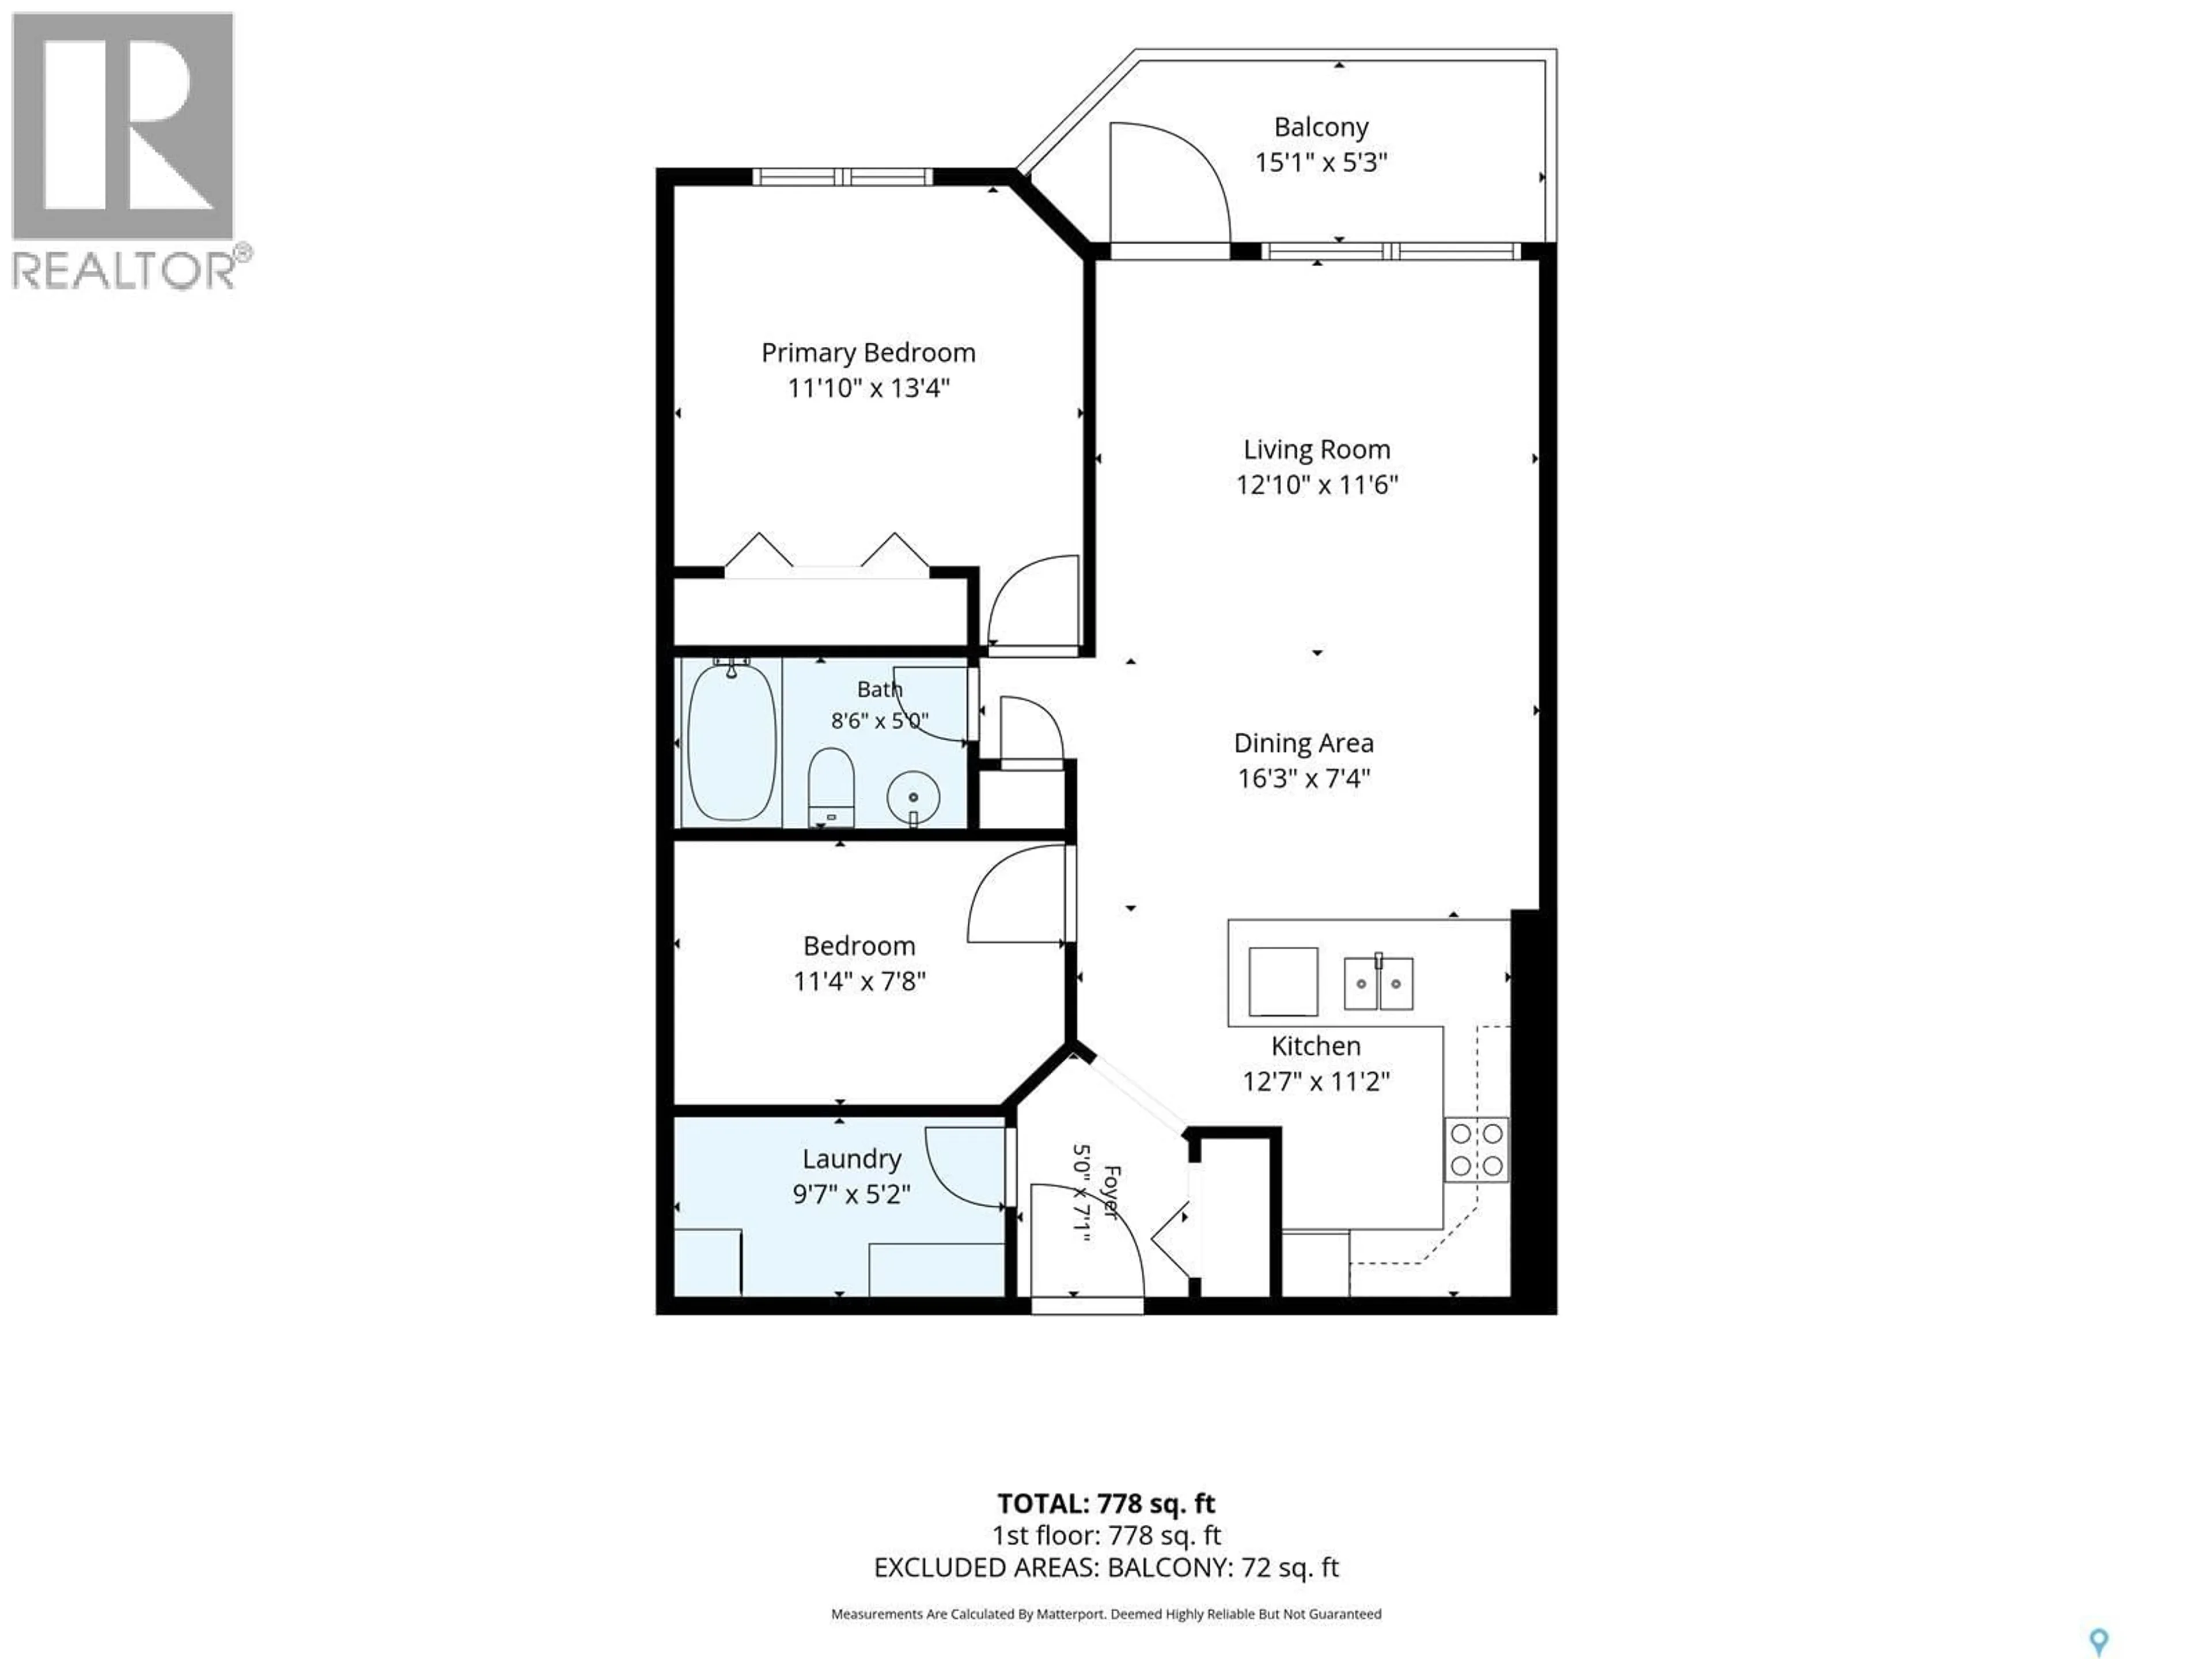
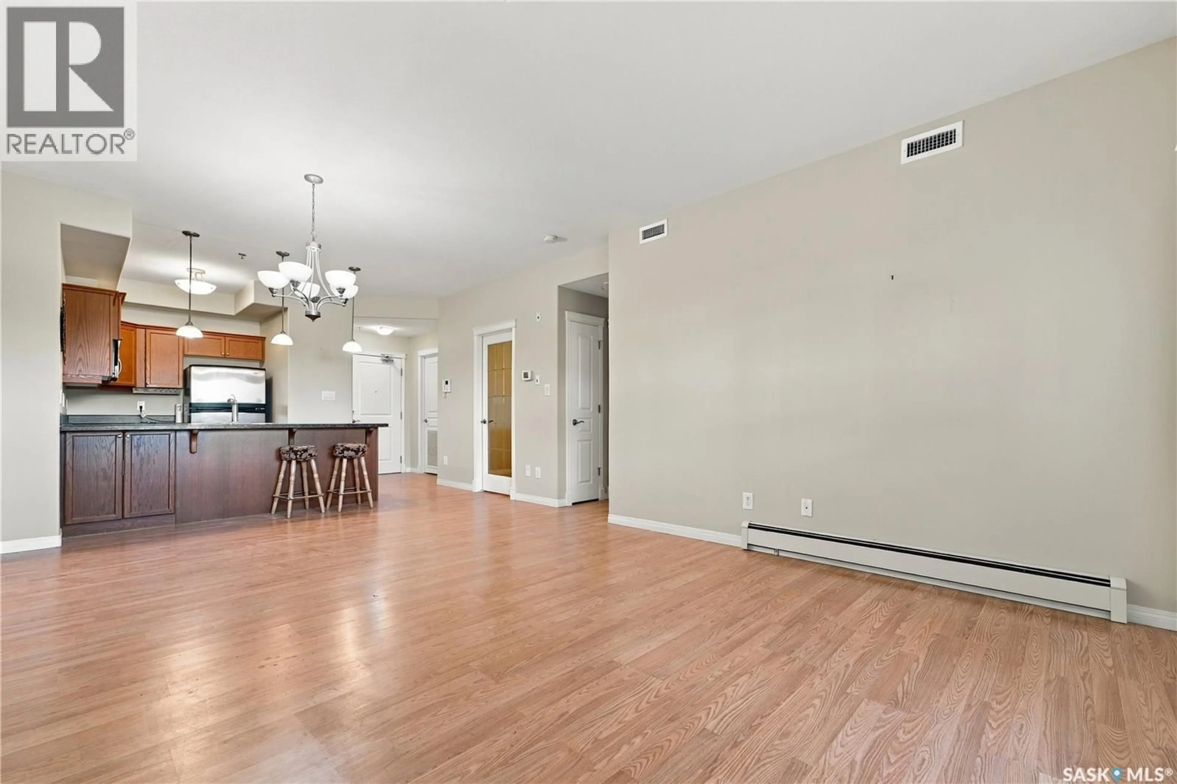
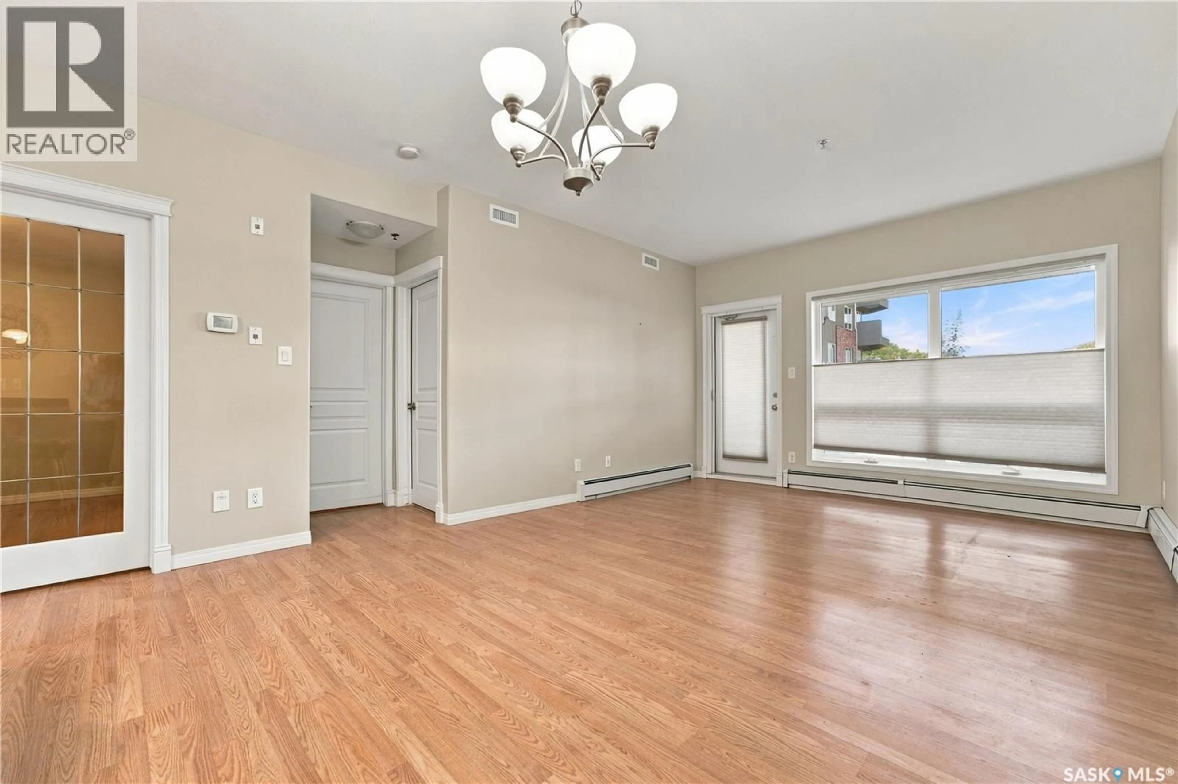
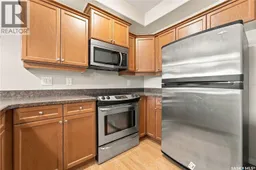
Welcome to Dover Heights in Nutana! Located in the desirable Dover Heights community in Nutana, this well-maintained corner unit in a 2010-built Northridge building offers comfortable living, convenience, and accessibility. With elevator service just steps from the unit, this 778 sq. ft. one-bedroom plus den condo is an excellent option for those seeking a low-maintenance lifestyle. The open-concept kitchen, dining, and living areas create a welcoming space for relaxing or entertaining family and friends. The kitchen features an eat-up peninsula, while the spacious layout also includes a versatile den, a four-piece bathroom, and convenient in-suite laundry with additional storage. Step outside onto the covered deck, complete with a natural gas hookup, and enjoy views overlooking the Walter Murray practice field. Residents can take advantage of the shared amenities room with an exercise area, a convenient post office located in the lobby, spacious underground parking with a dedicated stall(#37), visitor parking, and a separate storage room(#37). Wheelchair accessibility adds to the building's appeal. The location is hard to beat, with Market Mall and its many amenities just steps away, bus service right outside, and 8th Street only a few blocks away. Available immediately! Don't miss this opportunity to enjoy convenient condo living in a fantastic location. Come take a look and see if this is the perfect fit for you! (id:39198)
Property Details
Interior
Features
Main level Floor
Foyer
5'0" x 7'1"Kitchen
12'7" x 11'2"Dining room
16'3" x 7'4"Living room
12'10" x 11'6"Condo Details
Amenities
Exercise Centre
Inclusions
Property History
 36

