1814 WILSON CRESCENT, Saskatoon, Saskatchewan S7J2P1
Contact us about this property
Highlights
Estimated valueThis is the price Wahi expects this property to sell for.
The calculation is powered by our Instant Home Value Estimate, which uses current market and property price trends to estimate your home’s value with a 90% accuracy rate.Not available
Price/Sqft$445/sqft
Monthly cost
Open Calculator
Description
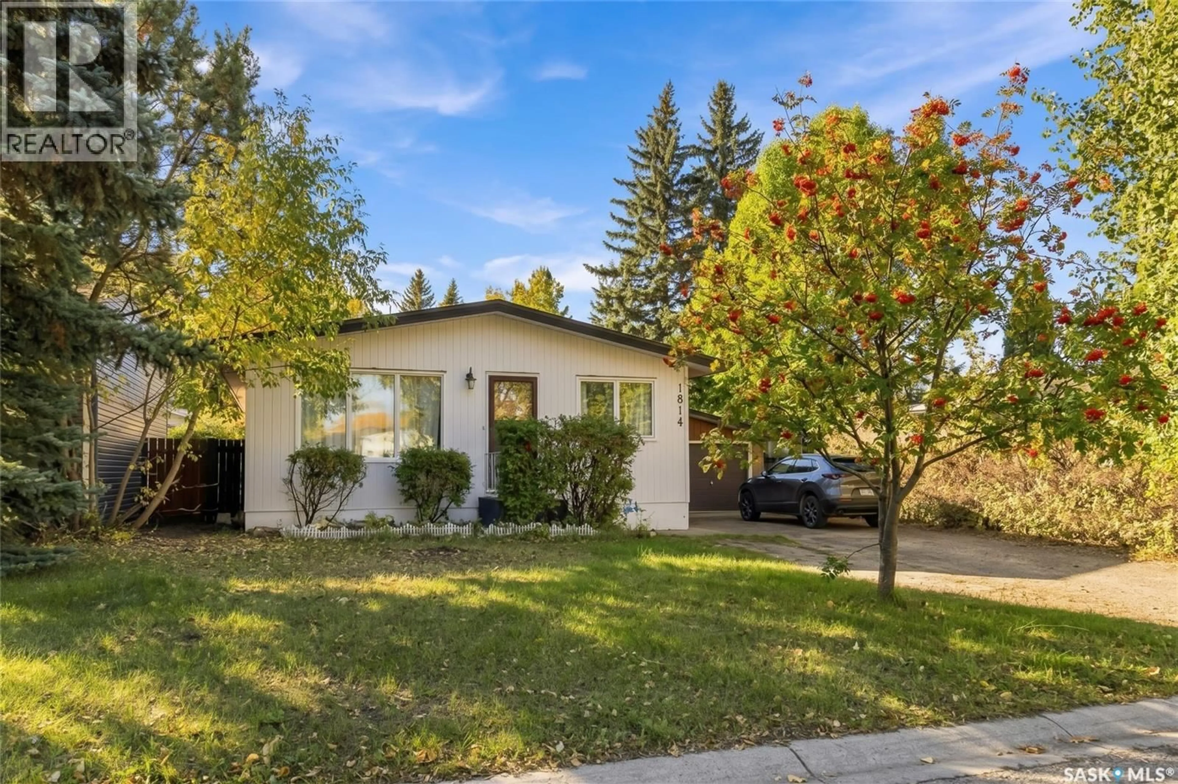
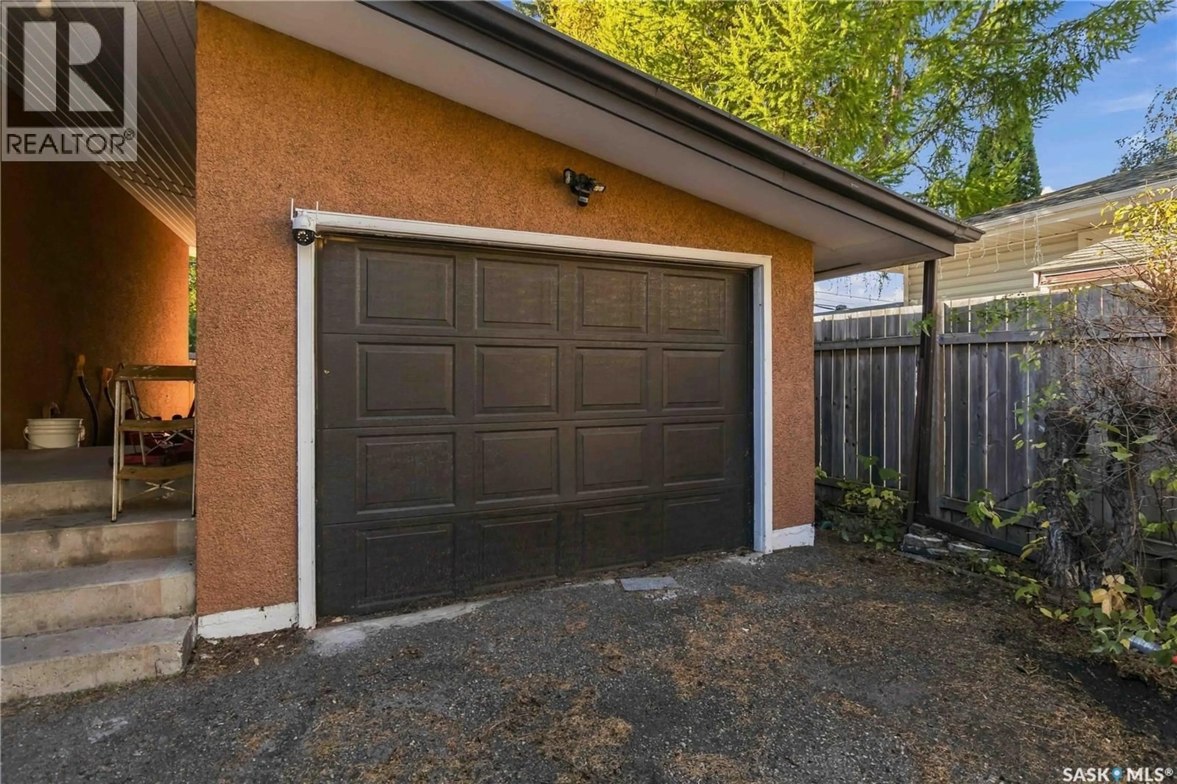
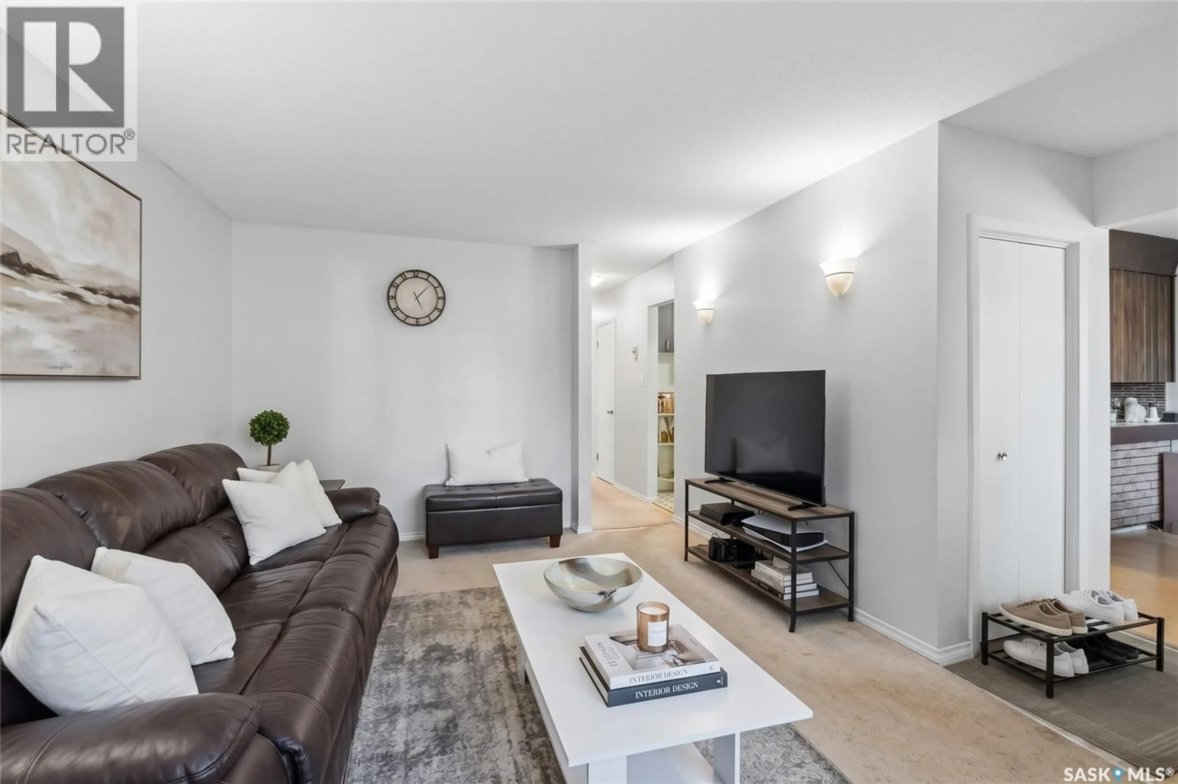
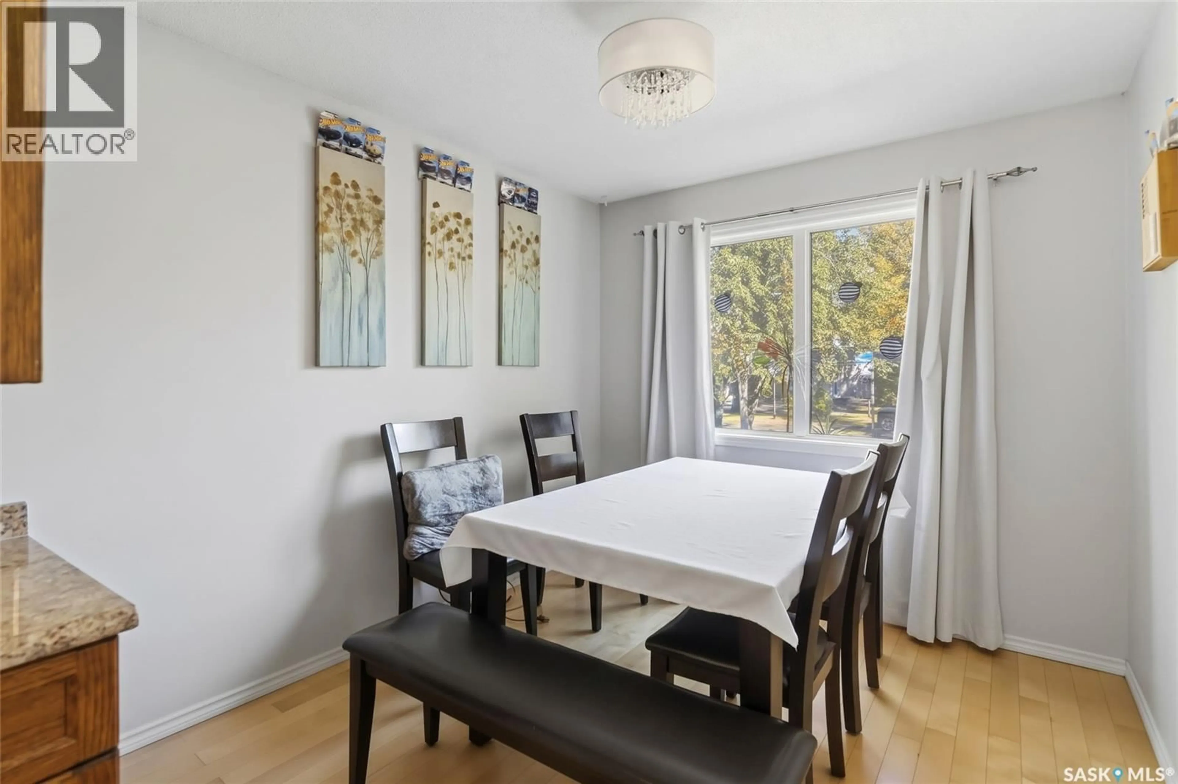
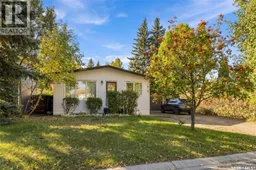
Welcome to this exceptional Nutana Park bungalow—a ideal place to call home with built-in financial flexibility! Situated on a generous 50-foot lot with rear alley access, this solid, sunlit property offers the perfect foundation for family living while holding outstanding long-term equity potential.The bright main floor features all big windows, central air conditioning, hardwood flooring in bed rooms . Main floor has a 4-piece bath across 3 generous bedrooms and ample dining space. Below, a dedicated separate entrance leads to a spacious 2-bedroom non-conforming suite with large rooms, new kitchen and vinyl flooring, a 3 piece bath and storage—offering immediate flexibility for extended family or rental arrangements. Basement includes all-new windows as well. A single detached garage, extra driveway parking for two vehicles, and an expansive yard. Unbeatable location minutes from Market Mall, Stonebridge, Circle Drive access, and direct public transit right out front ensures high tenant demand and continuous occupancy. Photos used are staged to show the potential of this home. Contact your realtor to book a showing . (id:39198)
Property Details
Interior
Features
Main level Floor
Living room
17'6" x 12'4pc Bathroom
Dining room
10'3" x 8'9"Primary Bedroom
12'5" x 9'1"Property History
 30

