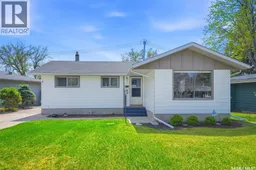
12 MURPHY CRESCENT, Saskatoon, Saskatchewan S7J2T4
Contact us about this property
Highlights
Estimated valueThis is the price Wahi expects this property to sell for.
The calculation is powered by our Instant Home Value Estimate, which uses current market and property price trends to estimate your home’s value with a 90% accuracy rate.Not available
Price/Sqft$372/sqft
Monthly cost
Open Calculator
Description
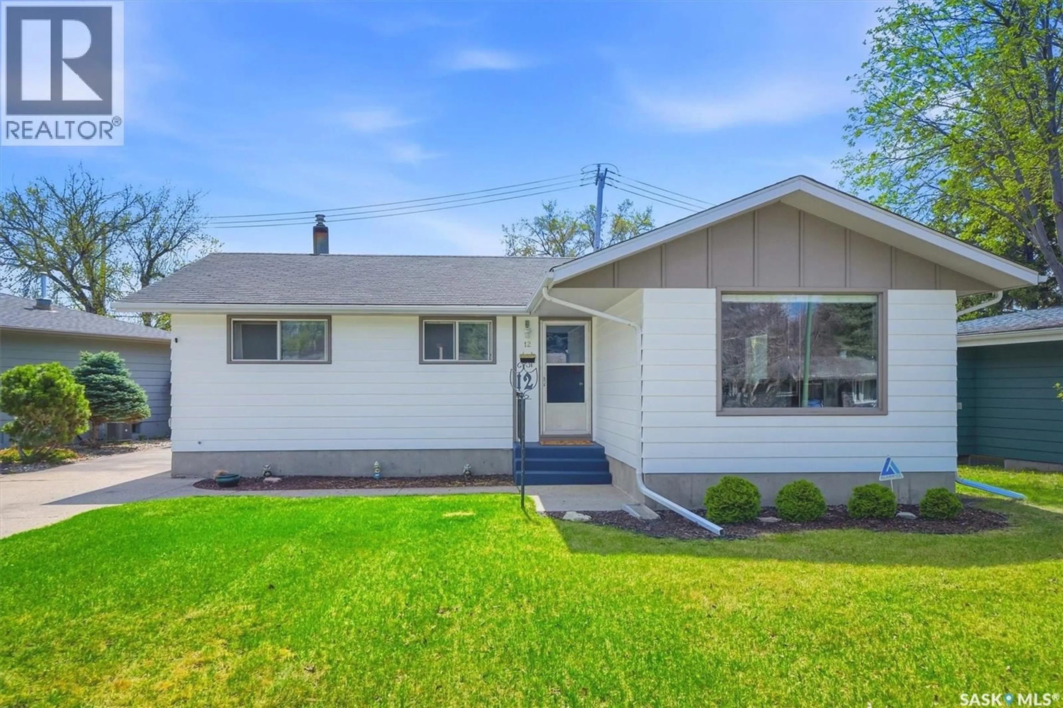
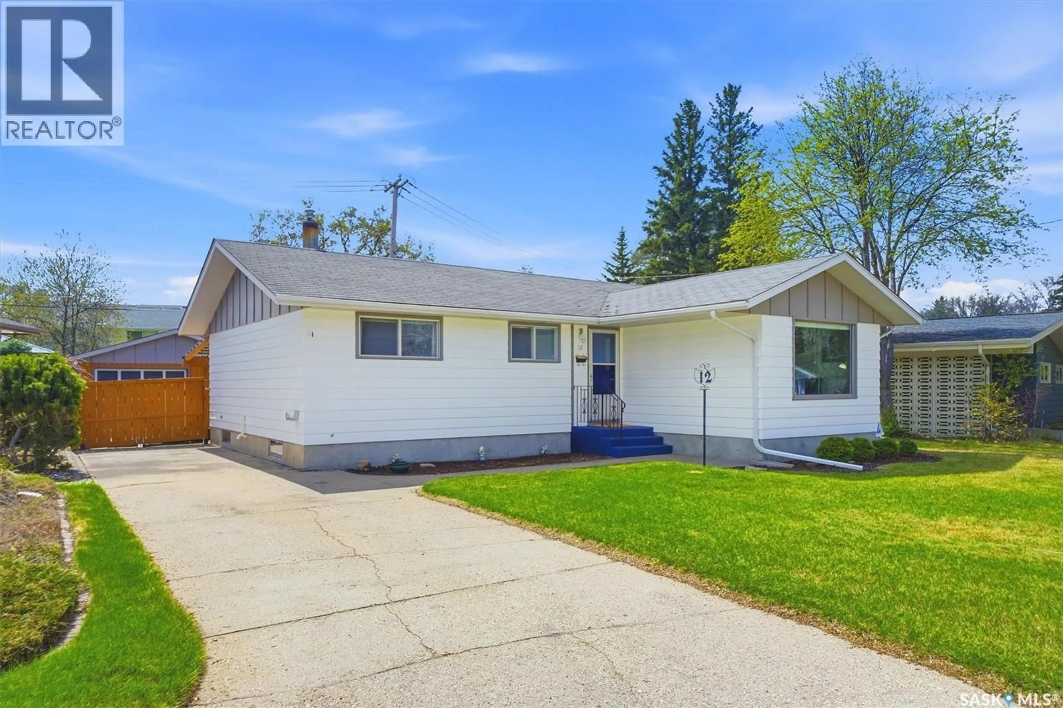
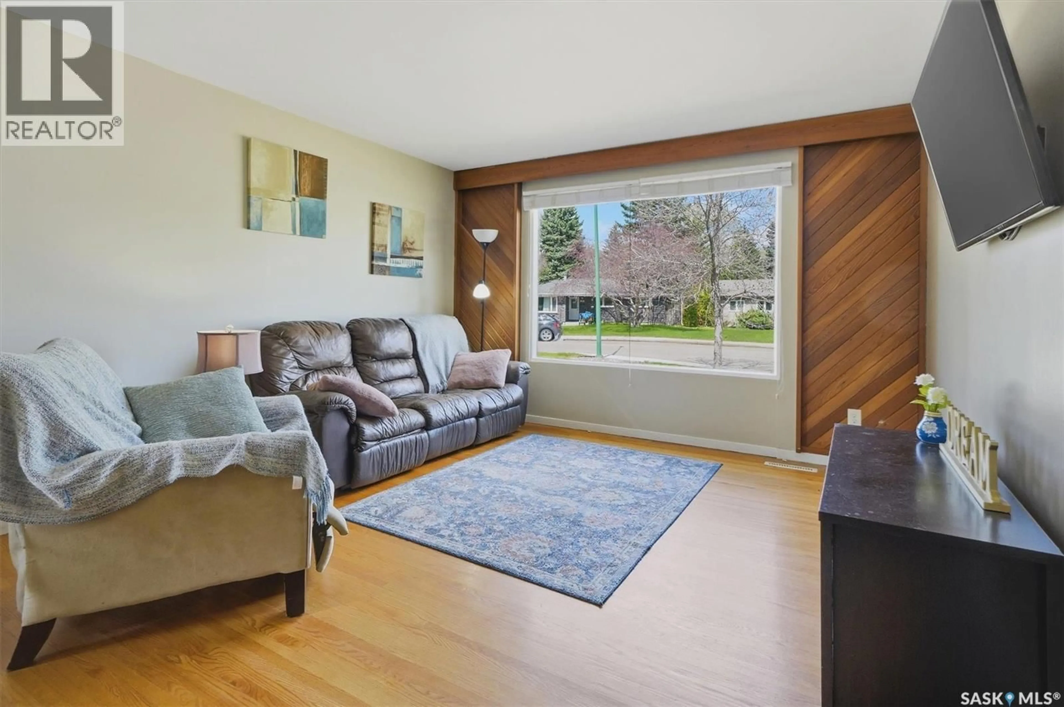
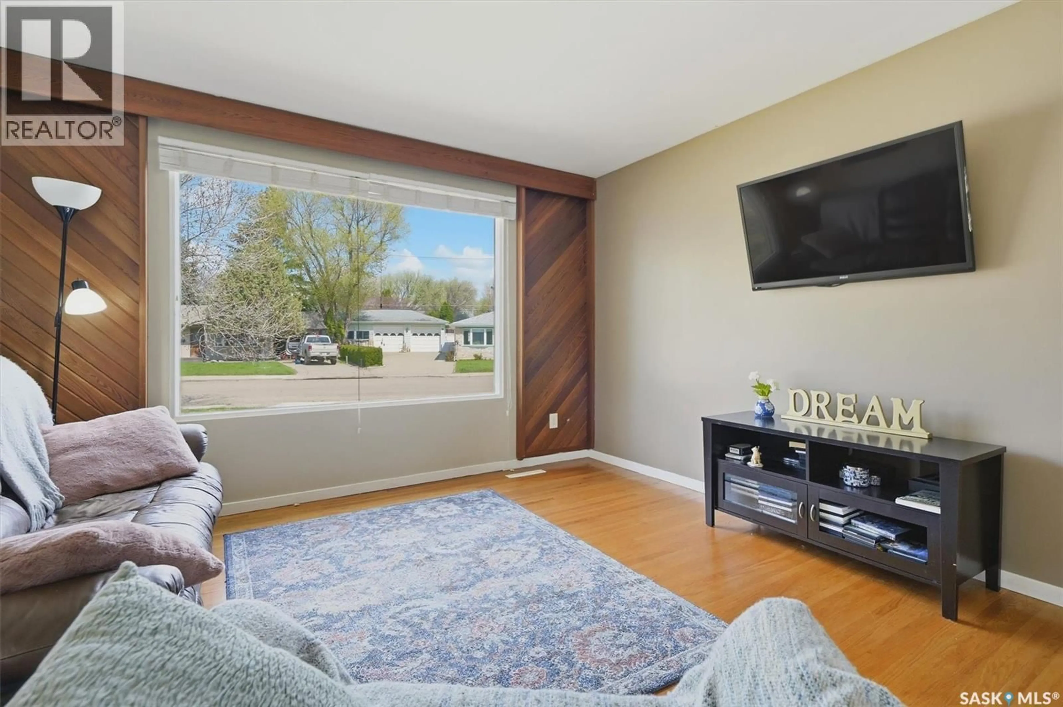
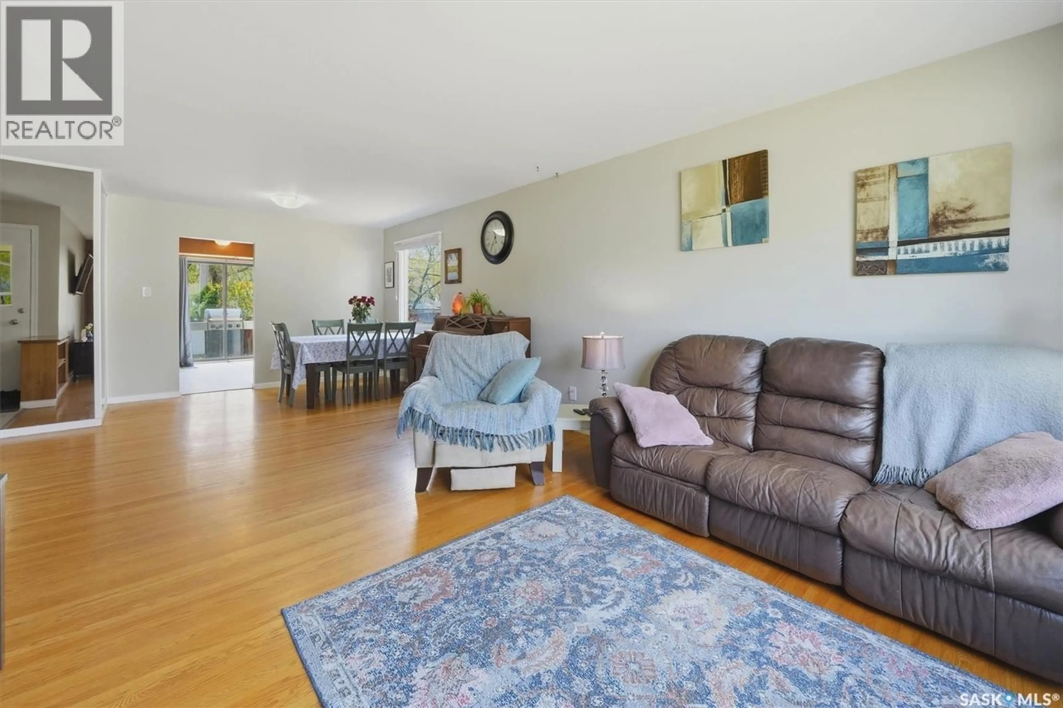
Excellent location for this south east backing home in the heart of Nutana Park. This fully developed 1126 square foot bungalow, with detached garage, has been well kept from top to bottom. Ideal for a growing family, the main level includes 3 bedrooms, a 4-piece bath, a good sized separate dining area, a bright, open front living room, and rear kitchen with oak cabinetry. In the basement you will find 2 additional bedrooms, a spacious recreation room, a laundry/utility room, den area, and 3-pce bath. The yard has been well maintained with an oversized single detached garage and covered patio. Some recent updates to this home include brand new flooring in bedrooms and kitchen and fresh paint to the interior and exterior. Includes kitchen appliances, washer and dryer, central vacuum, air conditioner, 2 TV mounts, and all window coverings. This prime location is only a short walk to Market Mall, Harold Tatler Park, elementary/high schools, and several amenities. Presentation of Offers May 29th, 2026 5:00 P.M. Call to view! As per the Seller’s direction, all offers will be presented on 05/29/2026 5:00PM. (id:39198)
Property Details
Interior
Features
Main level Floor
Kitchen
13.7 x 11.5Living room
16.4 x 12.9Dining room
10.8 x 9.5Bedroom
10.8 x 9.1Property History
 38
38
