1621 EDWARD AVENUE, Saskatoon, Saskatchewan S7K3B5
Contact us about this property
Highlights
Estimated valueThis is the price Wahi expects this property to sell for.
The calculation is powered by our Instant Home Value Estimate, which uses current market and property price trends to estimate your home’s value with a 90% accuracy rate.Not available
Price/Sqft$432/sqft
Monthly cost
Open Calculator
Description
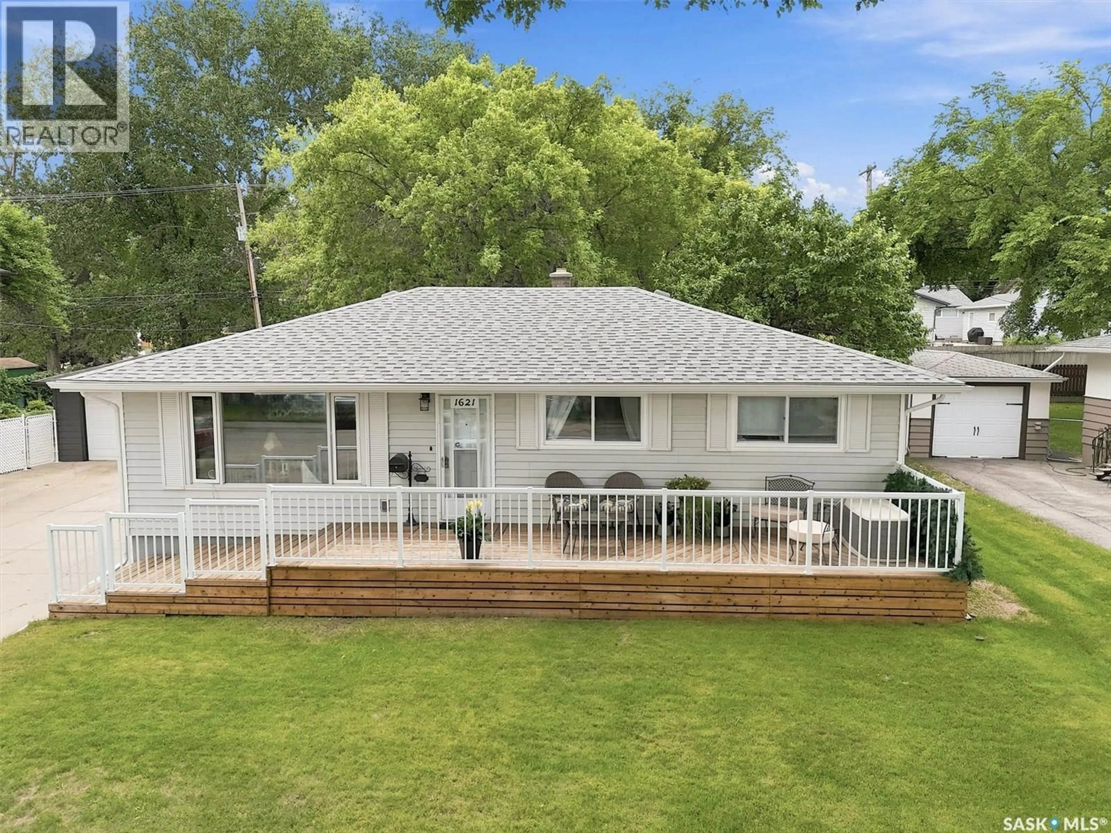
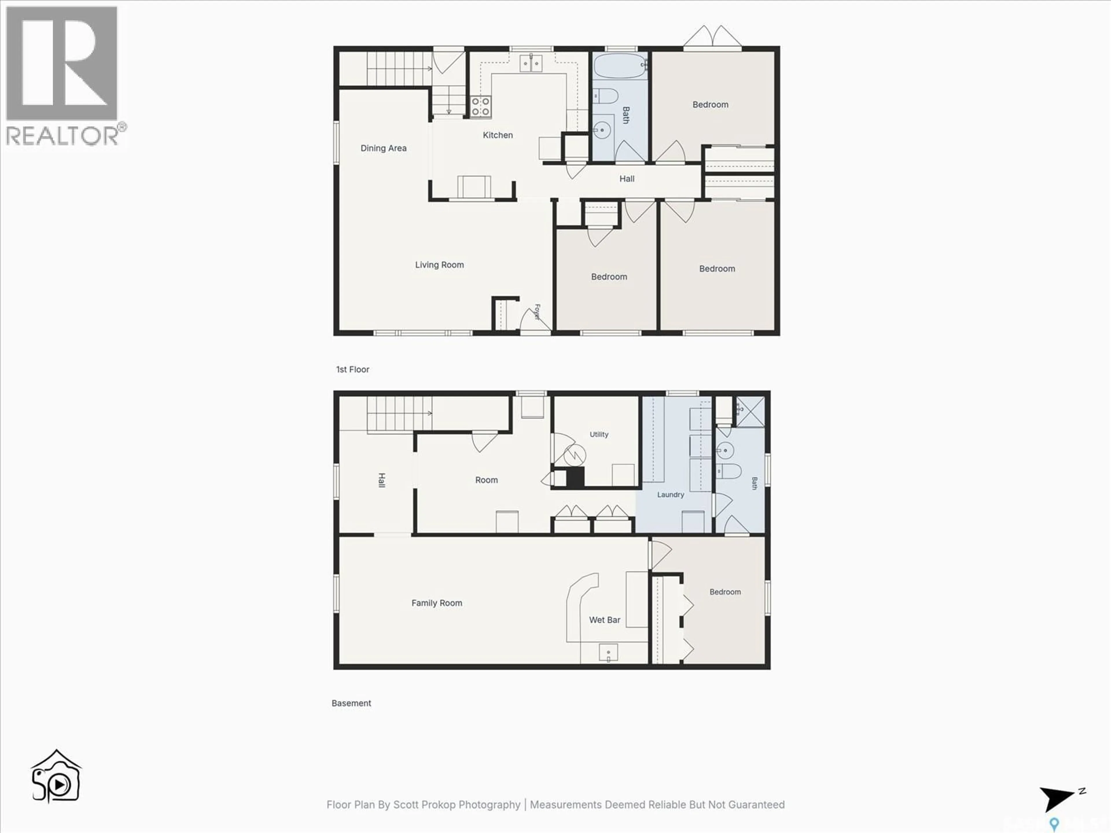
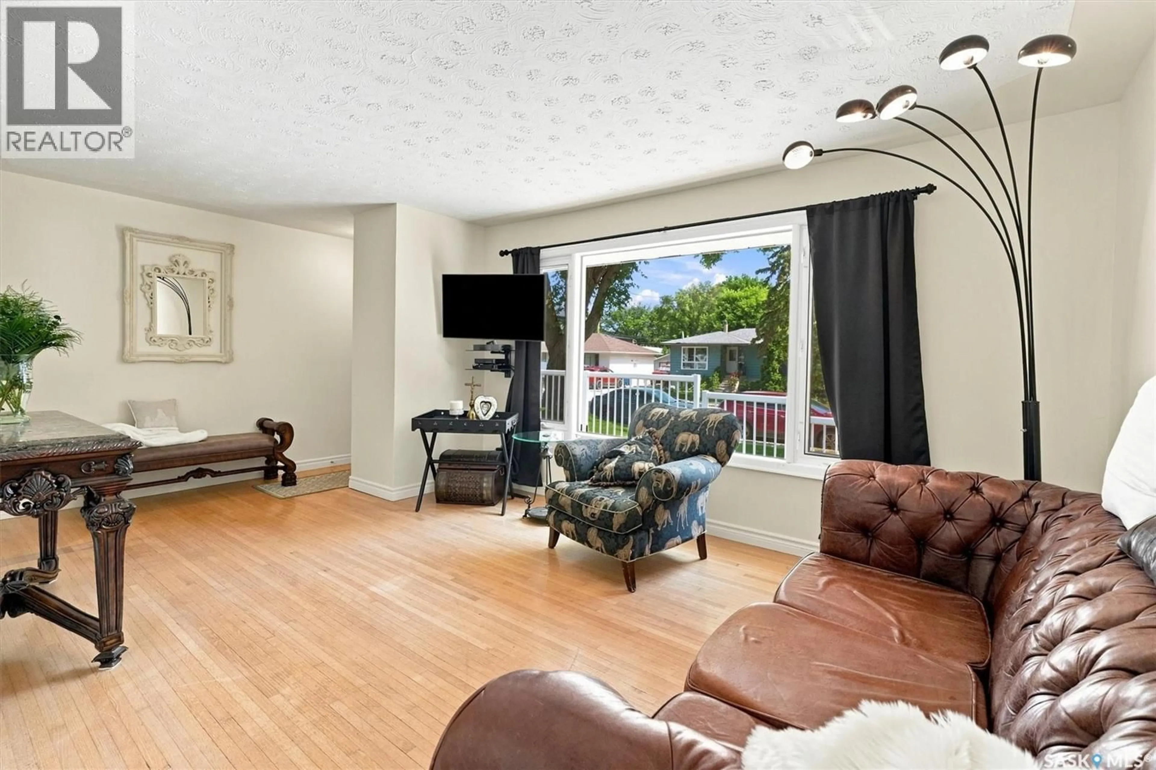
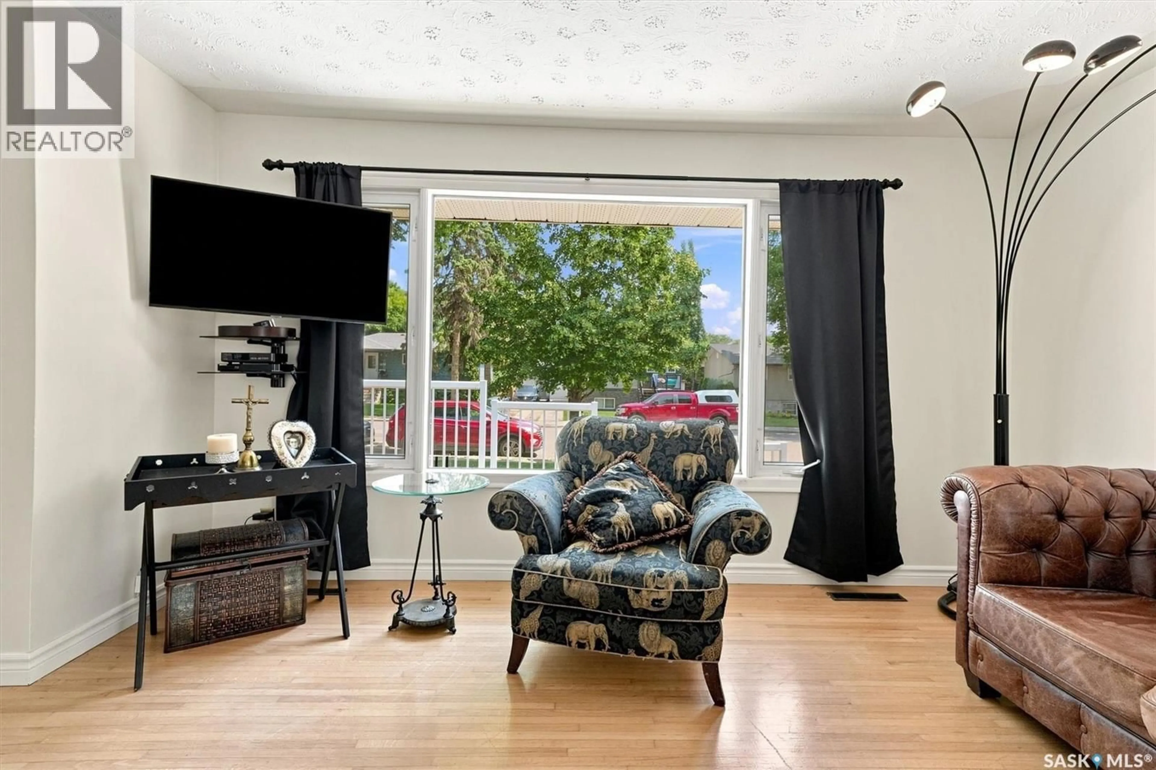
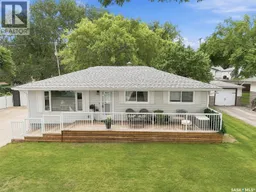
Located in Saskatoon’s established North Park neighbourhood, this well-cared-for 1,040 sq. ft. bungalow offers comfortable living inside and a backyard that feels like its own retreat. With 4 bedrooms, 2 bathrooms and a single detached garage, there is space for family, guests, a home office and more. The main floor is bright and inviting, with hardwood and cork flooring through much of the main floor and a functional layout connecting the living, dining and kitchen areas. The kitchen offers generous cabinetry along with a unique setup of four refrigerator drawers in place of a traditional fridge, double oven and new dishwasher. Downstairs adds even more usable space, along with a second bathroom and plenty of flexibility to adapt the home to your needs. The backyard is a highlight. Mature trees, established gardens and multiple patio and seating areas create a park-like setting with plenty of room to relax, entertain or simply enjoy Saskatoon summers. The property also backs onto a small park, extending that feeling of green space beyond the yard. North Park offers the character of an established neighbourhood with the convenience of being close to the river, downtown and quick access to Circle Drive. If you’ve been looking for a well-cared-for bungalow with flexible living space and an exceptional yard, 1621 Edward Avenue is worth a closer look. (id:39198)
Property Details
Interior
Features
Main level Floor
Kitchen
10'5" x 11'7"4pc Bathroom
Dining room
8'2" x 10'Living room
11'7" x 19'5"Property History
 65
65
