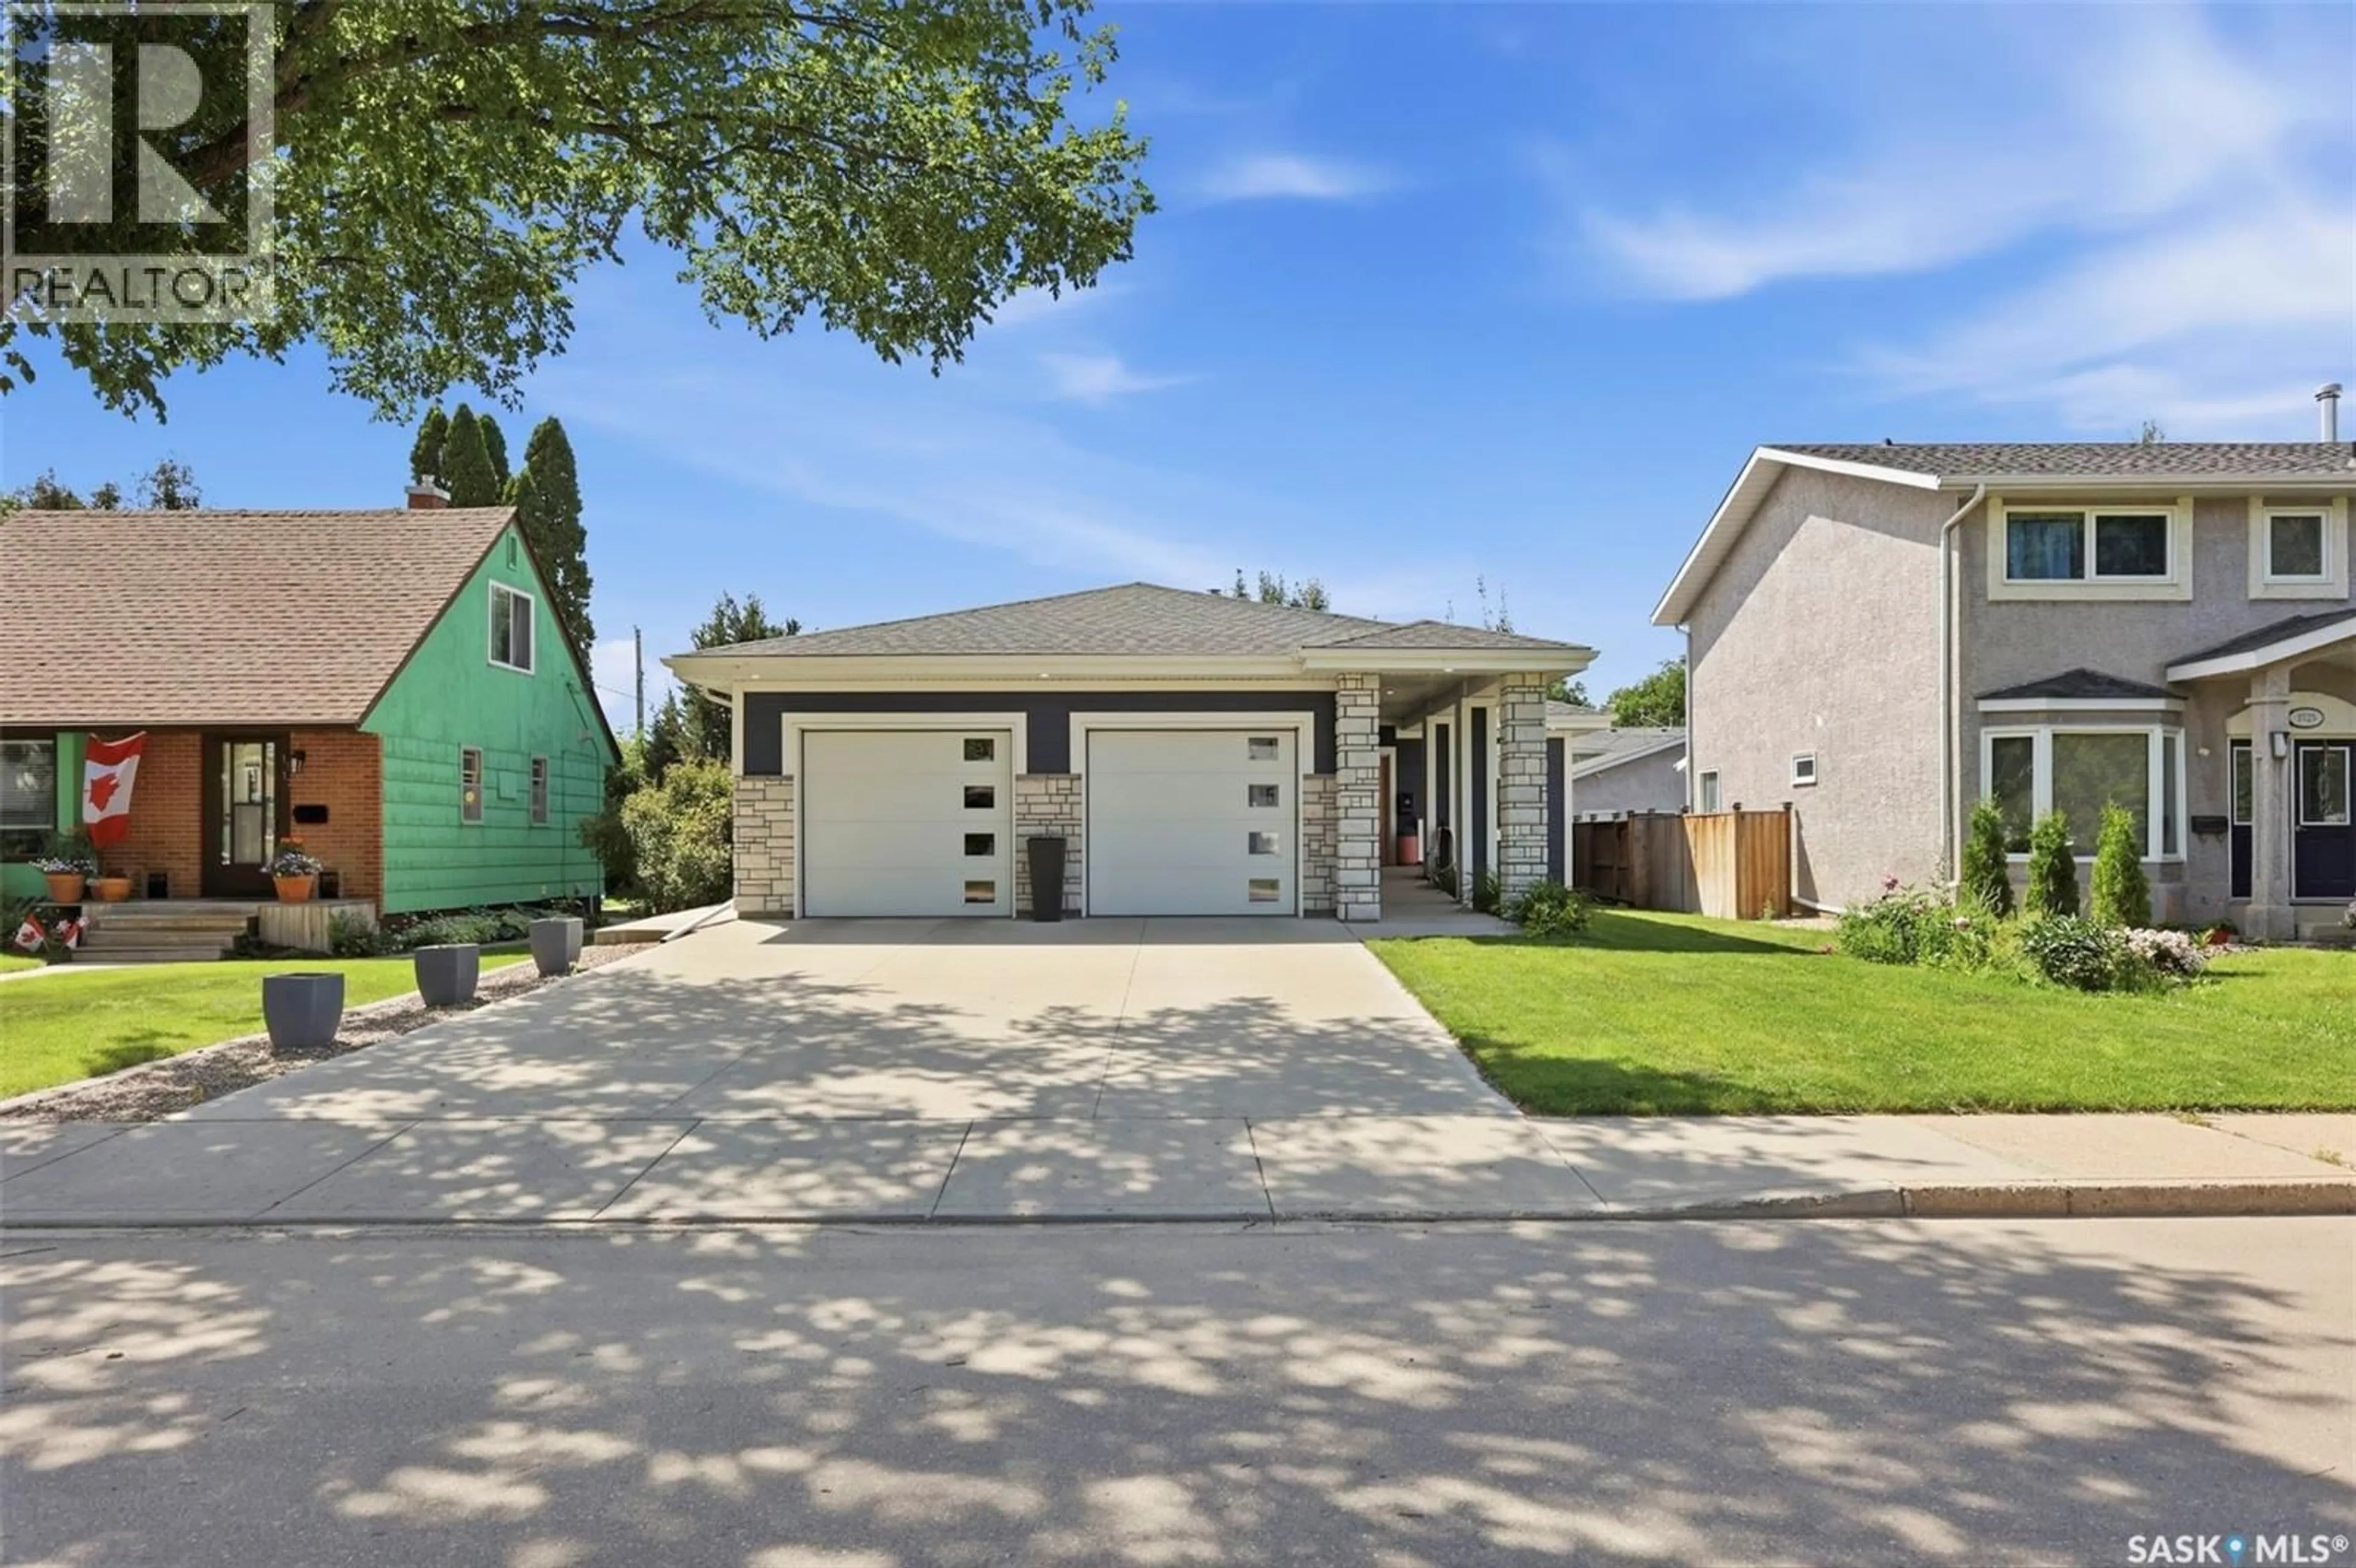
1521 10TH AVENUE, Saskatoon, Saskatchewan S7K3A7
Contact us about this property
Highlights
Estimated valueThis is the price Wahi expects this property to sell for.
The calculation is powered by our Instant Home Value Estimate, which uses current market and property price trends to estimate your home’s value with a 90% accuracy rate.Not available
Price/Sqft$595/sqft
Monthly cost
Open Calculator
Description
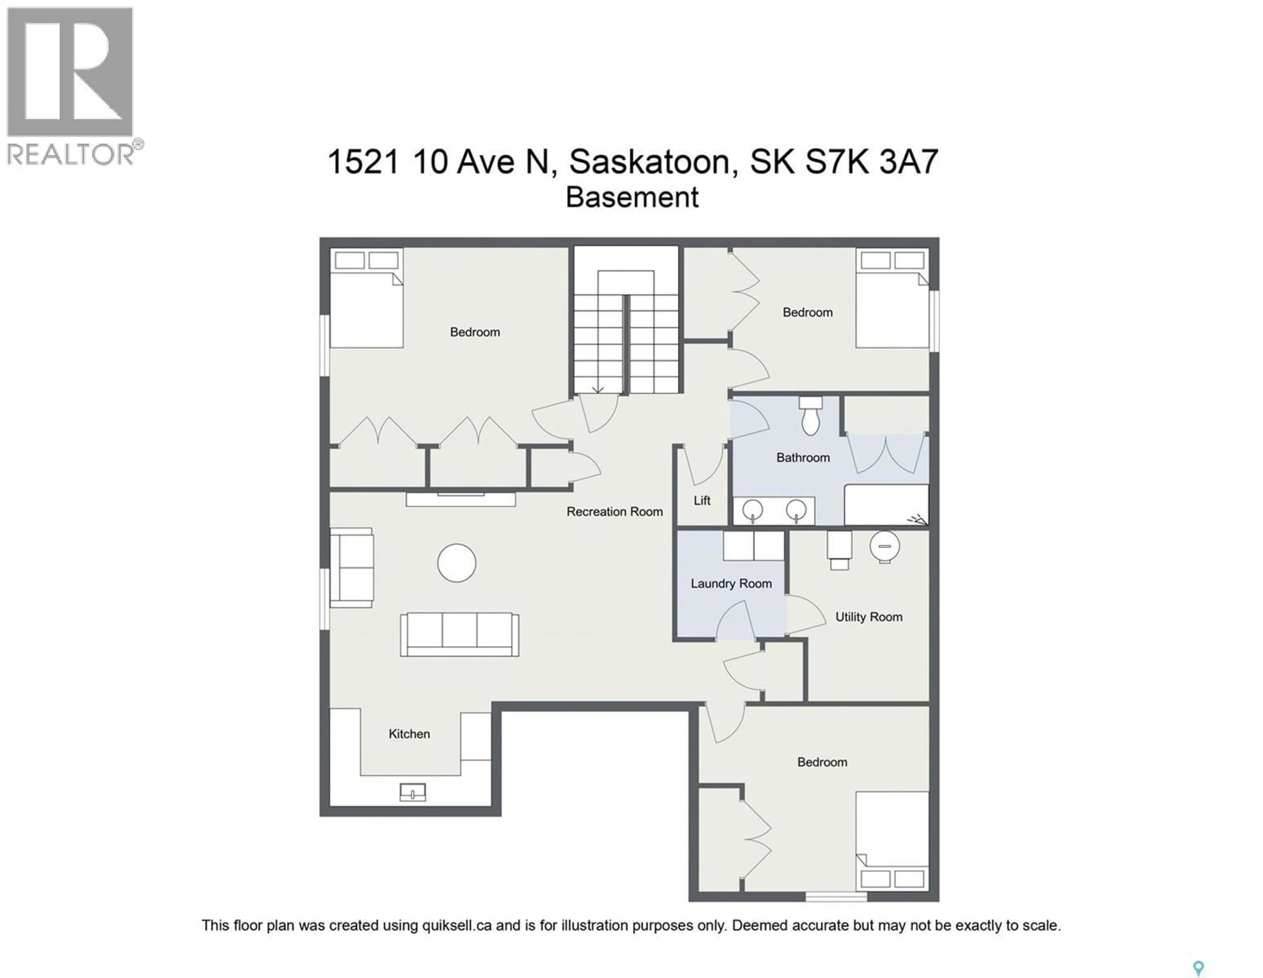
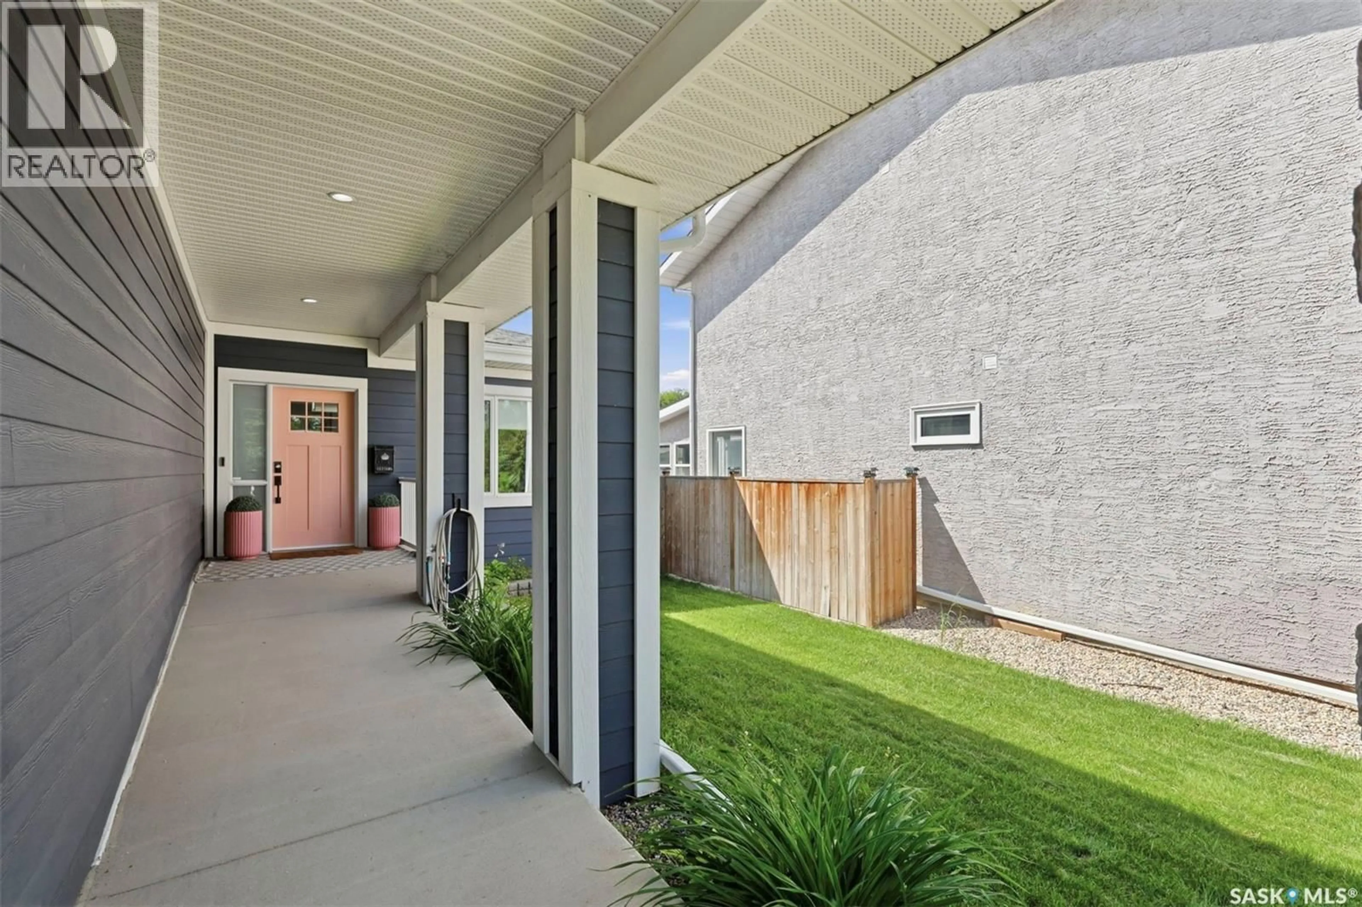
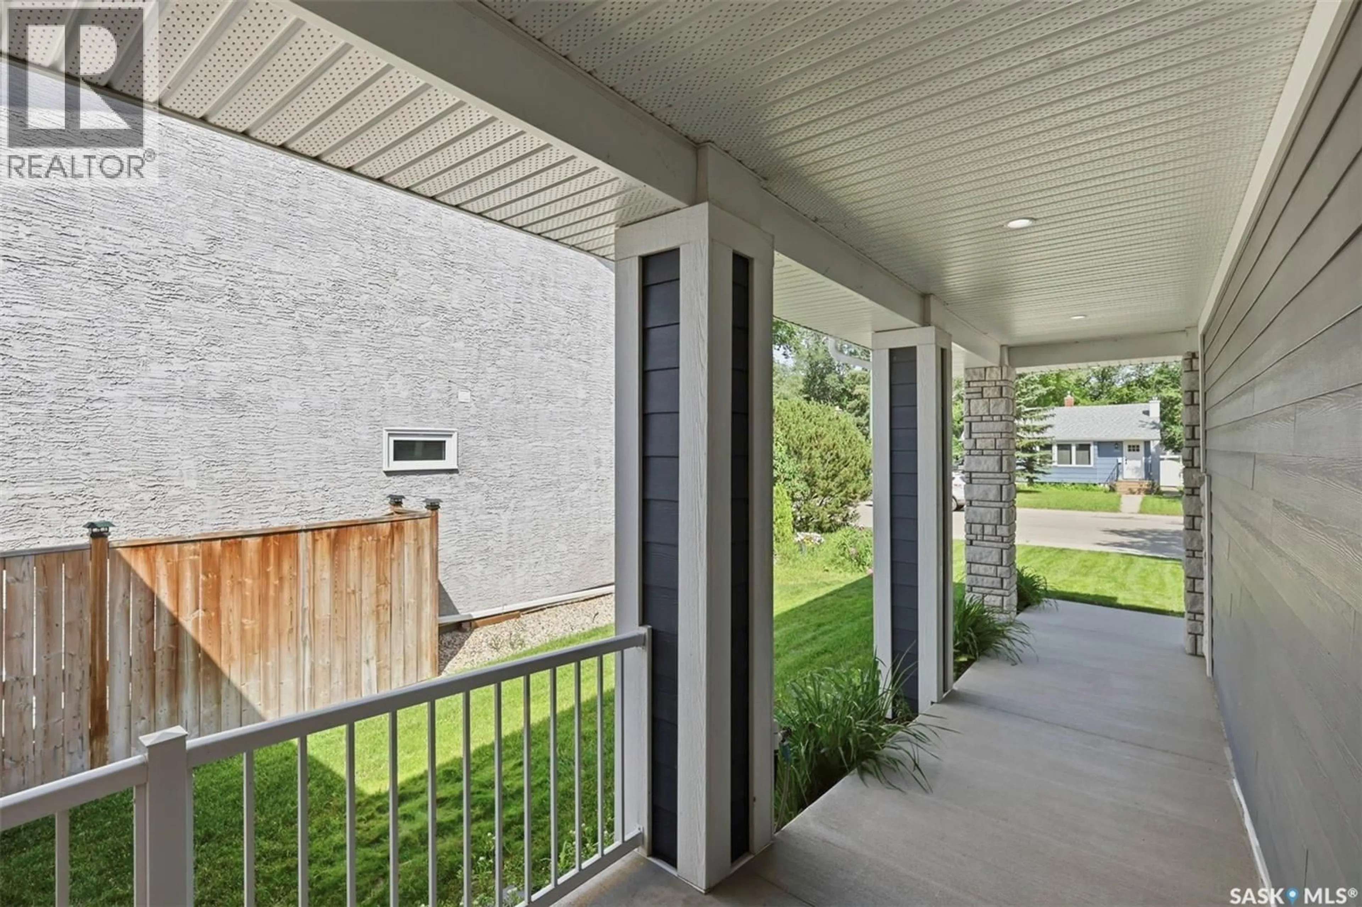
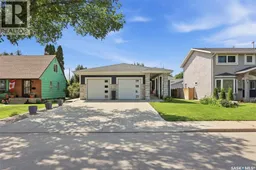
Welcome to 1521 10th Avenue North, an impressive 1,763 sq. ft. bungalow located in the heart of North Park. Situated on a large 50'x145' lot, this home offers 5 bedrooms, 3 bathrooms, a fully developed basement, elevator and oversized 26' x 28' heated attached garage, offering an exceptional combination of space, accessibility and modern design. The open-concept main floor features vinyl plank flooring, a spacious great room with a 3-sided gas fireplace, dining area and a chef's kitchen with plenty of workspace and storage. A separate front office provides an ideal work-from-home space. The spacious primary bedroom features a luxurious 5-piece ensuite, while a second bedroom and full bathroom complete the main floor. An elevator provides convenient access to the fully developed basement and adds excellent long-term functionality. Downstairs, you’ll find a large family room with wet bar and nook, three additional generously sized bedrooms and a 3-piece bathroom. Outside, the fully fenced and landscaped yard offers a partially covered deck, patio, garden area, underground sprinklers, storage shed, gas BBQ hookup and hot tub area. Additional features include central air conditioning, built-in sound system, central vacuum, HRV and sump pump. Located close to the South Saskatchewan River, Meewasin trails, downtown, parks, schools and all amenities, this 2017-built bungalow offers a rare combination of newer construction, a large established lot and exceptional accessibility in one of Saskatoon’s most desirable central neighbourhoods. (id:39198)
Property Details
Interior
Features
Main level Floor
Office
9'0" x 10'2"Kitchen
9'6" x 13'2"Dining room
10'0" x 12'2"Other
14'2" x 13'0"Property History
 62
62
