1513 PRINCE OF WALES AVENUE, Saskatoon, Saskatchewan S7K3E1
Contact us about this property
Highlights
Estimated valueThis is the price Wahi expects this property to sell for.
The calculation is powered by our Instant Home Value Estimate, which uses current market and property price trends to estimate your home’s value with a 90% accuracy rate.Not available
Price/Sqft$462/sqft
Monthly cost
Open Calculator
Description
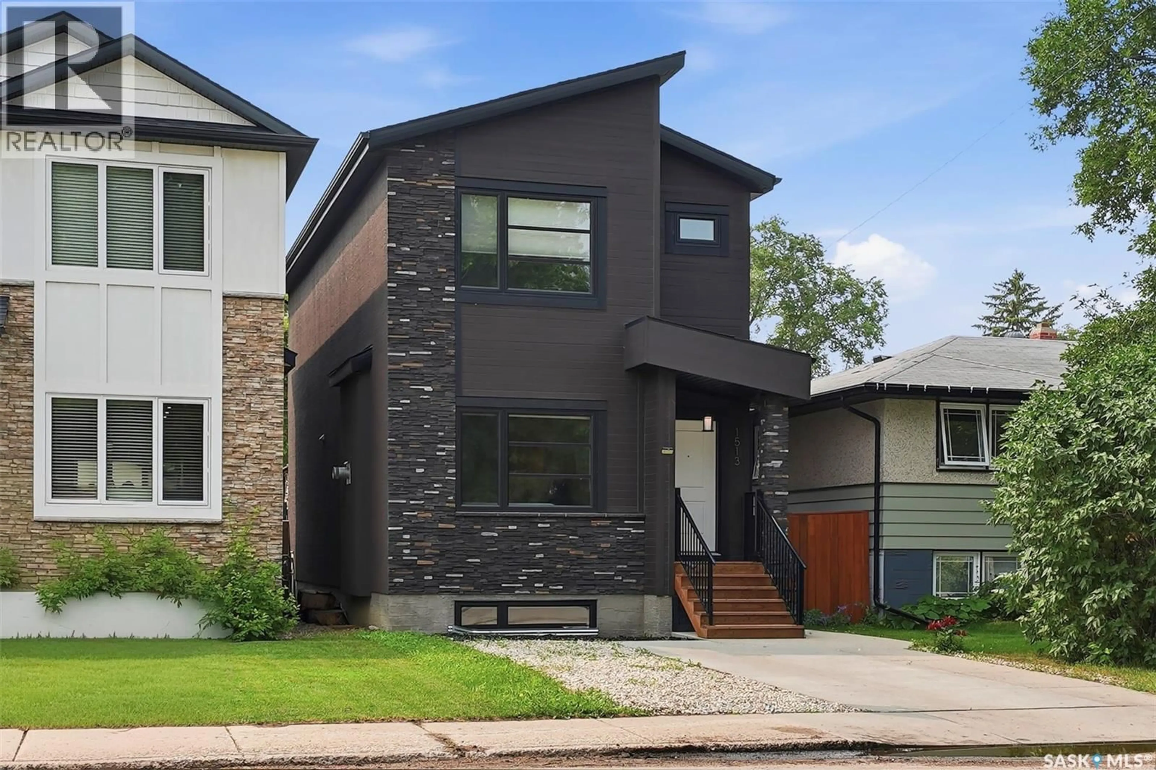
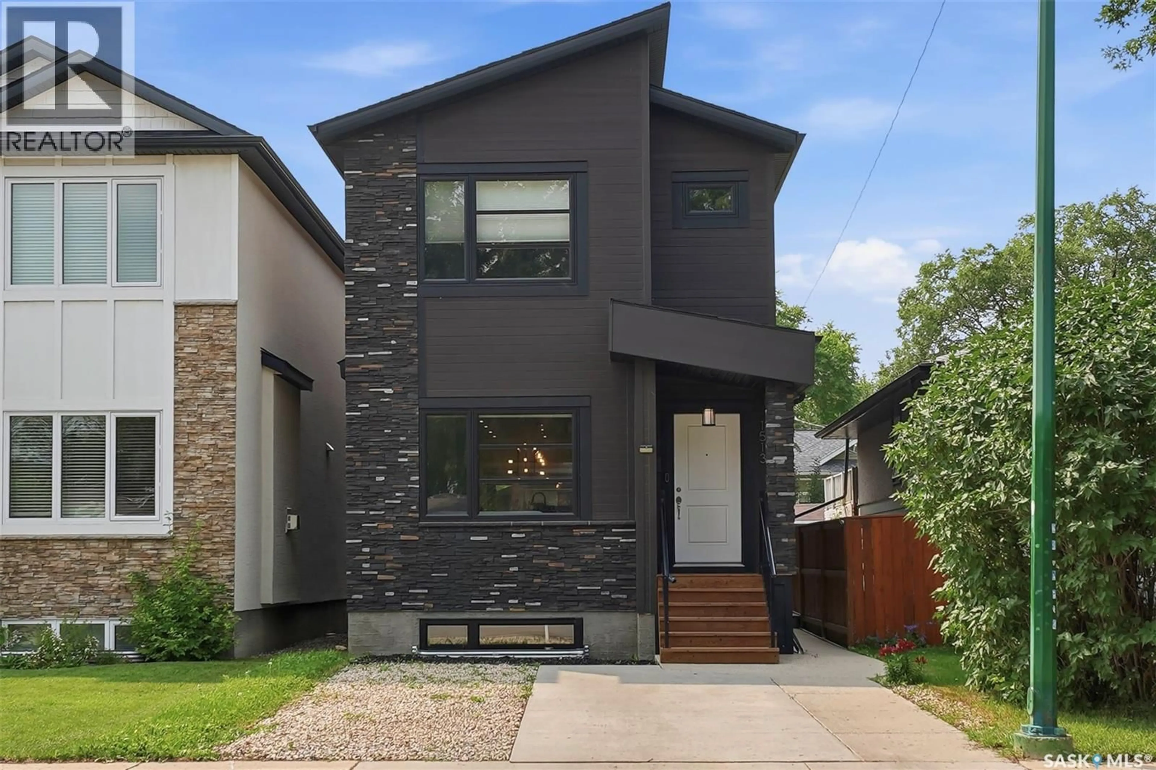
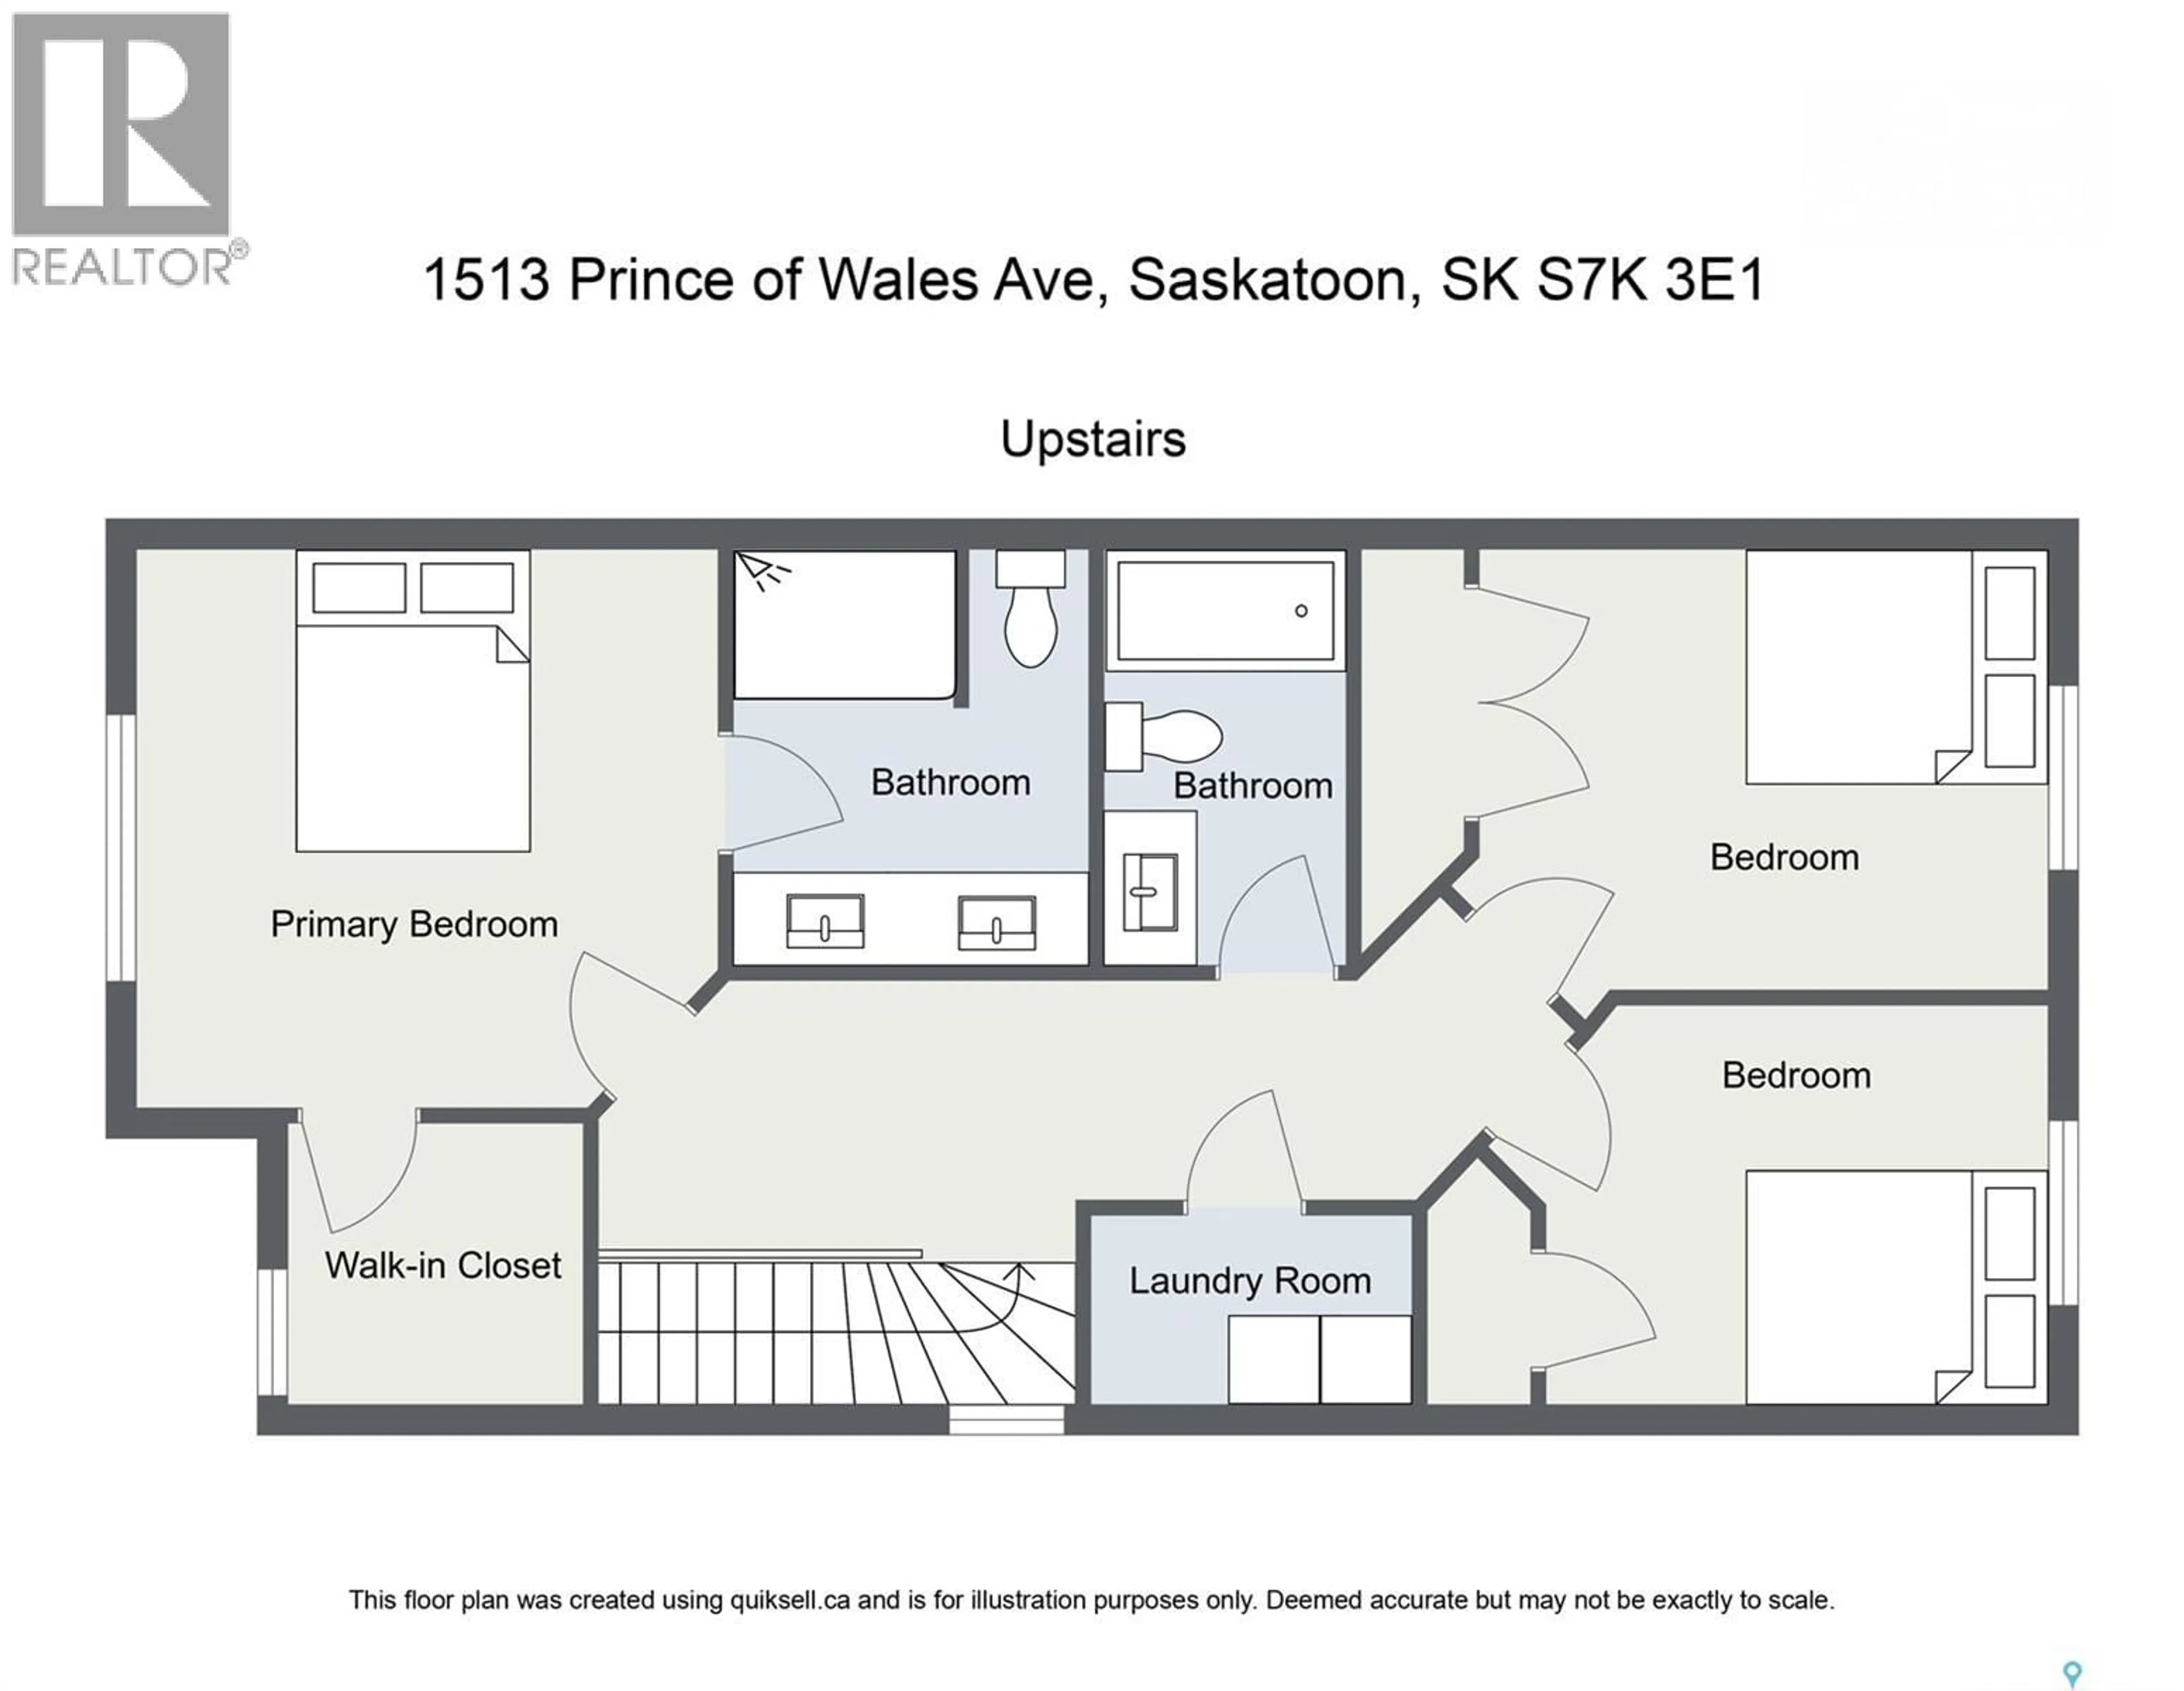
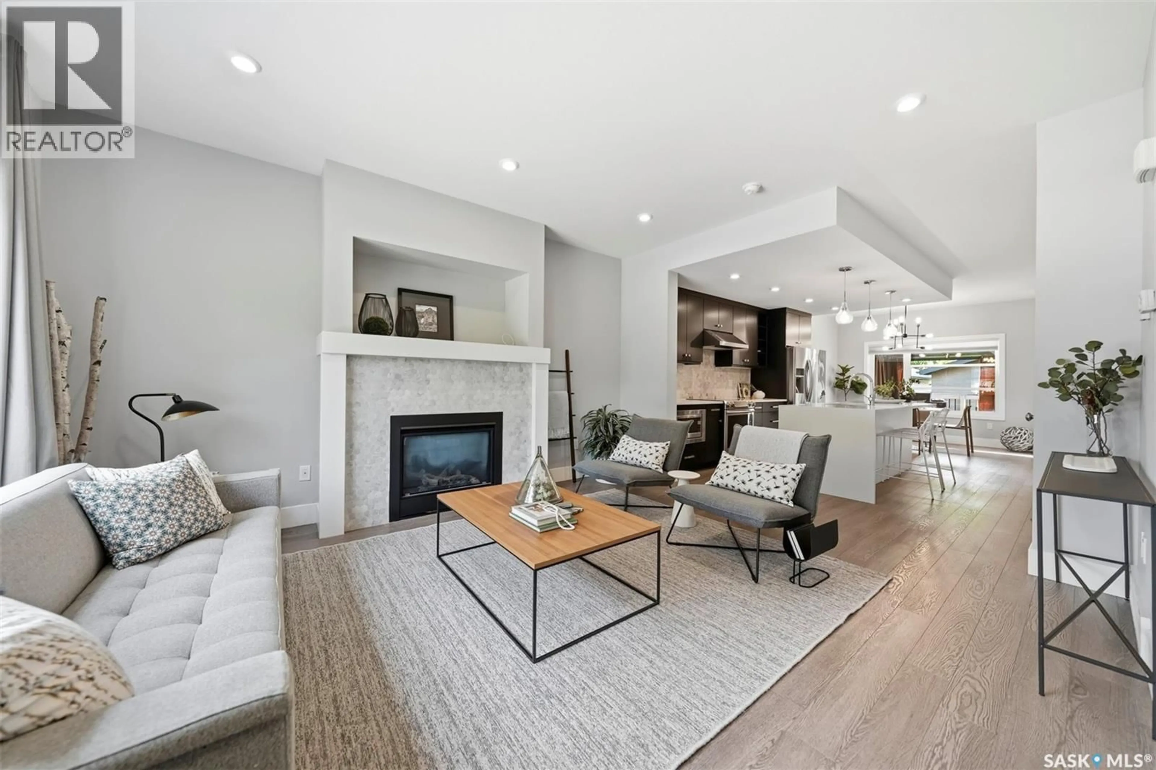
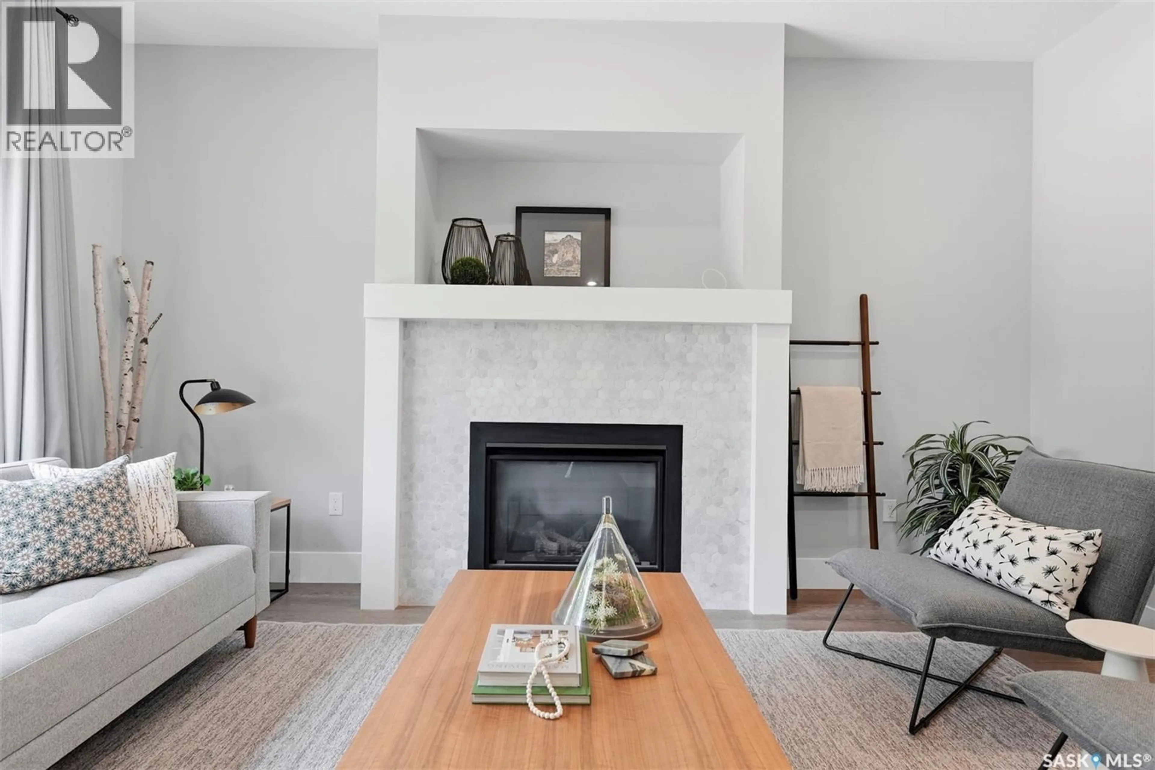
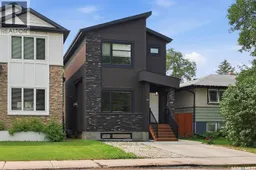
Welcome to North Park, one of Saskatoon's most desirable neighborhoods! Built in 2017, this beautiful home offers the perfect blend of comfort, functionality, and income potential in a location that's hard to beat. The main floor features 3 spacious bedrooms and a bright, open concept living area with plenty of natural light, creating a warm and inviting space for family gatherings and everyday living. What makes this home even more appealing is the fully legal 2 bedroom basement suite with its own private entrance. Whether you're looking for extra rental income to help with your mortgage, a smart investment opportunity, or additional space for extended family, this home gives you plenty of options. Outside, enjoy a spacious backyard with a beautiful deck, perfect for summer BBQs, relaxing evenings, or entertaining friends and family. The insulated double detached garage adds even more convenience with plenty of room for parking and storage. Location is another reason to love this home! Just steps away from the scenic Meewasin Valley trails and the South Saskatchewan River, you can enjoy peaceful walks, biking, and beautiful river views right in your neighbourhood. Plus, you're only minutes from downtown Saskatoon, schools, parks, shopping, restaurants, and other everyday amenities. Whether you're a first time homebuyer, a growing family, or an investor looking for a property with great potential, this North Park home is definitely worth a look! A beautiful home, a great location, and an opportunity to earn rental income. What more could you ask for? (id:39198)
Property Details
Interior
Features
Main level Floor
Living room
13 x 16Kitchen
11.8 x 13.1Dining room
11.7 x 9.112pc Bathroom
5.6 x 5.11Property History
 55
55
