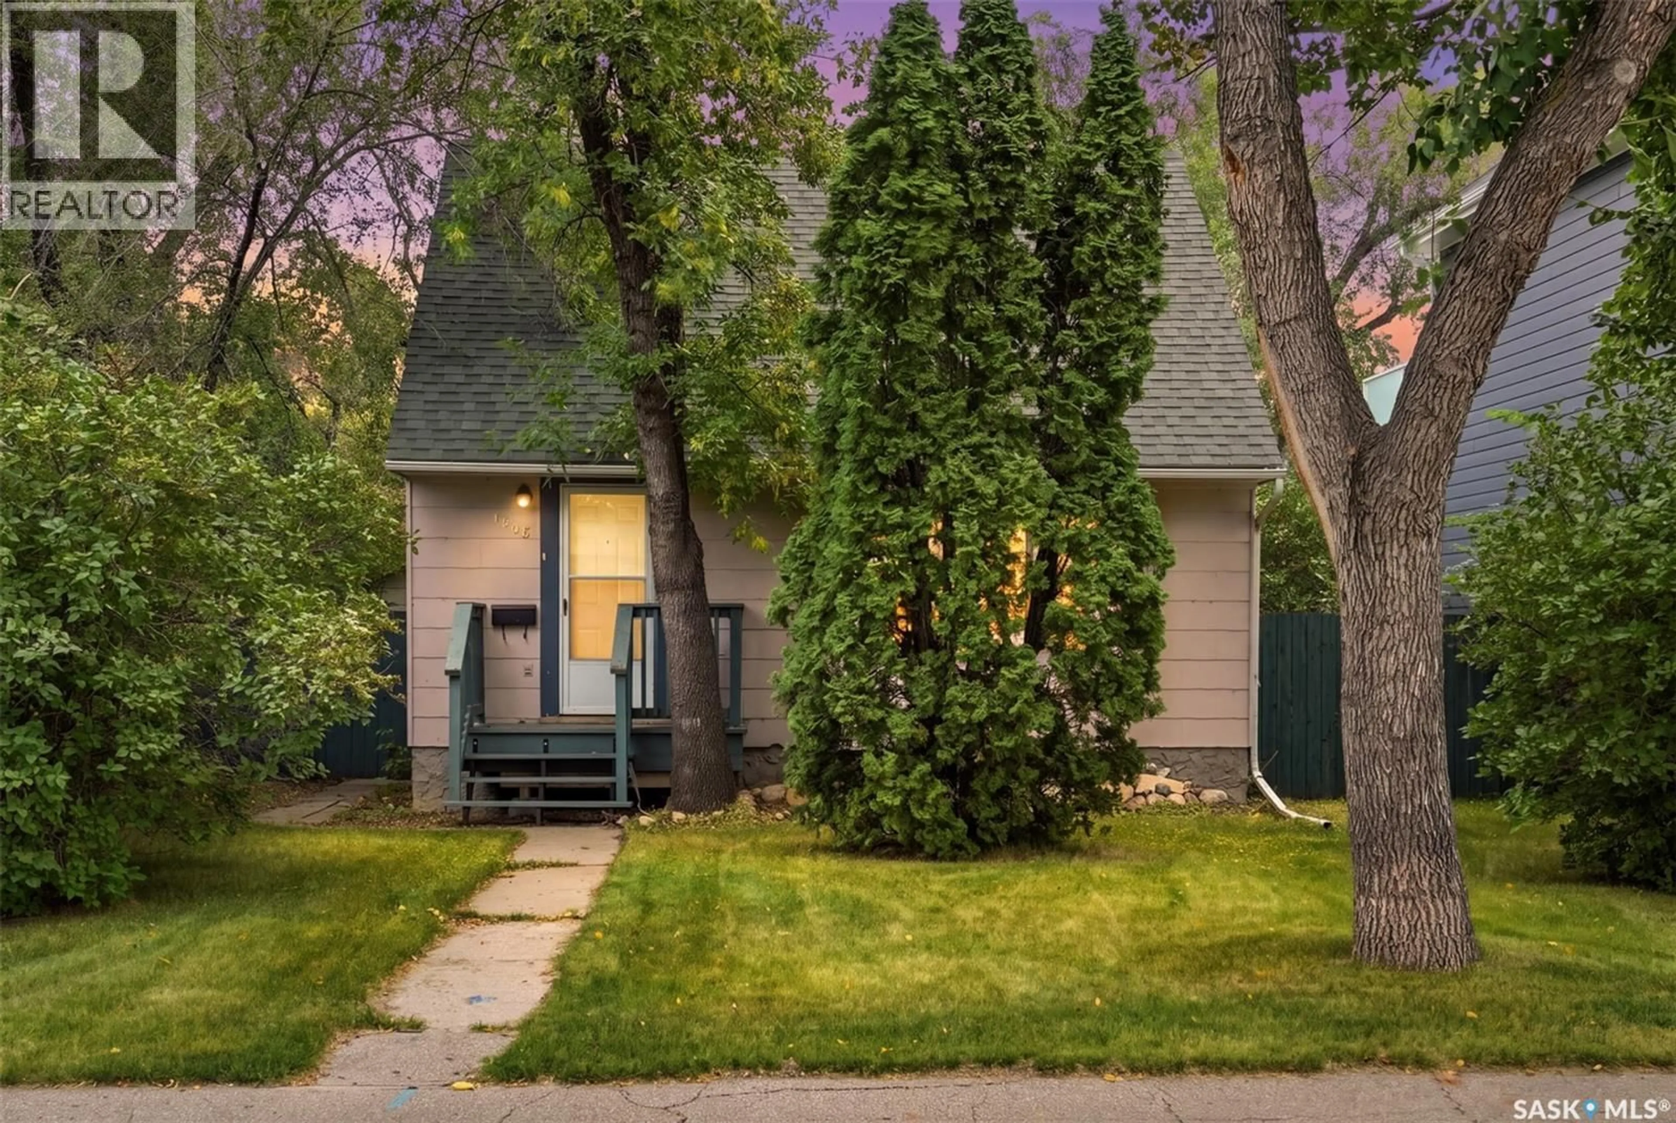
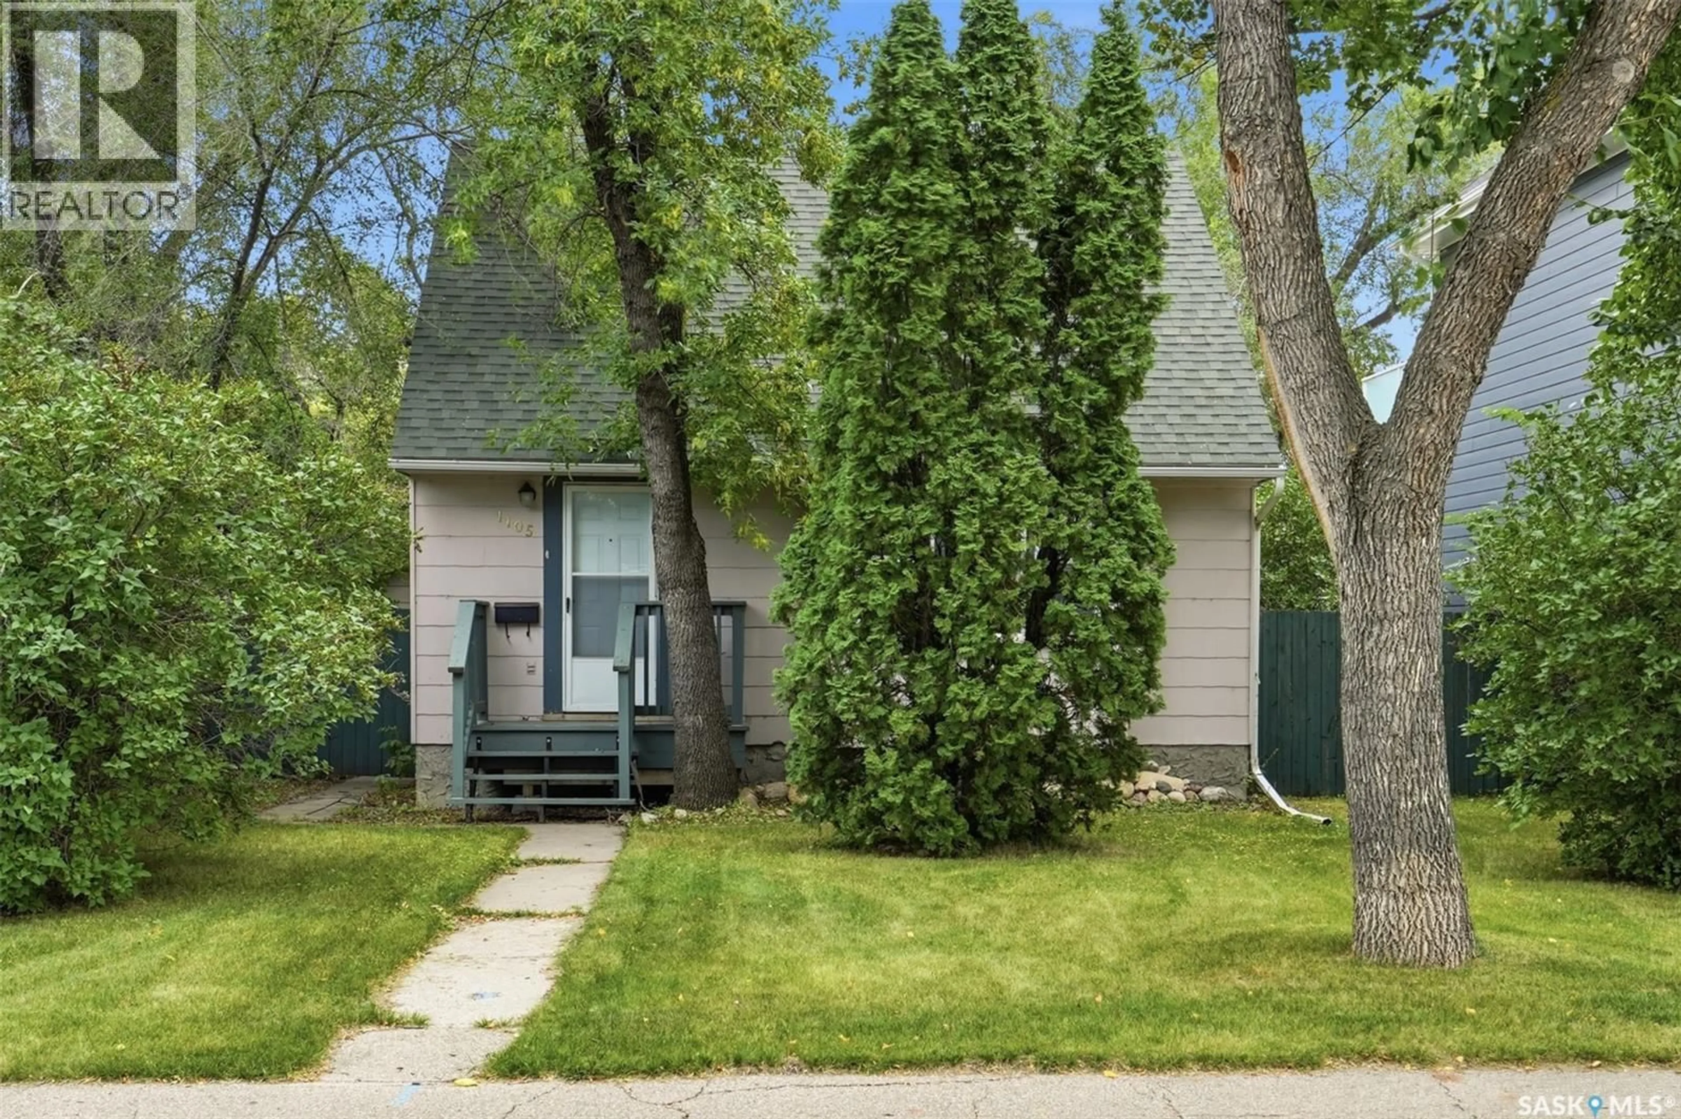
1105 OXFORD STREET, Saskatoon, Saskatchewan S7K0Y5
Contact us about this property
Highlights
Estimated valueThis is the price Wahi expects this property to sell for.
The calculation is powered by our Instant Home Value Estimate, which uses current market and property price trends to estimate your home’s value with a 90% accuracy rate.Not available
Price/Sqft$399/sqft
Monthly cost
Open Calculator
Description
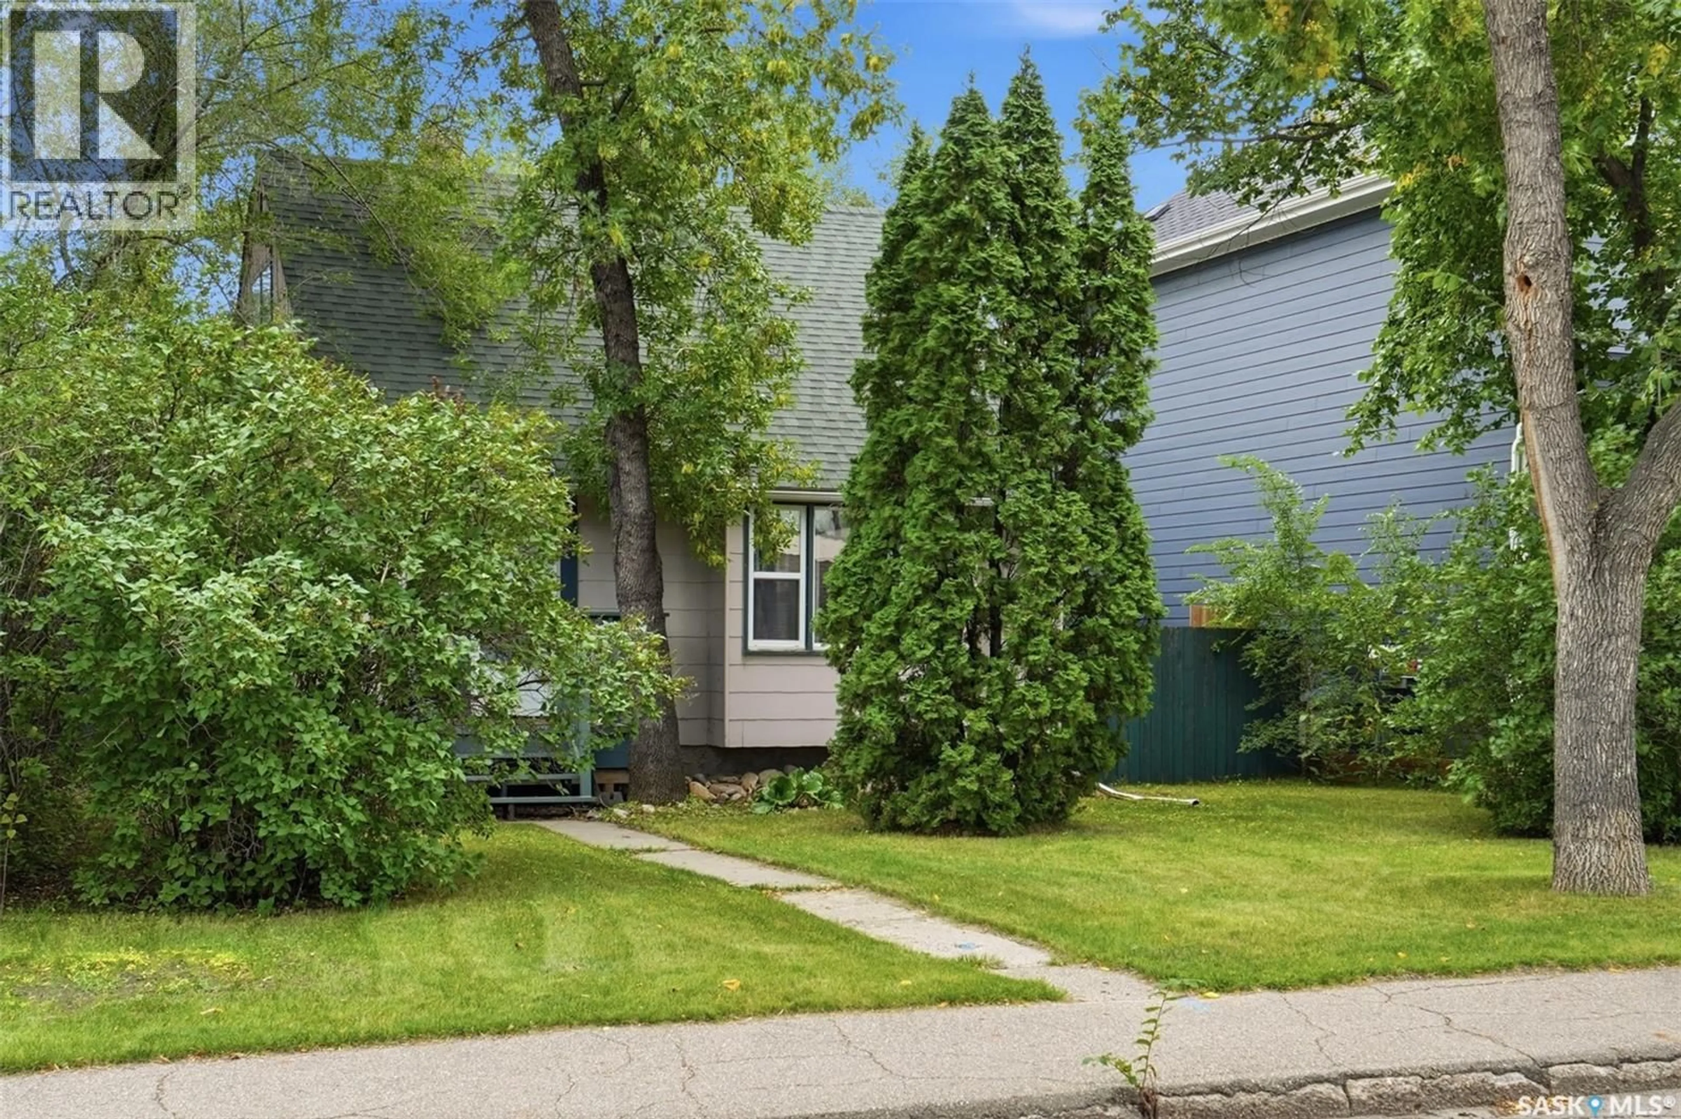
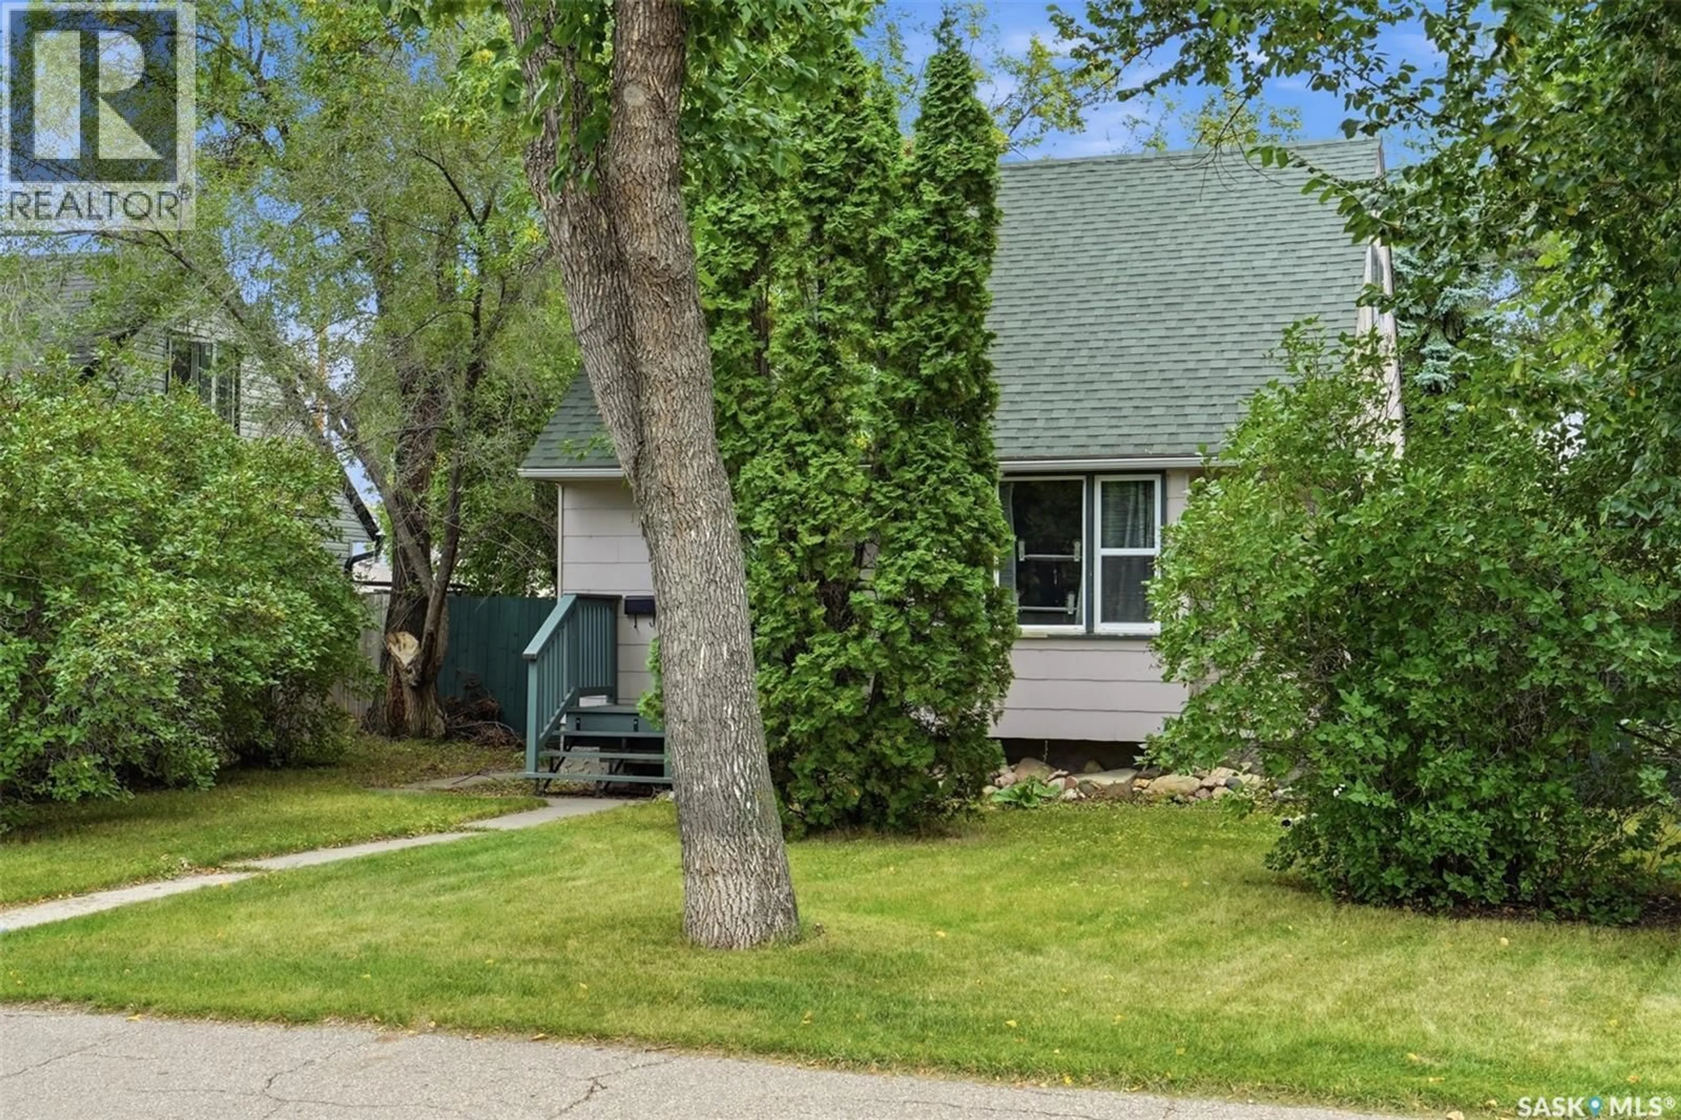
Located just 2 blocks from the river, this cute and cozy post-war home is perfect for first-time buyers and investors alike! The main floor offers a great layout with hardwood flooring, spacious living/dining room, white kitchen with all appliances included, as well as the primary bedroom and main 4-piece bath. Upstairs are 2 additional bedrooms with hardwood floors, sloped ceilings and oversized windows! The basement provides more living space with a large family room, 3-piece bath and laundry. Outside, you'll enjoy the good sized fenced backyard complete with deck and mature landscaping, as well as access to the single car garage. Fantastic location just steps to Meewasin Trail, parks and schools, you'll want to check this one out before it's gone! Call your favourite realtor to book your private showing! (id:39198)
Property Details
Interior
Features
Main level Floor
Living room
16 x 11.6Dining room
9 x 11Kitchen
13.8 x 7.7Bedroom
12 x 9.3Property History
 38
38
