910 T AVENUE, Saskatoon, Saskatchewan S7L3C1
Contact us about this property
Highlights
Estimated valueThis is the price Wahi expects this property to sell for.
The calculation is powered by our Instant Home Value Estimate, which uses current market and property price trends to estimate your home’s value with a 90% accuracy rate.Not available
Price/Sqft$340/sqft
Monthly cost
Open Calculator
Description
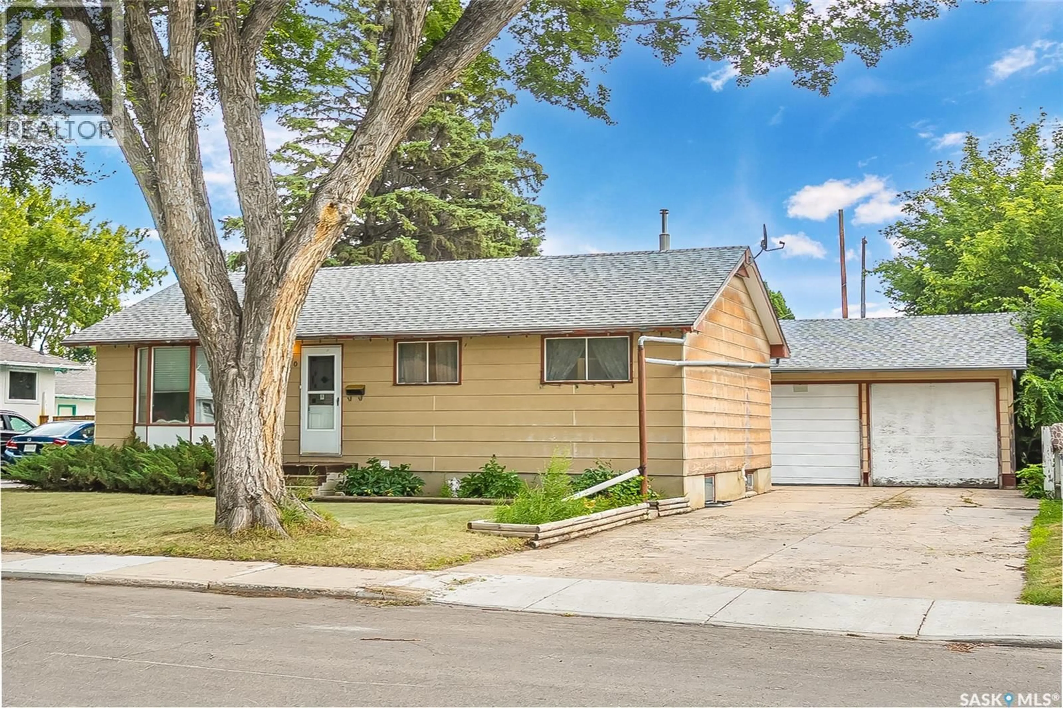
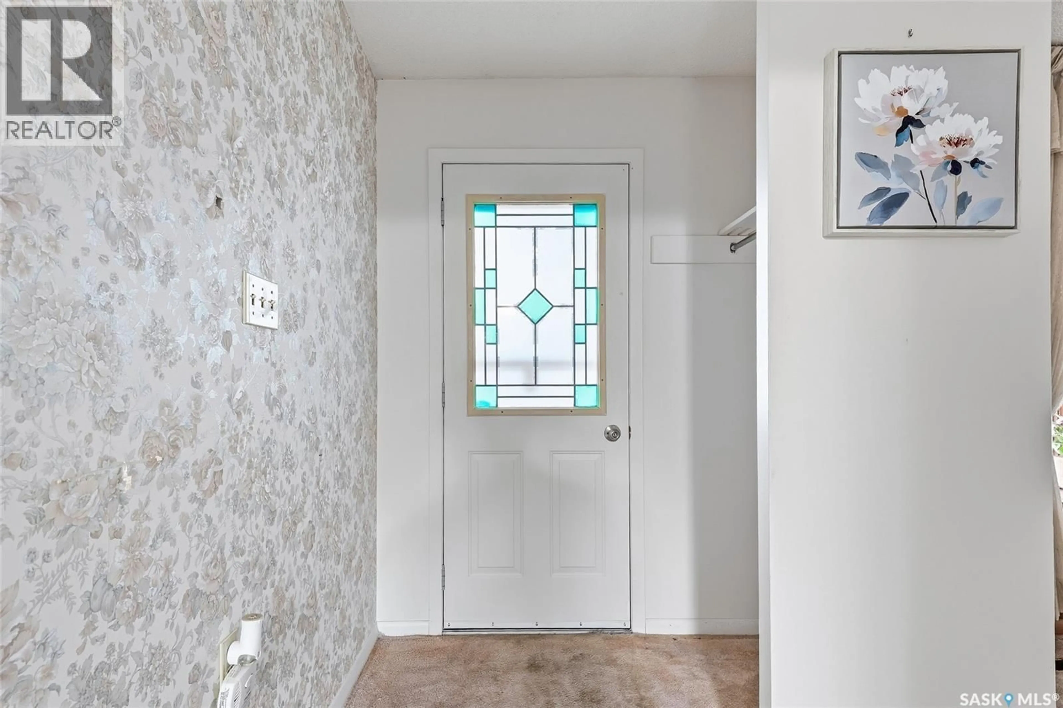
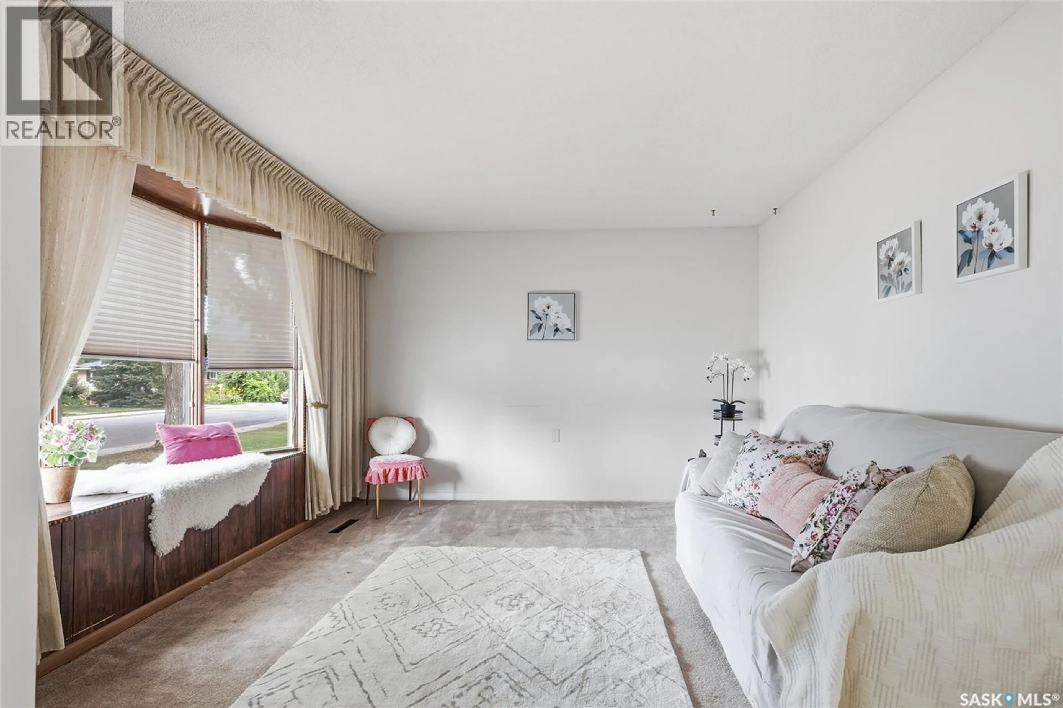
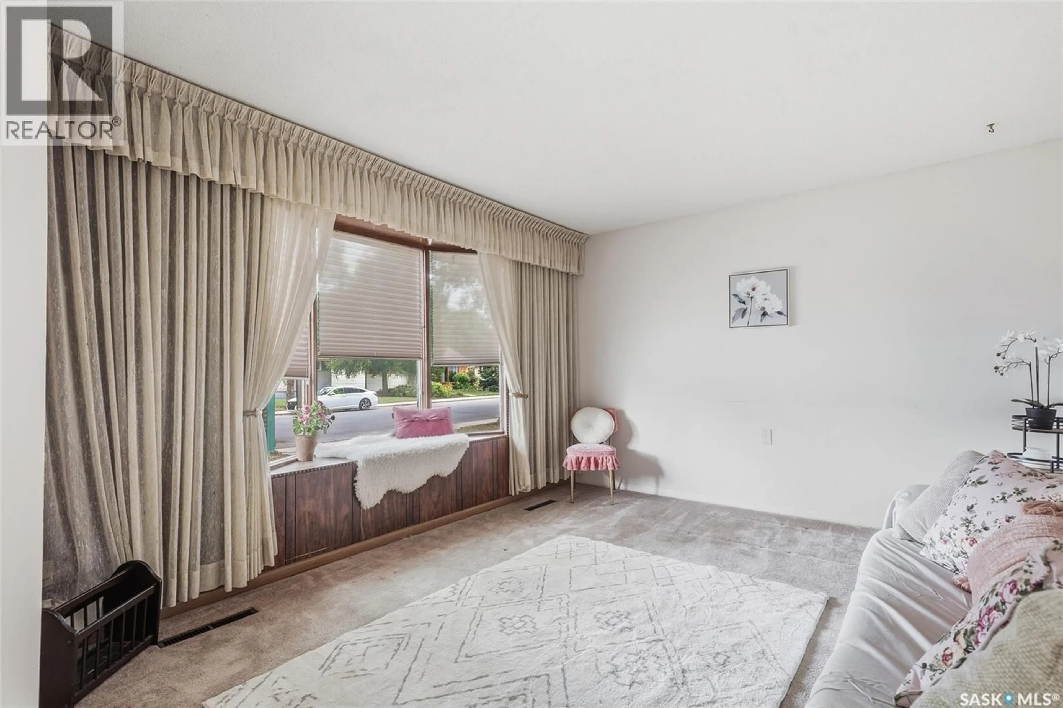
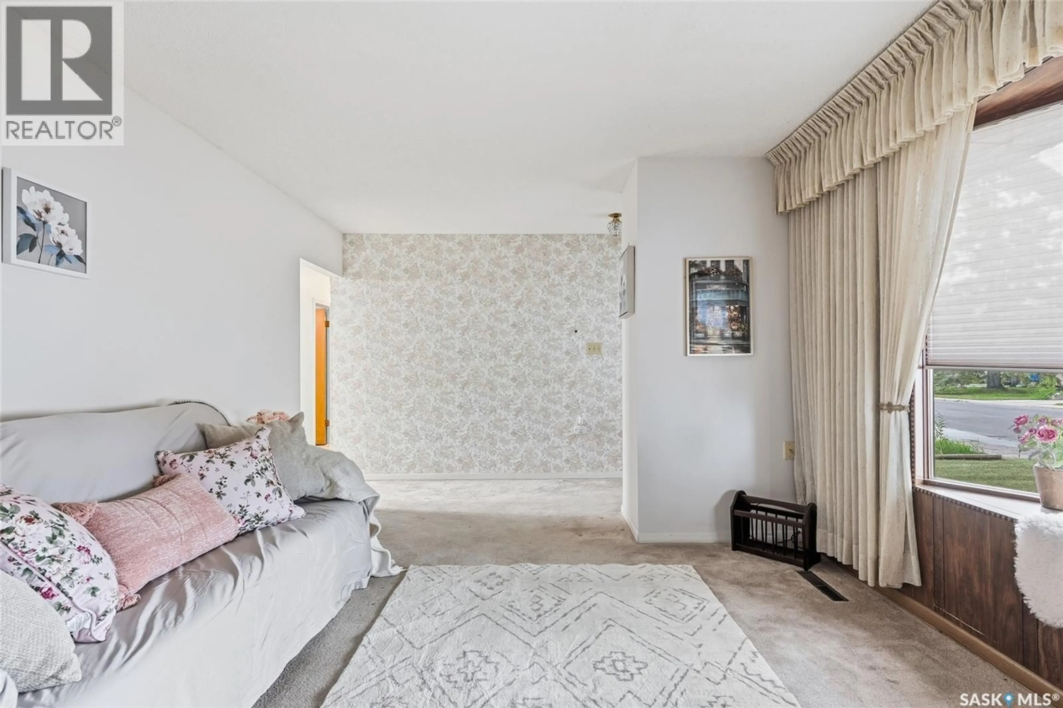
For the first time ever, this lovingly maintained, original owner home is ready to welcome its next family. Filled with warmth, character, and decades of pride of ownership, 910 Avenue T North is nestled in the quaint, established Mount Royal neighbourhood, where you’ll enjoy quiet, tree-lined streets just minutes from schools, parks, shopping, Circle Drive, downtown Saskatoon, public transit, and everyday amenities. Offering 1,100 sq. ft. plus a versatile enclosed porch/flex room addition, this home provides flexible living space perfect for a home office, playroom, mudroom, studio, or hobby area. With three bedrooms on the main floor and two additional bedrooms in the fully finished basement, there’s room for the whole family, multi-generational living, or guests. The basement has been completely renewed following a 2024 sewer backup, featuring all new mechanical systems, fresh finishes, and durable vinyl plank flooring, giving buyers confidence and peace of mind. The massive detached garage is a dream for mechanics, hobbyists, and entrepreneurs alike, complete with natural gas and ready for a new furnace hookup. Built with a structural beam designed to hoist a vehicle or engine, it’s an ideal workspace for serious projects (garage furnace is currently not operational). Situated on an incredible fully fenced three-parcel lot with back lane access, the possibilities are endless. Operate a home-based business while keeping work separate, explore future suite potential (subject to approval), add additional parking, or simply enjoy one of the largest yards in the area. Additional features include updated shingles, central vacuum, all appliances and freezer included, and ample off-street parking. This is more than a home—it’s a property with history, heart, original charm, and endless possibilities, ready for its next chapter. (id:39198)
Property Details
Interior
Features
Main level Floor
4pc Bathroom
Living room
Kitchen
11’9 x 8’4Dining room
11 x 12Property History
 46
46
