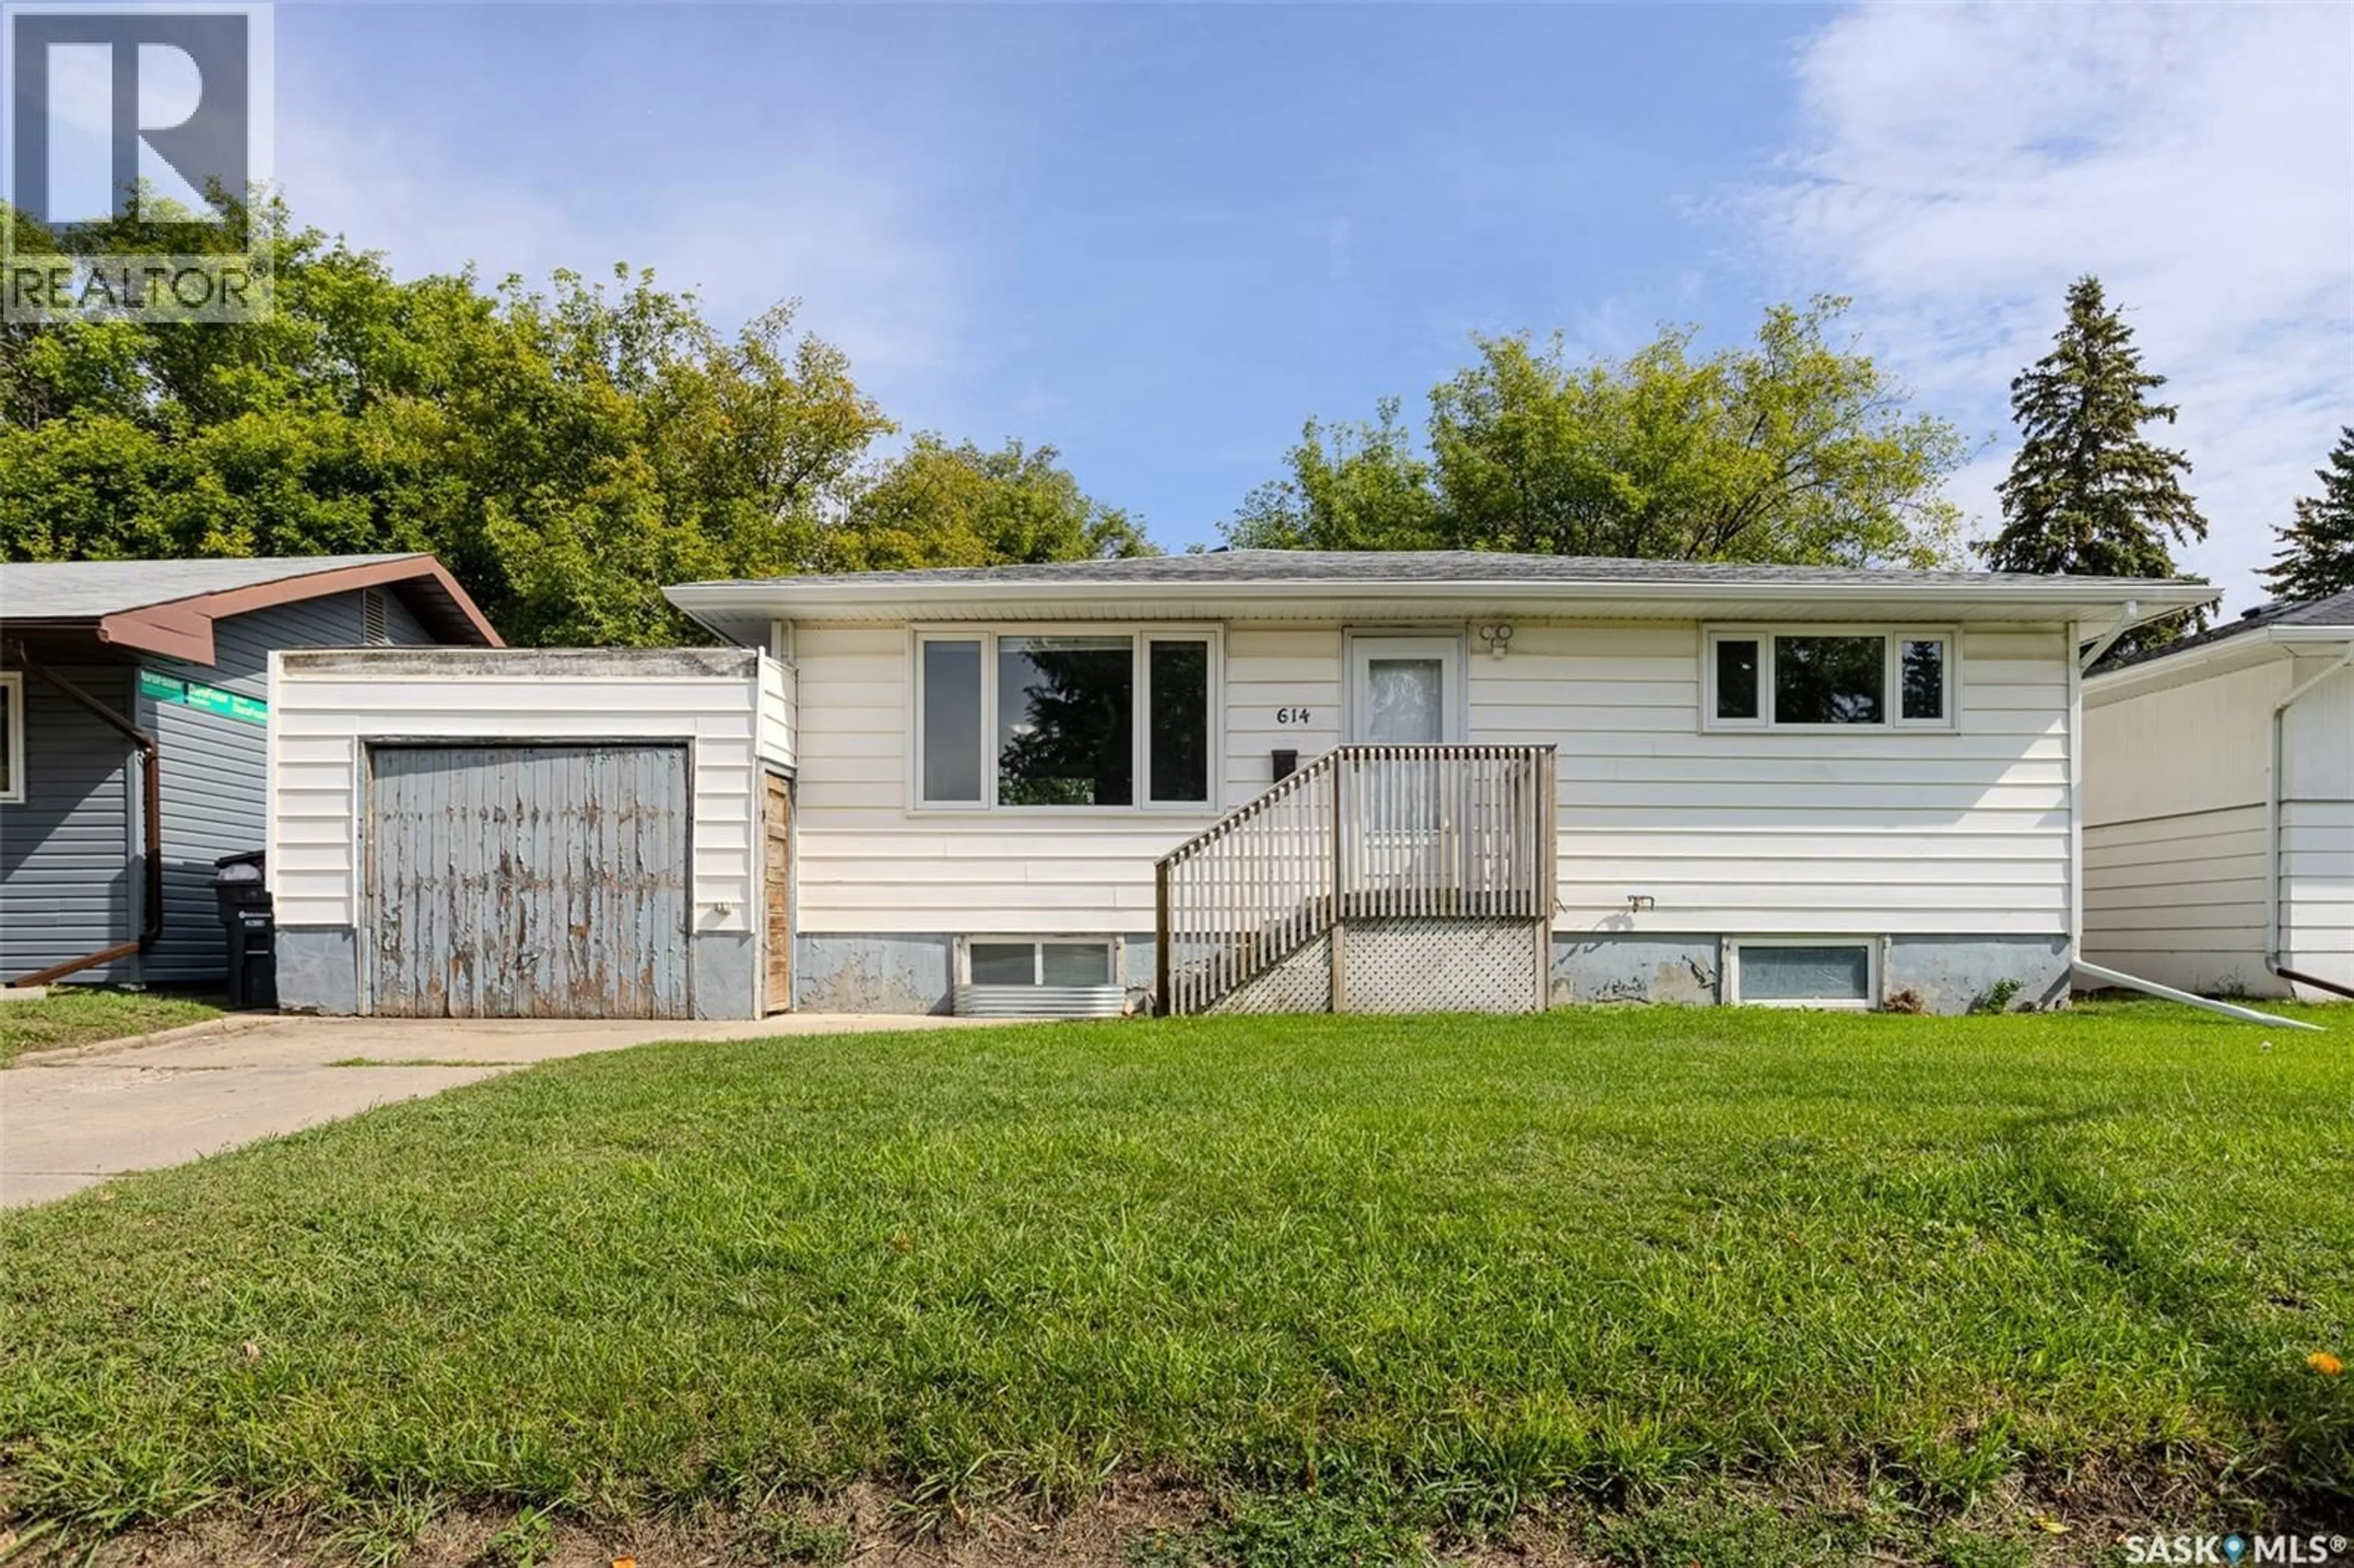


614 Q AVENUE, Saskatoon, Saskatchewan S7L2Y3
Contact us about this property
Highlights
Estimated valueThis is the price Wahi expects this property to sell for.
The calculation is powered by our Instant Home Value Estimate, which uses current market and property price trends to estimate your home’s value with a 90% accuracy rate.Not available
Price/Sqft$392/sqft
Monthly cost
Open Calculator
Description
A well maintained bungalow on a large lot with an impressive 26' x 28' heated detached garage, offering a great opportunity for first-time buyers, investors, or growing families. Conveniently located close to schools, parks, and everyday amenities, this home has been thoughtfully updated over the years and is ready for its next owner. The main floor features newer vinyl flooring and windows throughout, with an archway leading into a bright and inviting living room. The adjoining dining area features windows on two sides, filling the space with natural light. The updated kitchen offers plenty of counter space, a tile backsplash, double sink, and ample storage. Two spacious bedrooms, including one with two closets, and a four-piece bathroom complete the main level. The lower level offers plenty of additional storage along with a separate entrance to a two-bedroom non-conforming suite, providing flexibility for a growing family or potential rental income. Outside, you'll find an attached single garage for additional parking or storage, a mature backyard, and the standout 26' x 28' heated detached garage featuring two 10-foot doors. Recent updates include a new garage heater (2019), eavestroughs (2019), water heater (2023), shingles on both the house and garage (2023), and a new furnace in 2026. With a flexible layout, significant updates, and exceptional garage space, this property offers plenty of value and possibilities. Contact your REALTOR® today to arrange your private showing! (id:39198)
Property Details
Interior
Features
Main level Floor
Kitchen
12.6 x 8.1Dining room
12.4 x 7.11Living room
16.4 x 13.6Bedroom
12.8 x 10.7Property History
 48
48
