517 O AVENUE, Saskatoon, Saskatchewan S7L2V4
Contact us about this property
Highlights
Estimated valueThis is the price Wahi expects this property to sell for.
The calculation is powered by our Instant Home Value Estimate, which uses current market and property price trends to estimate your home’s value with a 90% accuracy rate.Not available
Price/Sqft$440/sqft
Monthly cost
Open Calculator
Description
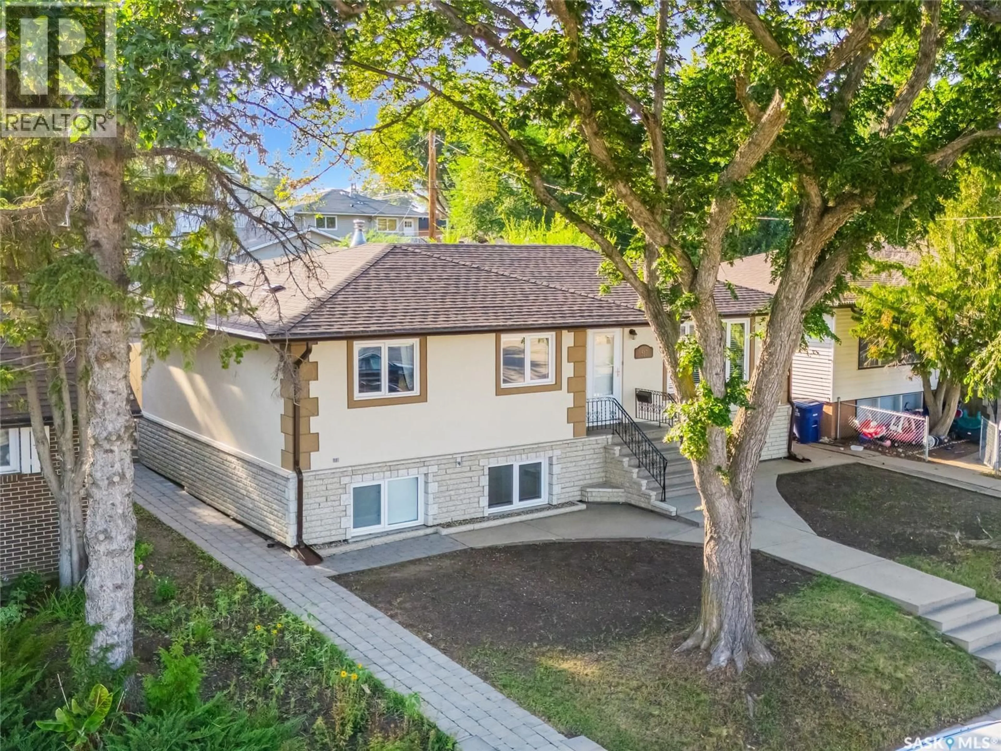
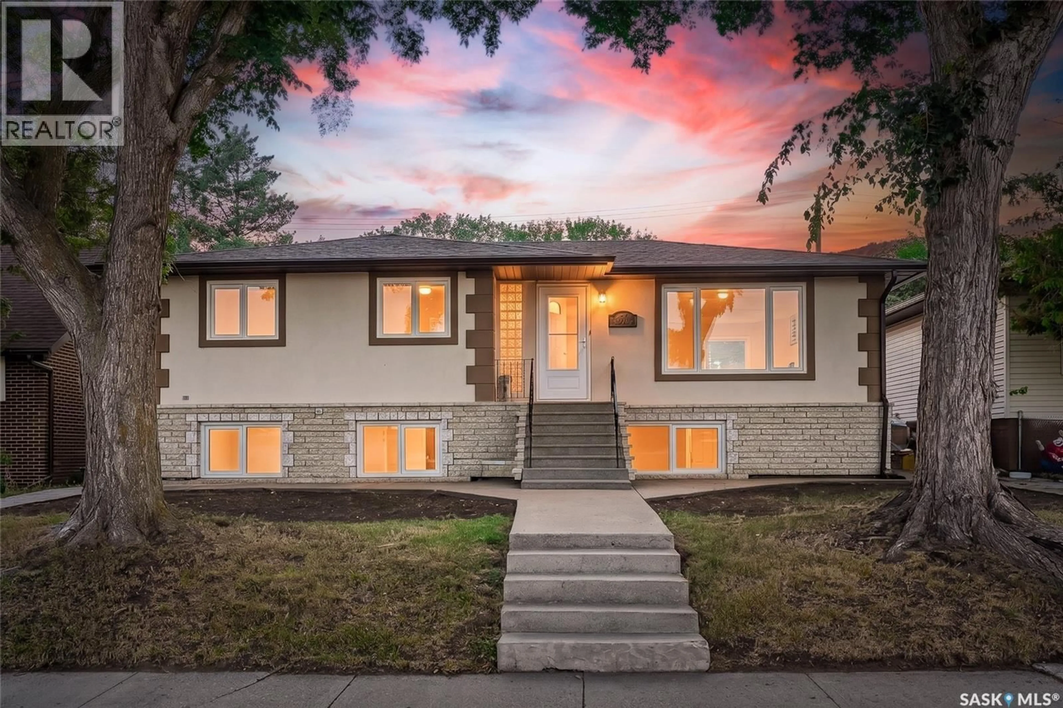
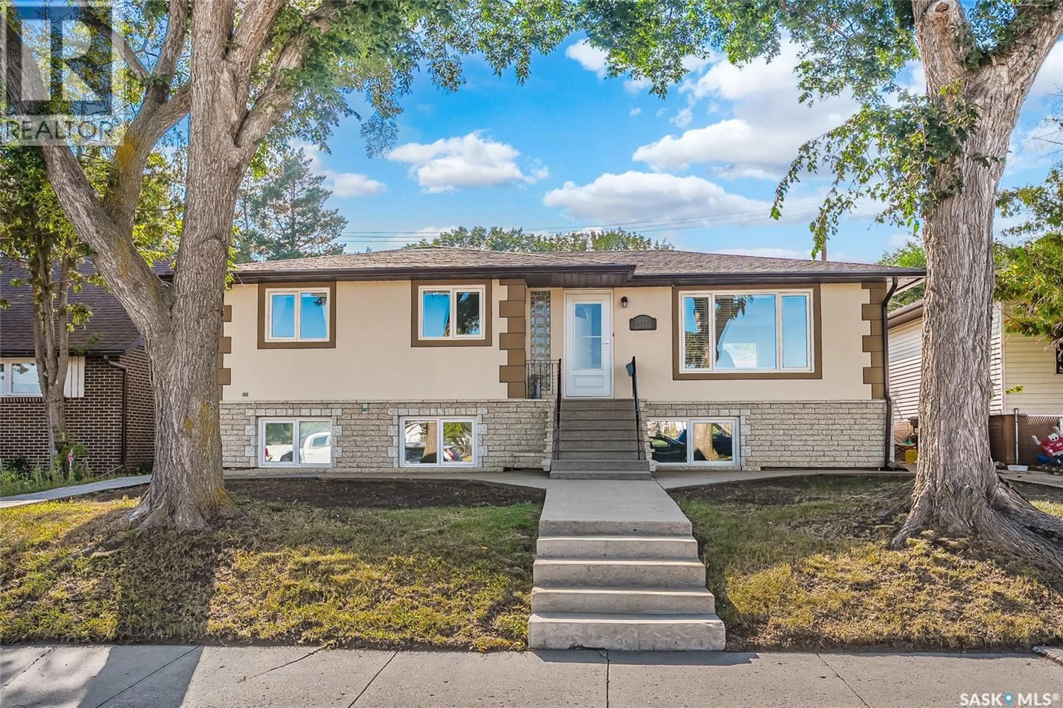
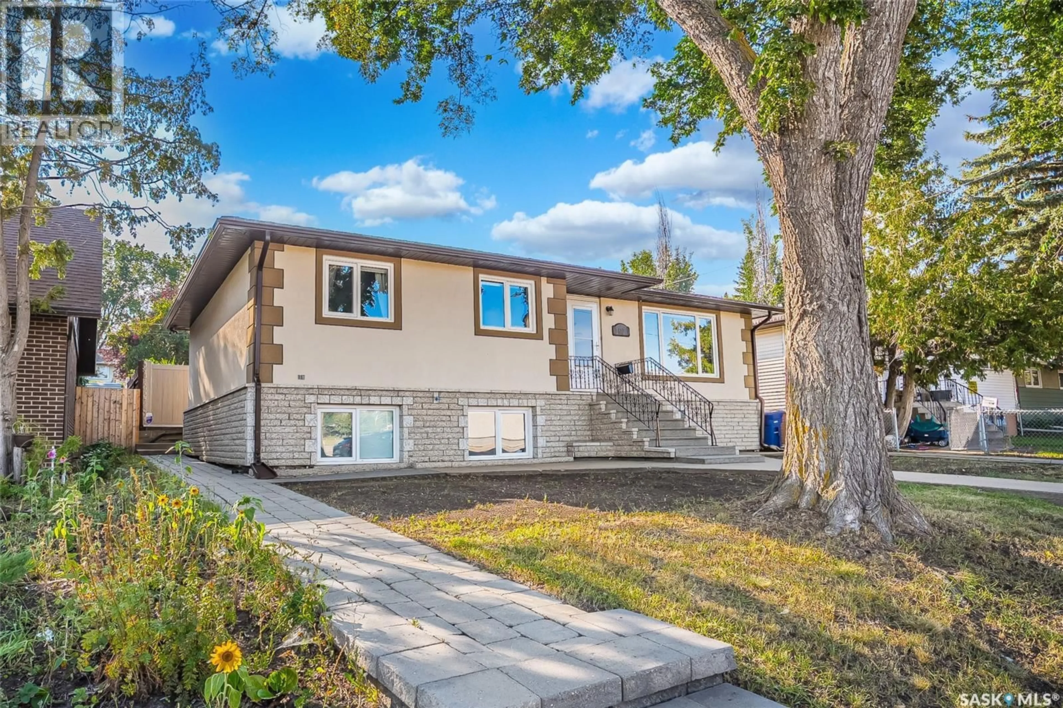
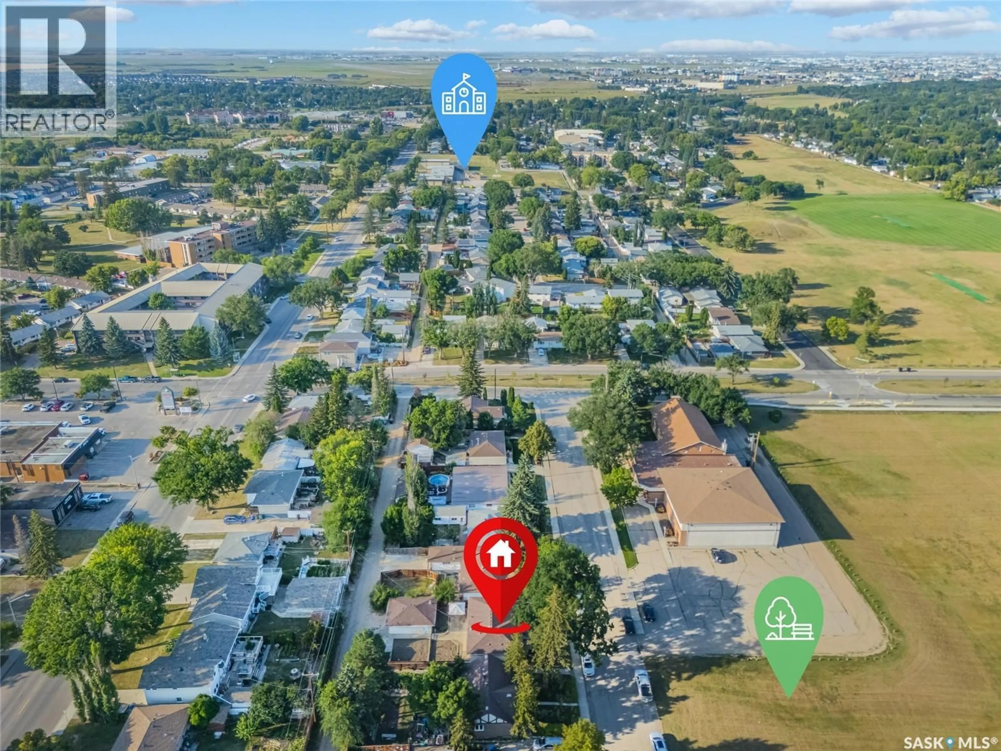
Welcome to this beautifully updated, move-in ready bungalow ideally located across from a park and greenspace, with tennis courts and schools just steps away. Situated on a quiet street, this home offers an excellent combination of comfort, modern updates, and potential income from the fully developed basement. The main floor features three bedrooms, a 4-piece bathroom, and a beautifully updated kitchen, along with newer flooring and PVC windows. The home has seen numerous important upgrades, including a new furnace (2022), central A/C (2023), shingles (2021), and new attic insulation. The exterior has also been completely refreshed, including both the house and the double detached garage. Added insulation, new stucco, and limestone give the property a fresh, modern look while improving efficiency and curb appeal. The basement adds excellent flexibility and income potential, featuring a large bedroom, 4-piece bathroom, kitchen, laundry, and storage/utility space. Outside, enjoy the convenience of a double detached garage, large garden area with fresh soil and irrigation and patio area with gazebo. With schools, tennis courts, and recreational opportunities nearby, this is a great place to call home. Don't miss your opportunity to own this extensively updated property in an outstanding location! (id:39198)
Property Details
Interior
Features
Main level Floor
Primary Bedroom
10.1 x 8.11Bedroom
10 x 9.114pc Bathroom
10.7 x 4.11Bedroom
8.3 x 11.7Property History
 46
46
