324 Y AVENUE, Saskatoon, Saskatchewan S7L3K9
Contact us about this property
Highlights
Estimated valueThis is the price Wahi expects this property to sell for.
The calculation is powered by our Instant Home Value Estimate, which uses current market and property price trends to estimate your home’s value with a 90% accuracy rate.Not available
Price/Sqft$406/sqft
Monthly cost
Open Calculator
Description
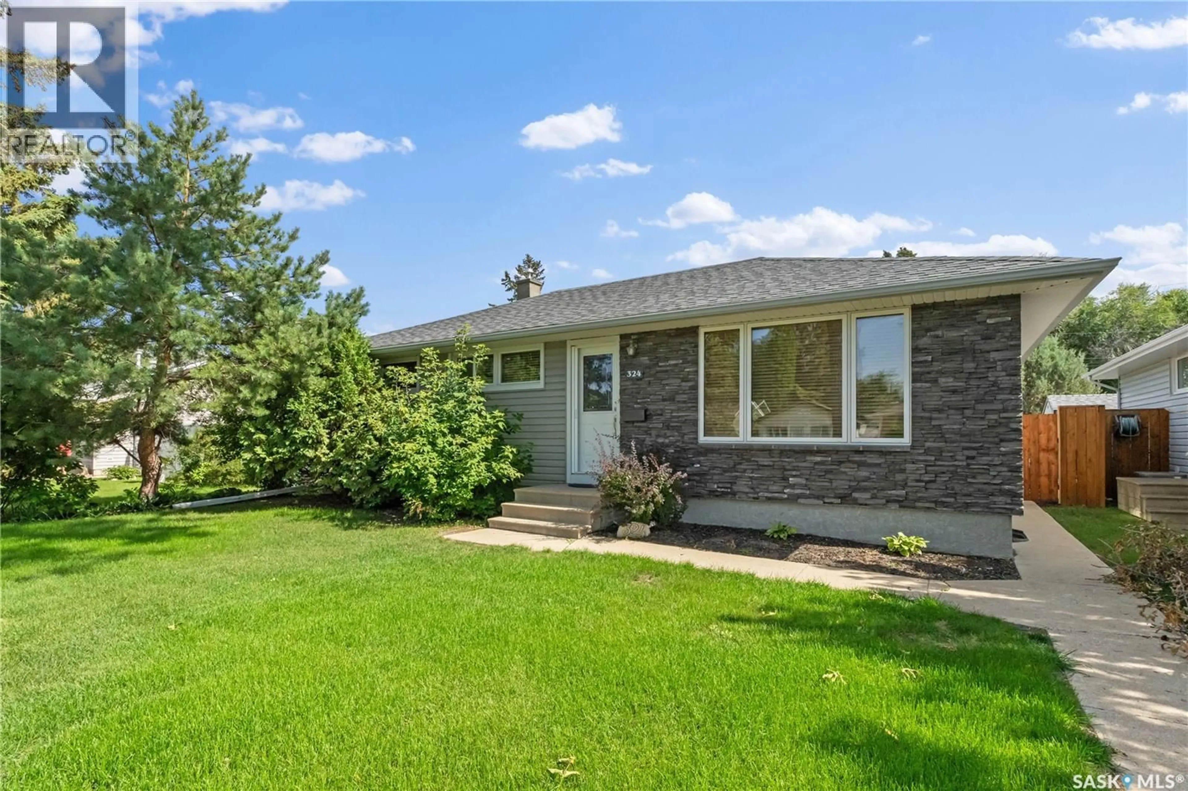
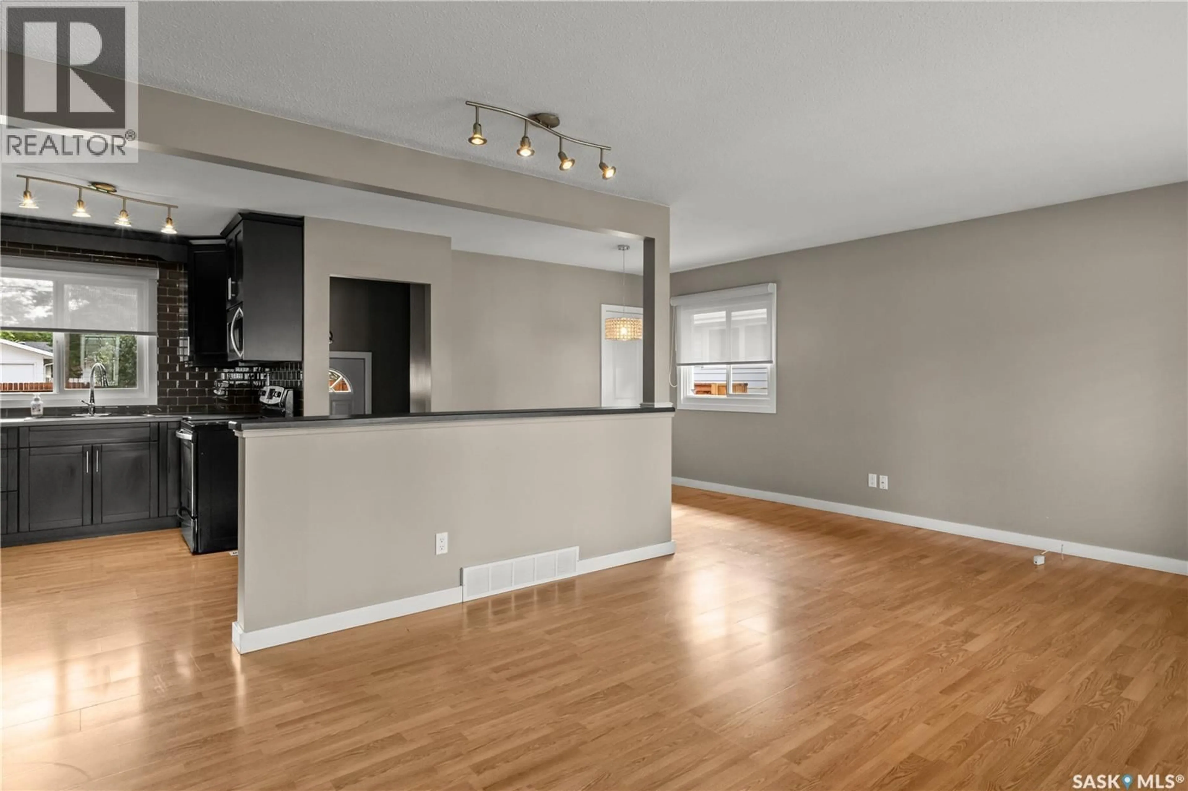
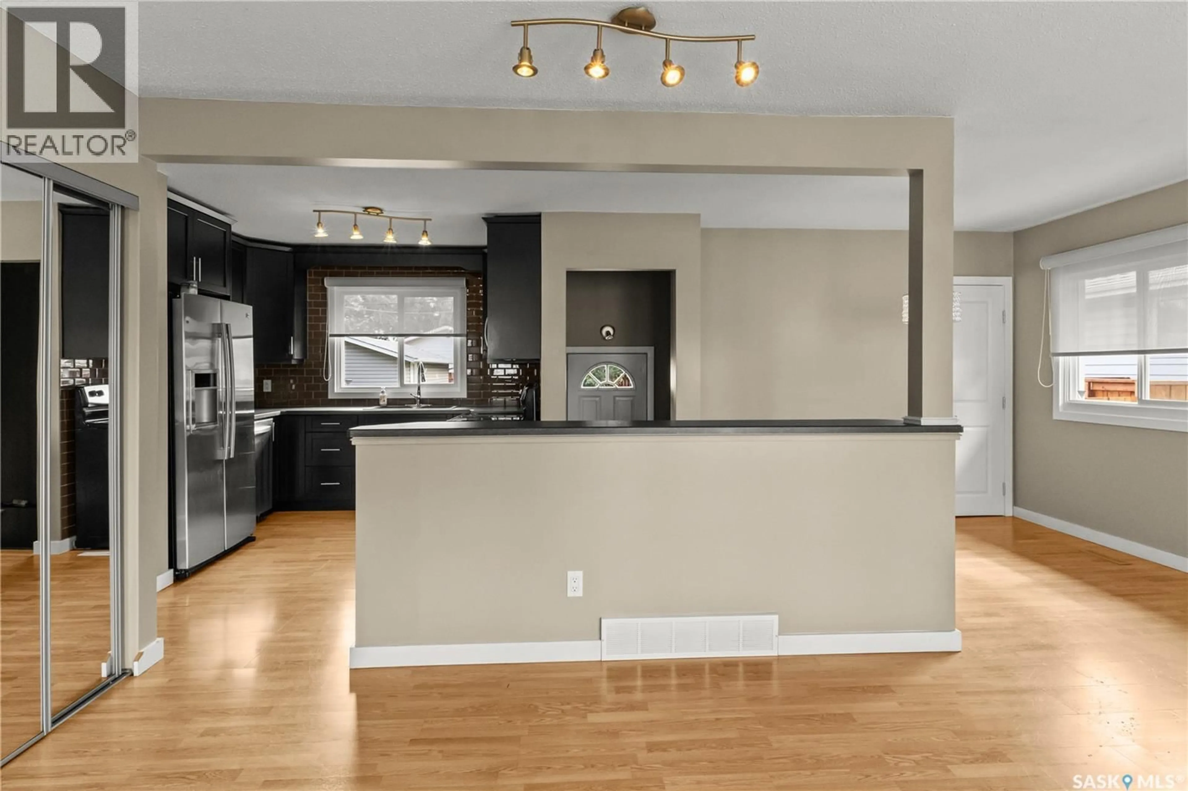
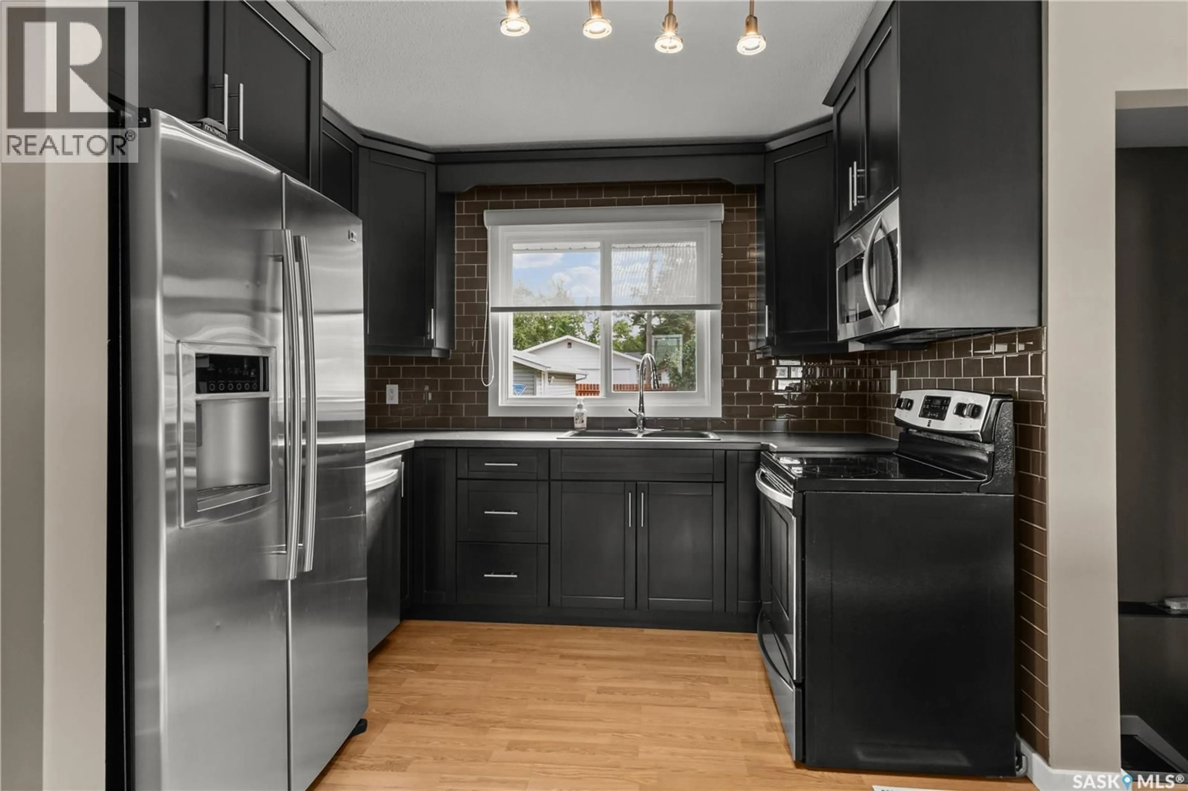
Welcome to 324 Avenue Y N! This beautifully updated, move-in-ready home is a true gem! From the moment you step inside, you’ll appreciate the pride of ownership, thoughtful updates, and meticulous care that shine throughout. The main floor features a bright and inviting open-concept living, dining, and kitchen area, perfect for everyday living and entertaining. The updated kitchen offers stainless steel appliances and plenty of functionality, while the renovated 4-piece bathroom adds a fresh, modern touch. With three spacious bedrooms conveniently located on the main floor, there is plenty of room for family, guests, or a home office. The fully developed basement provides even more living space, featuring a large family room, additional bedroom, renovated 3-piece bathroom, and a generous storage/utility room. Whether you need space for movie nights, a guest suite, hobbies, or a growing family, this home has room to accommodate it all. Step outside and you’ll find an exceptionally large, beautifully manicured yard with mature trees, a newer fence, and plenty of space to relax, garden, entertain, or enjoy summer days with family and friends. The single detached garage provides excellent parking and storage options. Additional features include central air conditioning, central vacuum, and appliances all included. Every detail of this home has been carefully maintained, and it truly shows. Located in a well-established neighborhood, this is a wonderful opportunity to enjoy a home that is updated, spacious, exceptionally clean, and ready for you to move in and make it your own. Simply move in, unpack, and start enjoying home ownership (id:39198)
Property Details
Interior
Features
Main level Floor
Living room
11.4 x 18.7Dining room
7.5 x 9.4Kitchen
11.8 x 134pc Bathroom
Property History
 37
37
