321 WINNIPEG AVENUE, Saskatoon, Saskatchewan S7L3P3
Contact us about this property
Highlights
Estimated valueThis is the price Wahi expects this property to sell for.
The calculation is powered by our Instant Home Value Estimate, which uses current market and property price trends to estimate your home’s value with a 90% accuracy rate.Not available
Price/Sqft$395/sqft
Monthly cost
Open Calculator
Description
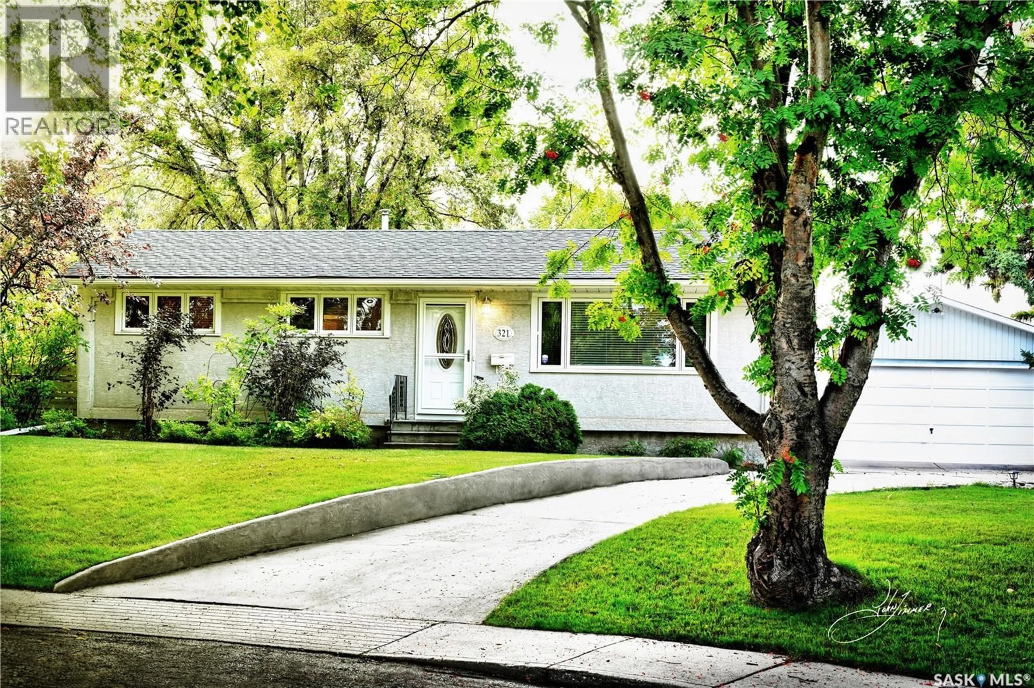
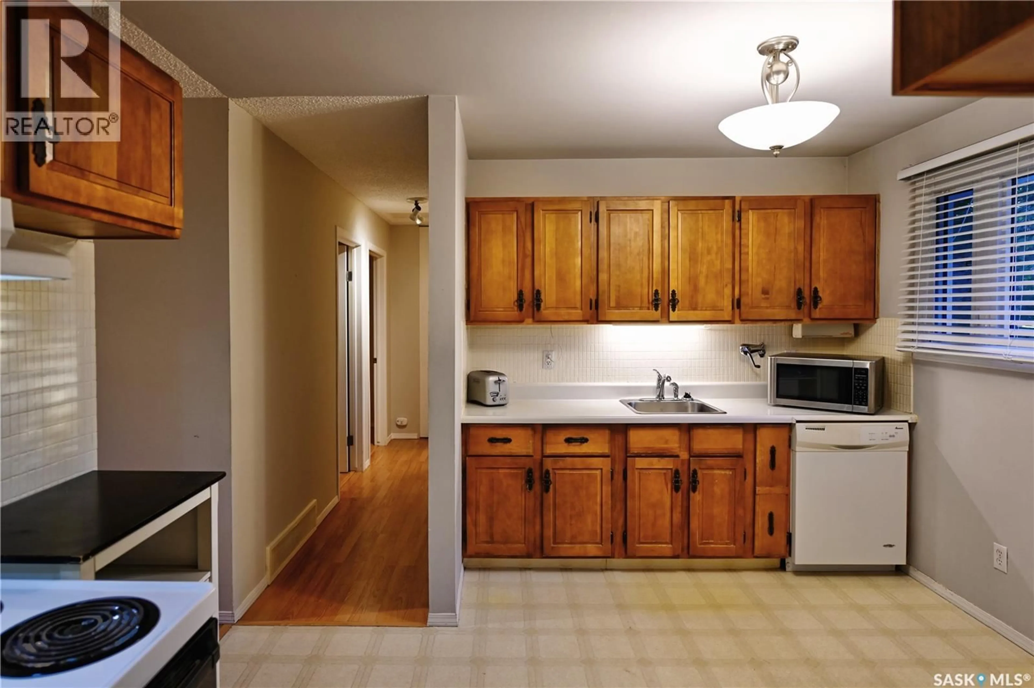
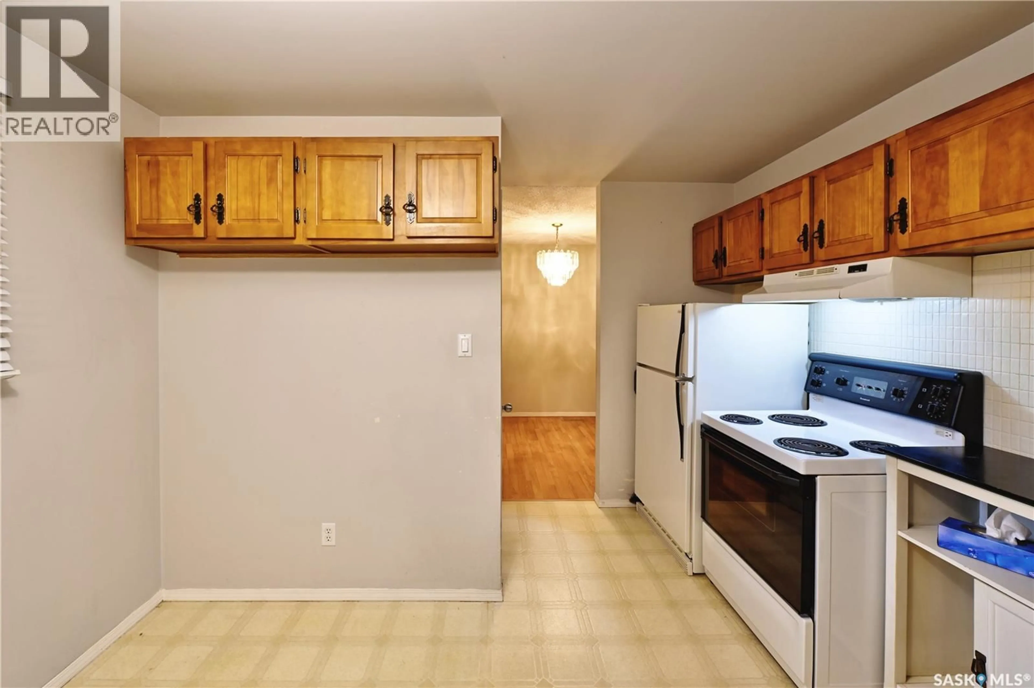
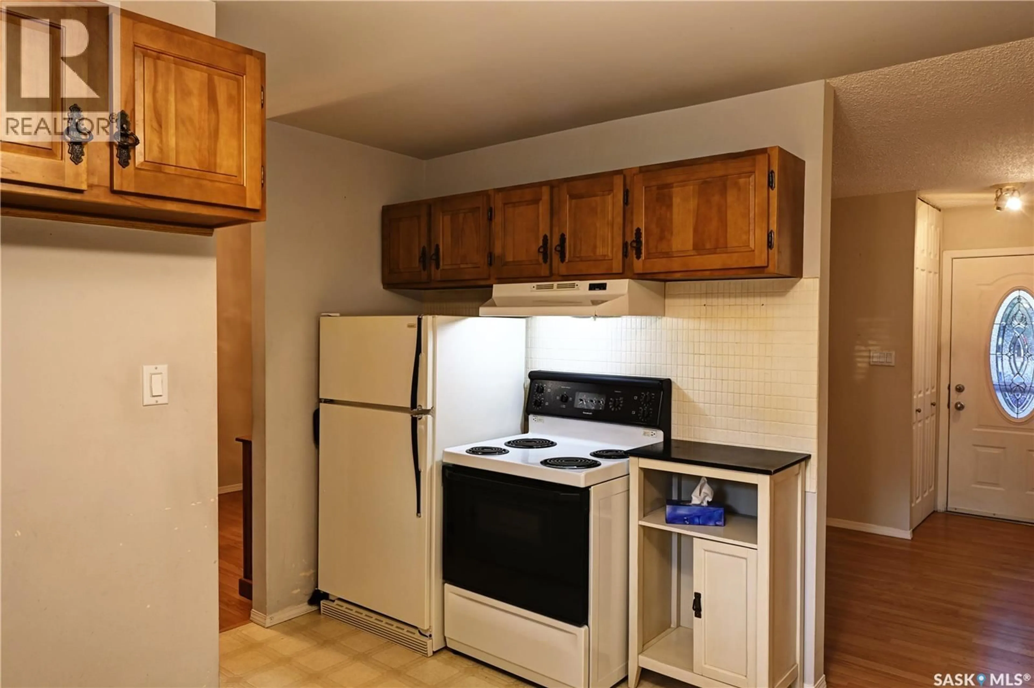
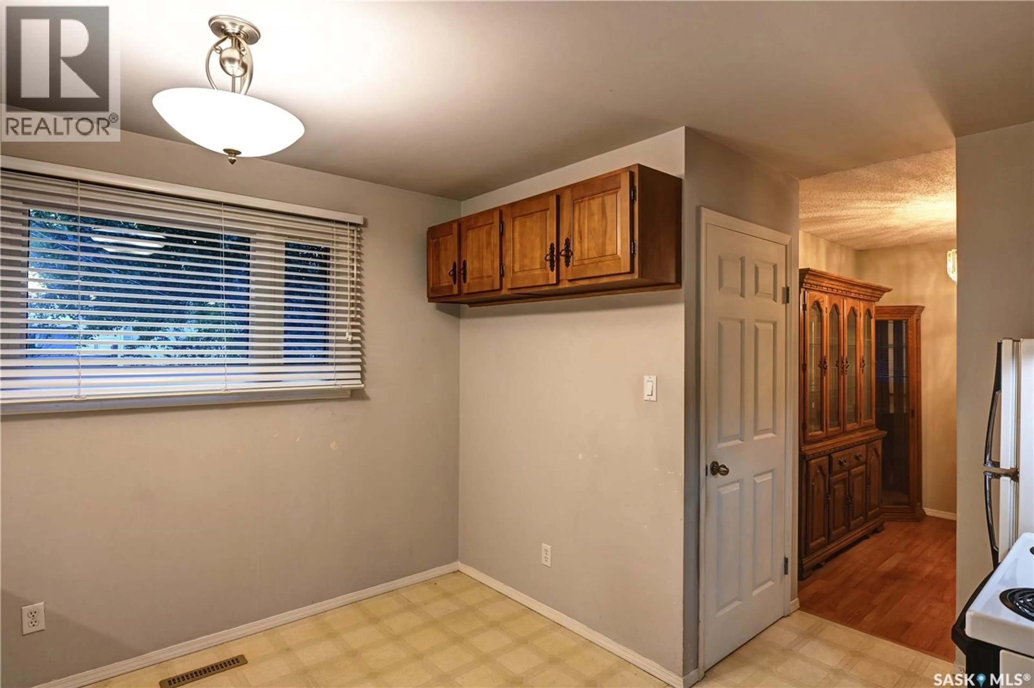
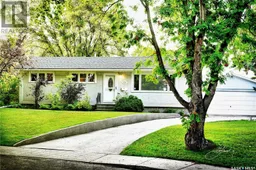
Original Owners for this Prime location bungalow in Mount Royal, close to school and park. Maplewood Kitchen cabinets with appliances makes a great place for making suppers and midnight snacks too ! Spacious living room with laminate flooring and neutral walls makes your decorating a breeze, dining area with china cabinet for hosting family and friends. Three bedrooms on main all with past upgraded lighting, windows & laminate floors. Bright 3 piece shower bath on main. Lower level developed with bright open concept Family room / recreation area where everyone can live a little without concern , additional 4th bedroom ( window may or may not meet current egression code). Basement couch and fridge included. Large utility room with past upgraded furnace & water heater, water softener included. Located on a fully fenced landscaped wedge shaped yard with undergound front & back sprinklers plus garden area, large double detached 22' X 26' garage with electric GDO, appealing slight curved front single concrete drive leading to double. Nestled on slightly raised lot with mature trees , truly a great place to call home. Central air, central vac, all appliances included. MLS only $379,900. Ready for quick possession . (id:39198)
Property Details
Interior
Features
Main level Floor
Kitchen
11.4 x 12.9Dining room
8.1 x 83pc Bathroom
8 x 5Living room
19.8 x 11.6Property History
 38
38
