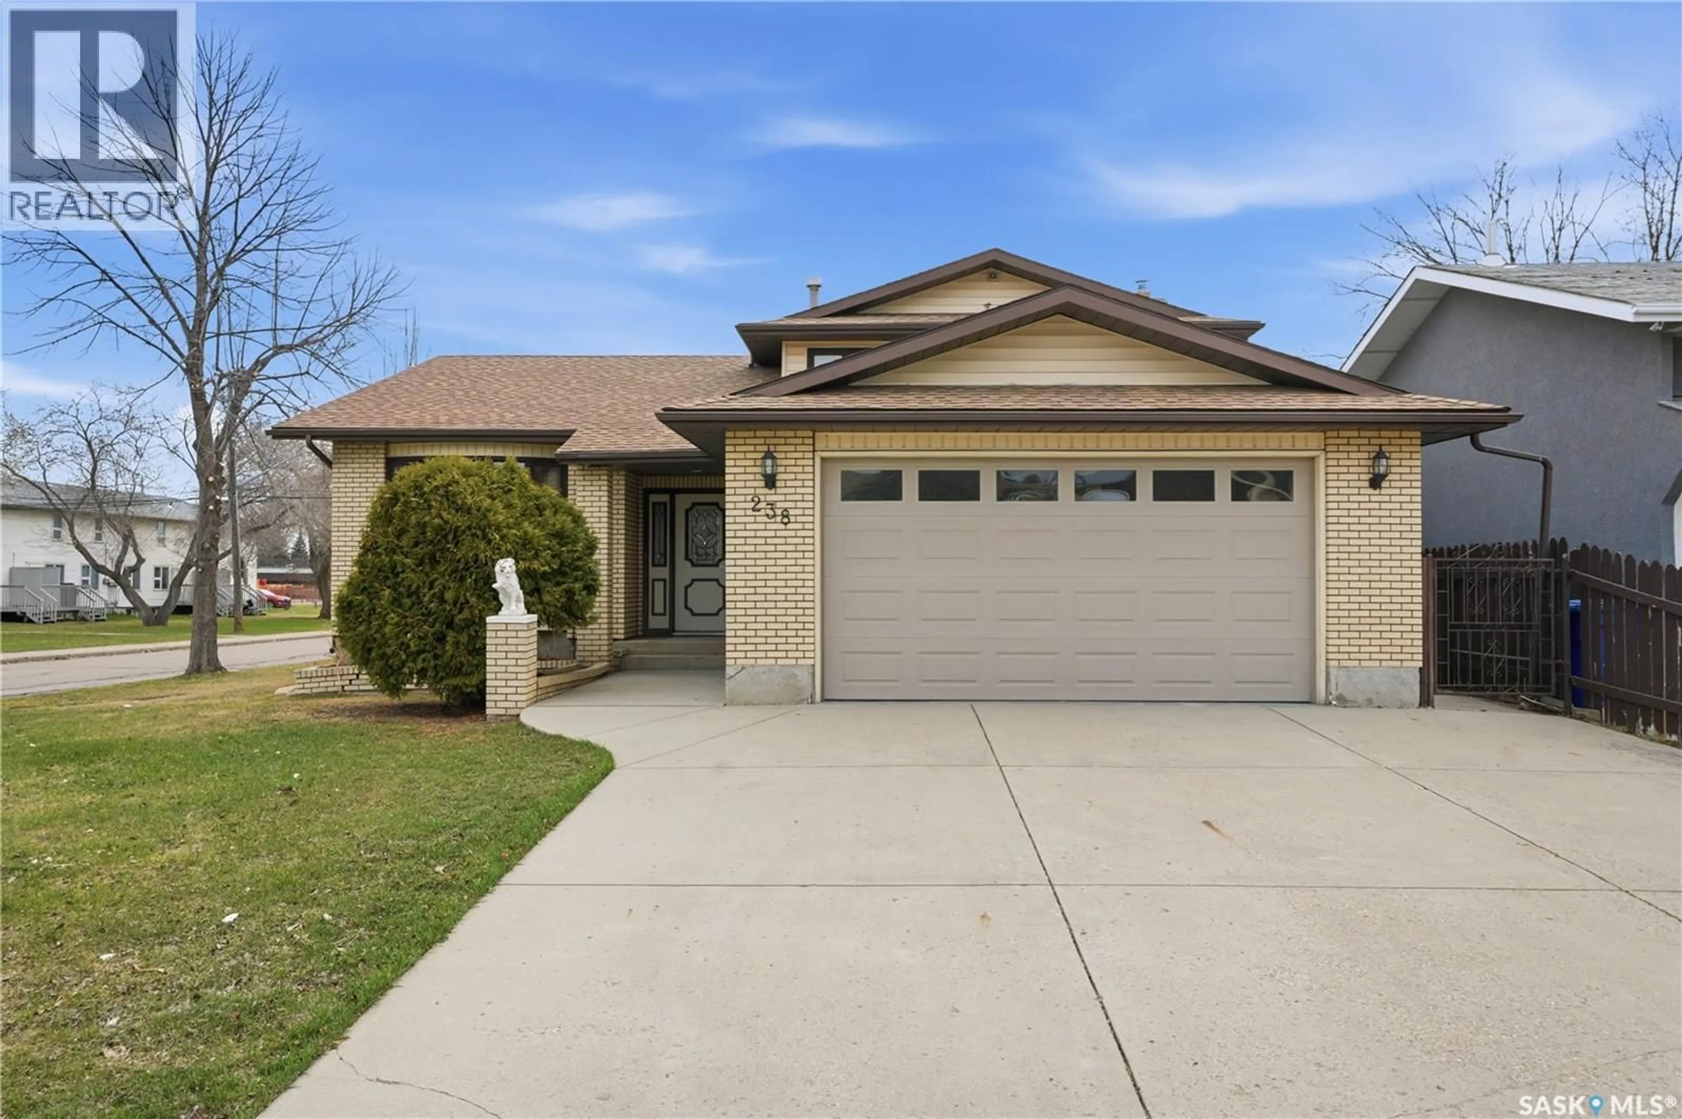
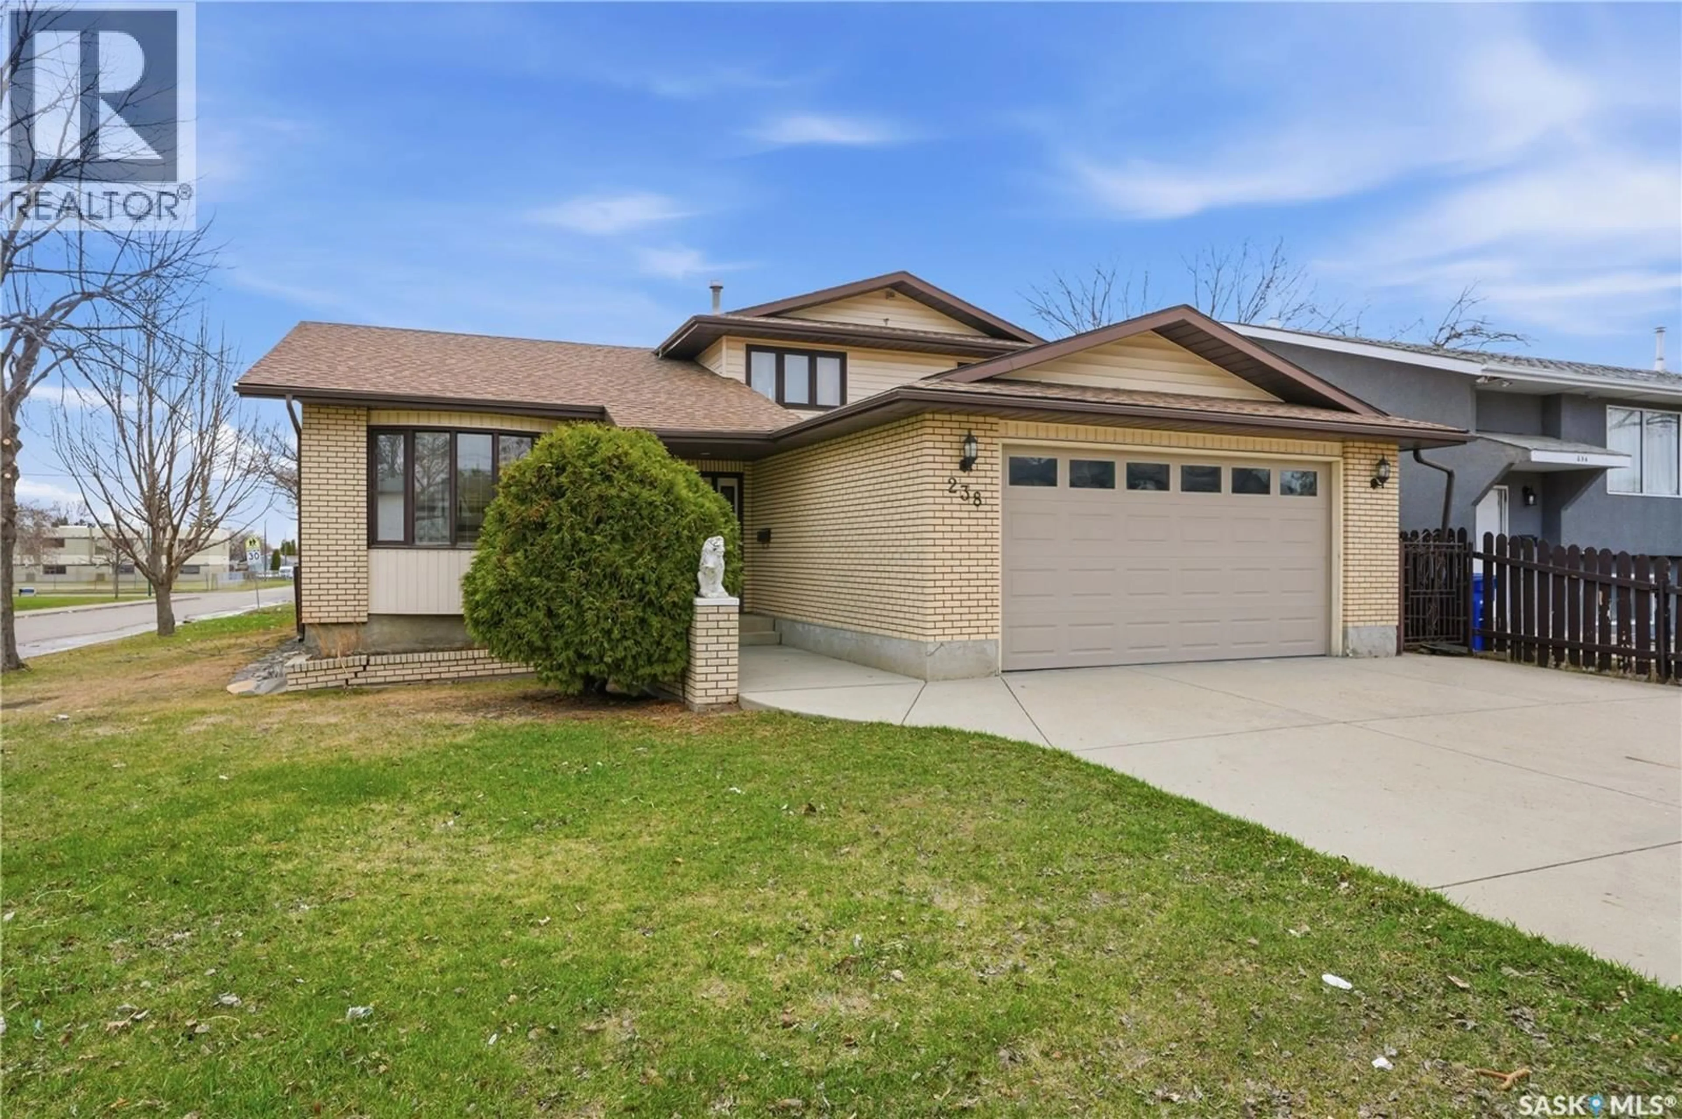
238 S AVENUE N, Saskatoon, Saskatchewan S7L2Z8
Contact us about this property
Highlights
Estimated valueThis is the price Wahi expects this property to sell for.
The calculation is powered by our Instant Home Value Estimate, which uses current market and property price trends to estimate your home’s value with a 90% accuracy rate.Not available
Price/Sqft$217/sqft
Monthly cost
Open Calculator
Description
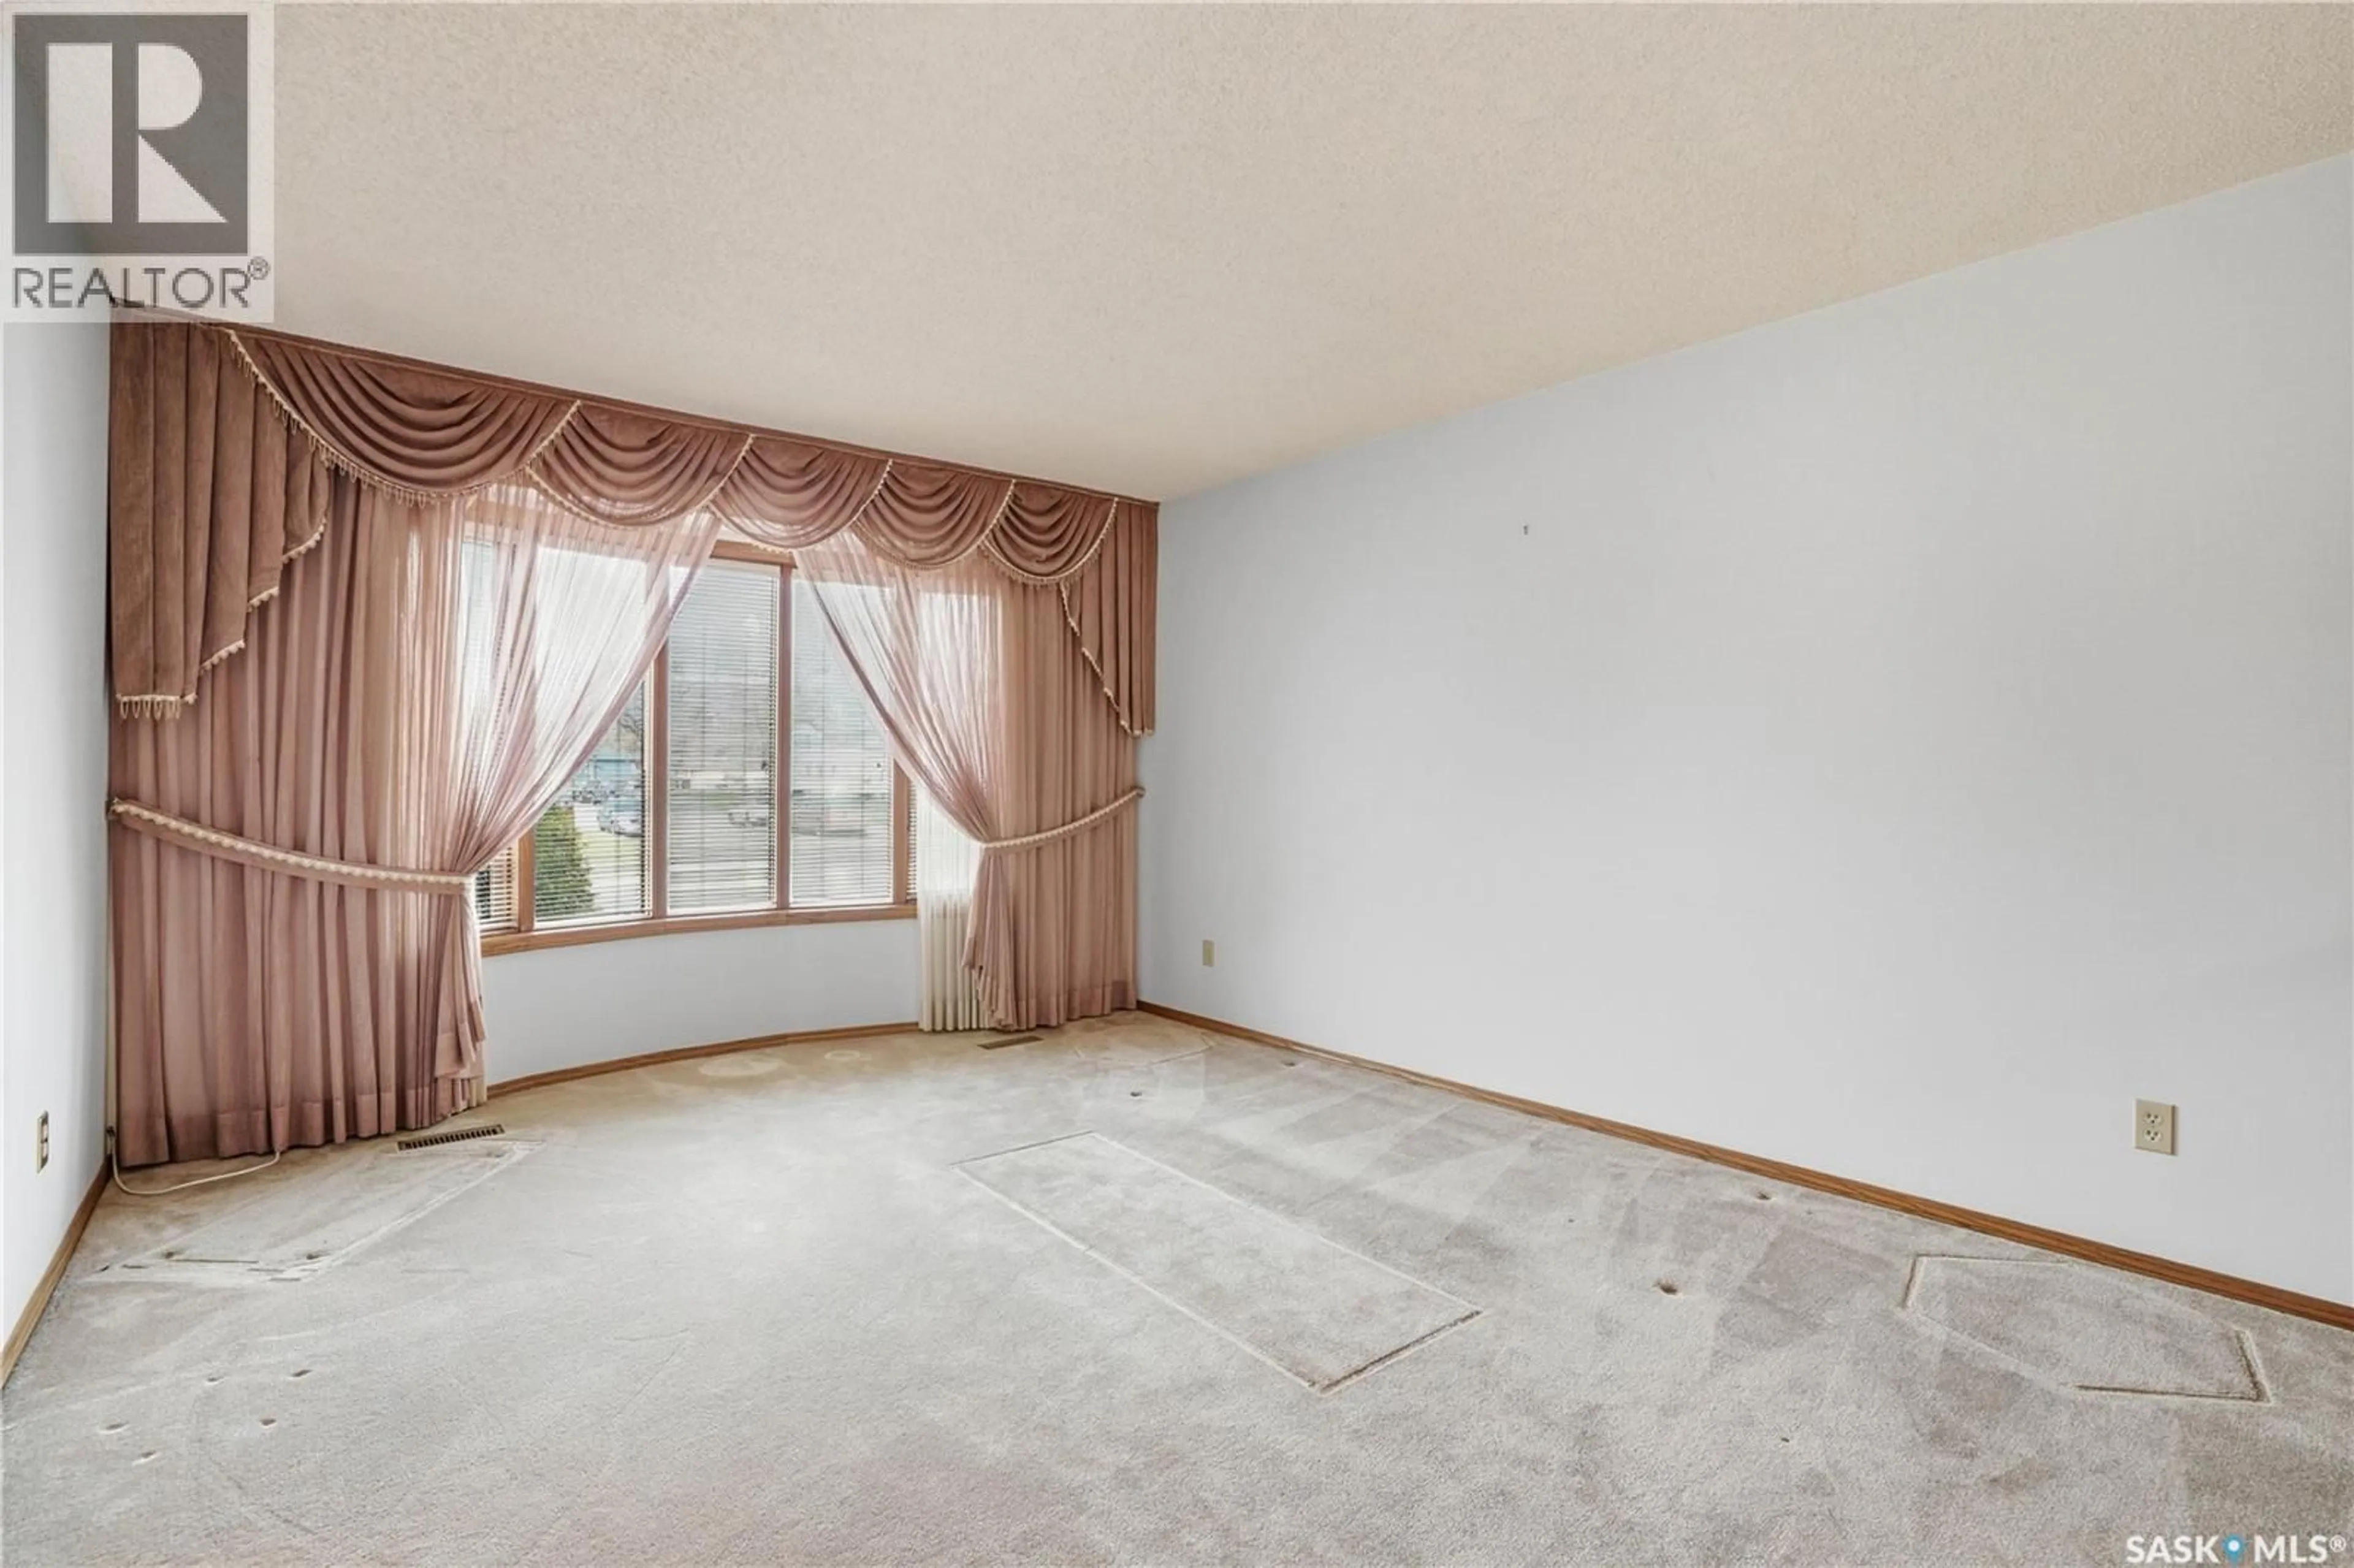
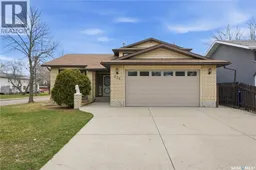
Welcome to 238 Avenue S North—a rare opportunity to own a custom-built two-storey home in the established neighbourhood of Mount Royal. Built in 1987 and offering 1,956 sq. ft. of thoughtfully designed living space, this home stands apart from the typical properties in the area. Situated on a generous 50 x 140 corner lot, you'll appreciate the added yard space, abundant natural light, and endless possibilities for outdoor living, gardening, or future development. The main floor features a spacious formal living and dining room, perfect for entertaining family and friends. The kitchen and dining nook overlook the beautifully landscaped backyard, with garden doors leading to the patio for seamless indoor-outdoor living. A warm and inviting sunken family room with a wood-burning fireplace and wet bar creates the perfect gathering space, while a convenient two-piece bath, summer kitchen, and direct access to the double attached garage add everyday functionality. Upstairs, you'll find three generously sized bedrooms and well-appointed bathrooms, offering comfortable accommodations for the whole family. The fully developed lower level provides exceptional additional living space, utility and storage areas and cold storage. Located in the mature community of Mount Royal, you'll enjoy tree-lined streets, nearby parks, schools, shopping, easy access to Circle Drive, and a quick commute to downtown Saskatoon. If you're looking for a spacious, well-built home on an oversized lot with distinctive features rarely found in this neighbourhood, 238 Avenue S North is one you won't want to miss. Book your private showing today! (id:39198)
Property Details
Interior
Features
Main level Floor
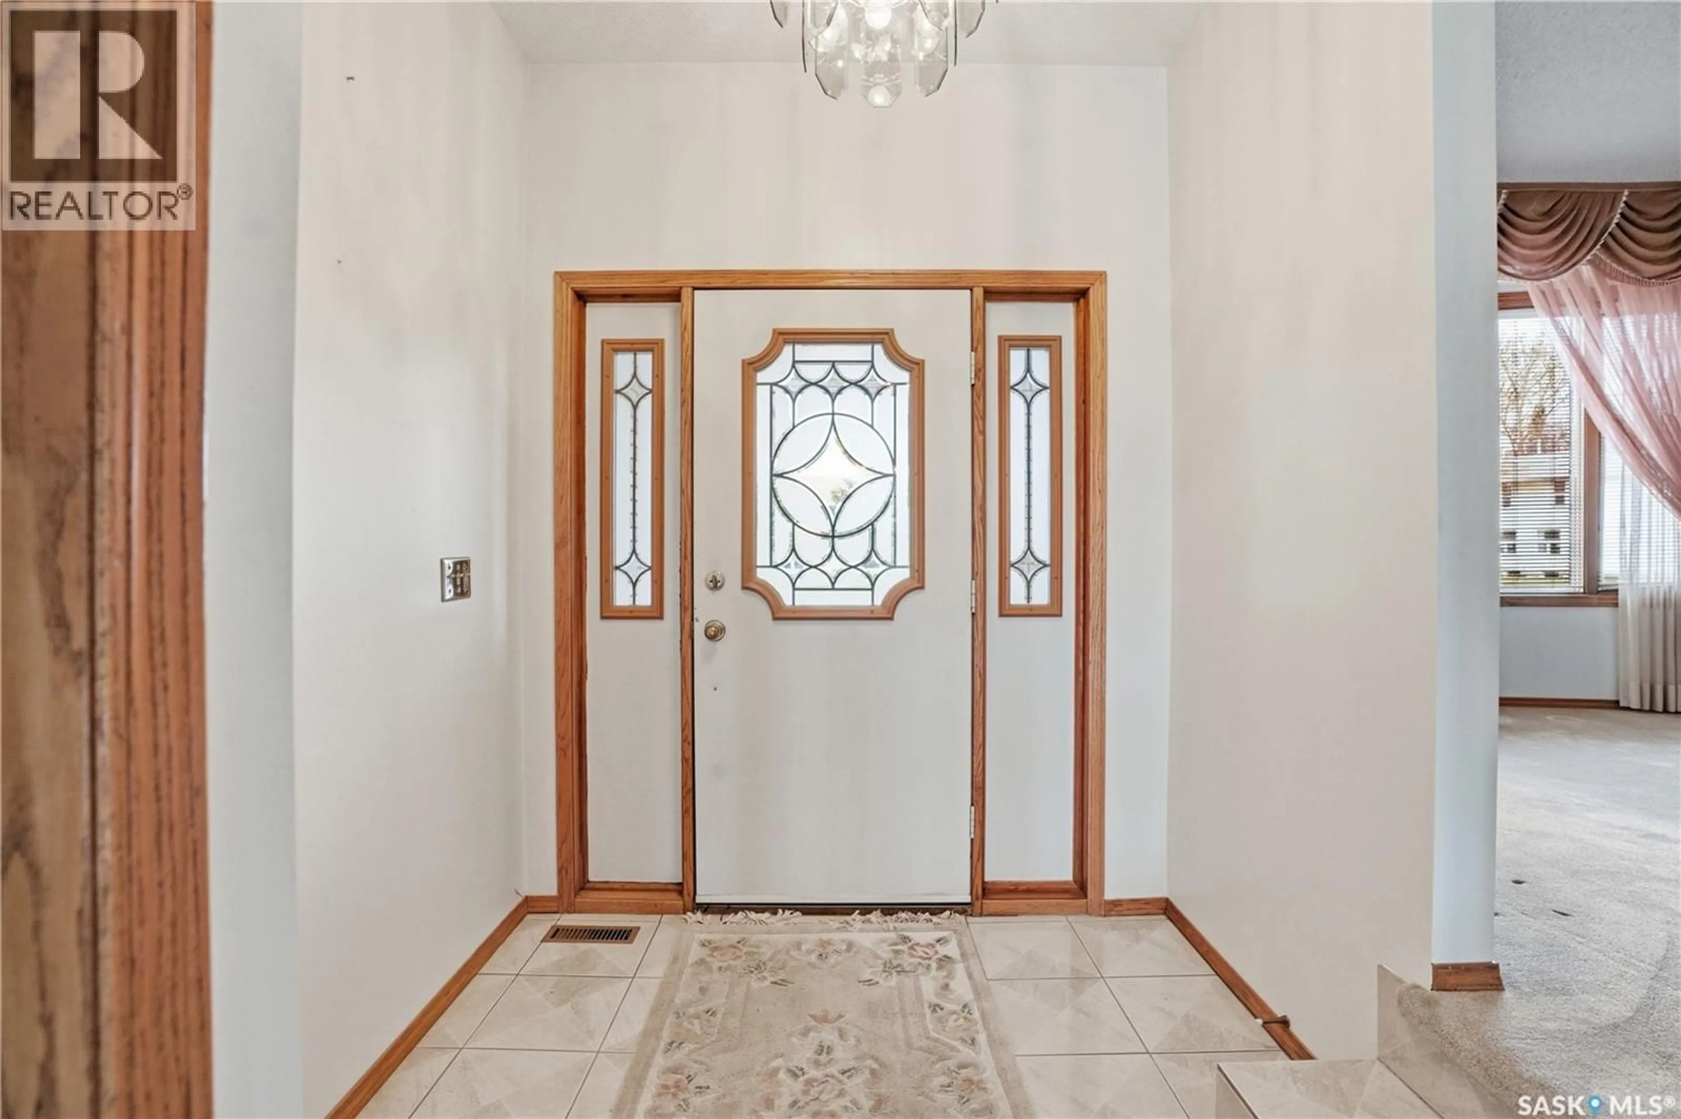
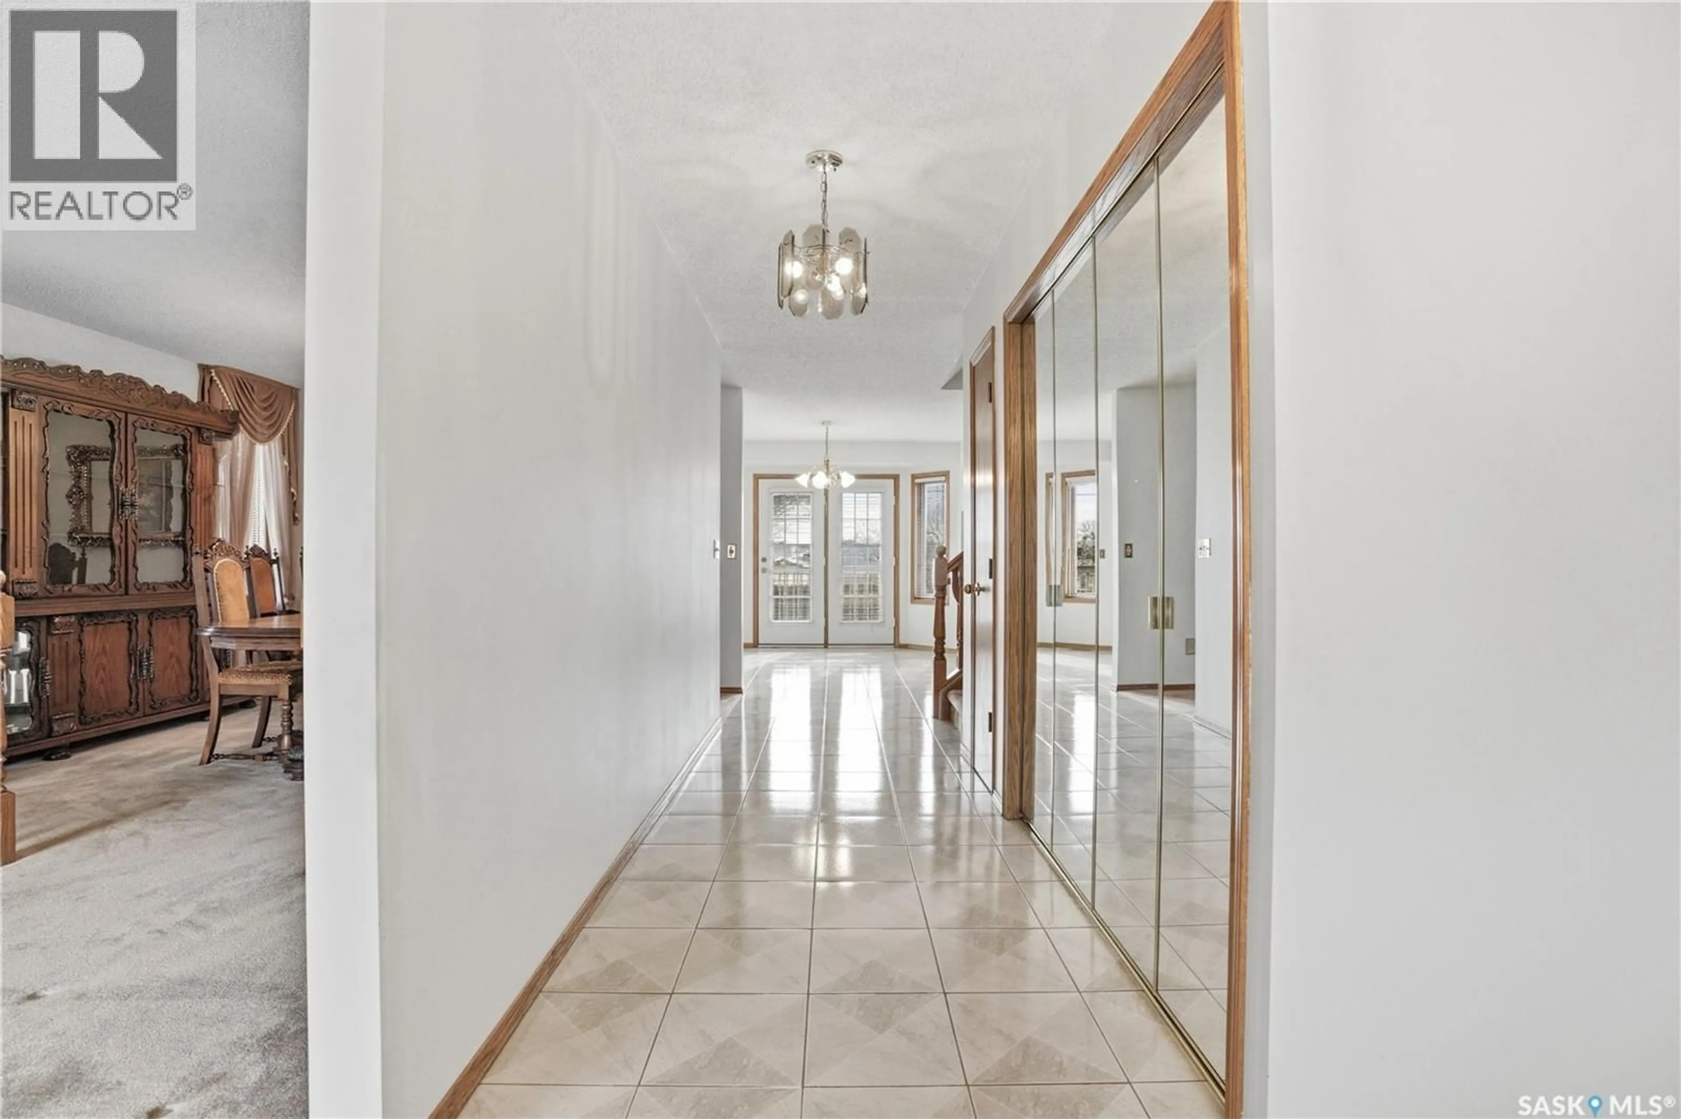
Foyer
Living room
13' x 16'Dining room
12'2" x 10'Kitchen
10' x 12'Property History
 66
66
