3445 11TH STREET, Saskatoon, Saskatchewan S7M1K4
Contact us about this property
Highlights
Estimated valueThis is the price Wahi expects this property to sell for.
The calculation is powered by our Instant Home Value Estimate, which uses current market and property price trends to estimate your home’s value with a 90% accuracy rate.Not available
Price/Sqft$237/sqft
Monthly cost
Open Calculator
Description
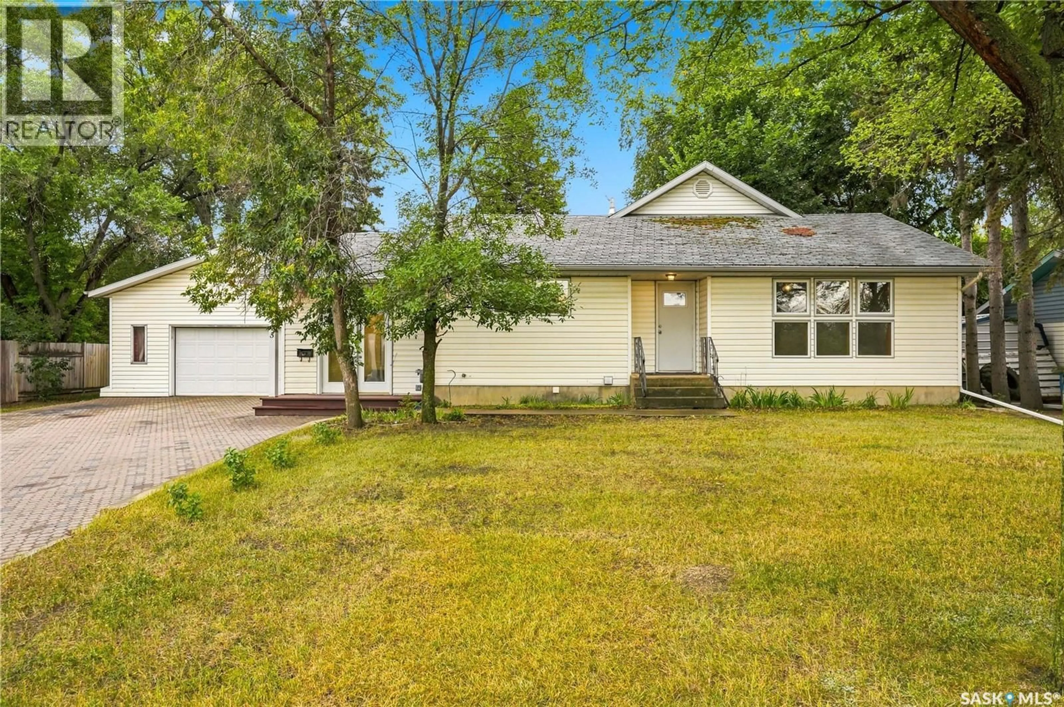
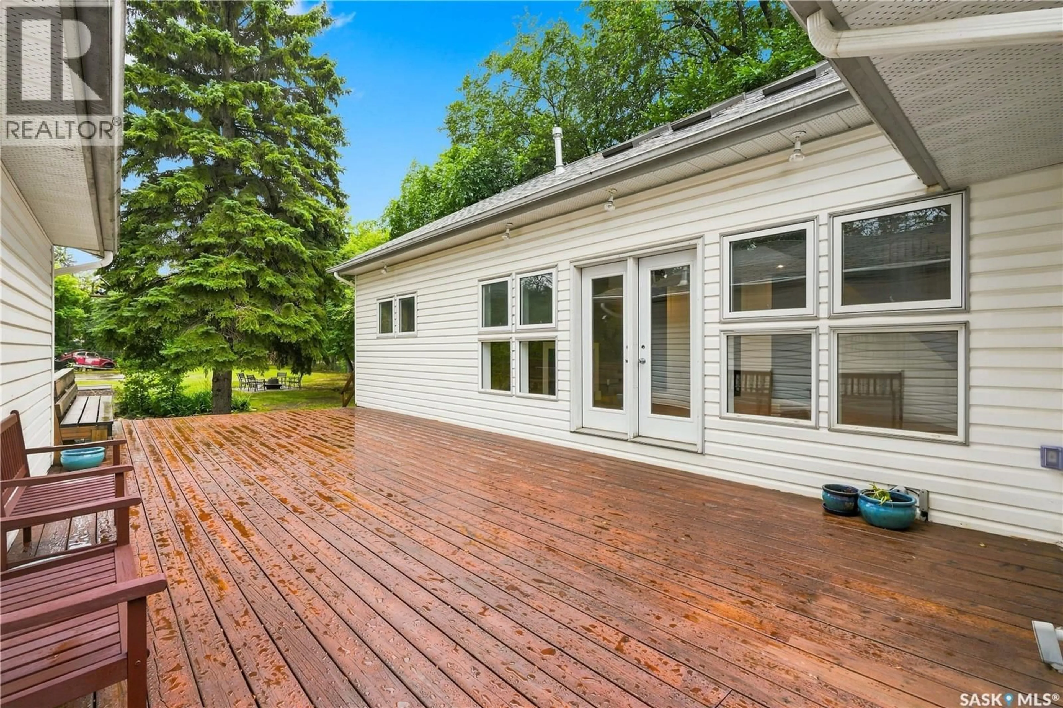
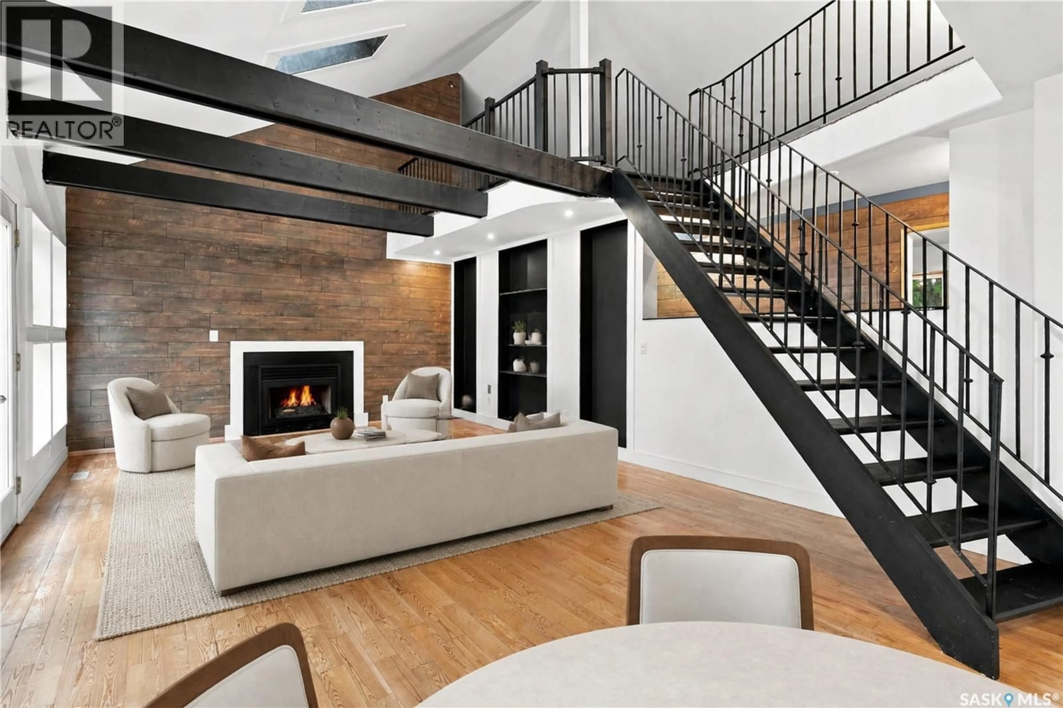
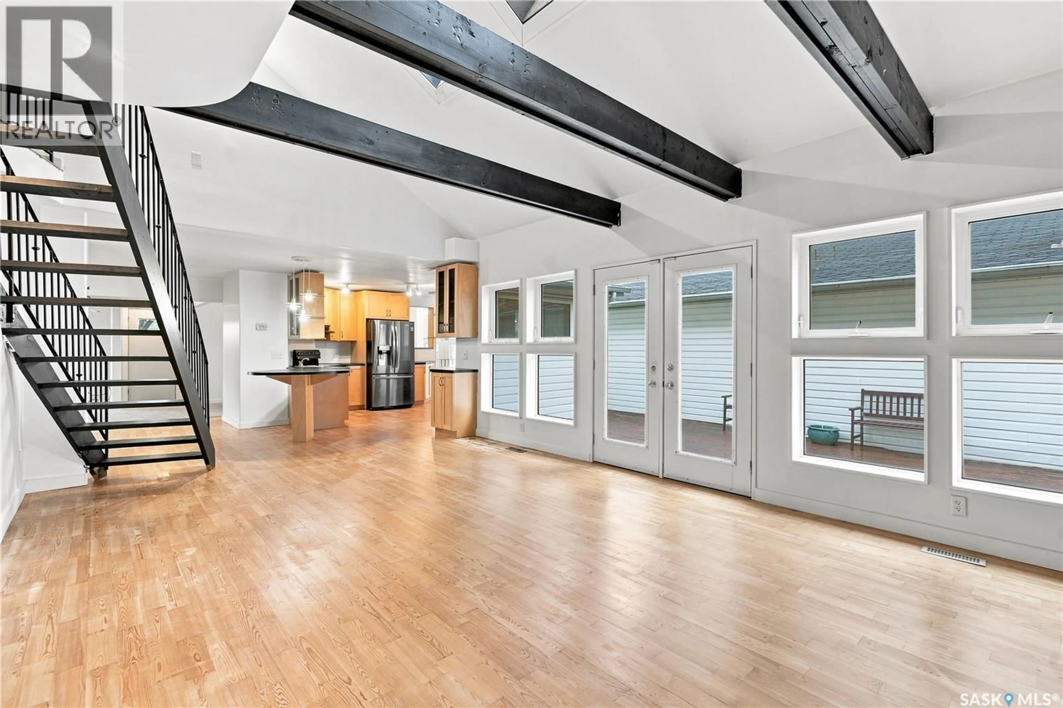
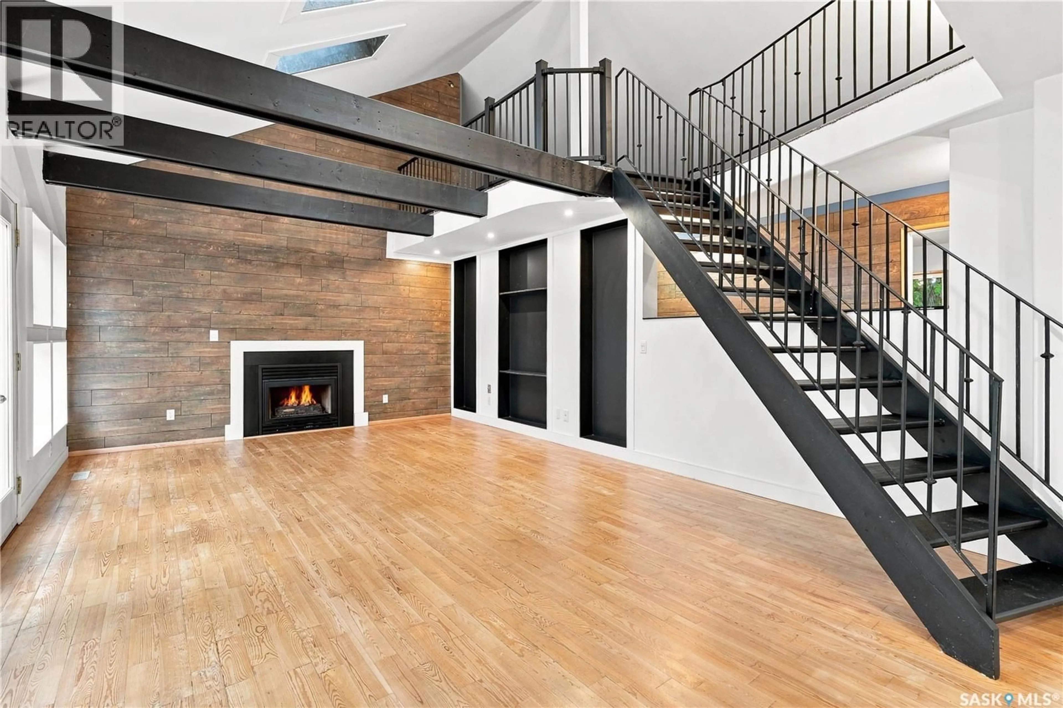
Acreage Living in the City!! Well under cost of replacement! This lovely home has over 2500 square feet of living space on a FENCED 86 x 250 foot lot! HALF AN ACRE!! Large foyer leads to a custom kitchen accentuated by lots of maple cabinetry, peninsula island, pull out pantry and stainless steel appliances. Open concept flows into a soaring family room with an abundance of windows and anchored by a cozy gas fireplace and framed by an upper mezzanine and bonus room. Lots of sunlight from the wall of windows and skylights. FOUR BEDROOMS ON THE MAIN FLOOR is a rare find and includes a massive primary bedroom with 4 piece ensuite. At the front, a nook and 2 piece bathroom would allow for the perfect nanny suite or private home office with it's own entrance. Patio doors off the family room lead to a massive deck protected from the wind by the house on one side and 26x36 HEATED garage on the other. Step off the deck to a fully fenced and treed dream yard with firepit area, and cement pad perfect for a sport court or whatever you can dream up. Alley access and a full swing gate would allow you to park all your toys or erect another garage or building at the back. Updates in the last five years include furnace, water heater, washer, dryer, fridge and stove. Flexibility is where this home really shines with lots of potential for an extended family to have their own areas and privacy but still be together day to day. Location, location! Quick commute to almost anywhere in the city. You do not want to miss this one! Call your realtor today to view. (id:39198)
Property Details
Interior
Features
Main level Floor
Dining room
10'7 x 9Kitchen
14 x 20Foyer
9'5 x 13Dining nook
12 x 10Property History
 62
62
