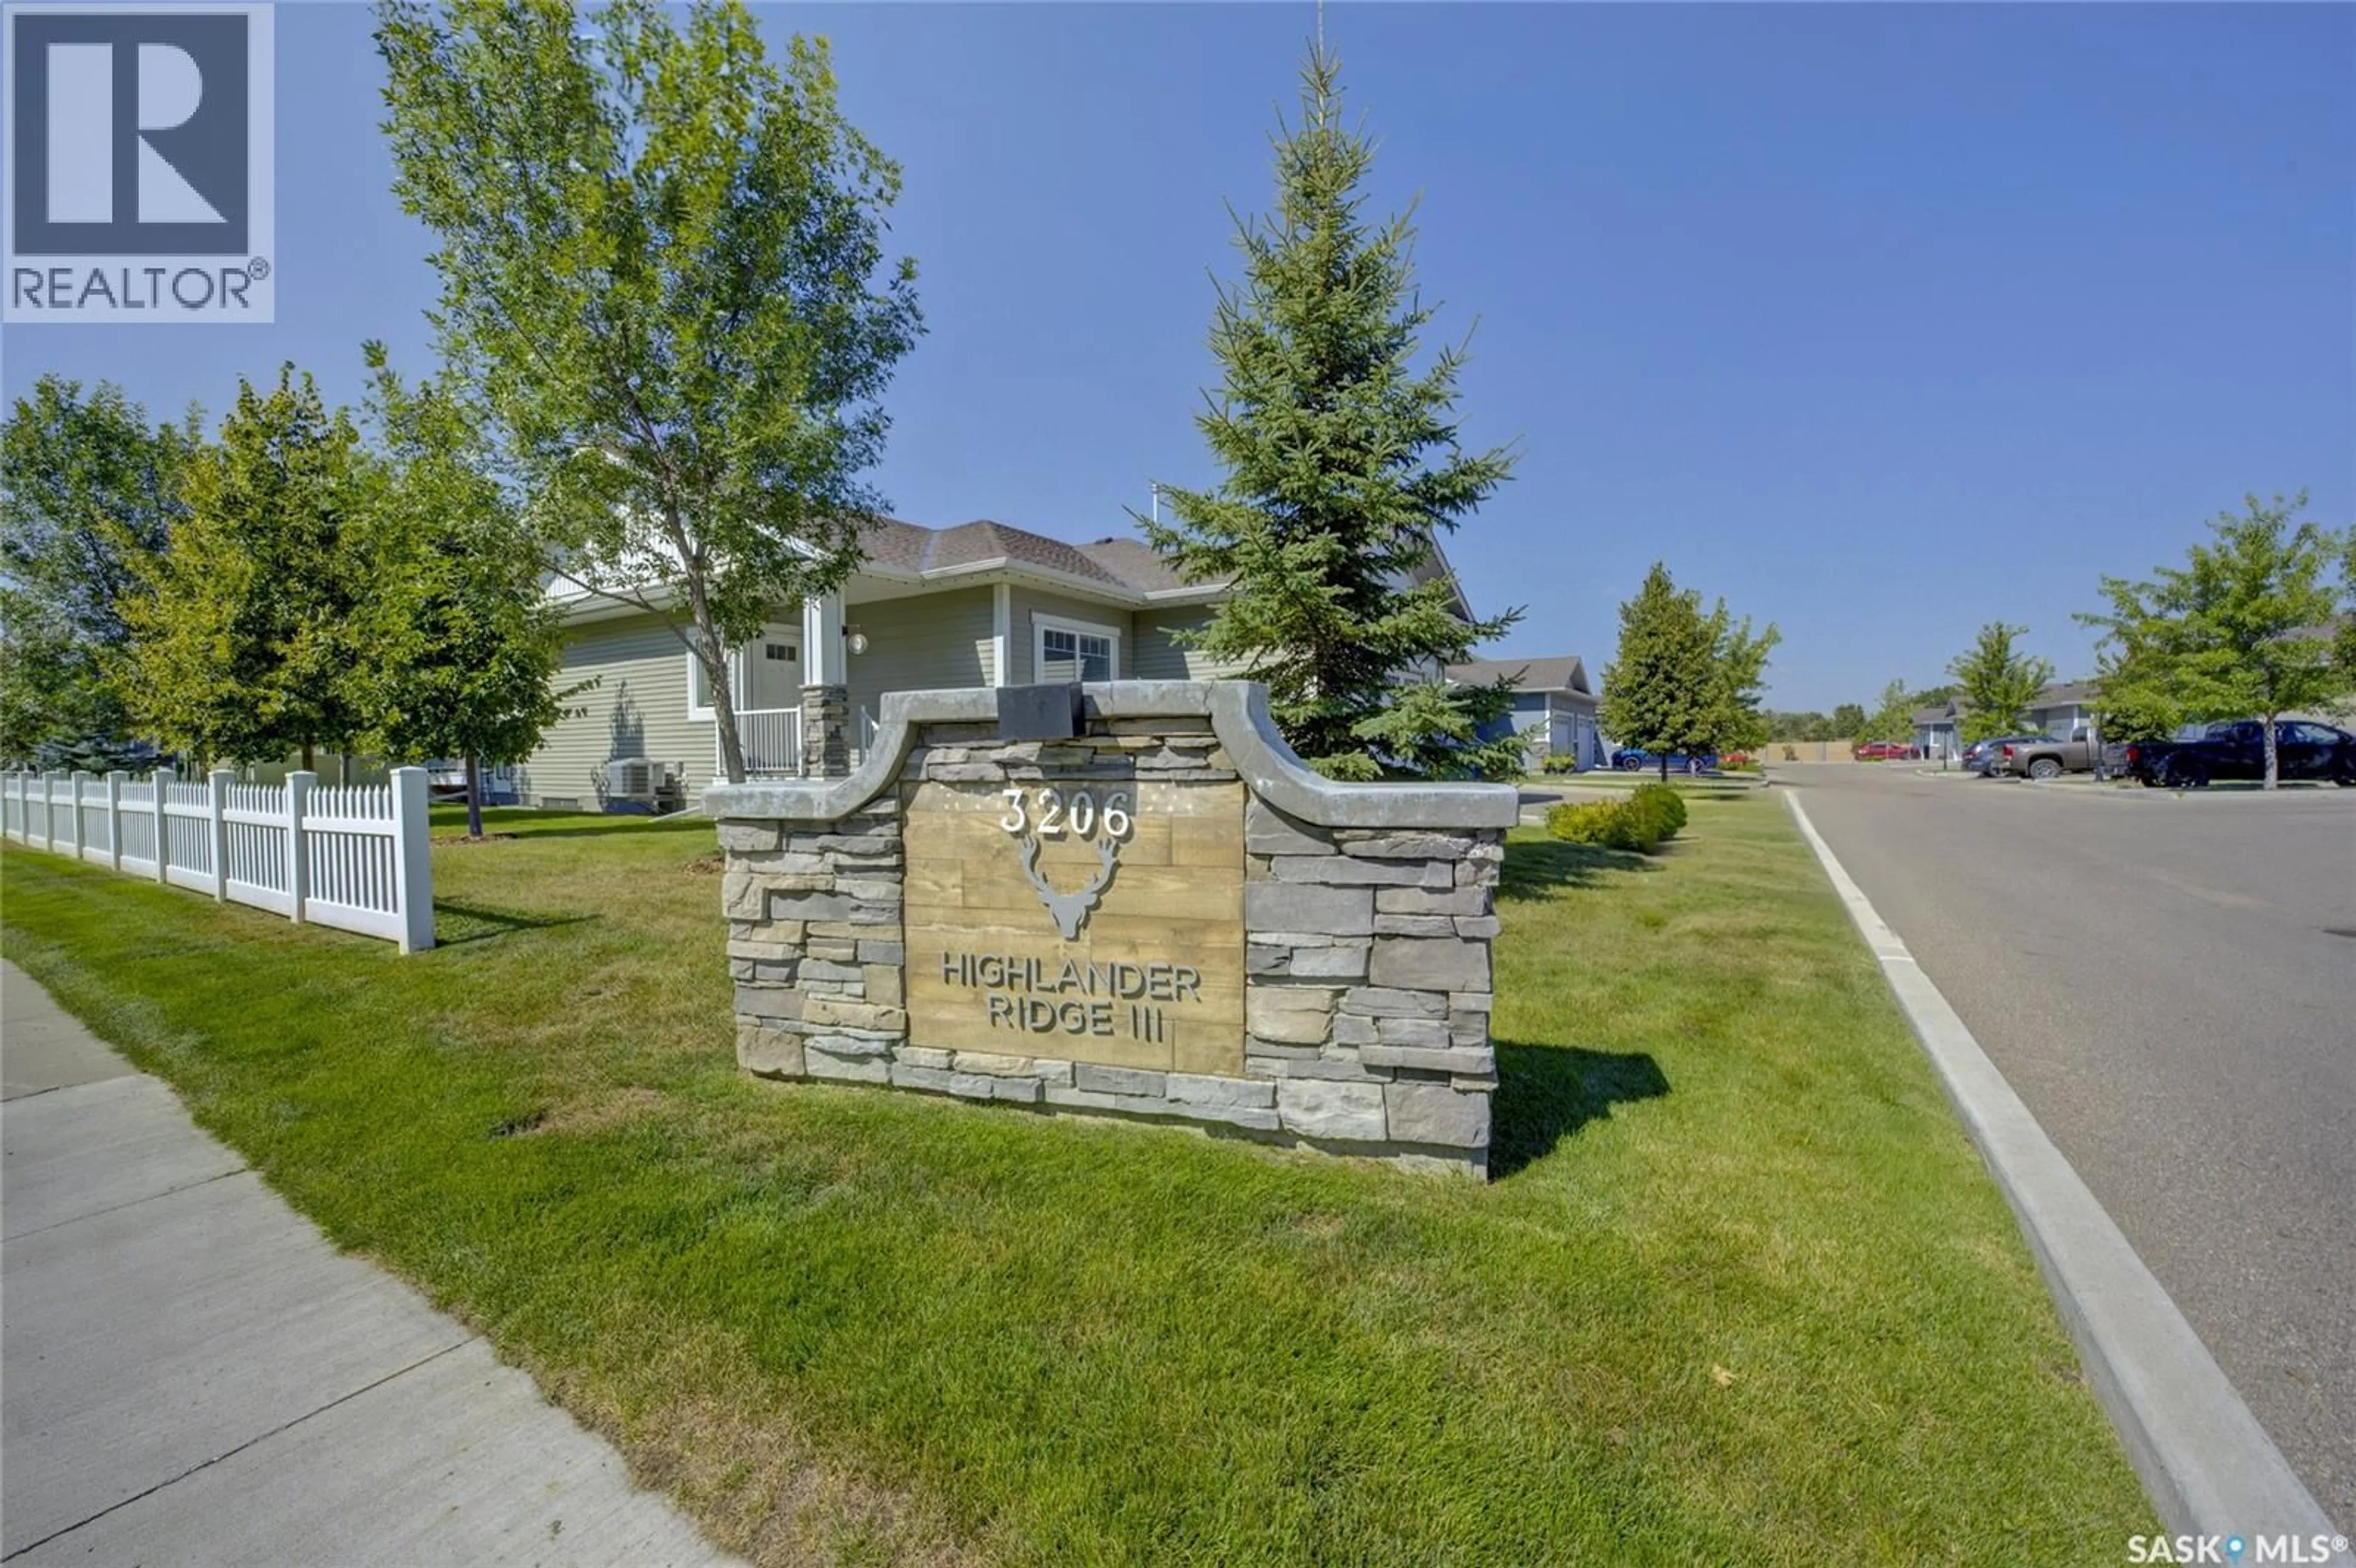
3206 11TH STREET, Saskatoon, Saskatchewan S7M5Z1
Contact us about this property
Highlights
Estimated valueThis is the price Wahi expects this property to sell for.
The calculation is powered by our Instant Home Value Estimate, which uses current market and property price trends to estimate your home’s value with a 90% accuracy rate.Not available
Price/Sqft$502/sqft
Monthly cost
Open Calculator
Description
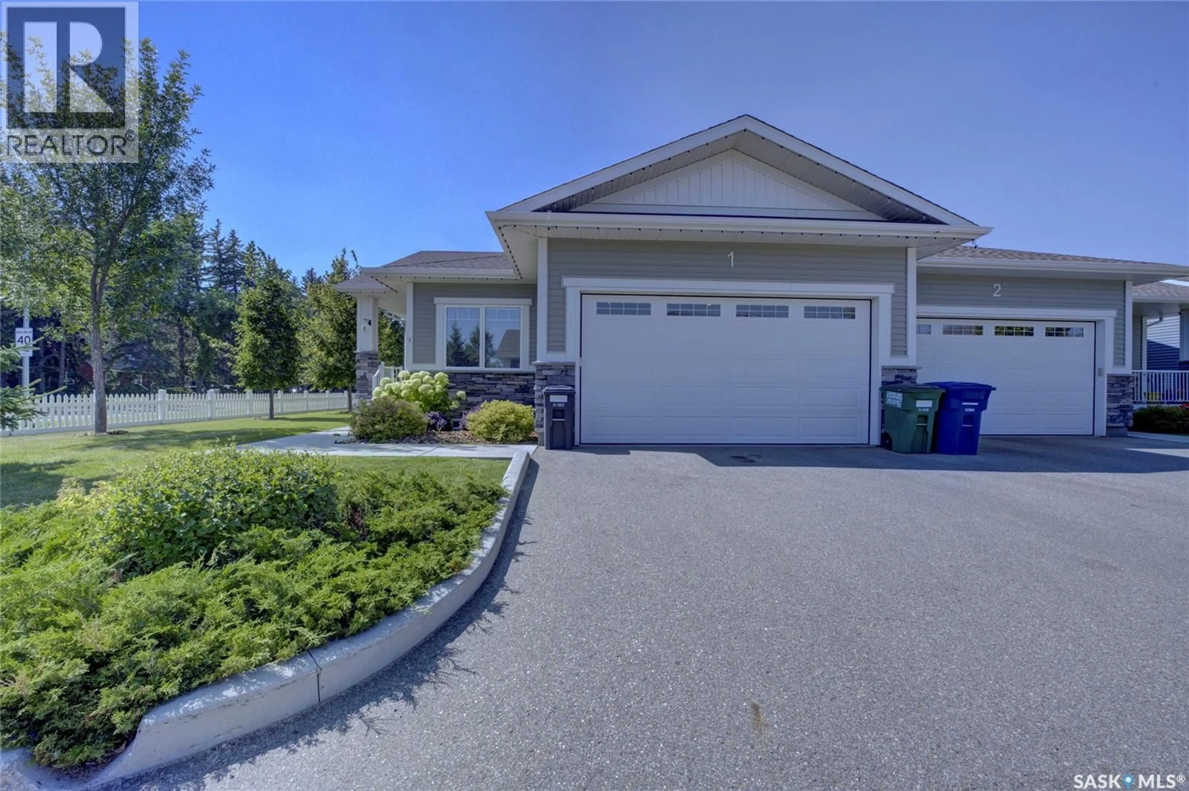
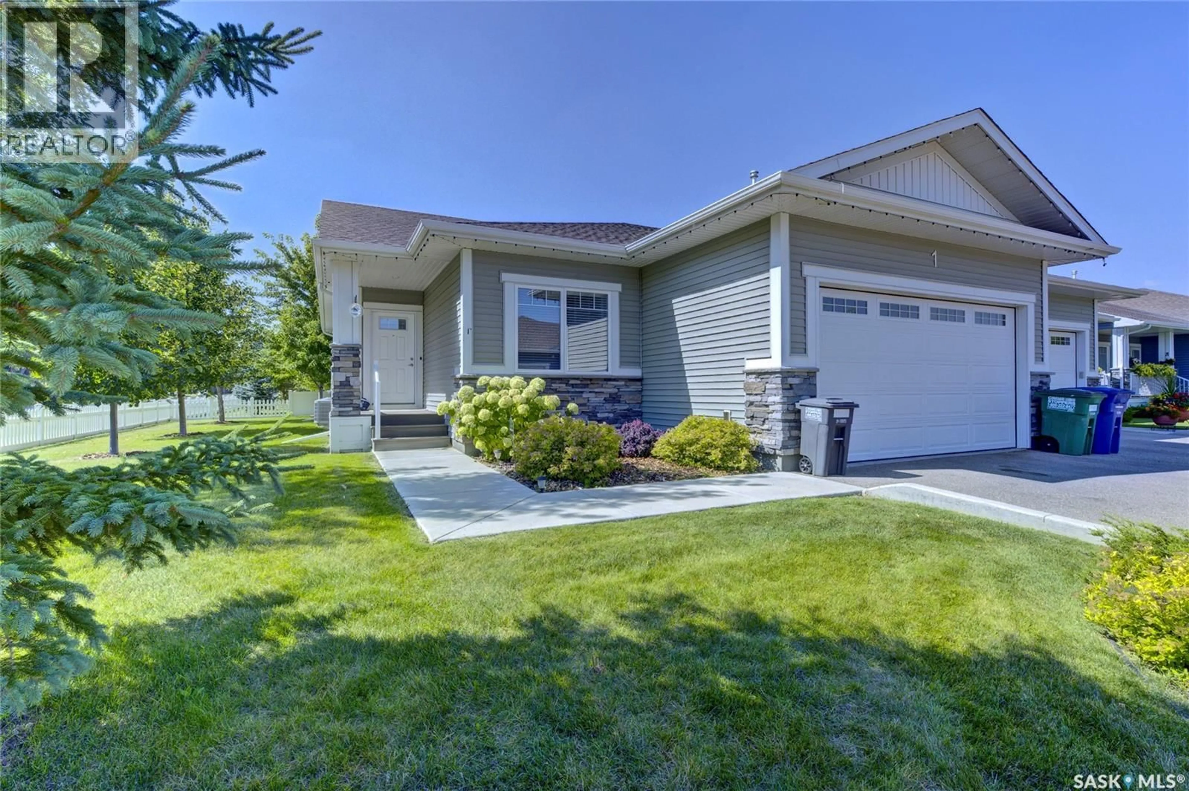
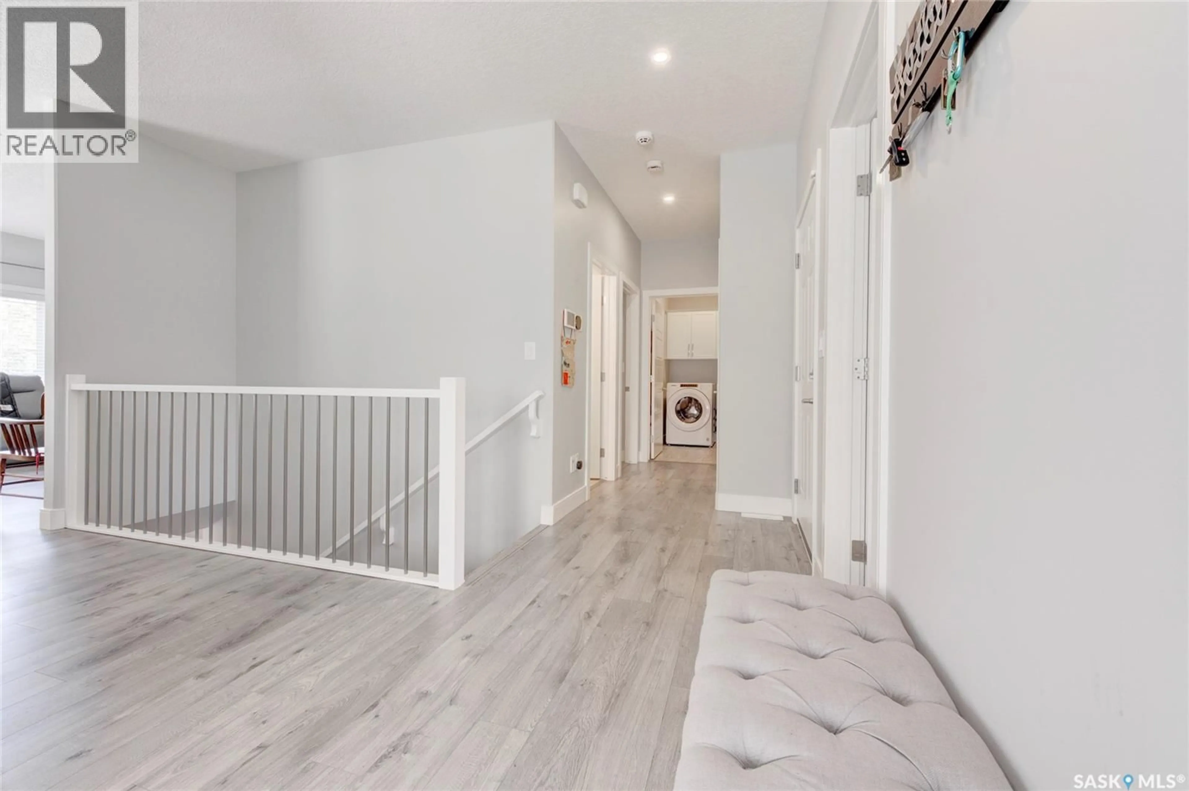
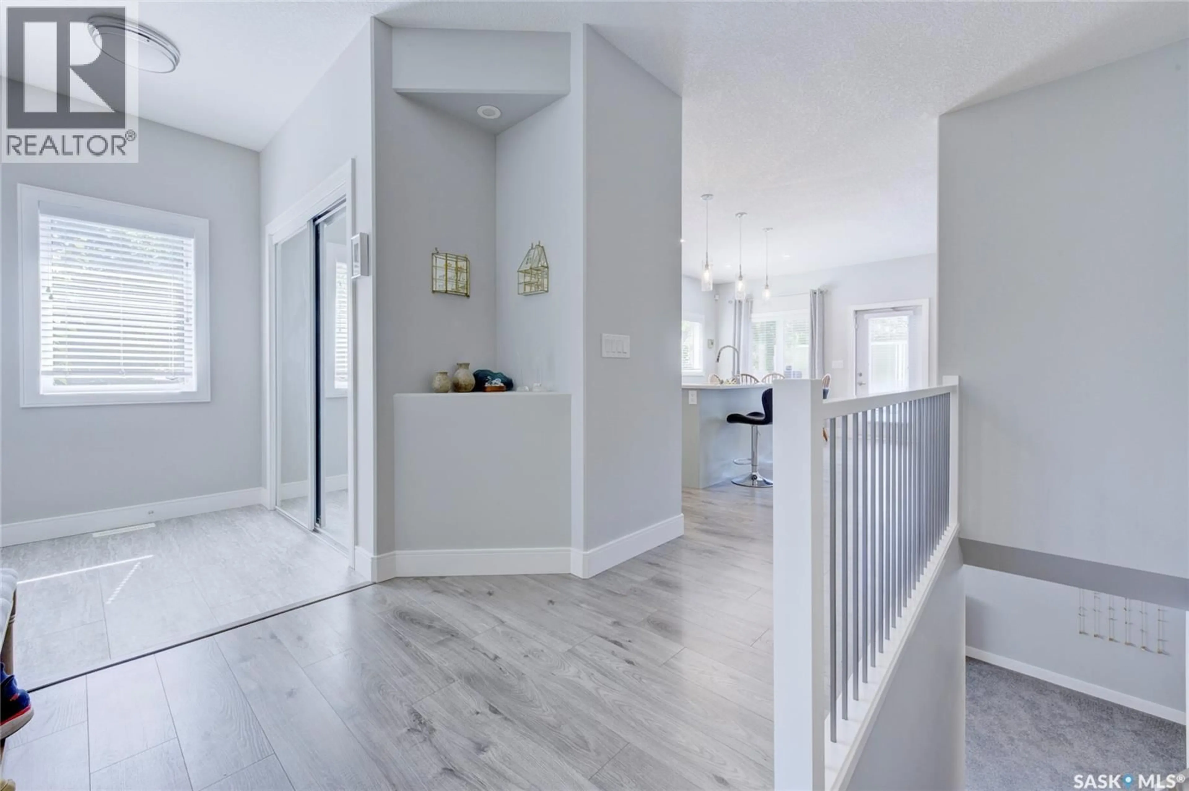
Welcome to executive condo living in the highly desirable Montgomery neighborhood! This exceptional 4-bedroom, 3-bathroom corner unit was originally the showhome for the complex and offers an impressive combination of style, space and quality. The 9-foot ceilings create a bright and spacious feel throughout, while the primary bedroom features a private ensuite. The finished basement offers a large living room along with a spacious games area that would be perfect for a pool table or entertaining. A double attached heated garage provides plenty of room for vehicles and storage. Outside, the beautifully maintained front flower bed is currently looking spectacular and adds wonderful curb appeal. Enjoy all that Montgomery has to offer without the lawn care and maintenance of a traditional home — giving you the neighbourhood lifestyle you want with the convenience of condo living. A rare opportunity to own an executive corner unit in one of Saskatoon’s most desirable neighbourhoods. (id:39198)
Property Details
Interior
Features
Main level Floor
Foyer
5.9 x 4.9Kitchen
11 x 3.2Dining room
8 x 8Living room
13.9 x 9Condo Details
Inclusions
Property History
 45
45
