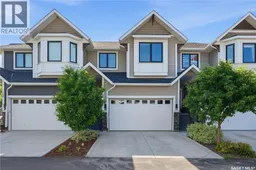
158 3220 11TH STREET, Saskatoon, Saskatchewan S7M5M4
Contact us about this property
Highlights
Estimated valueThis is the price Wahi expects this property to sell for.
The calculation is powered by our Instant Home Value Estimate, which uses current market and property price trends to estimate your home’s value with a 90% accuracy rate.Not available
Price/Sqft$263/sqft
Monthly cost
Open Calculator
Description
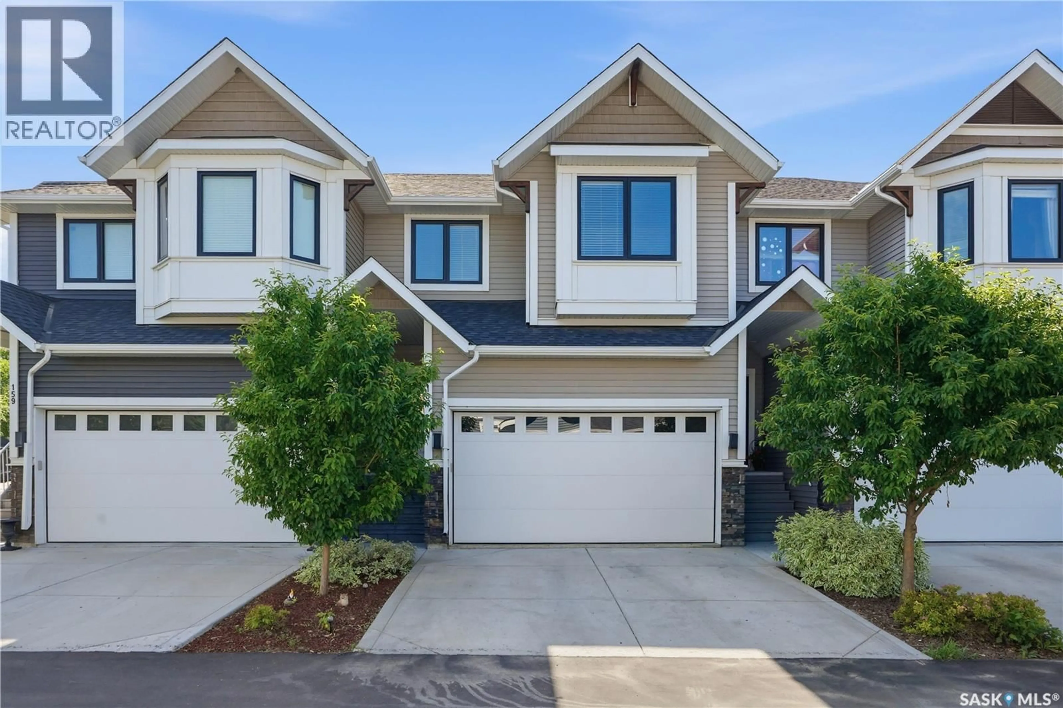
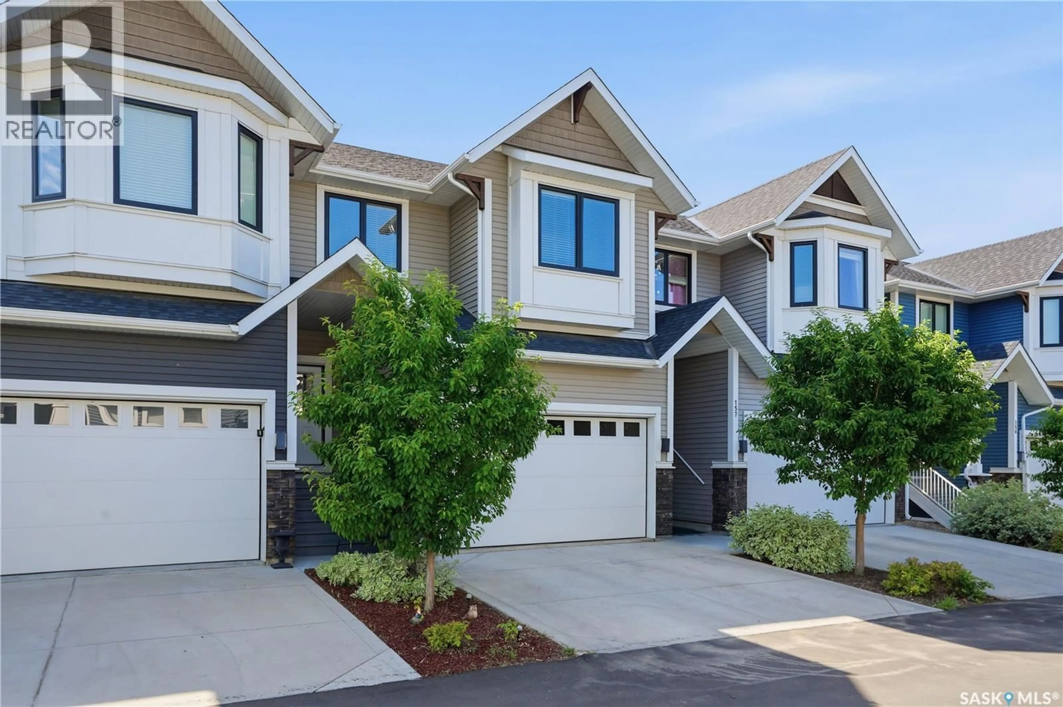
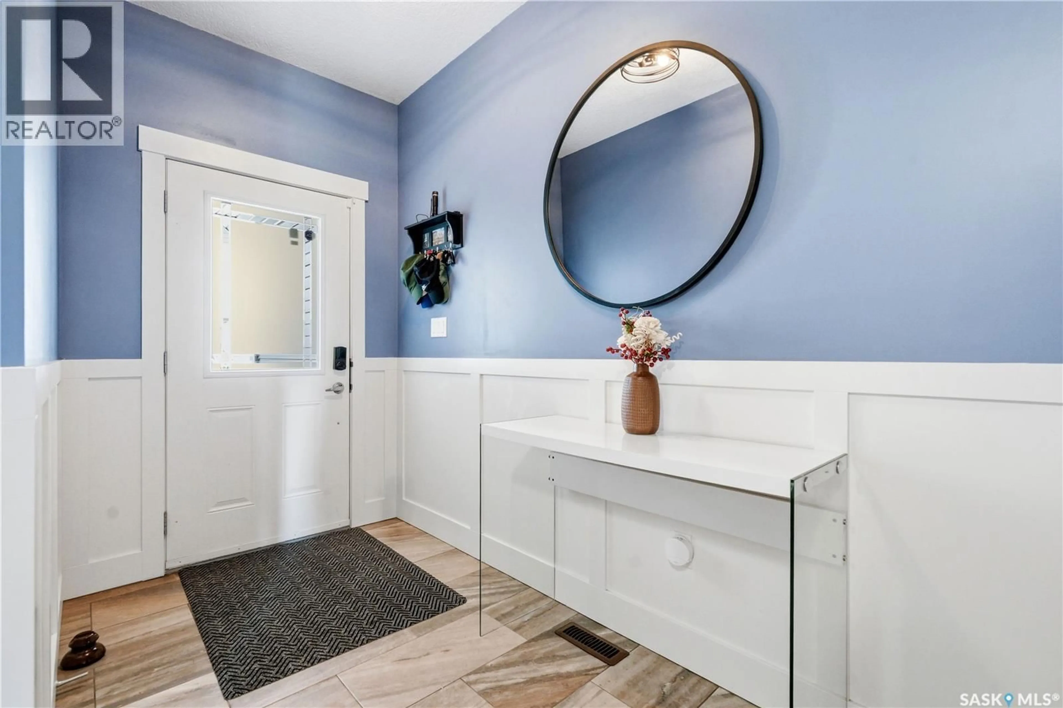
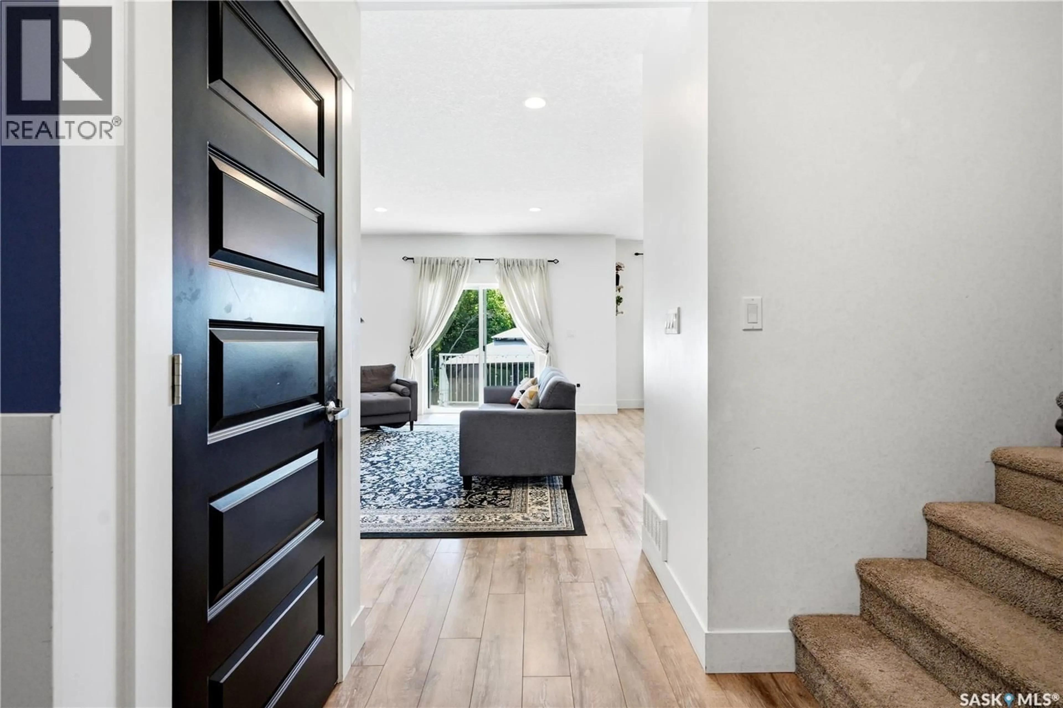
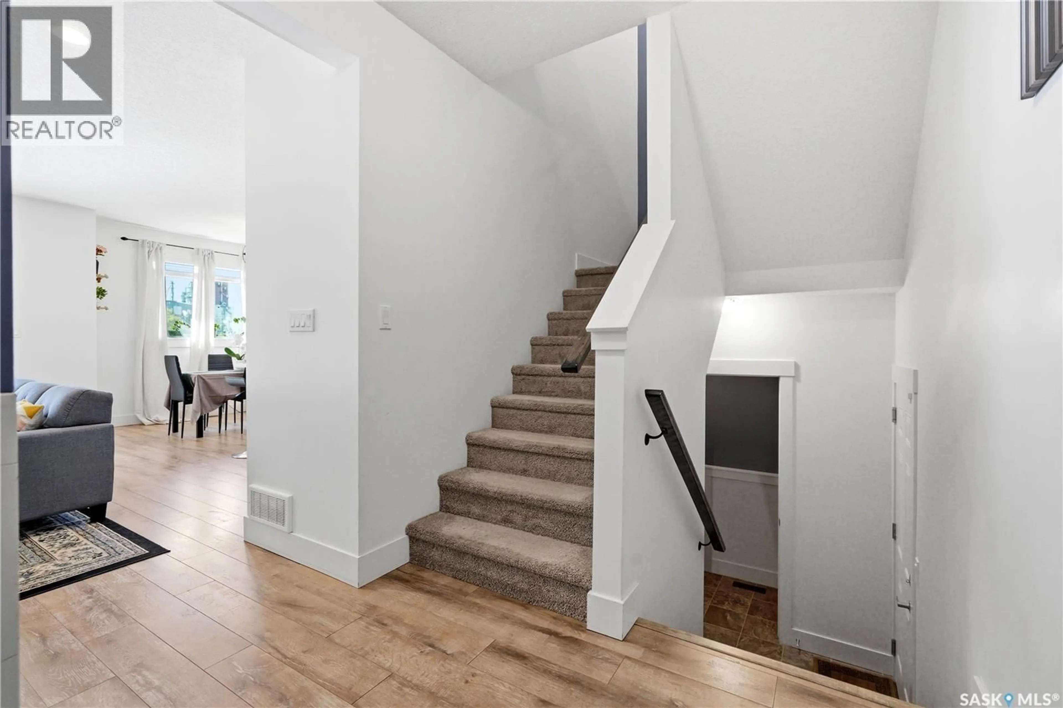
Welcome to 158 - 3220 11th St W. Not every home checks the boxes—this one adds a few you didn't know were on your list. This beautifully designed 1,620 sq. ft. two-storey townhouse in the highly sought-after community of Montgomery. One of this home's standout features? It is one of the few in the development that backs onto green space, giving you the privacy of no rear neighbours and peaceful views that are hard to come by. The bright, open-concept main floor is designed for both entertaining and everyday living. The kitchen features a walk-in pantry and flows seamlessly into the dining and living areas, where a cozy natural gas fireplace creates the perfect gathering space. Step through the patio doors onto your deck and enjoy your private, fully fenced backyard backing onto green space—a rare setting that's perfect for morning coffee, summer BBQs, kids, and pets. Practicality meets convenience with direct access to the double attached garage and a 2-piece powder room just inside the entry. Upstairs, you'll find three spacious bedrooms, including a primary suite designed to be your own private retreat. Enjoy a walk-in closet, a luxurious 5-piece ensuite, and a charming built-in reading nook beside a large window—the perfect place to curl up with a book or simply enjoy the view. A dedicated laundry room and an additional 4-piece bathroom complete the upper level. The full, undeveloped basement offers endless possibilities to create the space you've always wanted, whether that's a family room, home gym, extra bedrooms, or a recreation area. Homes in Montgomery are always desirable, but opportunities like this are even more uncommon. With green space behind instead of neighbours, a functional family-friendly layout, and room to grow, this is a home that truly stands out from the rest. Buyers to verify all measurements. (id:39198)
Property Details
Interior
Features
Main level Floor
Kitchen
9.1 x 10.11Dining room
9.9 x 9.9Living room
18.6 x 13.72pc Bathroom
Condo Details
Inclusions
Property History
 53
53
