1206 ELEVATOR ROAD, Saskatoon, Saskatchewan S7J2R8
Contact us about this property
Highlights
Estimated valueThis is the price Wahi expects this property to sell for.
The calculation is powered by our Instant Home Value Estimate, which uses current market and property price trends to estimate your home’s value with a 90% accuracy rate.Not available
Price/Sqft$543/sqft
Monthly cost
Open Calculator
Description
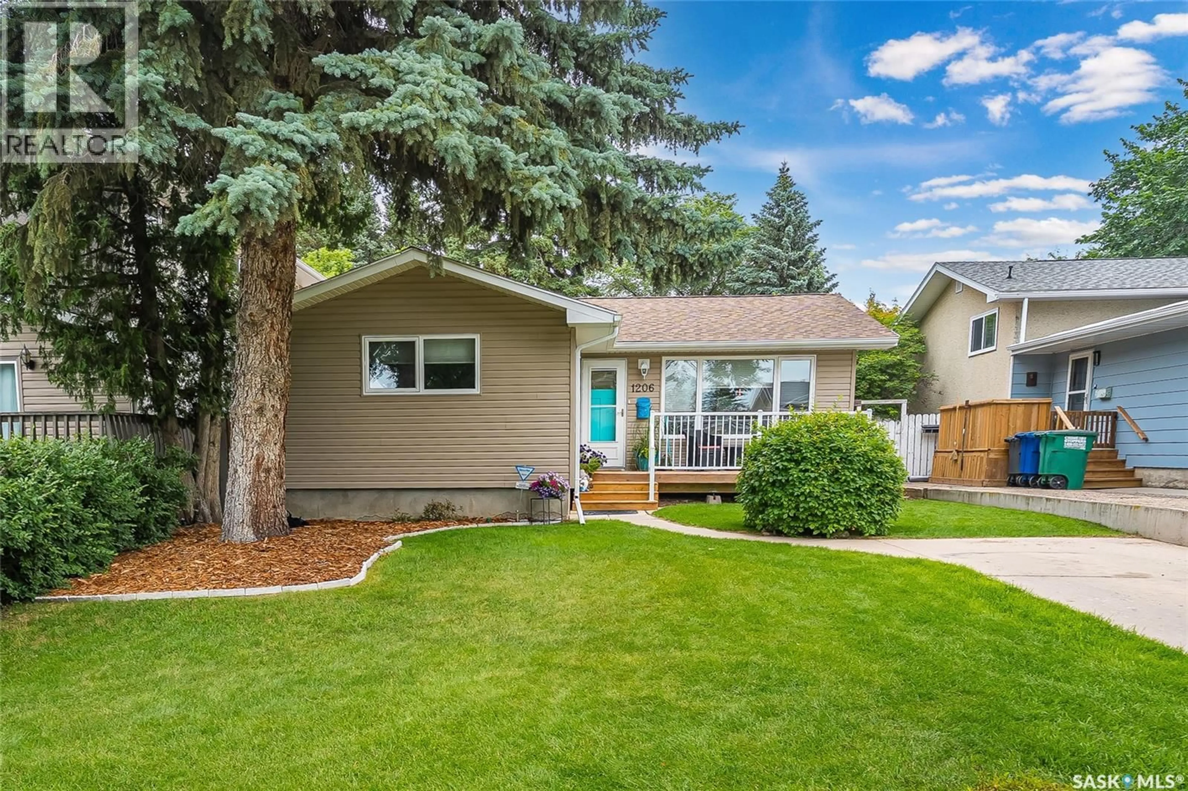
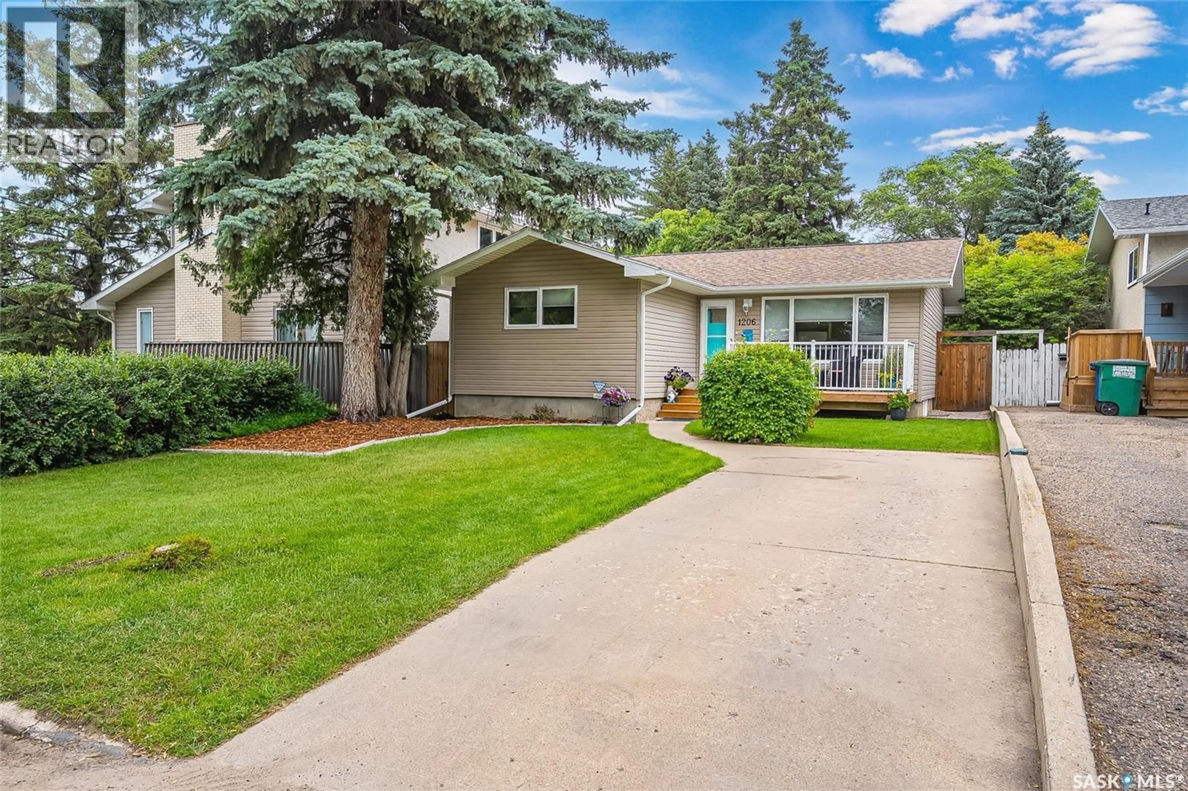
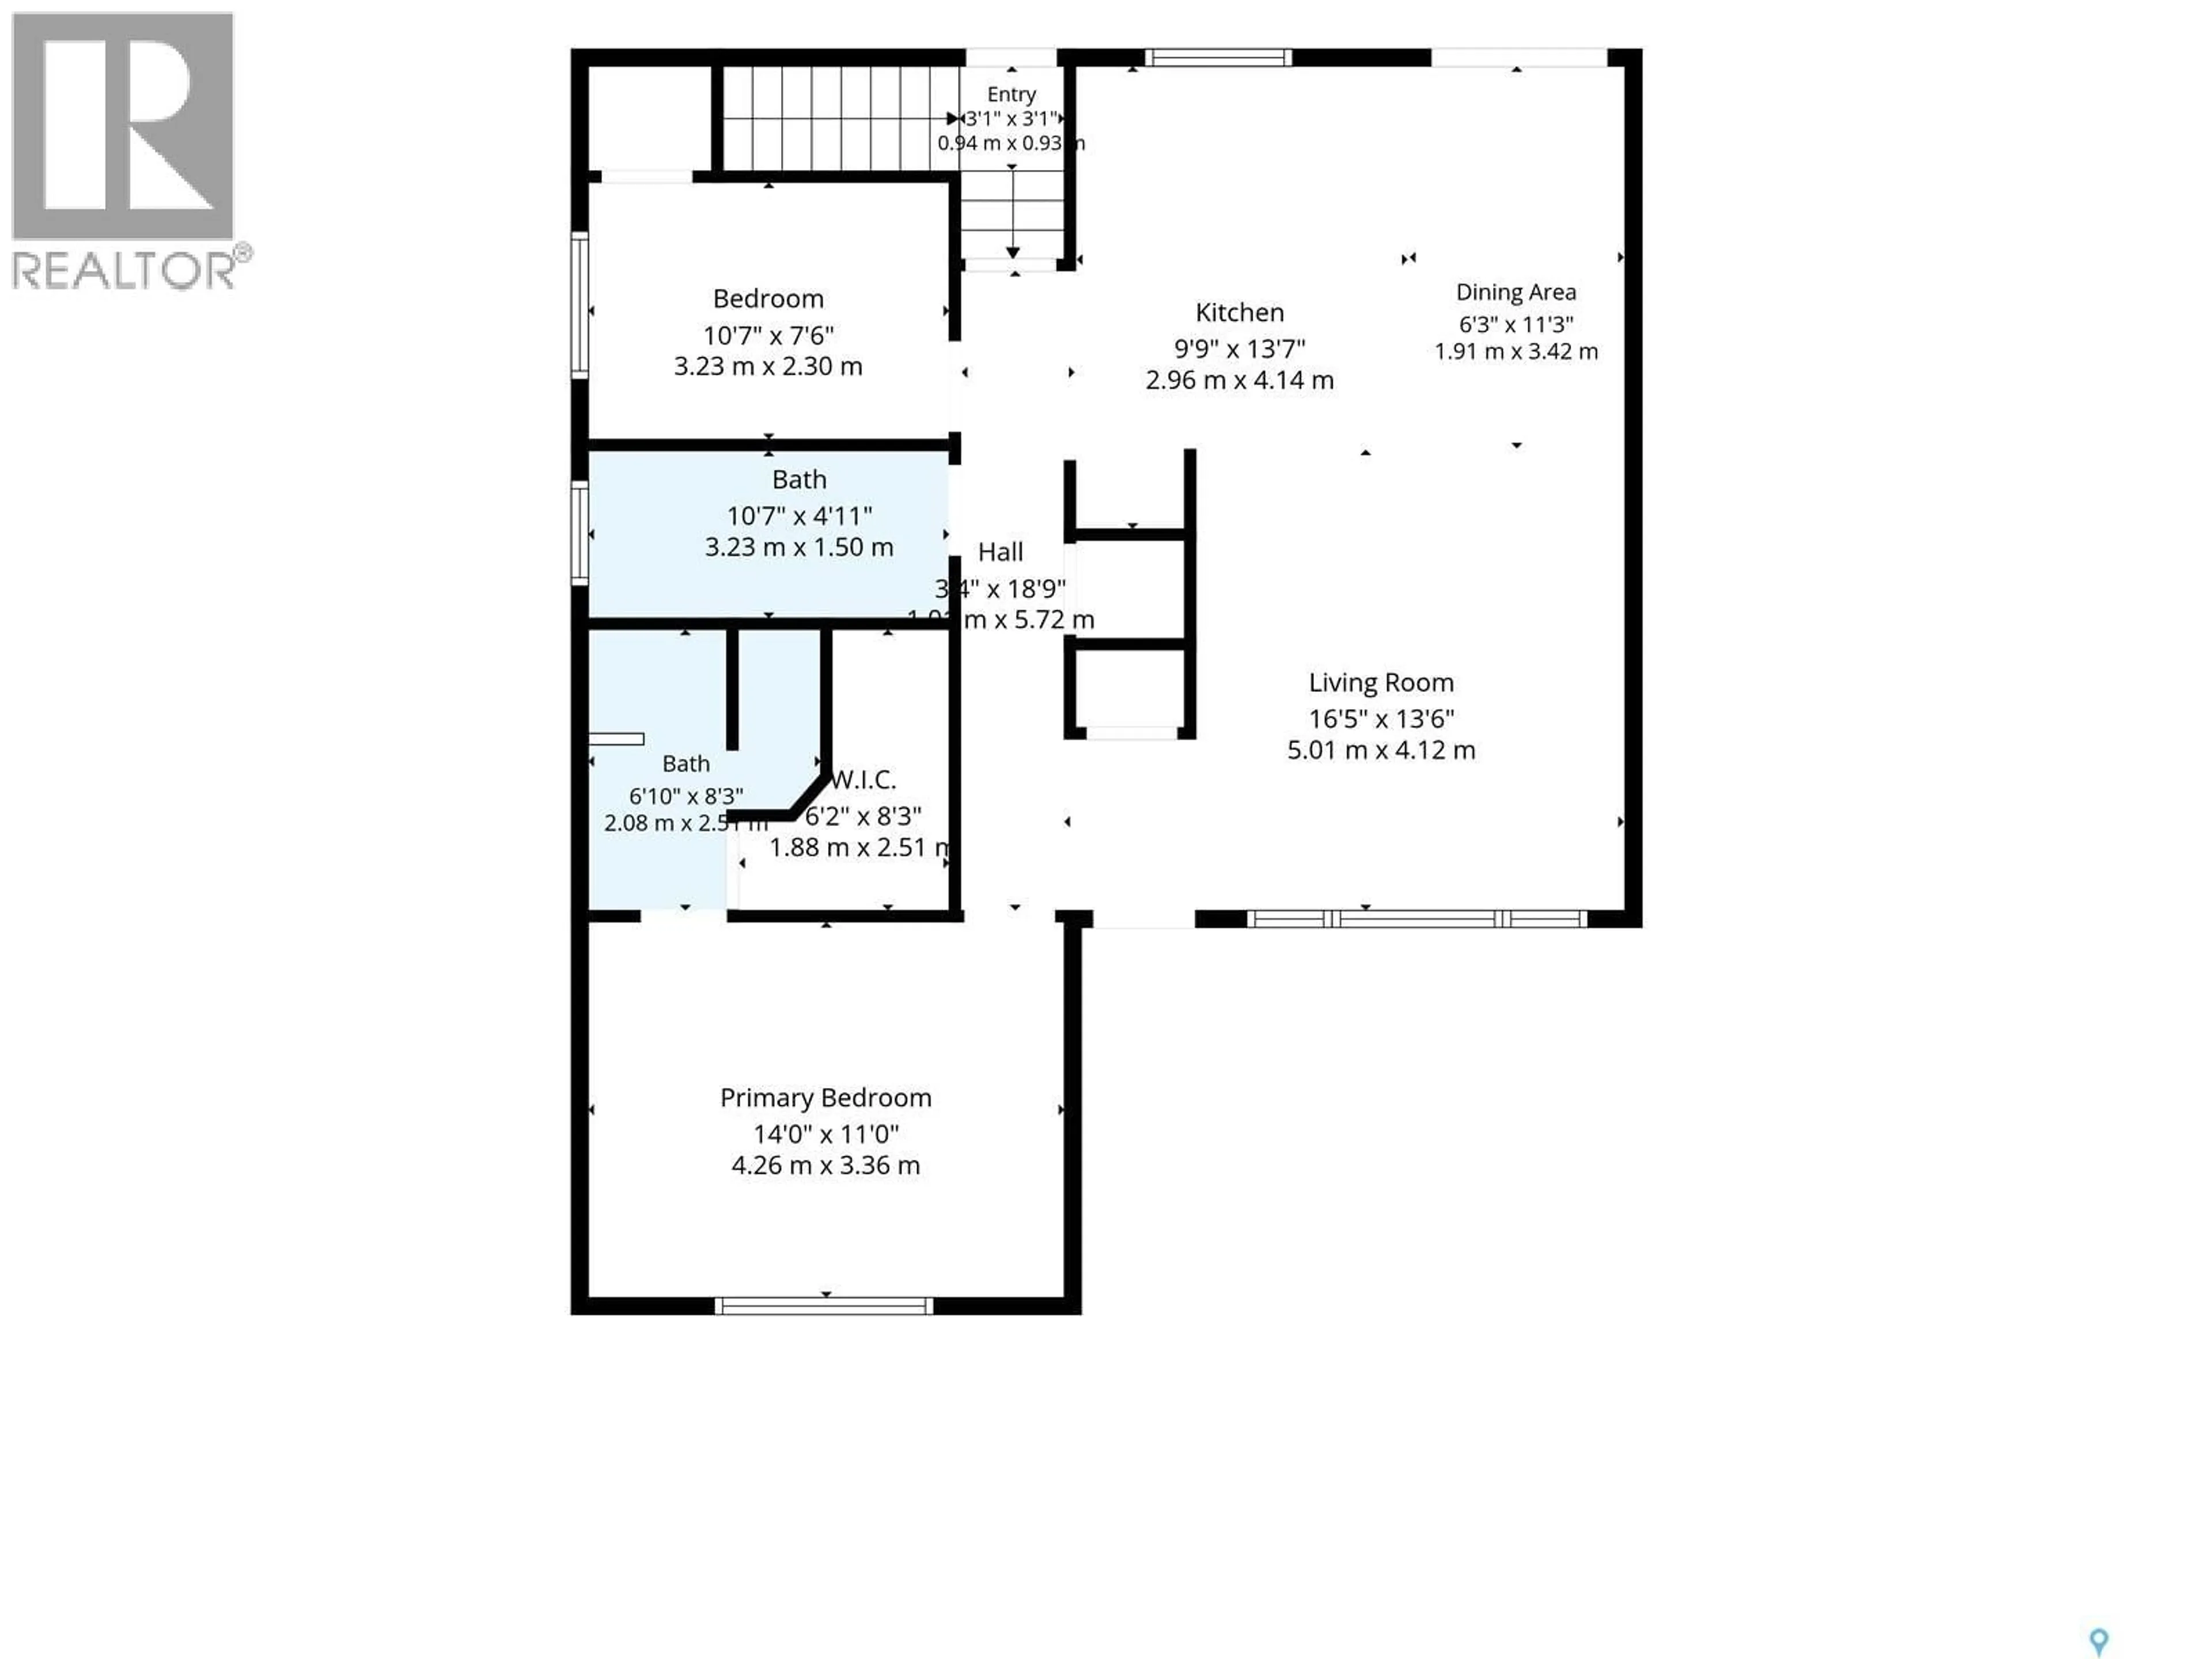
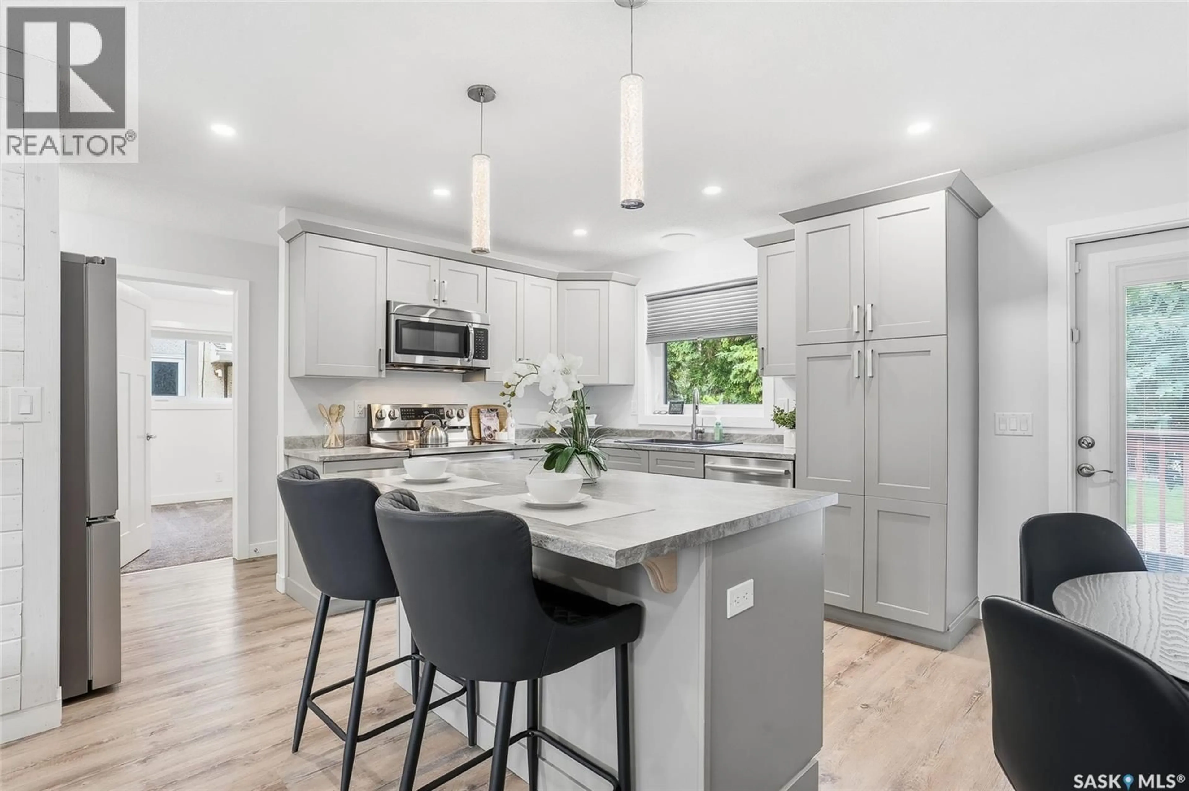
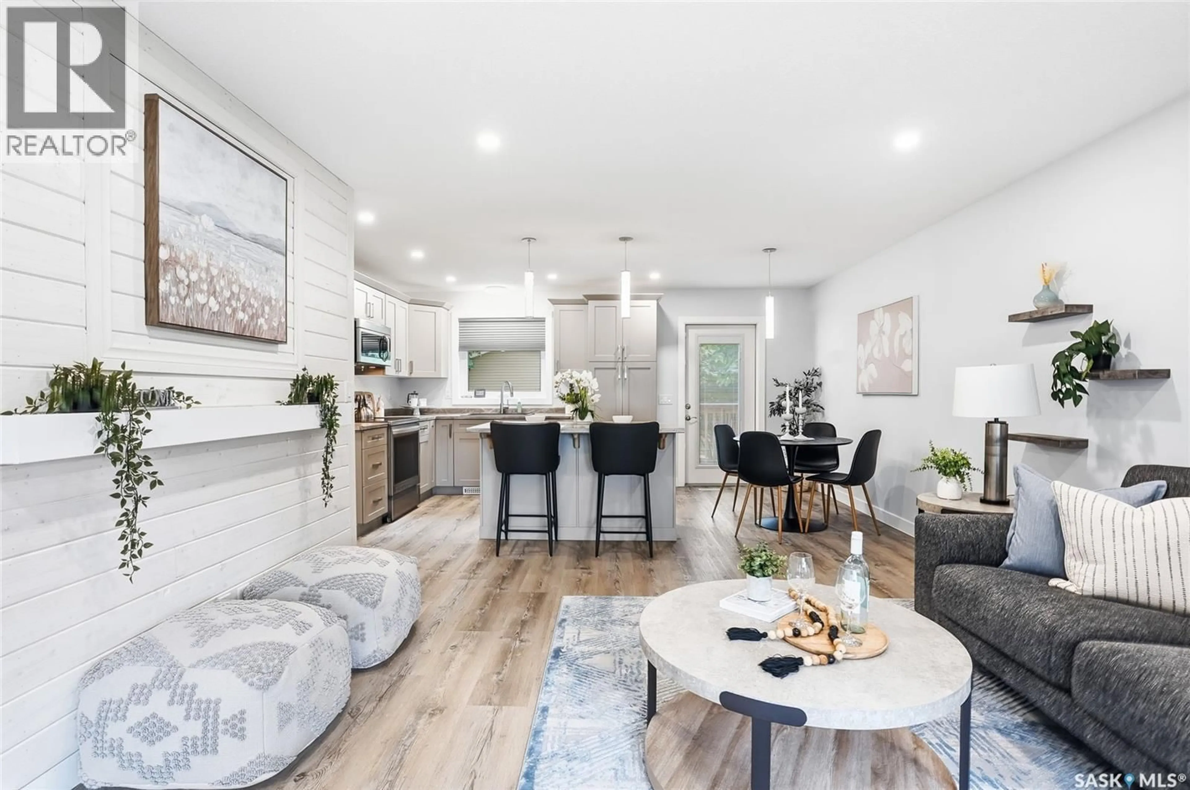
Welcome to 1206 Elevator Road in the popular community of Montgomery Place! This charming bungalow offers 2+2 bedrooms, 3 bathrooms, and has undergone extensive renovations over the past decade. The main floor features an open-concept layout with a beautifully updated kitchen showcasing KitchenCraft custom cabinetry with dovetail wood drawers and soft-close hinges, stylish countertops, a large island, loads of pot lights and high-end stainless steel appliances (2025). The dining area offers direct access to the rear deck making it perfect for entertaining. The spacious primary bedroom includes a walk-in closet with custom shelving and a spa like 3-piece ensuite with a custom tiled shower. The main bathroom features a tiled tub surround extending to the ceiling, along with a newer vanity and updated fixtures. The basement was completely renovated in 2015 (with permits), stripped back to the concrete before being rebuilt with new framing, insulation, wiring, and drywall. It offers a large family room, games area, two additional bedrooms, separate storage room and a spacious laundry area. Major ticket upgrades include siding with Styrofoam insulation underneath, soffits and fascia, shingles, triple-pane Low-E windows, High efficiency furnace, H2O heater, Central A/C, exterior doors, Flooring (2024), all lighting & recently painted. Backyard has a concrete walkway and patio leading to the impressive 24' x 24' detached heated garage/shop with 10-foot ceilings. Built in 2015, the garage is insulated and finished with durable plywood walls. As well there's a concrete front driveway provides additional off-street parking. This meticulously maintained home is truly move-in ready—there's nothing left to do but unpack and enjoy! Quick possession is available if needed. Open House: Sunday, July 19, from 2:00 PM to 4:00 PM. Call your favourite REALTOR® today to book your private viewing As per the Seller’s direction, all offers will be presented on 07/21/2026 5:00PM. (id:39198)
Property Details
Interior
Features
Basement Floor
Other
6'2 x 6'8Laundry room
6'9 x 11'3Storage
4'7 x 63pc Bathroom
7'8 x 6Property History
 44
44
