445 WINNIPEG AVENUE, Saskatoon, Saskatchewan S7M3M6
Contact us about this property
Highlights
Estimated valueThis is the price Wahi expects this property to sell for.
The calculation is powered by our Instant Home Value Estimate, which uses current market and property price trends to estimate your home’s value with a 90% accuracy rate.Not available
Price/Sqft$374/sqft
Monthly cost
Open Calculator
Description
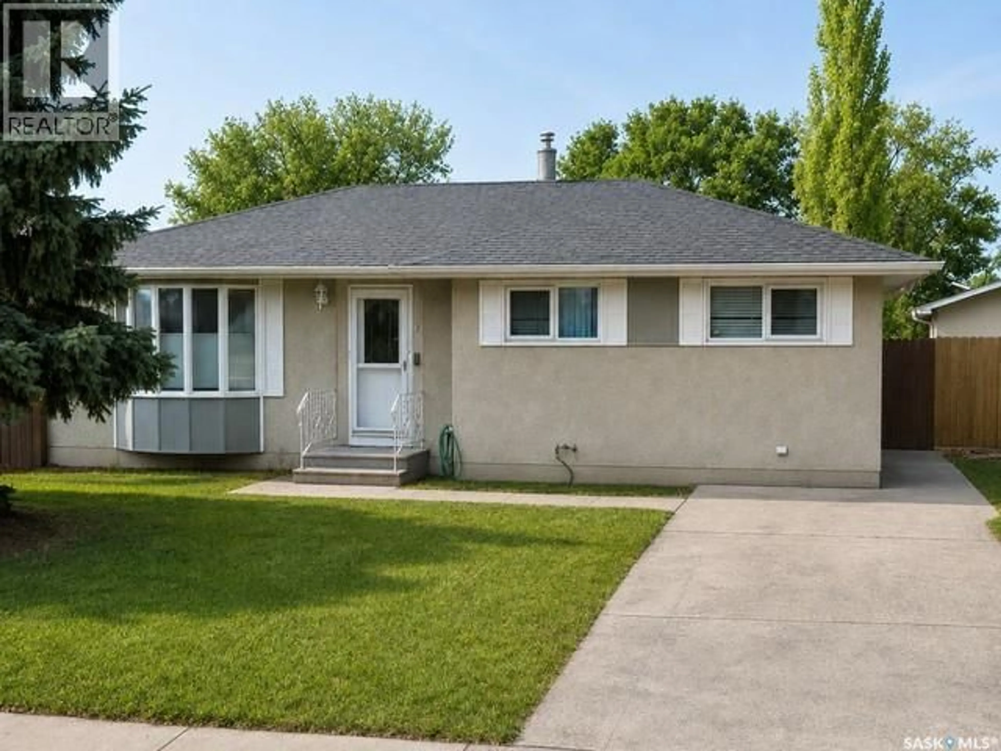
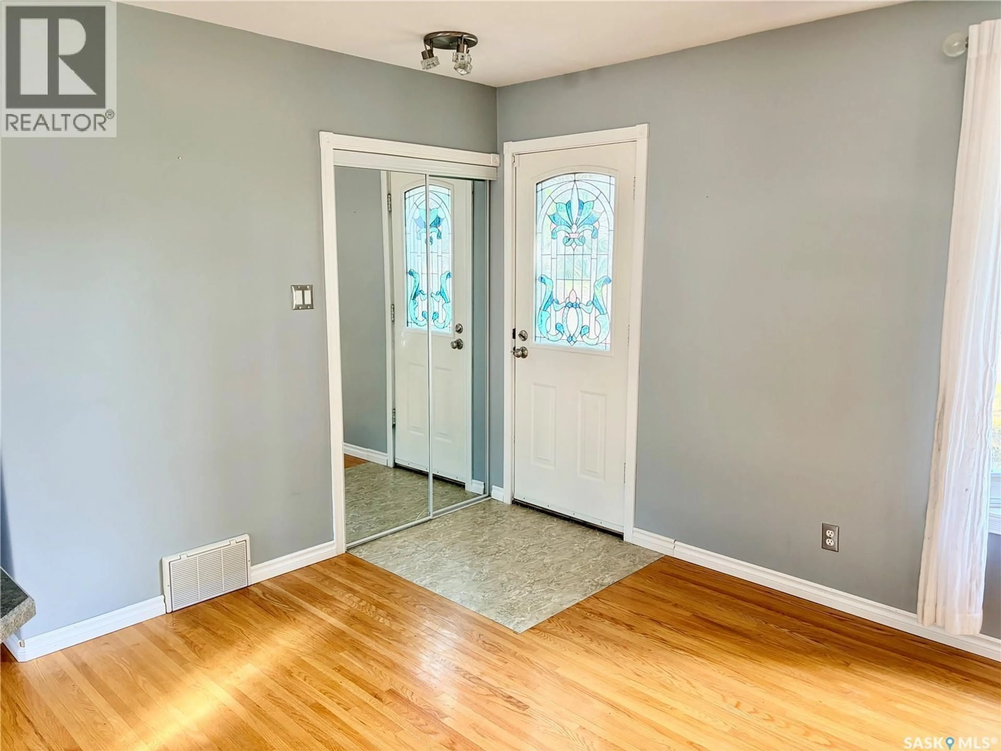
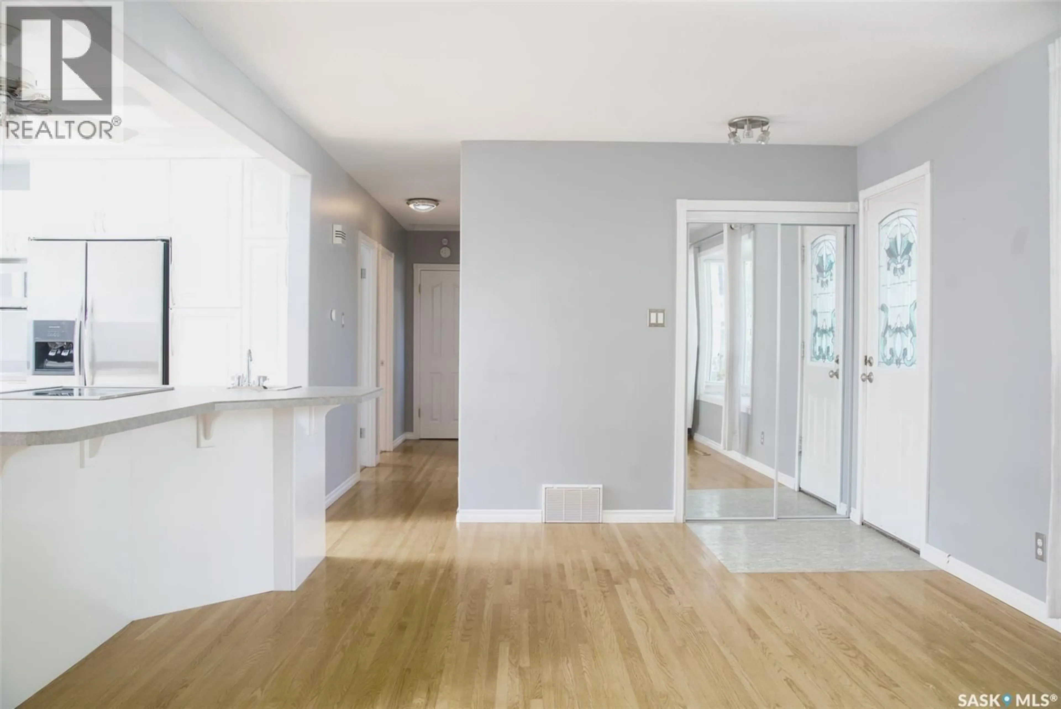
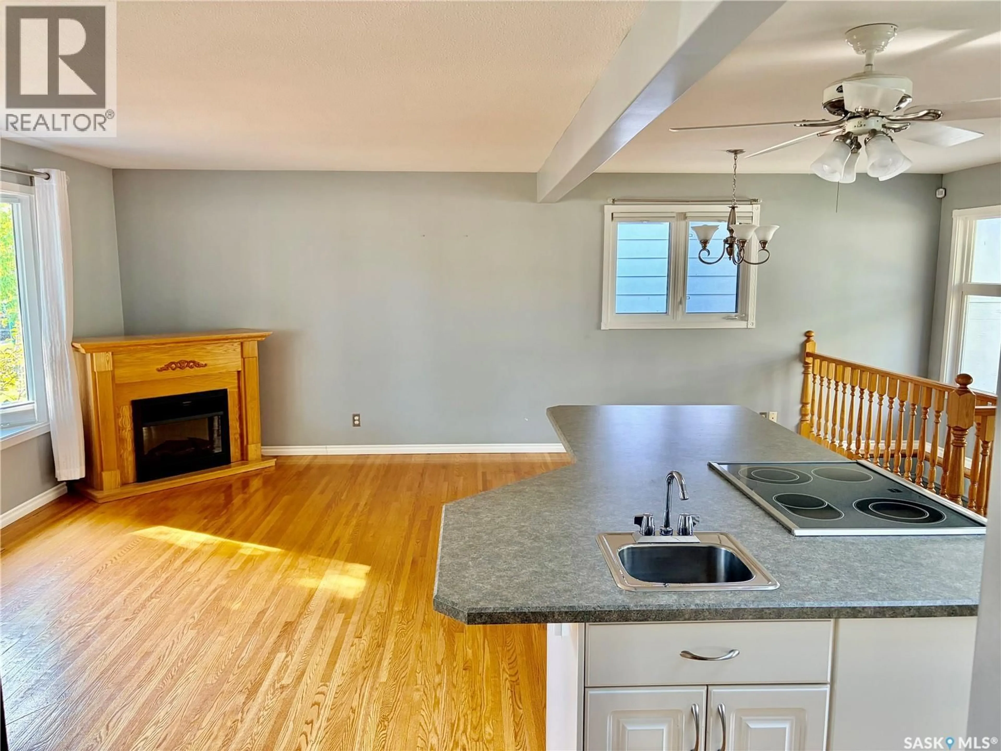
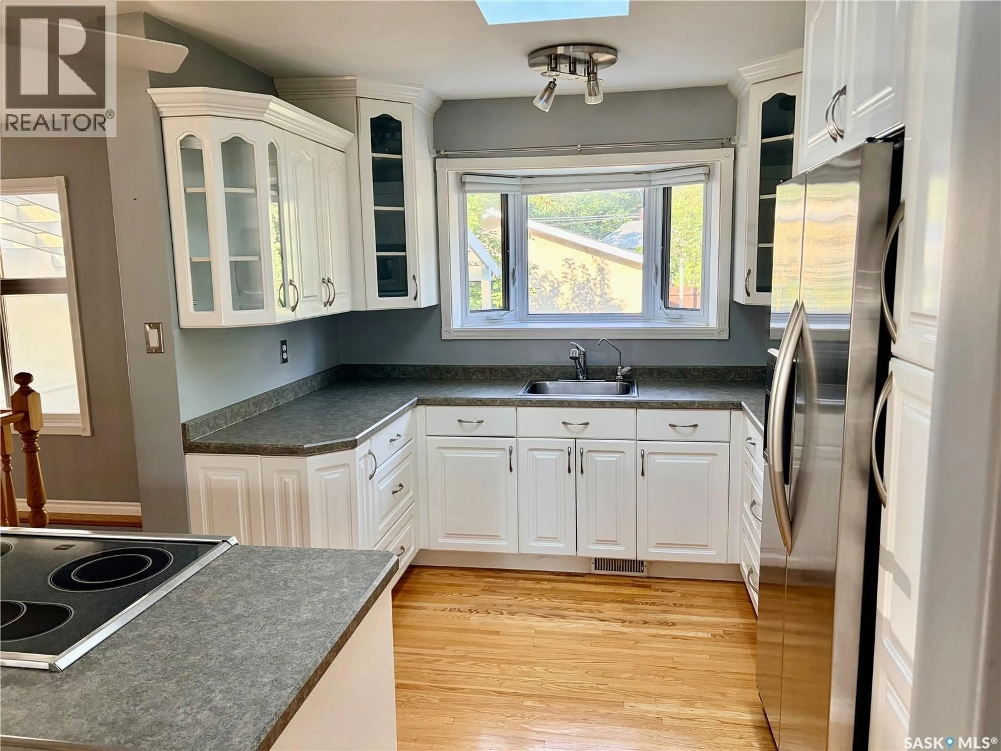
Situated on a mature lot in an established neighbourhood, this well-maintained bungalow offers a functional layout, numerous updates, and a private backyard retreat. A spacious front entry welcomes you into the bright, open-concept main floor, designed for comfortable family living and entertaining. The stylish white kitchen features abundant cabinetry, a massive island, stainless steel appliances, and a convenient wine fridge. The adjoining dining area provides plenty of room for gatherings, while the inviting living room showcases hardwood flooring, an electric fireplace, and a large bay window that fills the space with natural light. The main floor includes a spacious primary bedroom with a mirrored closet, plus two additional generous bedrooms. An updated four-piece bathroom features modern finishes and a tiled backsplash. Downstairs, the fully developed basement offers exceptional living space with a large family/recreation room, a fourth bedroom, a den, and a three-piece bathroom complete with a whirlpool tub. A laundry/utility room and oversized storage area add functionality. Numerous upgrades over the years include improvements to the kitchen, bathrooms, flooring, some windows, shingles, furnace, central air conditioning, and more. Step outside to enjoy the mature, fully fenced backyard featuring two apple trees, a lawn area, storage shed, and a covered brick patio—perfect for relaxing or entertaining. The double detached garage is fully insulated and features a newer garage door. The front yard includes underground sprinklers and a front driveway.Thoughtfully updated and move-in ready, this home offers flexible living space, a fantastic yard, and an excellent garage. Ideal for families, first-time buyers, or anyone seeking a home that checks all the boxes. Conveniently located near Dutchak Park and W.P. Bate School. Don't miss your chance to make it yours! (id:39198)
Property Details
Interior
Features
Basement Floor
Laundry room
11 x 5Storage
8 x 8Family room
3pc Bathroom
Property History
 51
51
