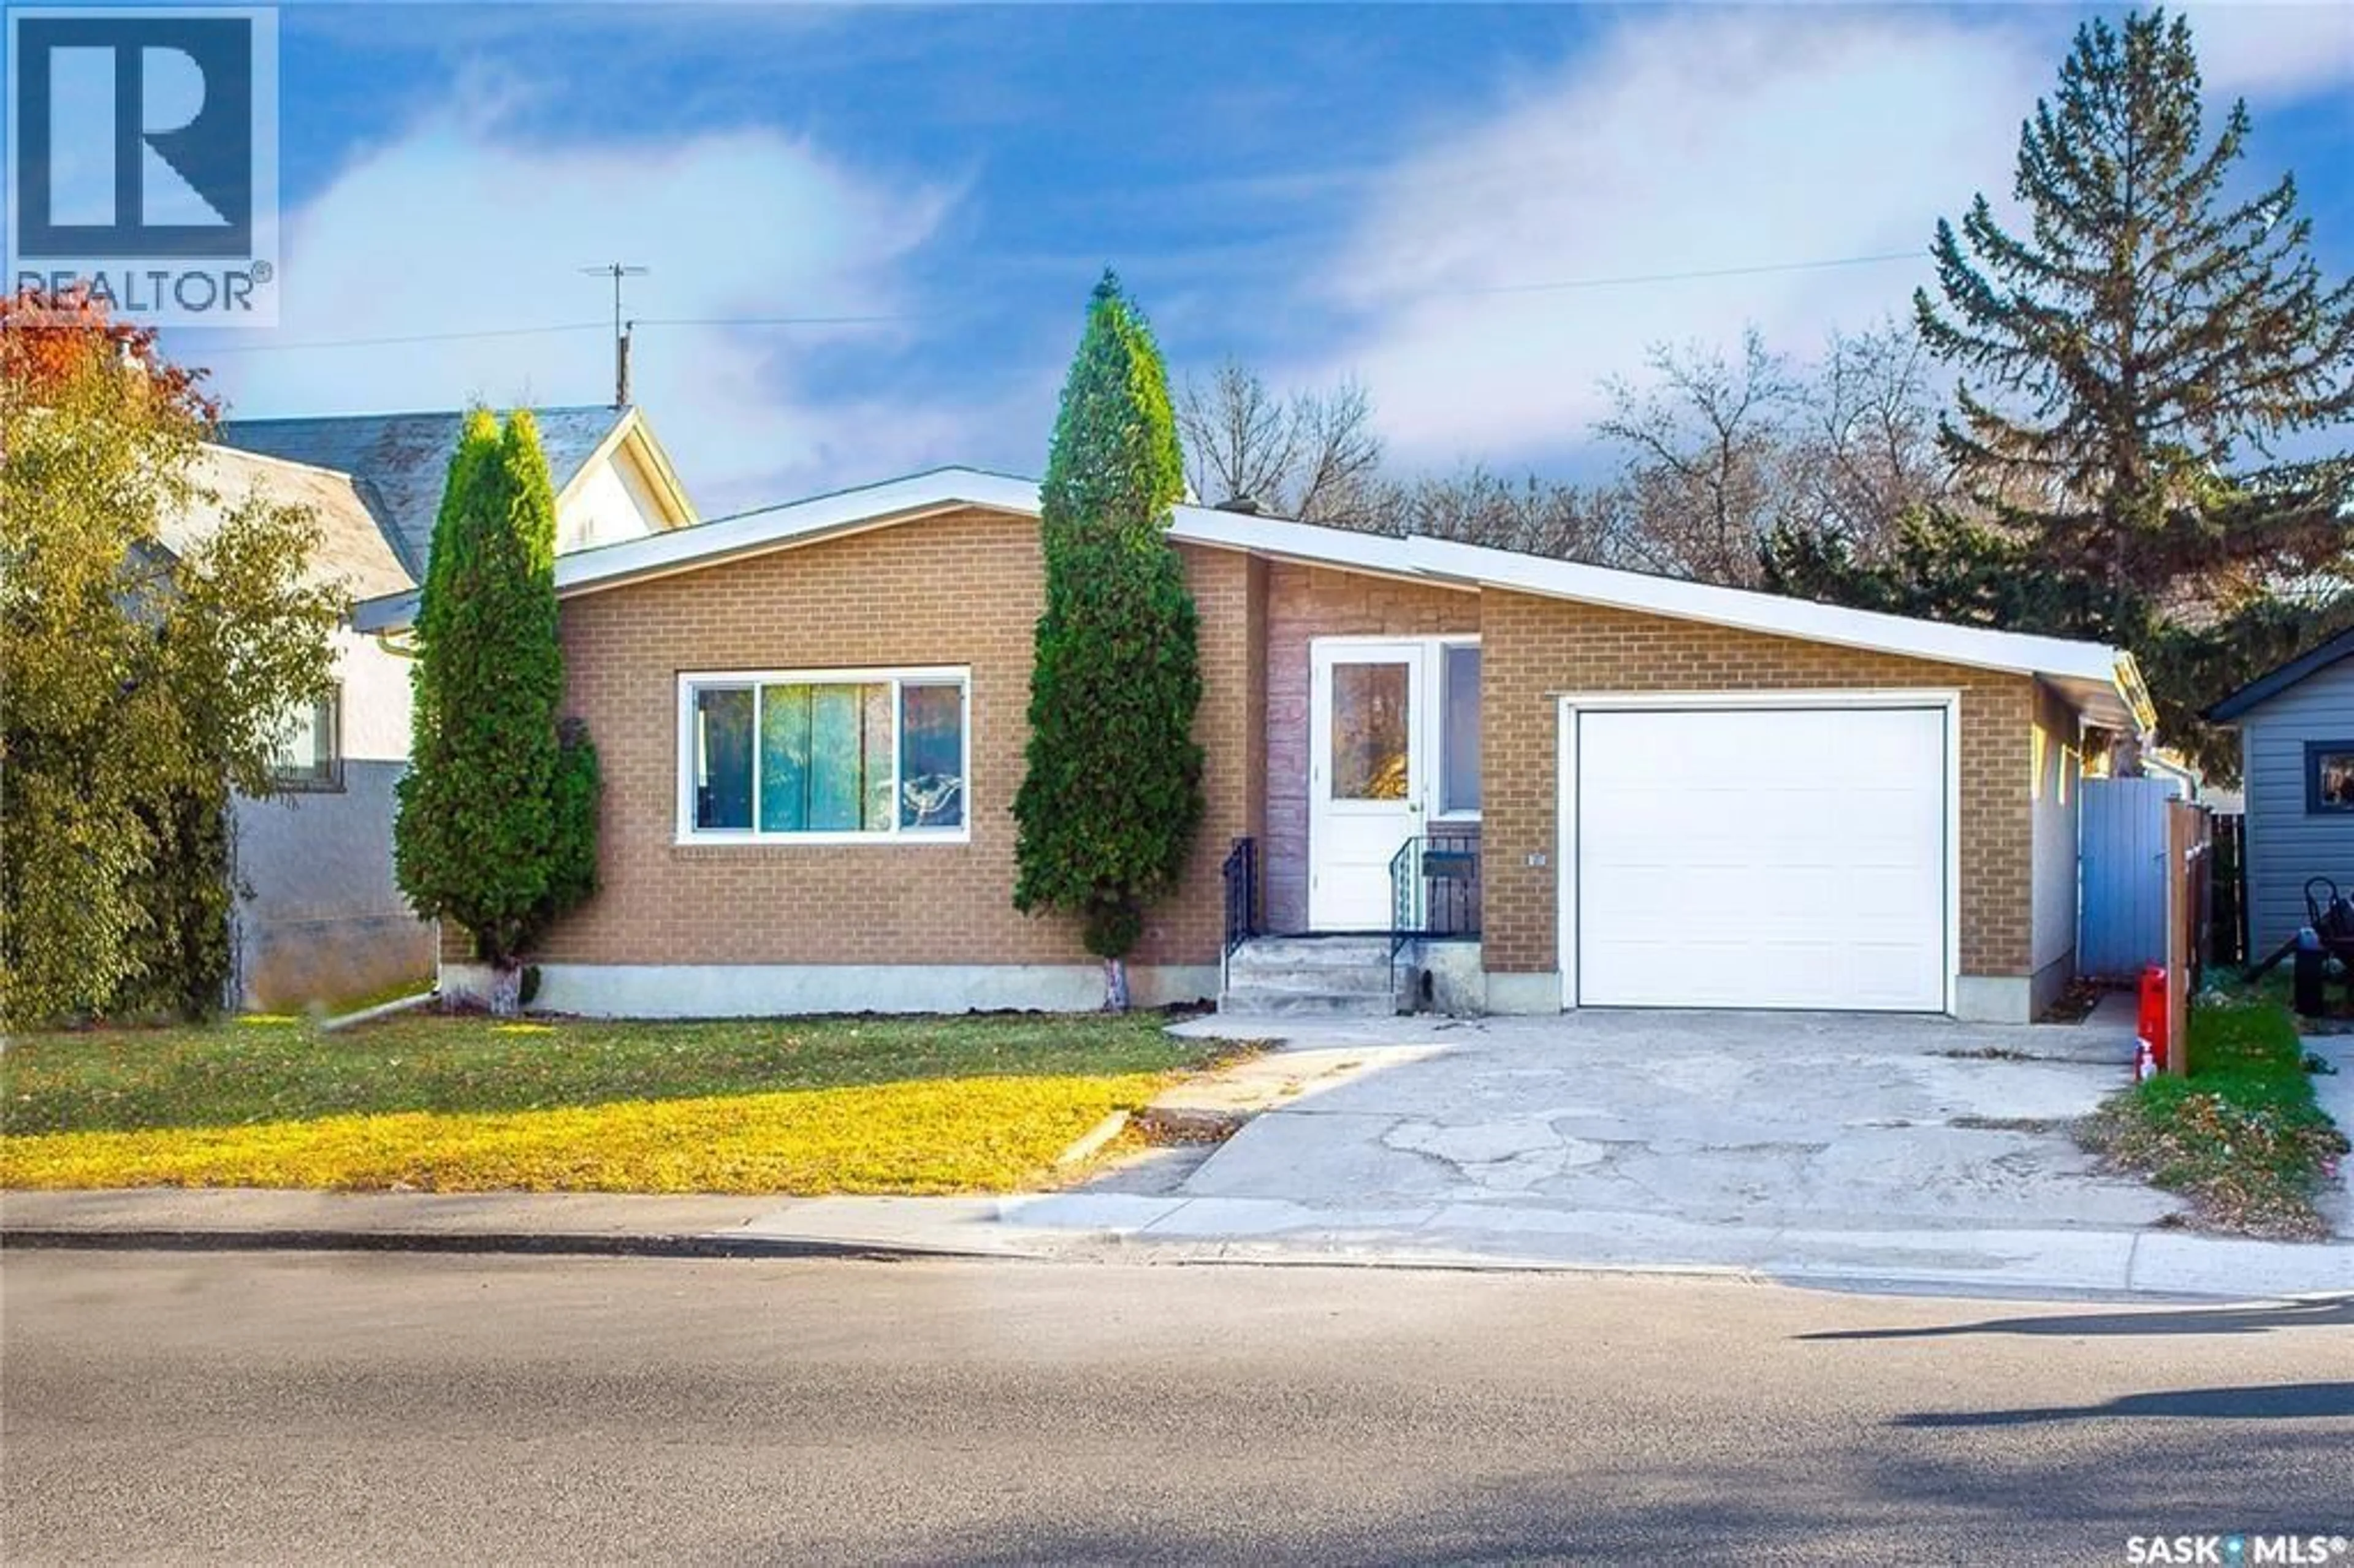
1818 C AVENUE, Saskatoon, Saskatchewan S7L1L8
Contact us about this property
Highlights
Estimated valueThis is the price Wahi expects this property to sell for.
The calculation is powered by our Instant Home Value Estimate, which uses current market and property price trends to estimate your home’s value with a 90% accuracy rate.Not available
Price/Sqft$285/sqft
Monthly cost
Open Calculator
Description
Welcome to this beautifully designed 1,295 sq. ft. bungalow, offering the perfect blend of comfort, functionality, and space. Featuring 5 spacious bedrooms and 2.5 bathrooms, this home is ideal for growing families, multi-generational living, or anyone looking for extra room to live and entertain. The thoughtfully designed floor plan provides a bright and inviting living space with a seamless flow throughout. The fully developed layout offers room for family living, home offices, guest accommodations, or hobby spaces. One of this property's standout features is its exceptional garage and storage options. In addition to the attached single-car garage, you'll find a detached double-car garage, providing plenty of space for vehicles, recreational equipment, or a workshop. Storage is abundant with a generous 13' x 10' storage room and a 3'10" x 6' cold storage area, making organization effortless. Situated in a desirable neighborhood, this property combines practicality, comfort, and convenience, making it an excellent place to call home. Buyer and the Buyer's Representative are responsible for verifying all measurements. (id:39198)
Property Details
Interior
Features
Main level Floor
Living room
22 x 12Dining room
12 x 9.5Kitchen
11.1 x 12.8Foyer
Property History
 1
1
