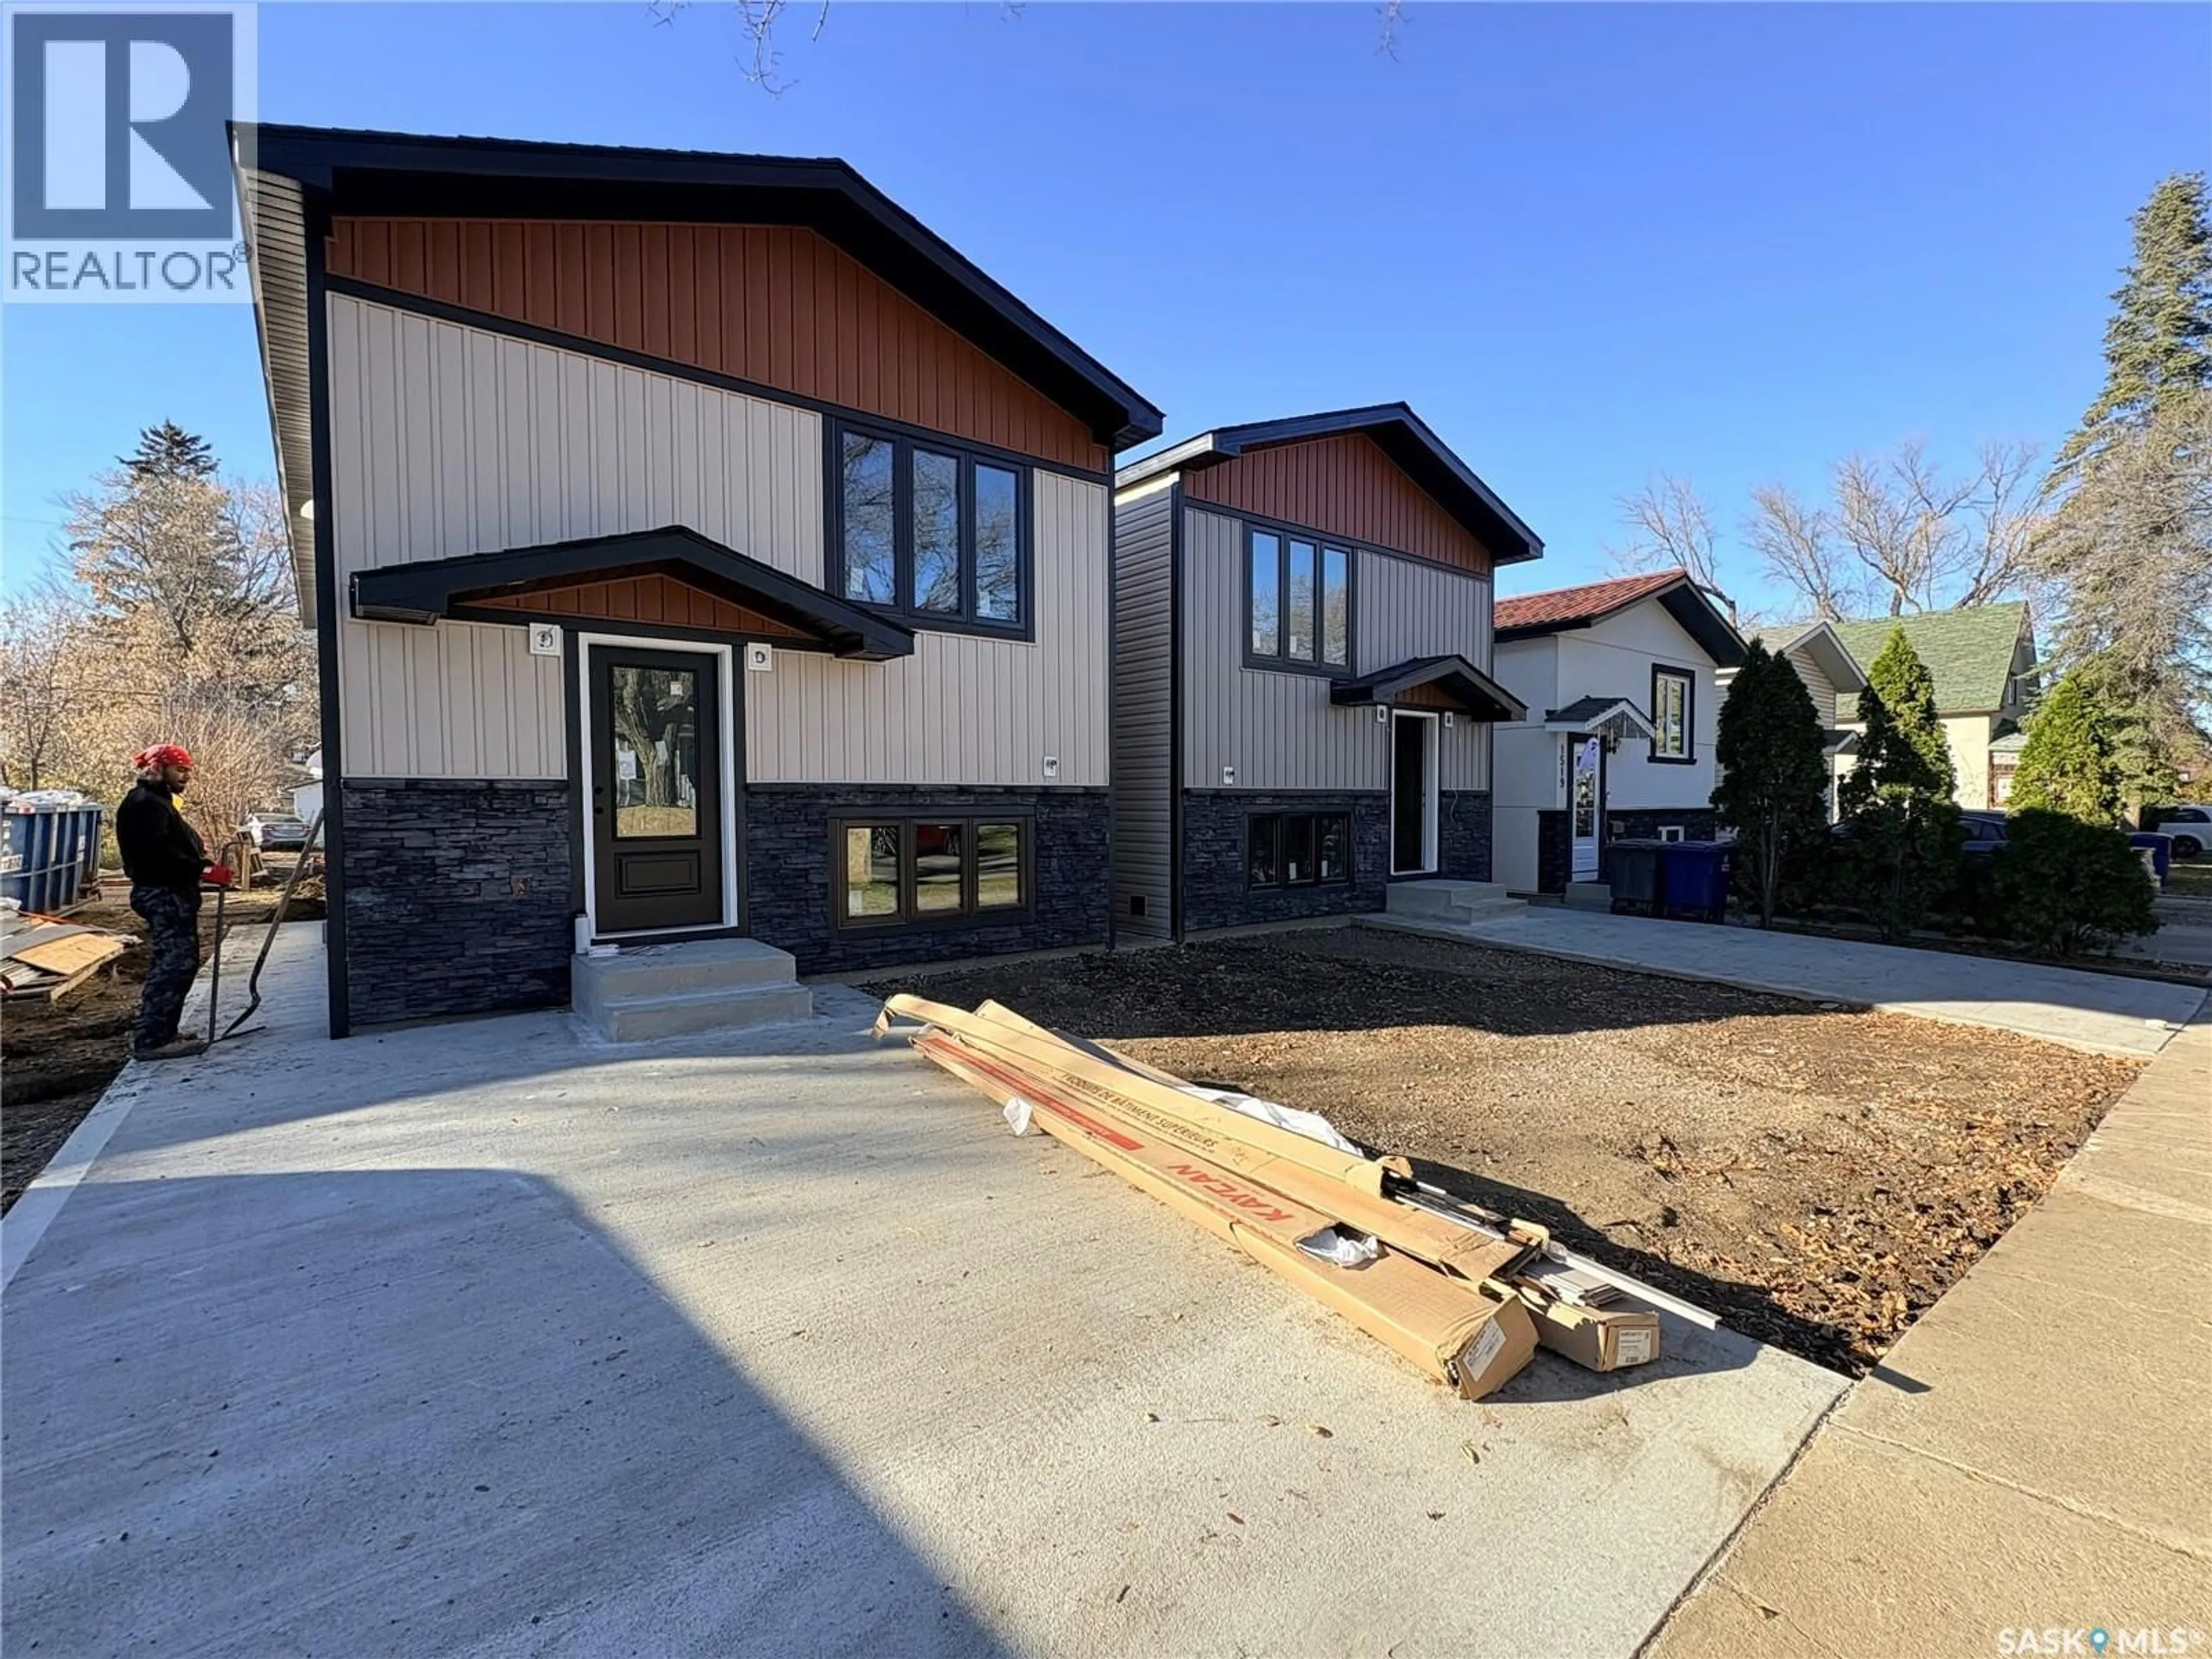
1515 F AVENUE, Saskatoon, Saskatchewan S7L0N1
Contact us about this property
Highlights
Estimated valueThis is the price Wahi expects this property to sell for.
The calculation is powered by our Instant Home Value Estimate, which uses current market and property price trends to estimate your home’s value with a 90% accuracy rate.Not available
Price/Sqft$494/sqft
Monthly cost
Open Calculator
Description
Brand-new raised bi-level in Mayfair with a 2-bedroom legal suite to help pay the mortgage. The bright main floor has 3 bedrooms, including a primary with walk-in closet and 3-piece ensuite, plus a 4-piece bath, 18 ft living room, dining area and kitchen with pantry. Downstairs, the owner gets a flex family room, or make it a 4th bedroom with a private bathroom. A separate side entrance leads to the legal suite with its own kitchen, laundry and bath. Appliances, balcony, fenced yard, 24x20 detached double garage, concrete front parking pad and walkways to both entrances. Progressive Home Warranty. $514,999 includes GST and PST. Qualifying owner-occupants may receive 35% of the suite cost back through the Saskatchewan Secondary Suite Incentive (SSI), extended to 2027. Walk to 33rd Street shops, minutes to downtown and Sask Polytech. Completing approx. December 2026. (id:39198)
Property Details
Interior
Features
Main level Floor
Foyer
Kitchen
10.7 x 9.1Living room
18 x 11.2Dining room
8.8 x 7.8Property History
 1

