1408 B AVENUE, Saskatoon, Saskatchewan S7L1G8
Contact us about this property
Highlights
Estimated valueThis is the price Wahi expects this property to sell for.
The calculation is powered by our Instant Home Value Estimate, which uses current market and property price trends to estimate your home’s value with a 90% accuracy rate.Not available
Price/Sqft$386/sqft
Monthly cost
Open Calculator
Description
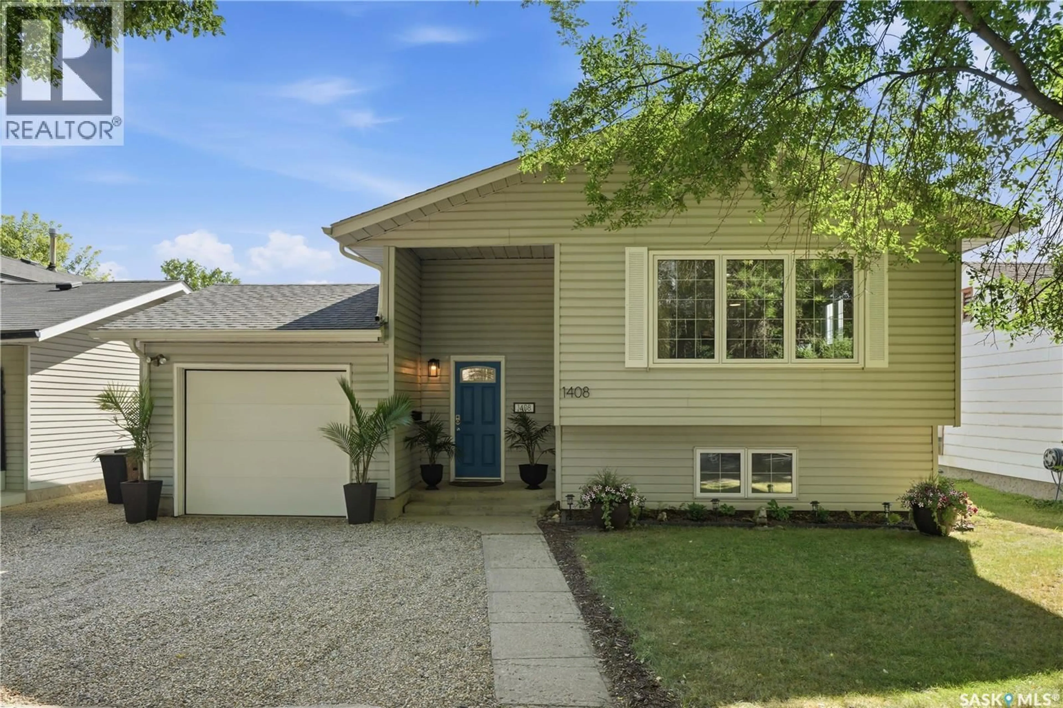
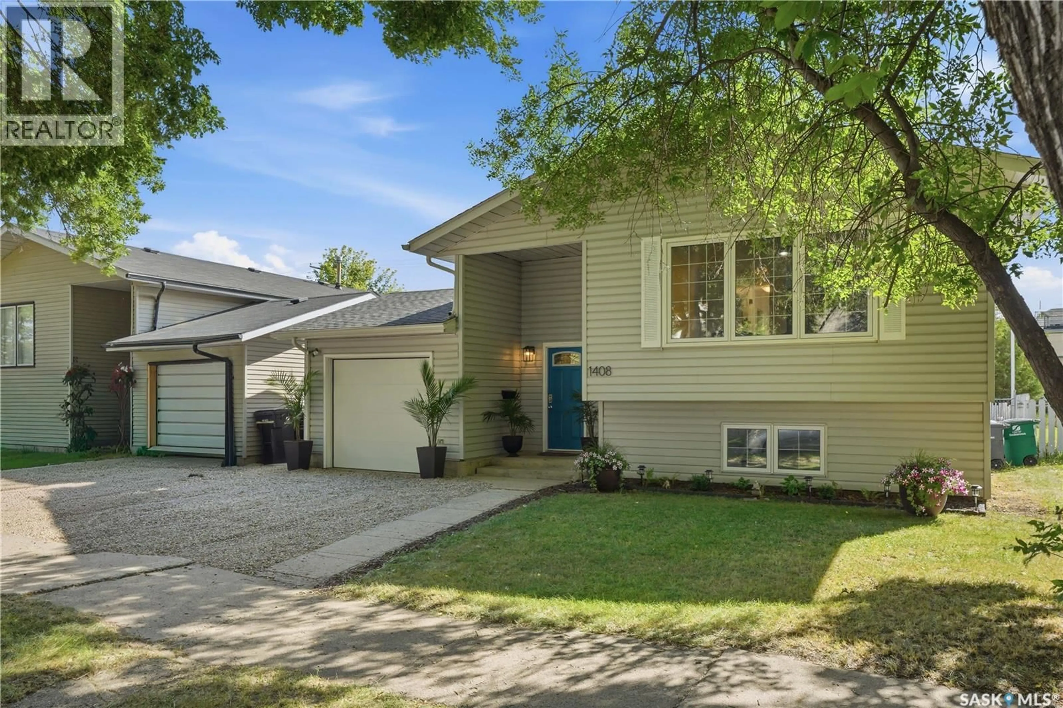
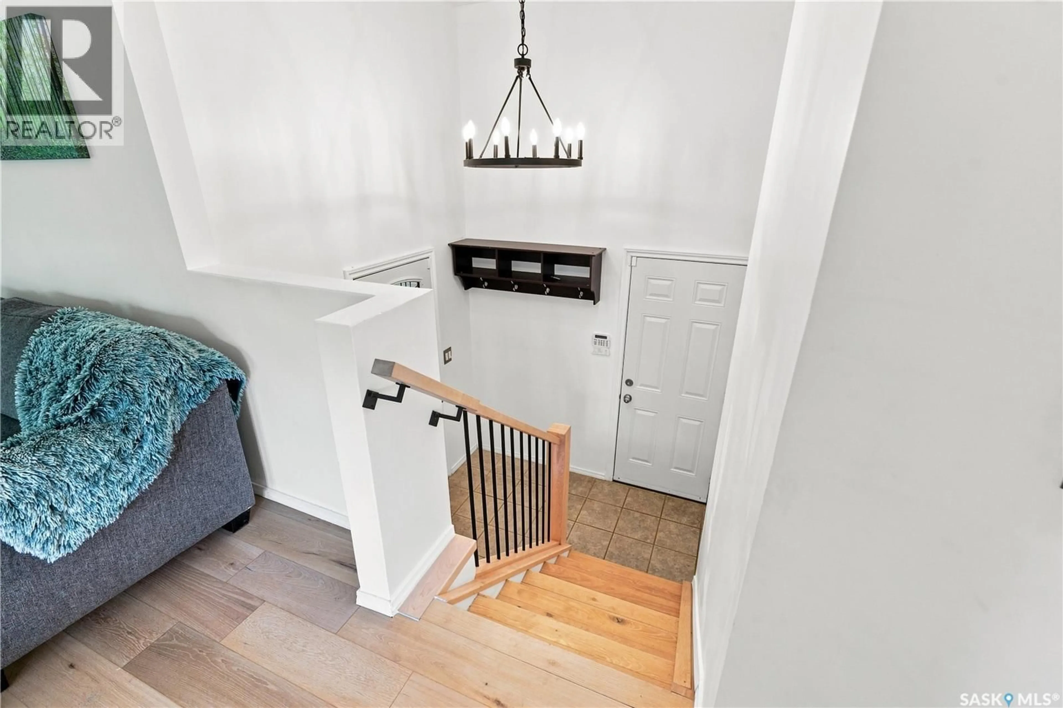
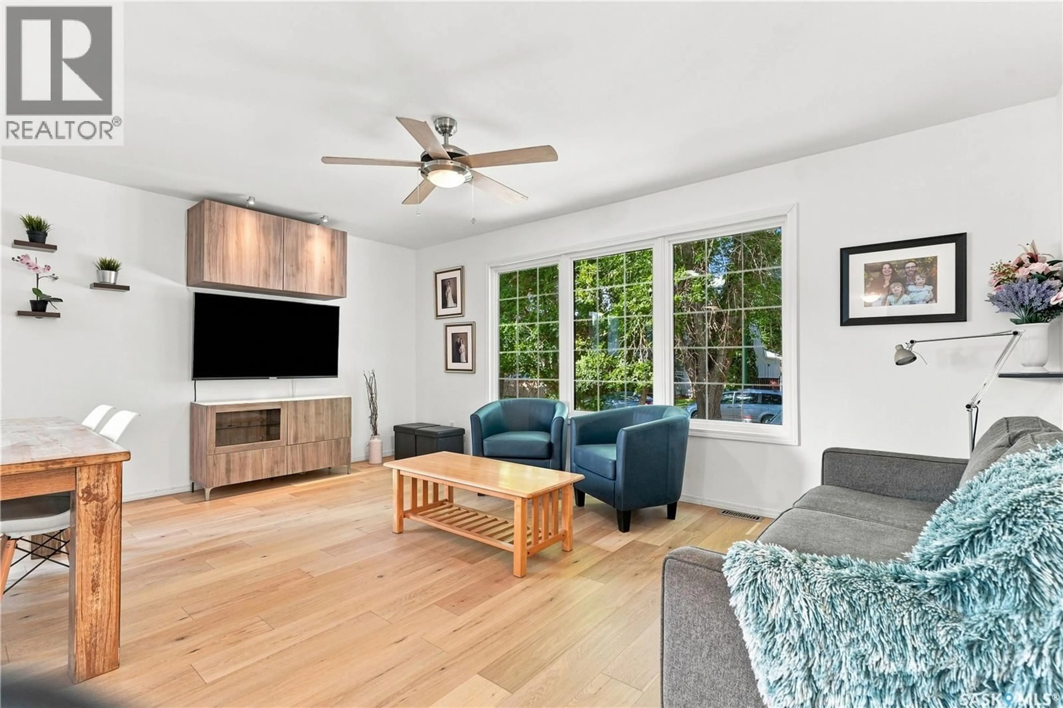
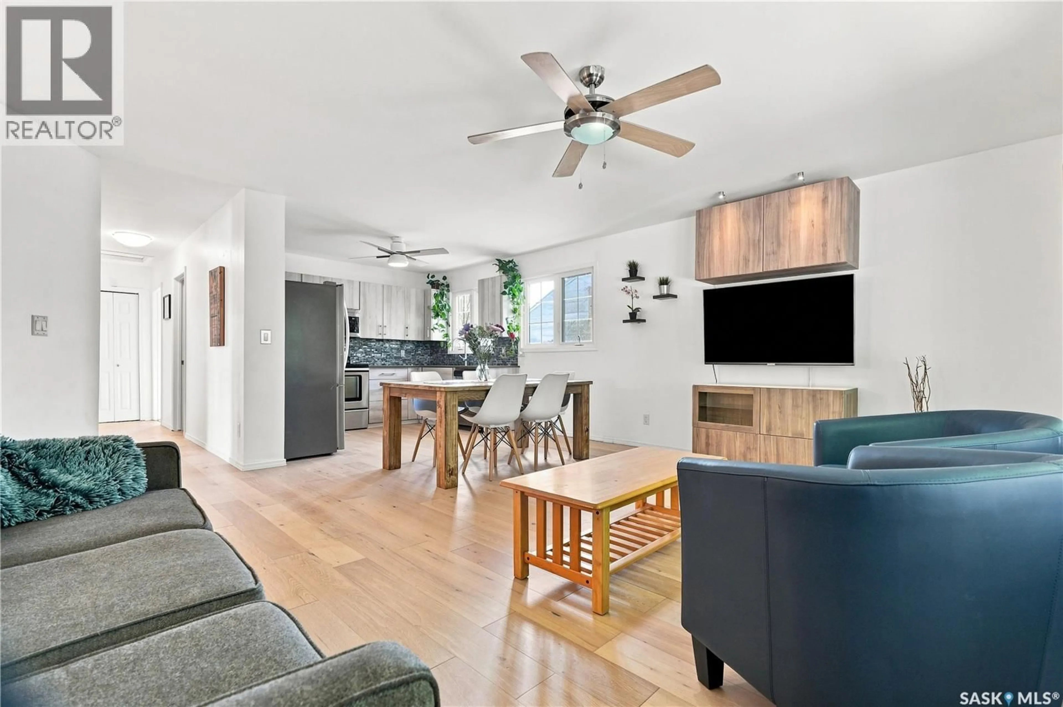
Welcome to 1408 Avenue B North! Ideally located near downtown, Sask Polytech, parks, and a variety of everyday amenities, this well-maintained 984 sq. ft. bi-level offers exceptional value and versatility, and has been maintained by the same owners for 24 years! Step inside to a spacious foyer that leads to a bright, open-concept main living area. Large windows fill the space with natural light, while newer engineered maple hardwood flooring flows seamlessly through the living room, dining area, and kitchen. The updated kitchen is tastefully finished with quartz countertops, stainless steel appliances (dishwasher and microwave hood fan), newer cabinetry, and a stylish tile backsplash. The main floor features a spacious primary bedroom complete with a closet with custom organizers, along with two additional bedrooms and a beautifully updated 4-piece bathroom featuring vinyl flooring, a newer vanity, and a newer tub with tile surround. Downstairs, the fully finished basement provides even more living space with a generous family room, newer suspended ceiling, two additional bedrooms with newer laminate flooring, and a 3-piece bathroom with a corner shower and vinyl flooring—offering plenty of room for a growing family, guests, or a home office. Outside, you'll find a beautifully landscaped backyard highlighted by a detached, powered backyard studio—a versatile space ideal as a home office, creative studio, fitness room, hobby space, or private retreat. The yard also features mature trees and shrubs, raised garden boxes, a wood deck, and plenty of room to relax or entertain. Additional features include central air conditioning, triple-pane windows, a single attached garage with a newer overhead door, newer shingles (2025), newer hot water heater, and a high-efficiency furnace. With numerous thoughtful updates, flexible living spaces, and evident pride of ownership throughout, this move-in-ready home is one you won't want to miss! (id:39198)
Property Details
Interior
Features
Main level Floor
Living room
9.1 x 17.4Dining room
7 x 13Kitchen
9.11 x 11.7Bedroom
10 x 11.1Property History
 56
56
