1318 B AVENUE, Saskatoon, Saskatchewan S7L1G5
Contact us about this property
Highlights
Estimated valueThis is the price Wahi expects this property to sell for.
The calculation is powered by our Instant Home Value Estimate, which uses current market and property price trends to estimate your home’s value with a 90% accuracy rate.Not available
Price/Sqft$339/sqft
Monthly cost
Open Calculator
Description
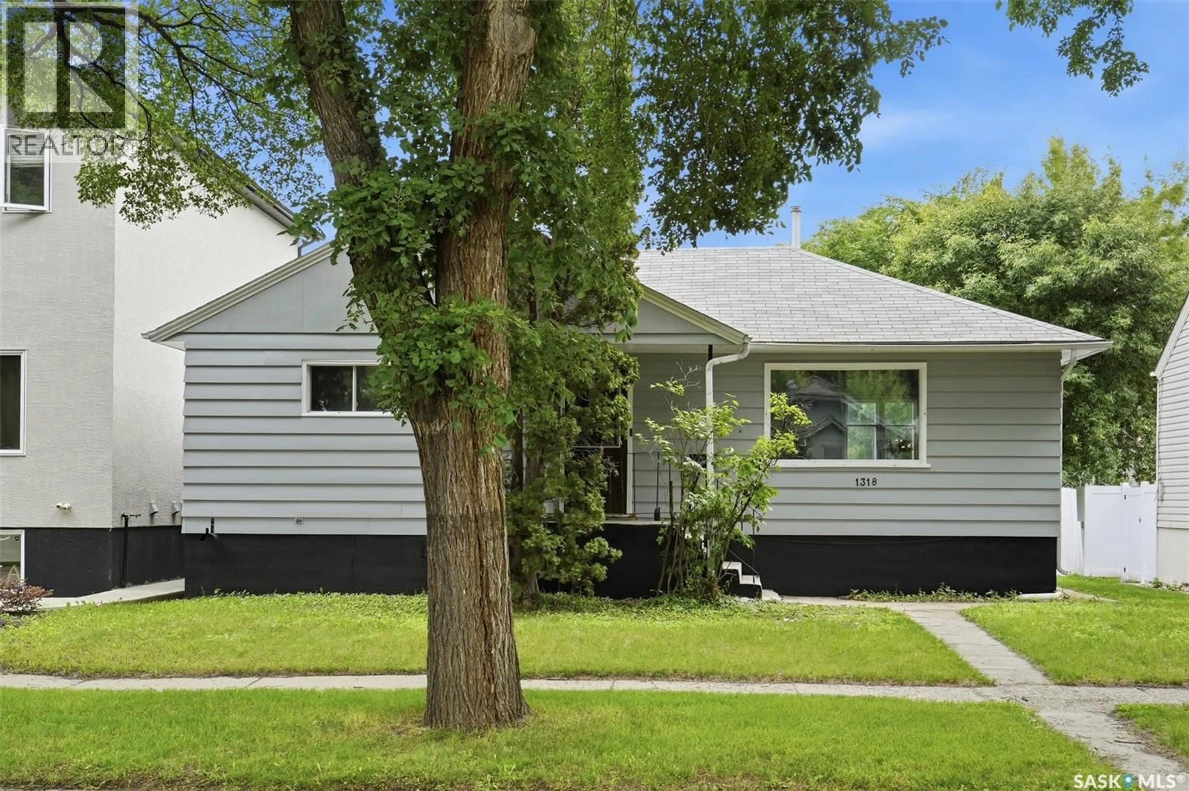
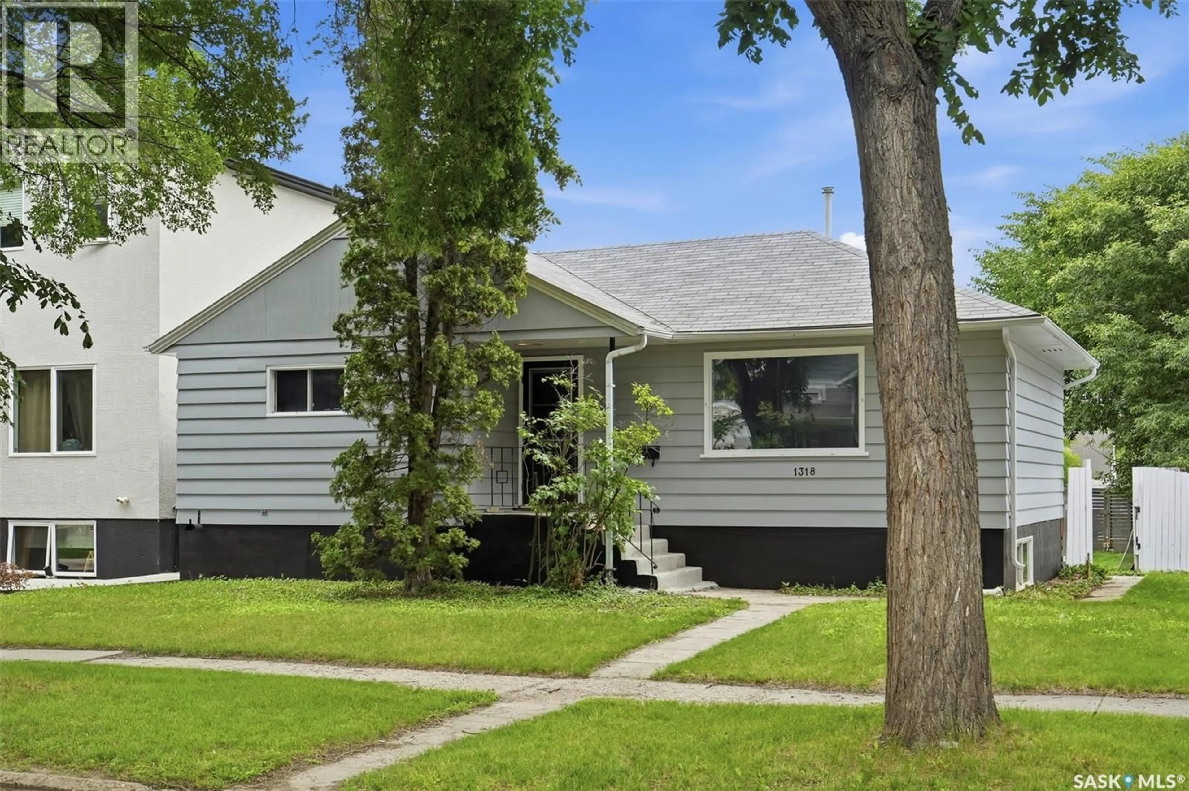
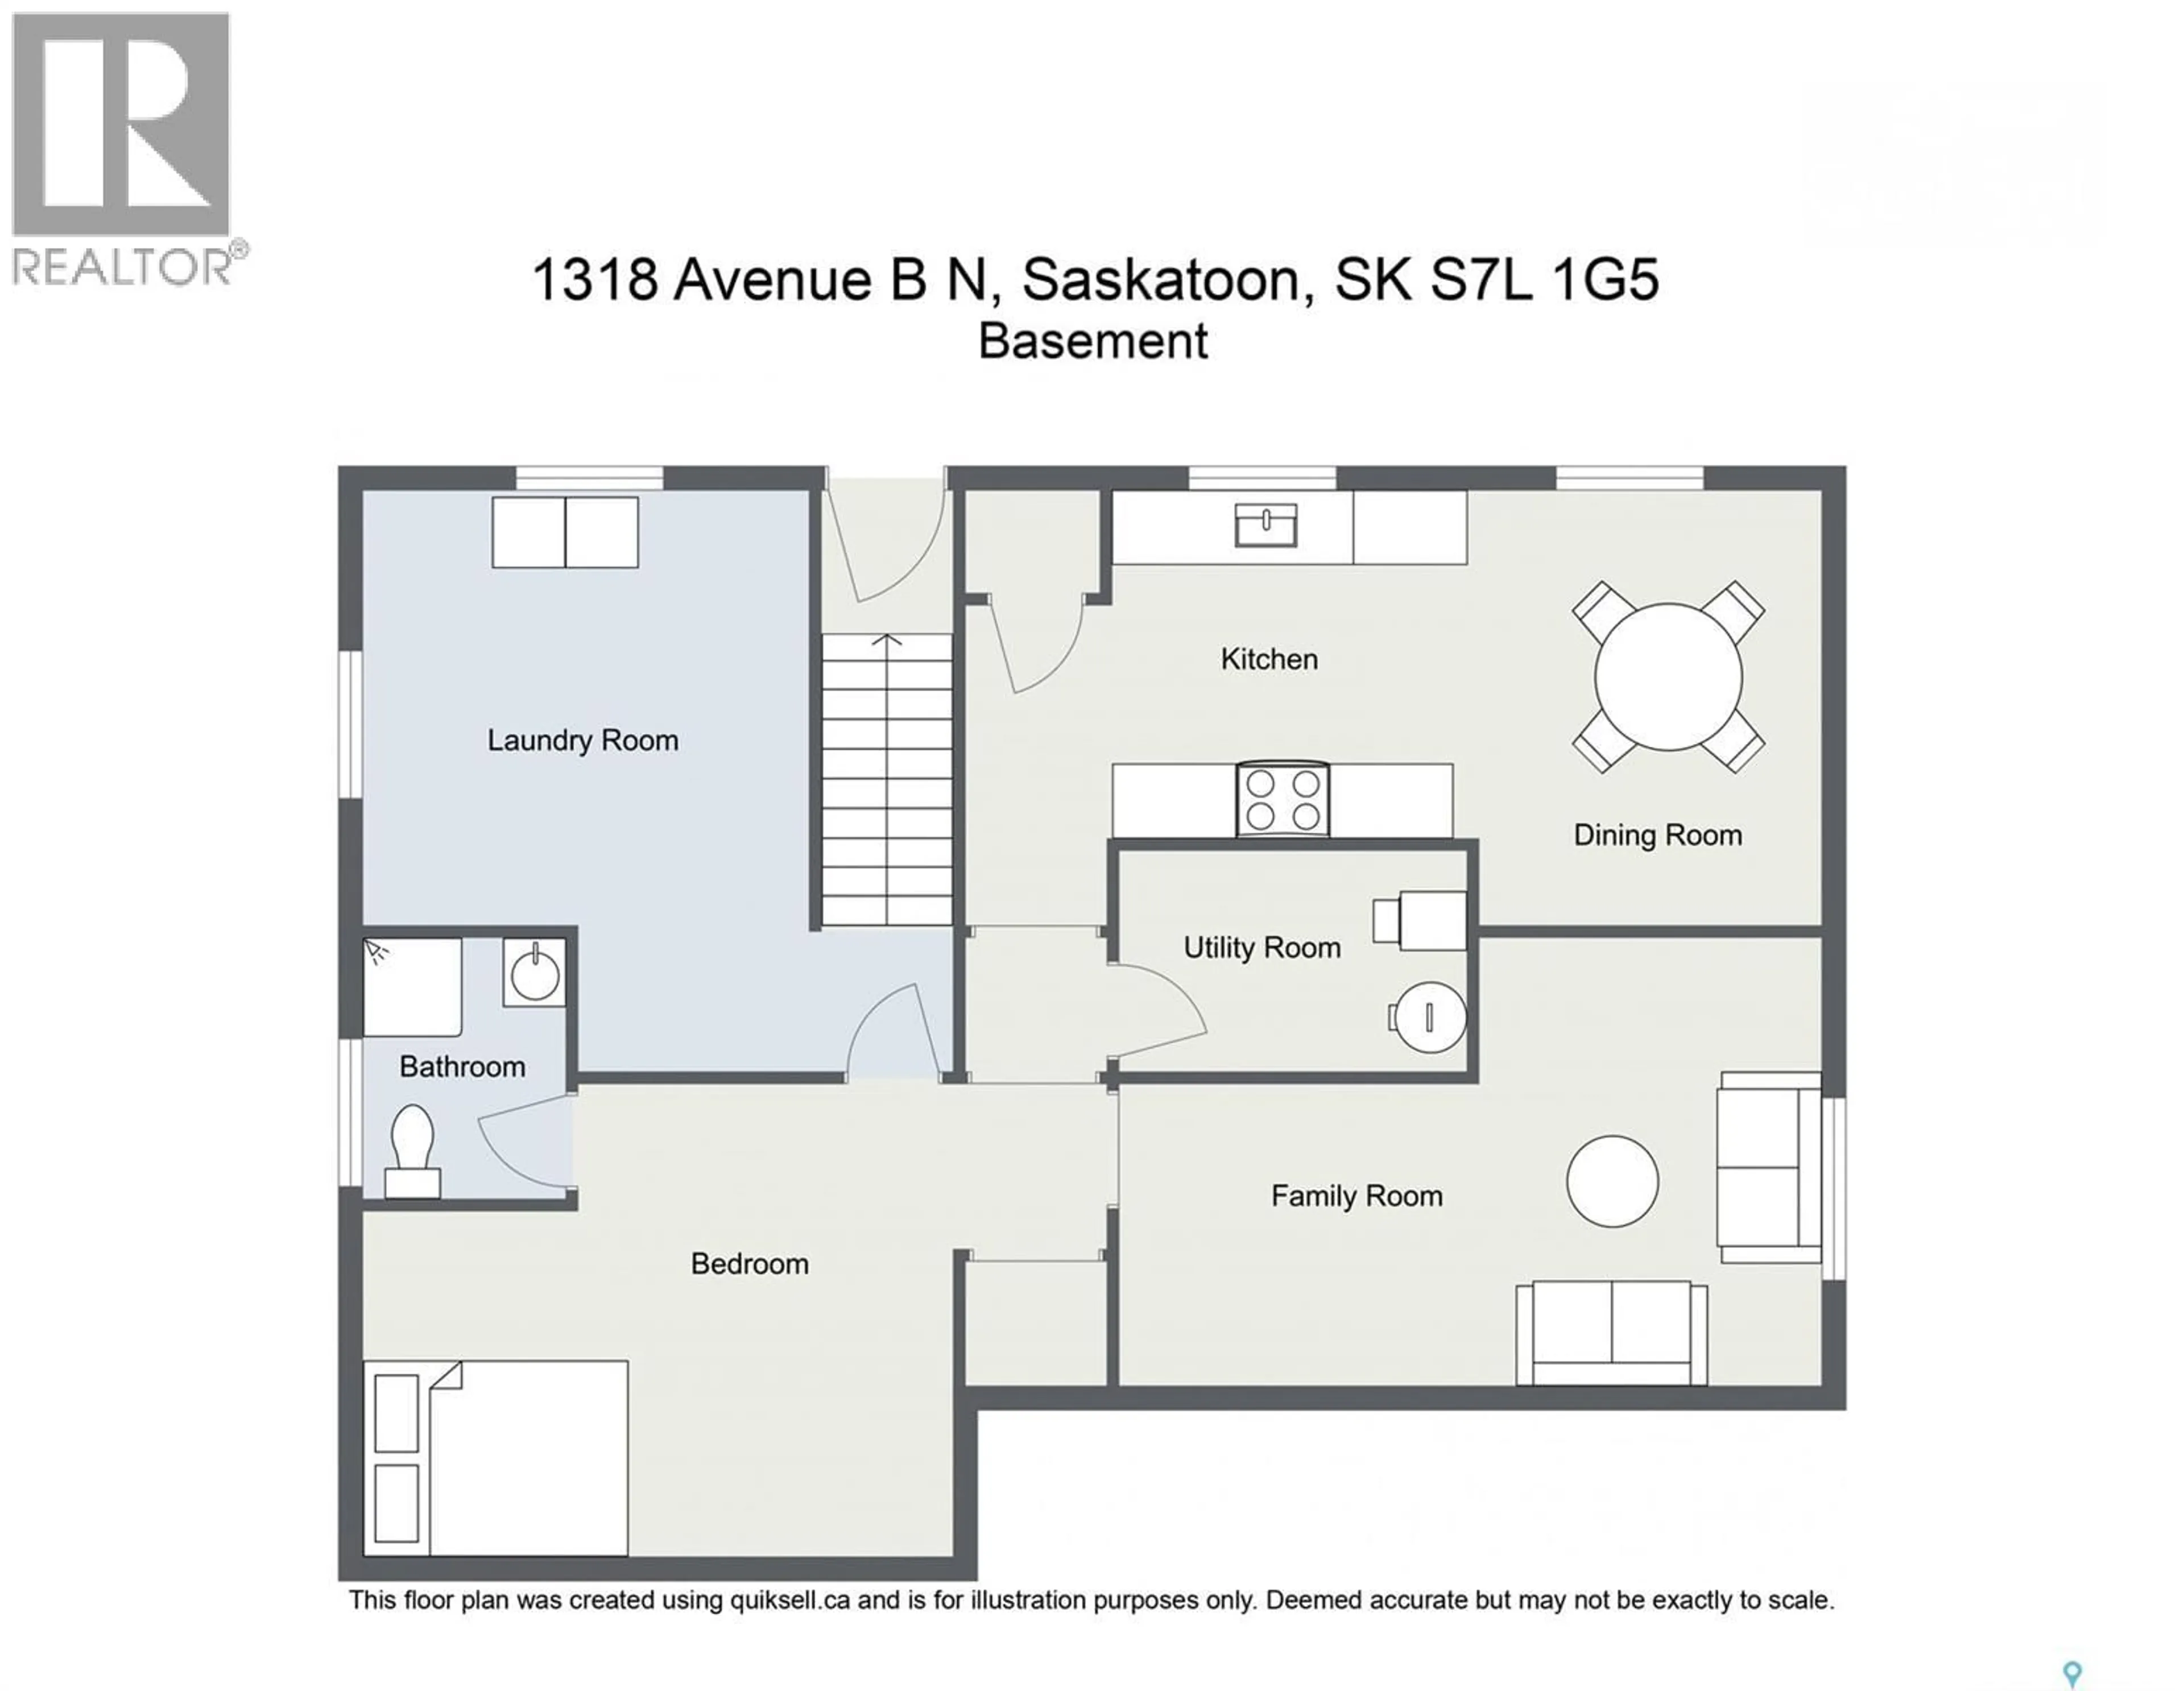
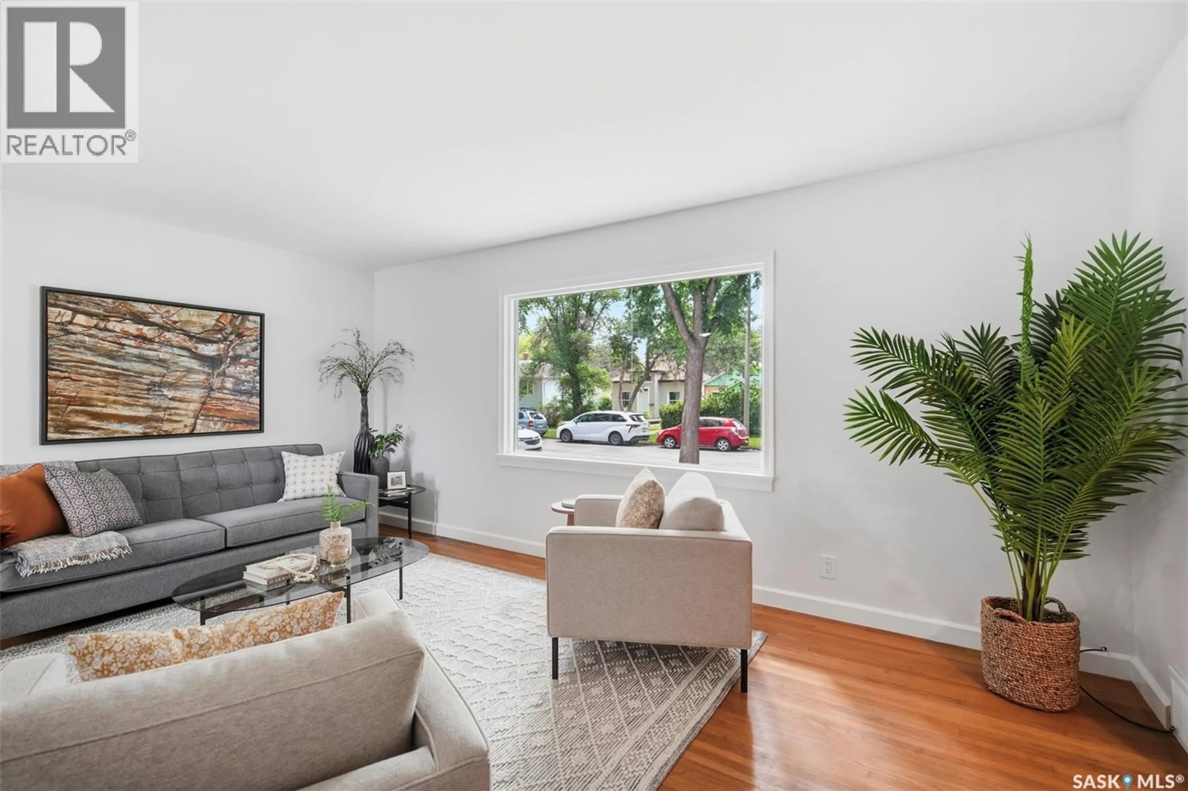
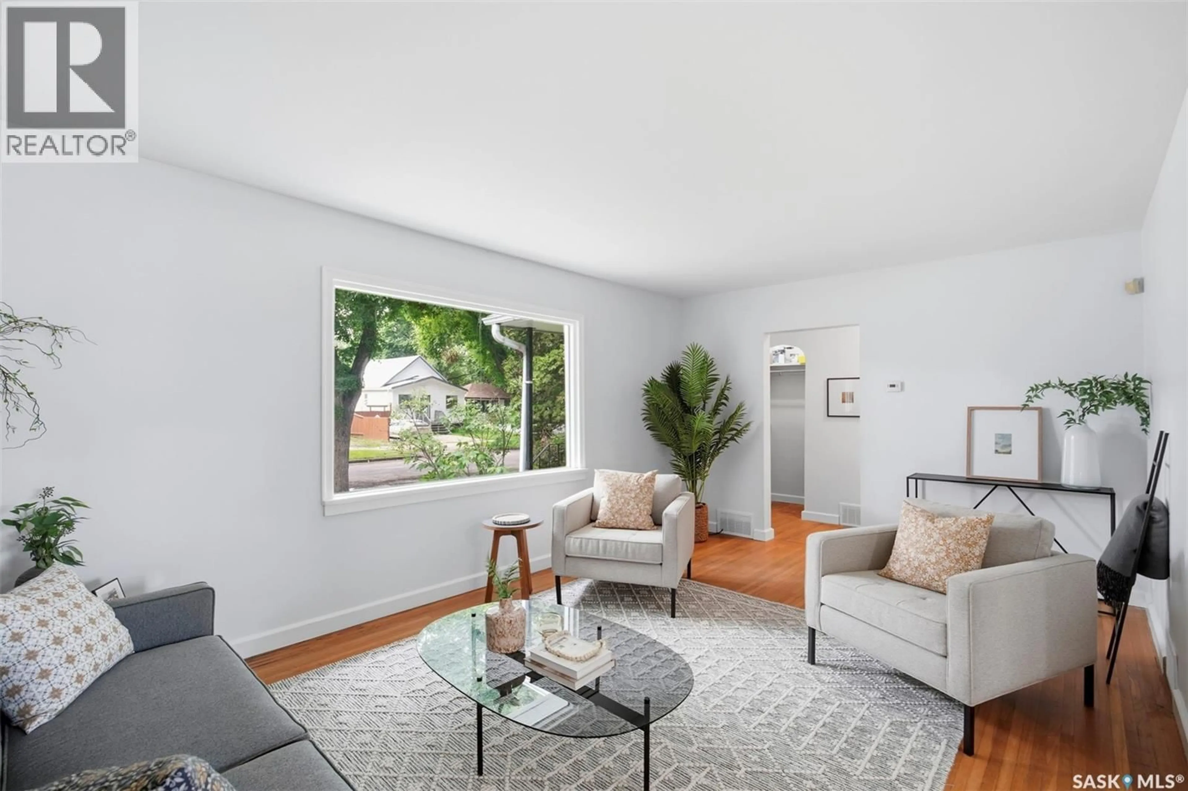
Opportunity awaits with this well-maintained bungalow in Mayfair, within walking distance of all amenities, offering exceptional value for homeowners and investors alike. With a fully developed basement featuring a non-conforming suite and separate entry, this property provides excellent flexibility for extended family, guests, or mortgage-helping rental income. Over the years, the home has undergone numerous upgrades, providing peace of mind while maintaining its original character and charm. The bright main floor features a welcoming living room with hardwood flooring, two comfortable bedrooms, an upgraded and functional kitchen and dining area, and a full 4-piece bathroom. Downstairs, the non-conforming suite includes its own kitchen, dining area, living room, spacious bedroom, 3-piece bathroom, and shared laundry. Situated on a 50' x 124.5' lot with a fully fenced backyard, this property offers plenty of outdoor space to enjoy, along with convenient off-street parking. Located close to schools, parks, public transit, shopping, and amenities, this is an excellent opportunity for first-time buyers, investors, or anyone looking for a home with income potential. Whether you're looking to expand your investment portfolio or purchase a home with added versatility, this property is one you won't want to miss! (id:39198)
Property Details
Interior
Features
Main level Floor
Living room
17'7 x 11'6Dining room
9'3 x 9'3Kitchen
6'6 x 5'1Bedroom
11'10 x 10'5Property History
 33
33
