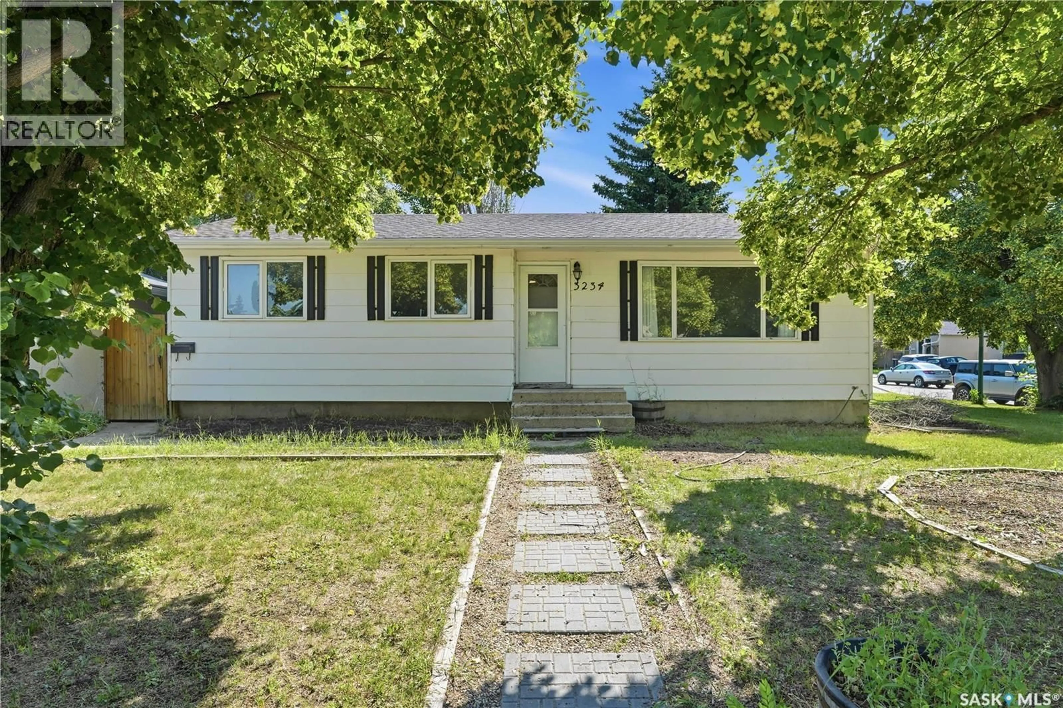
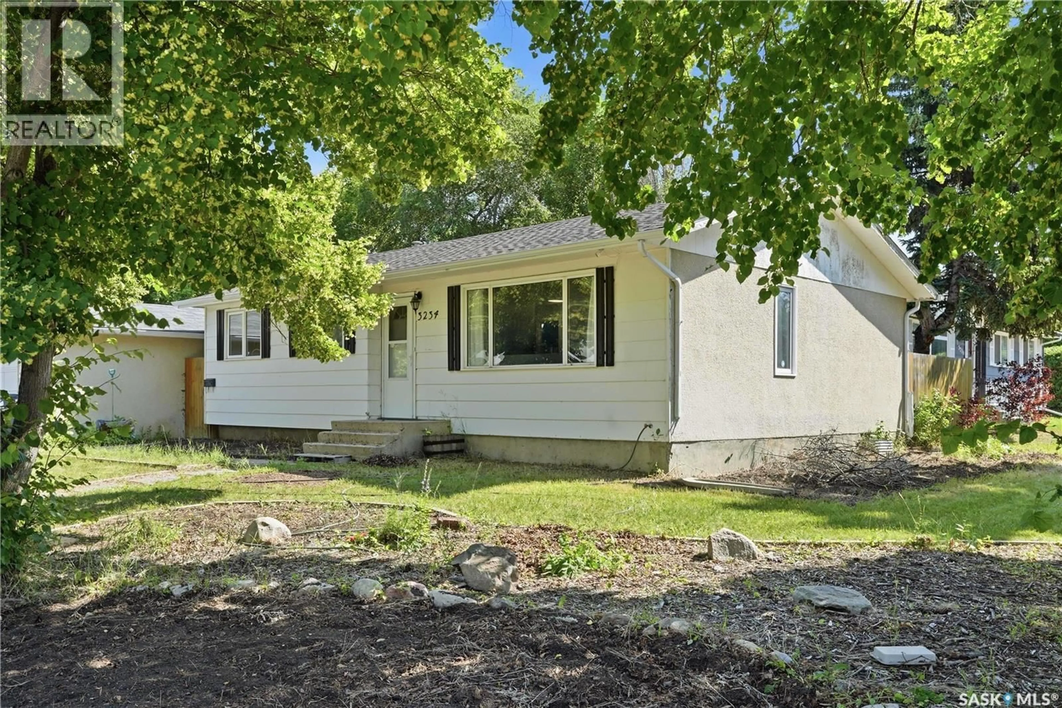
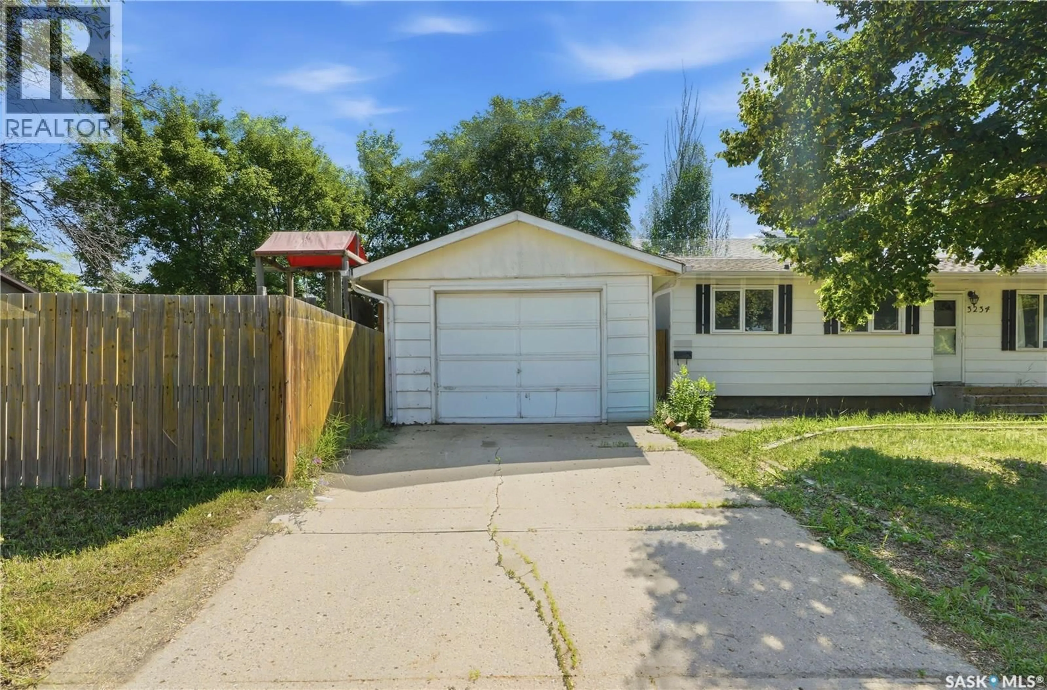
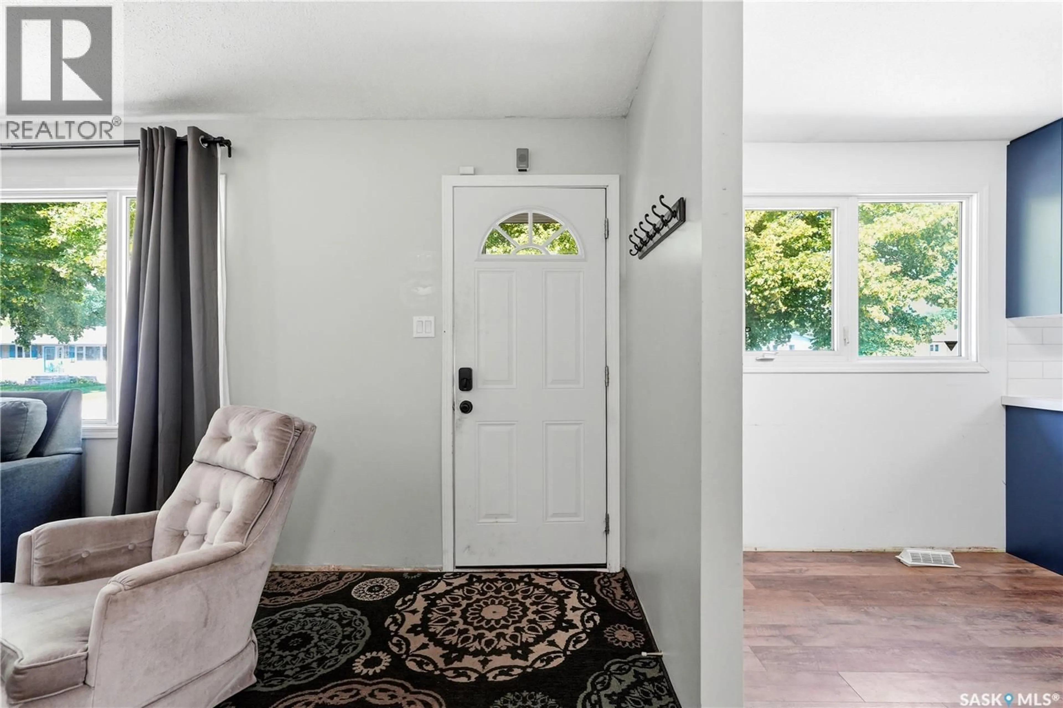
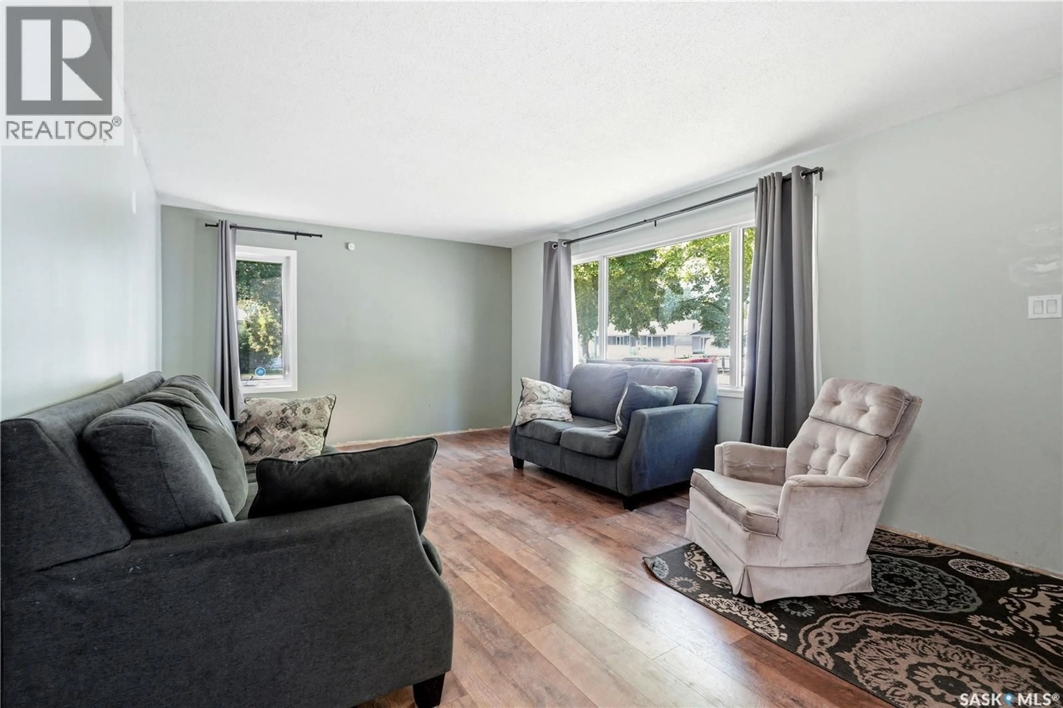
Home with vinyl exterior material, street for 3234 MAXWELL STREET, Saskatoon Saskatchewan S7L4K8
2 hours on Market

3234 MAXWELL STREET, Saskatoon, Saskatchewan S7L4K8

Detached
3 + 2
2
~1060 sqft
$359,900
Get pre-qualifiedPowered by nesto
Detached
3 + 2
2
~1060 sqft

Contact us about this property

Call

Highlights

Property Estimate

Days on market2 hours

Estimated valueNot available

Price/Sqft$339/sqft

Monthly cost

Open Calculator

Description

Welcome to 3234 Maxwell Street in Saskatoon's desirable Massey Place neighbourhood! Situated on a spacious corner lot, this bungalow offers plenty of outdoor space along with a single detached garage. The main floor features a bright living room, three bedrooms, bathroom, and a fabulous kitchen with dining area. The basement has the added benefit of a separate side entrance and offers a large family room, two additional bedrooms, a den, a second bathroom, and a laundry/mechanical area. (please note: basement bedroom windows do not meet current legal egress requirements). Whether you're looking to purchase your first home or add to your investment portfolio, this property offers plenty of possibilities. Bring your ideas and make it your own. Don't miss your opportunity to view this great home! (id:39198)


Property Details

StyleHouse
View-
Age of property1973
SqFt~1060 SqFt
Lot Size-
Parking Spaces-
MLS ®NumberSK043027
Community NameMassey Place
Data SourceCREA
Listing byColdwell Banker Signature

Features

Heating: Forced air, Natural gas
Basement: Full

Main level Floor

Living room

12'05 x 20'01

Kitchen/Dining room

18'09 x 11

4pc Bathroom

Bedroom

8'07 x 12'05


Property History

Jul 20, 2026
ListedActive
$359,900
2 hours on market
history photo preview47
Listing by crea®
Property listed by Coldwell Banker Signature, Brokerage
Agent Banner Image
Interested in this property?Get in touch to get the inside scoop.

Population and Demographics

Overview

Total population 2495
Average household income $93,313

Age (%)

0 to 19
29%
20 to 34
21%
35 to 49
20%
50 to 64
17%
65 and plus
13%

Household composition (%)

Single family
66%
Single person
28%
Multi person
6%
Multi family
0%

Mother tongue (%)

English
78%
Tagalog (Pilipino, Filipino)
8%
Others
4%
Punjabi (Panjabi)
2%
Urdu
2%
Spanish
1%
Vietnamese
1%

House tenancy (%)

Owners
63%
Renters
37%

What’s nearby?Essentials within 5 km

Local Logic

Transportation Scores

Estimated Budget

Powered by:
The trademarks REALTOR®, REALTORS®, and the REALTOR® logo are controlled by The Canadian Real Estate Association (CREA) and identify real estate professionals who are members of CREA. The trademarks MLS®, Multiple Listing Service® and the associated logos are owned by CREA and identify the quality of services provided by real estate professionals who are members of CREA. Used under license.