1037 MATHESON DRIVE, Saskatoon, Saskatchewan S7L3Y9
Contact us about this property
Highlights
Estimated valueThis is the price Wahi expects this property to sell for.
The calculation is powered by our Instant Home Value Estimate, which uses current market and property price trends to estimate your home’s value with a 90% accuracy rate.Not available
Price/Sqft$439/sqft
Monthly cost
Open Calculator
Description
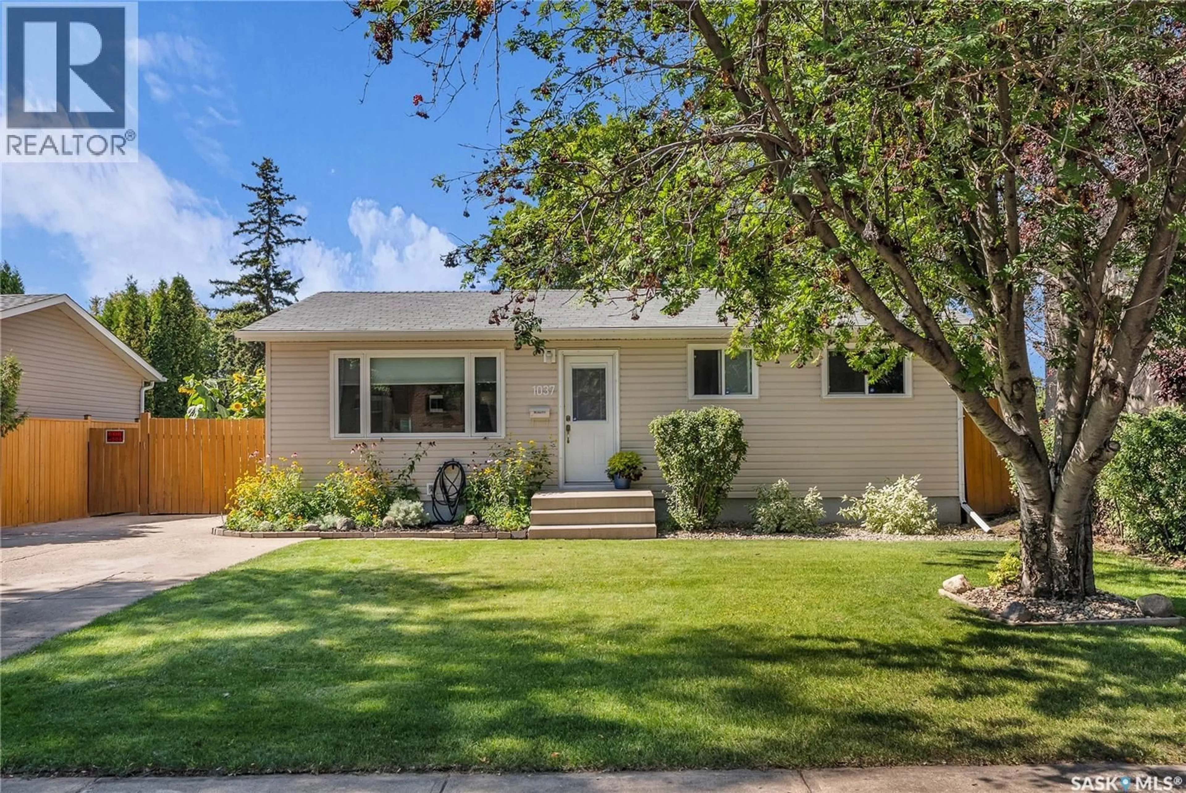
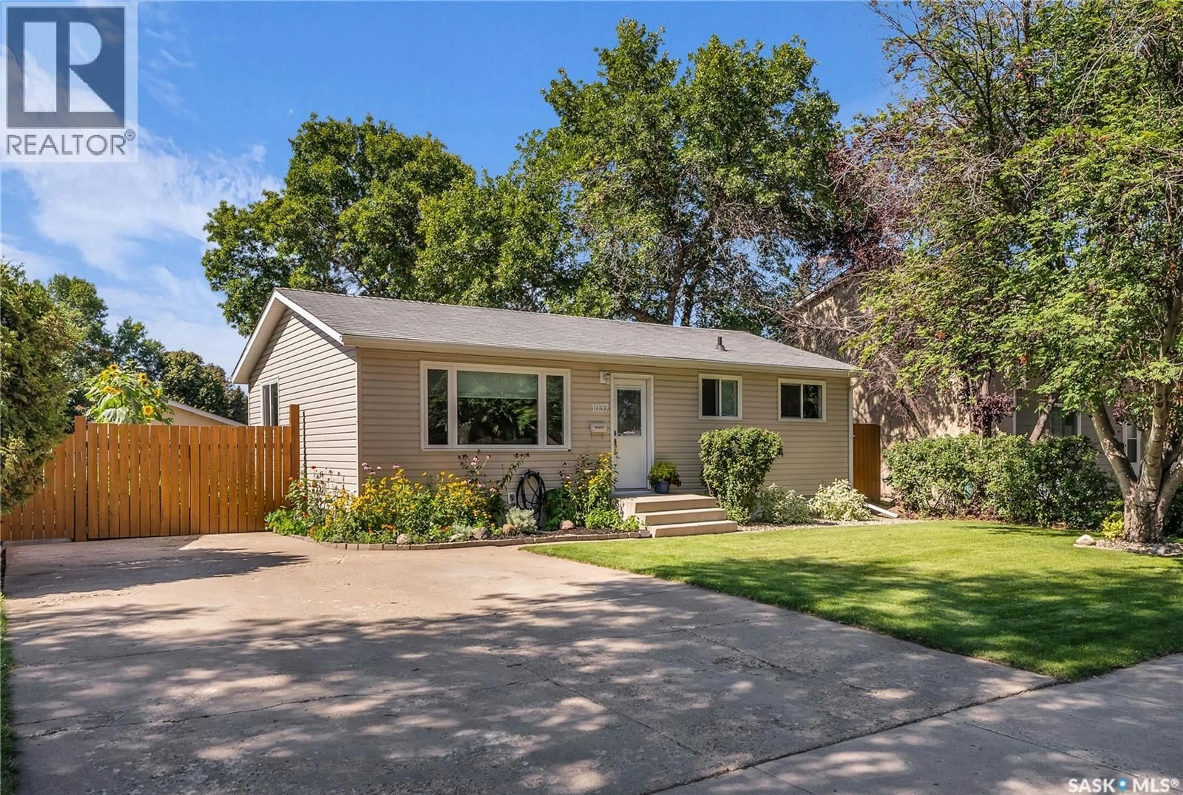
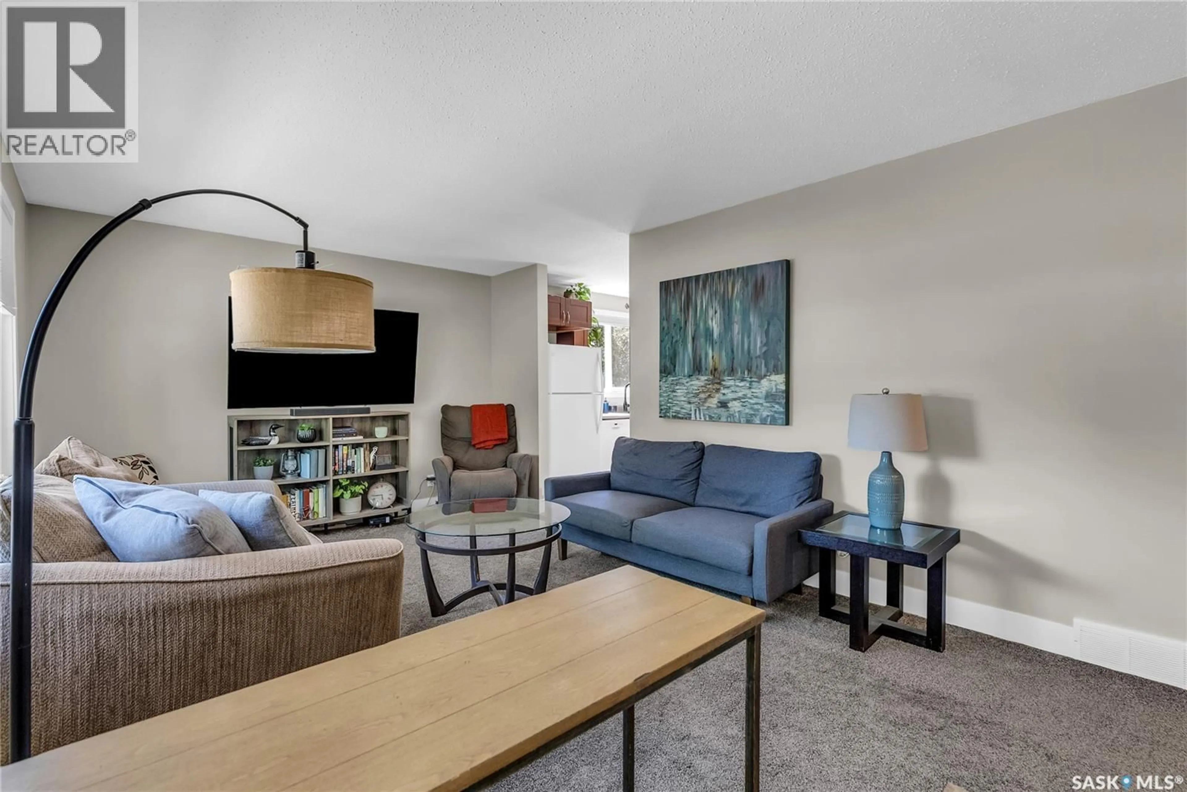
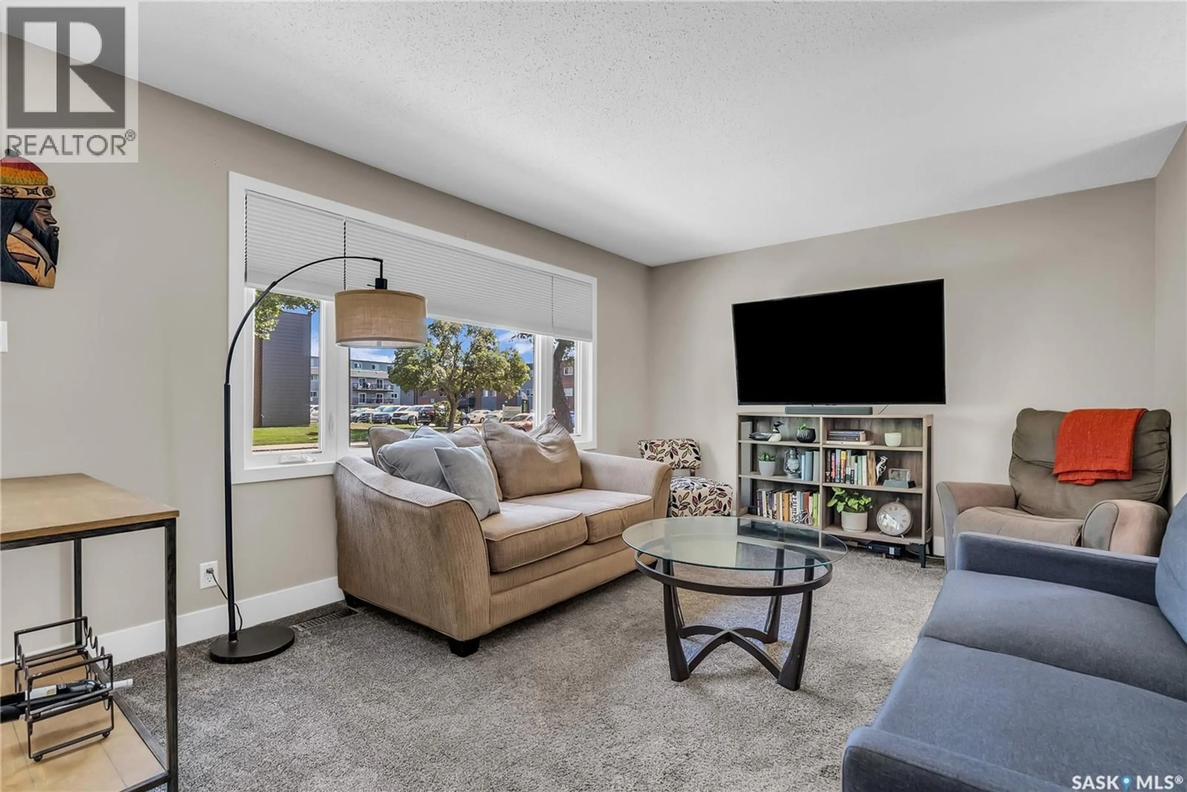
Welcome to 1037 Matheson Drive, a well-kept and versatile home offering comfortable living, excellent outdoor space, and added flexibility in the lower level. The main floor features a bright, welcoming living room with large windows, a functional eat-in kitchen with warm wood cabinetry, generous counter space, and plenty of natural light, along with well-sized bedrooms and a full bathroom. Neutral finishes throughout create a clean, inviting feel and make the home easy to personalize. The layout is practical for everyday living, with good natural light and comfortable gathering spaces for family and friends. The basement is developed with a fully self-contained, non-conforming one-bedroom suite, complete with its own kitchen, living area, bathroom, bedroom, and laundry facilities. This space provides excellent options for extended family, guests, or supplemental rental income, while maintaining separation from the main living area. Additional utility and storage space add to the home’s functionality. Situated on a spacious 55’ x 110’ lot, the property offers plenty of room to enjoy both indoors and out. The backyard is thoughtfully arranged with a deck and patio areas for relaxing or entertaining, mature trees, lawn space, and a dedicated garden area for those who enjoy growing their own vegetables or flowers. A 24’ x 24’ heated double detached garage is a standout feature, providing comfortable year-round parking, storage, or workspace. Located in an established Saskatoon neighbourhood with convenient access to schools, parks, shopping, and transit, this property offers a great combination of function, value, and opportunity. (id:39198)
Property Details
Interior
Features
Main level Floor
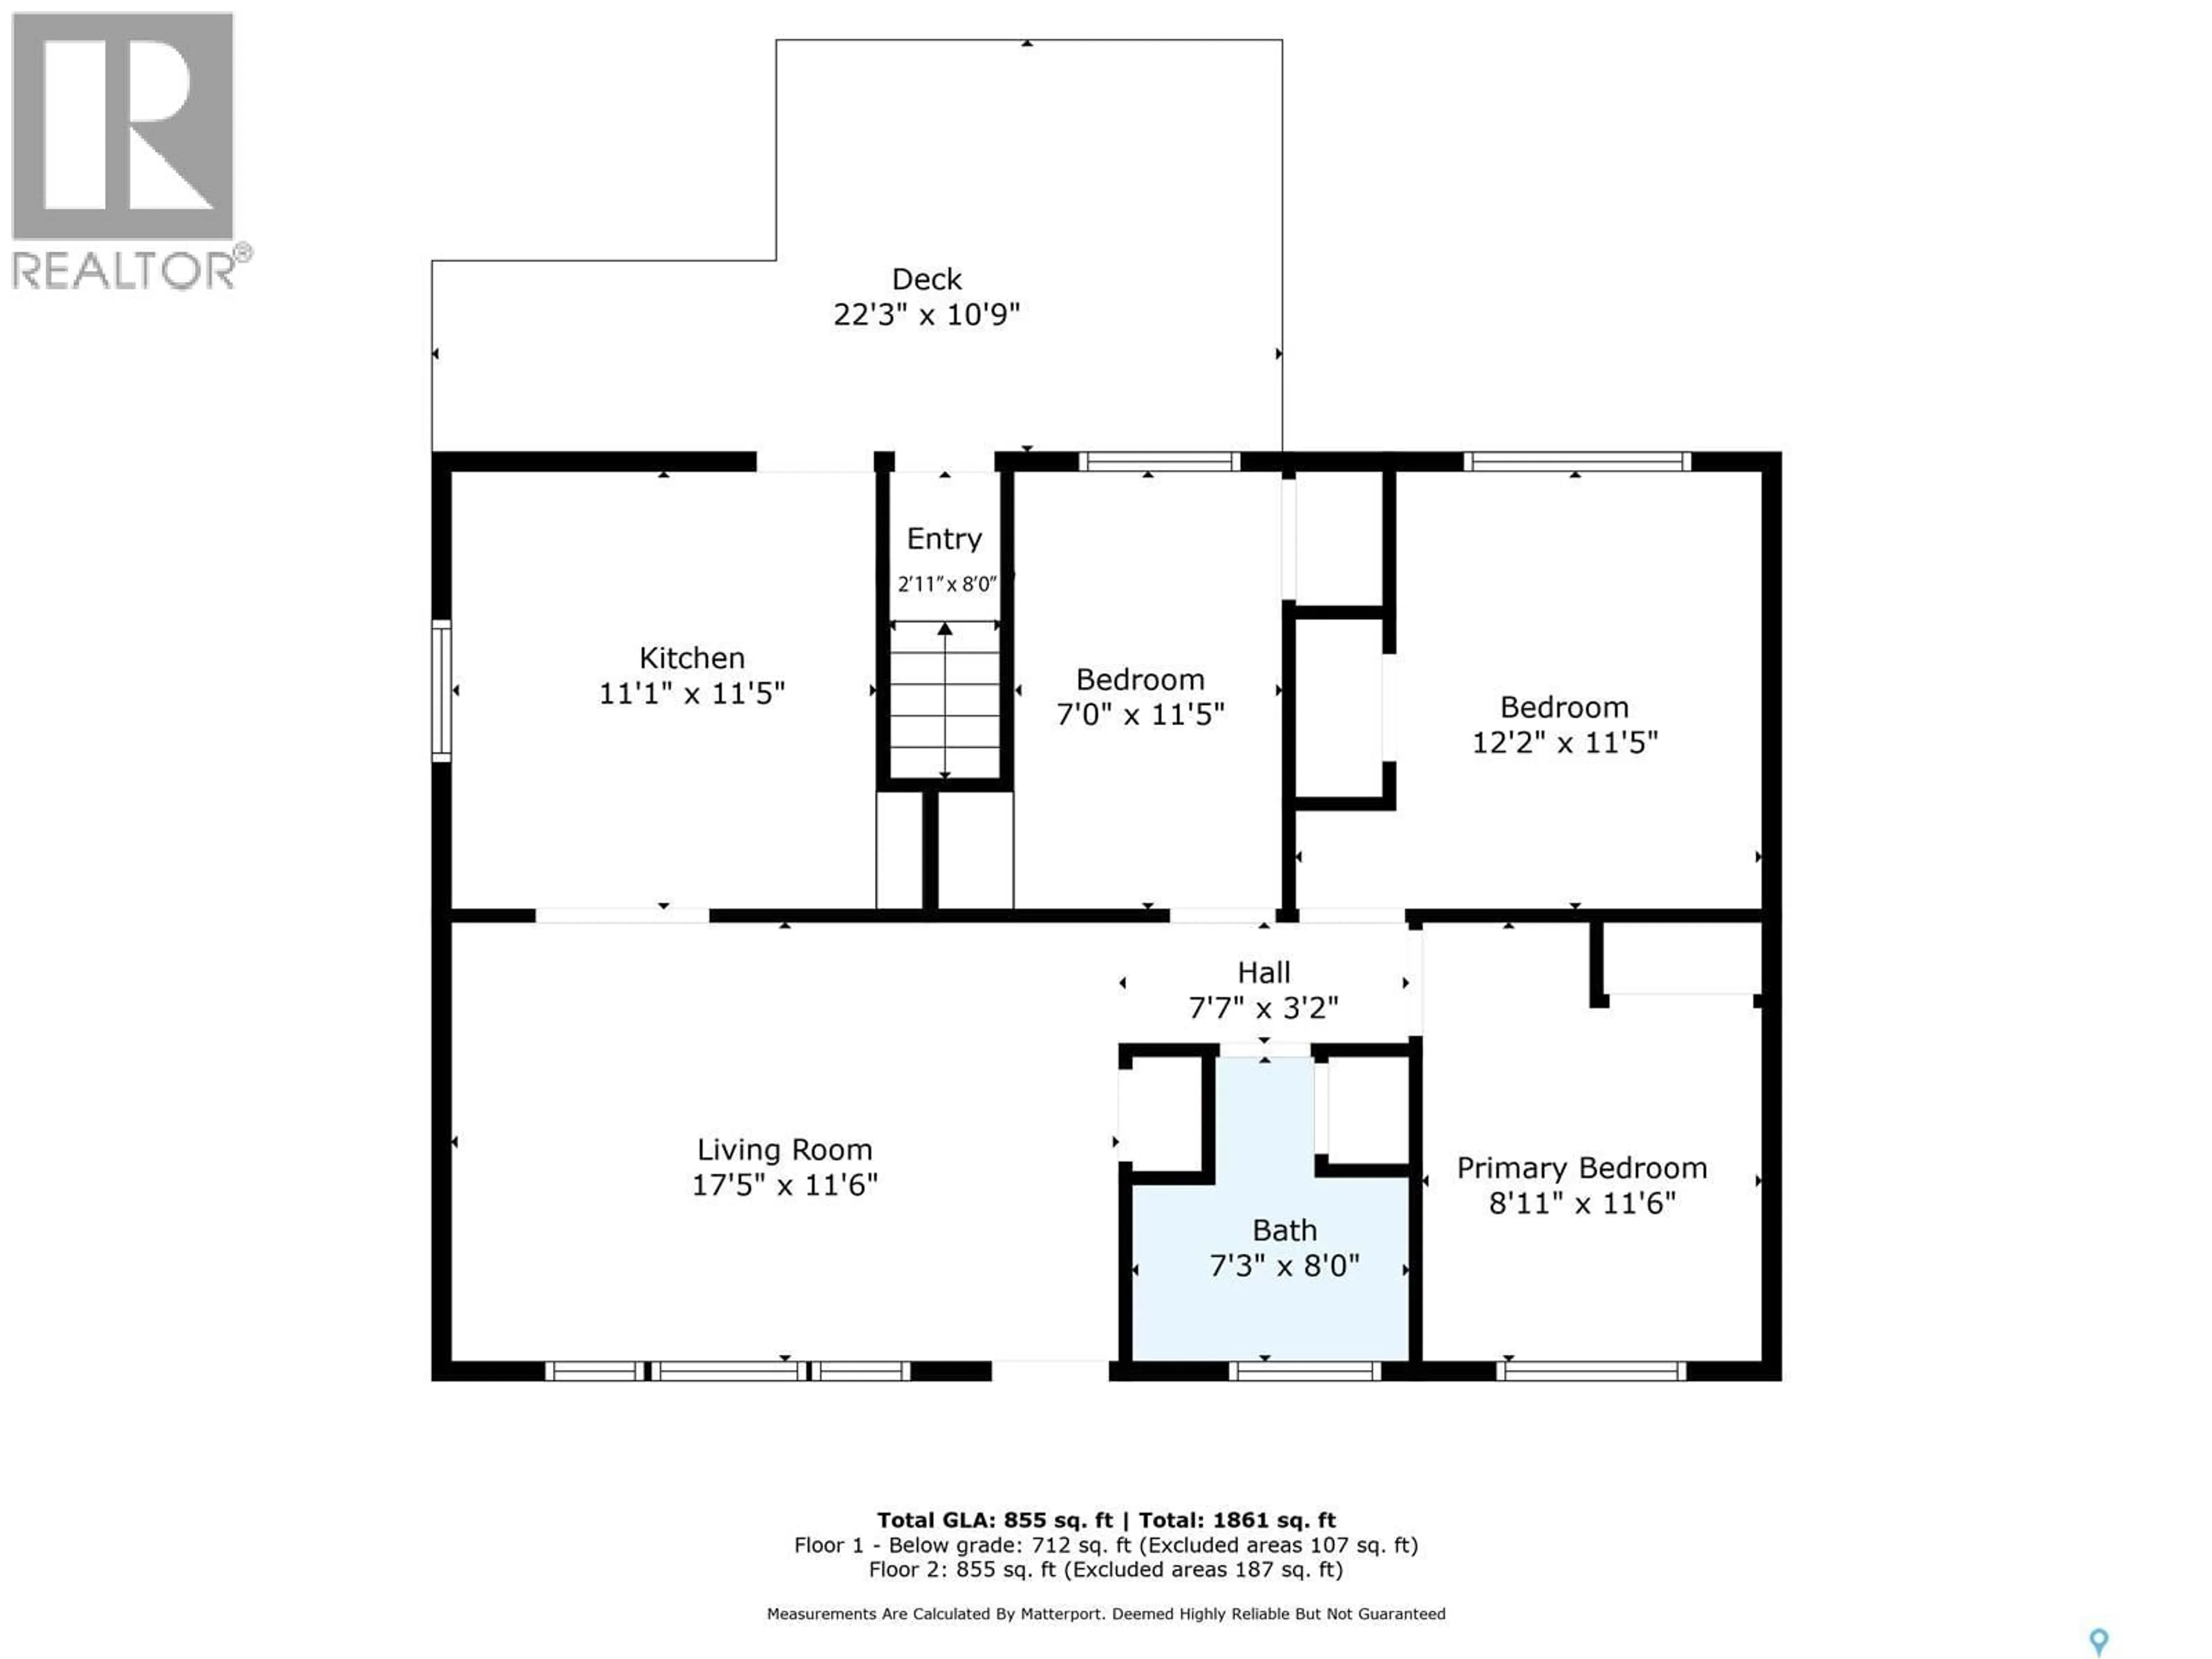
Living room
17'5" x 11'6"Kitchen
11'1" x 11'5"Bedroom
7'0" x 11'5"Laundry room
Property History
 53
53
