10 MACKIE CRESCENT, Saskatoon, Saskatchewan S7L3V3
Contact us about this property
Highlights
Estimated valueThis is the price Wahi expects this property to sell for.
The calculation is powered by our Instant Home Value Estimate, which uses current market and property price trends to estimate your home’s value with a 90% accuracy rate.Not available
Price/Sqft$380/sqft
Monthly cost
Open Calculator
Description
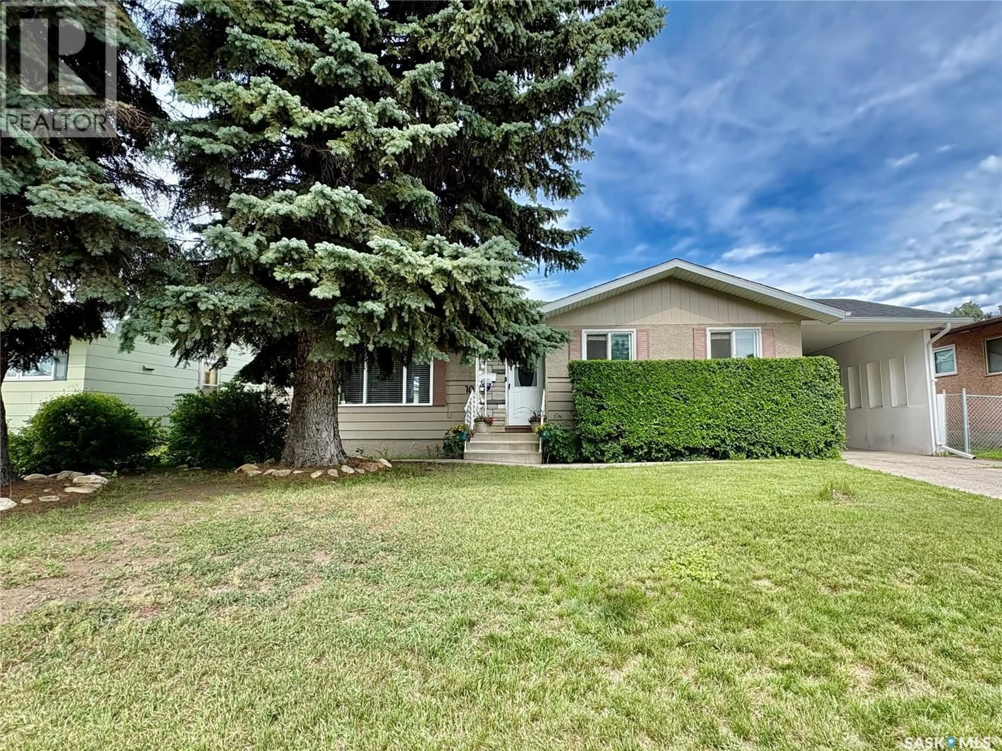
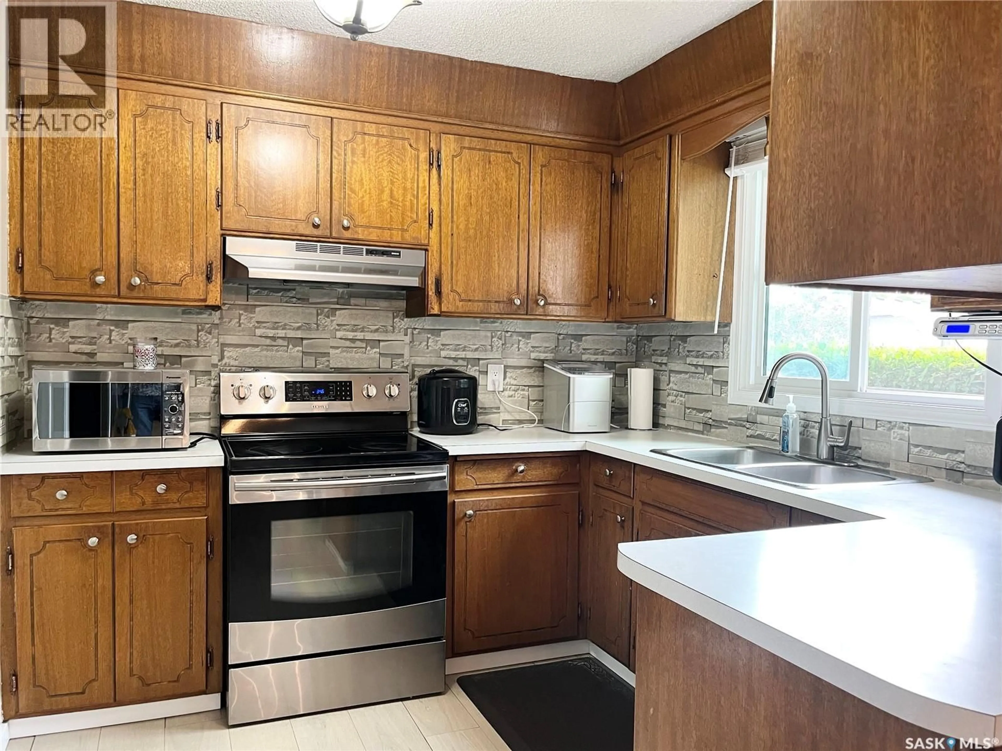
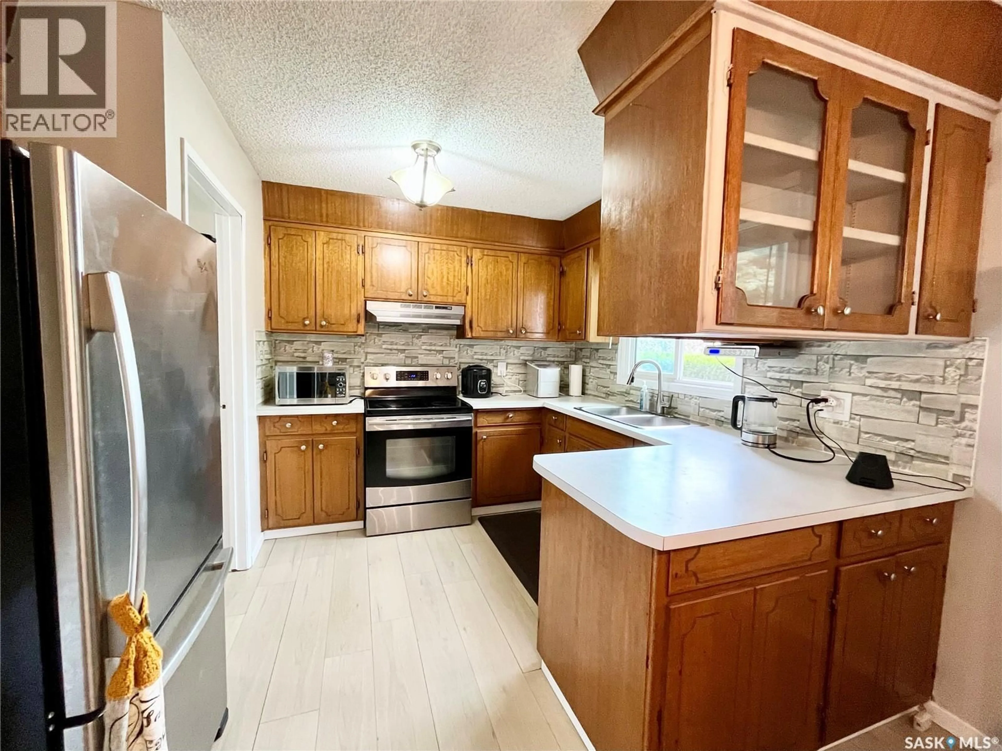
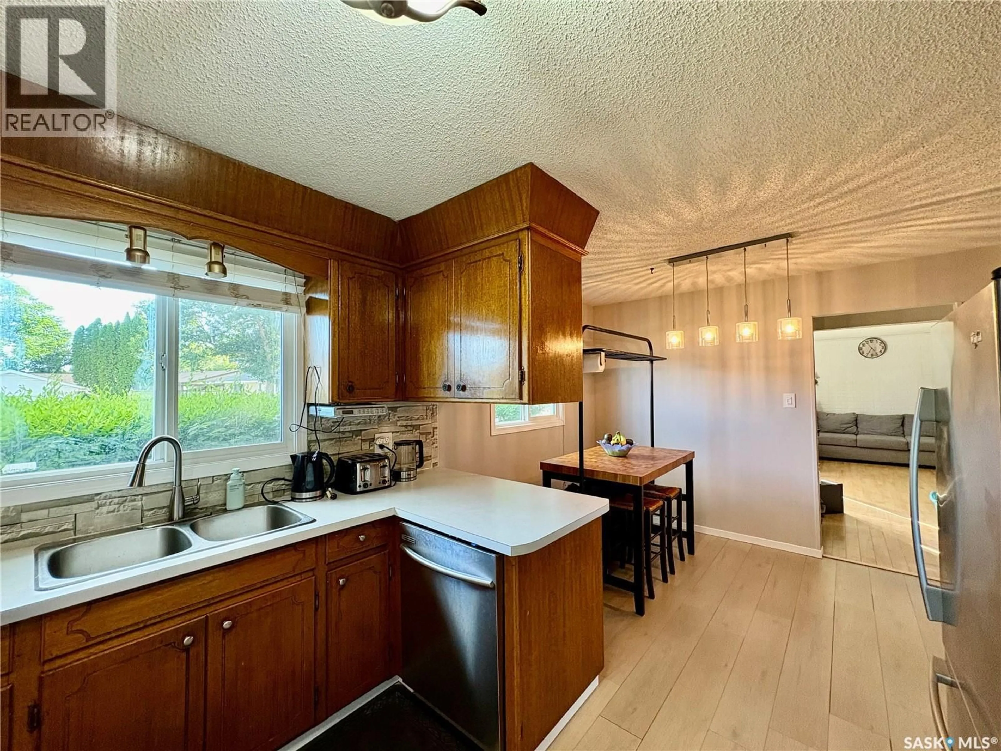
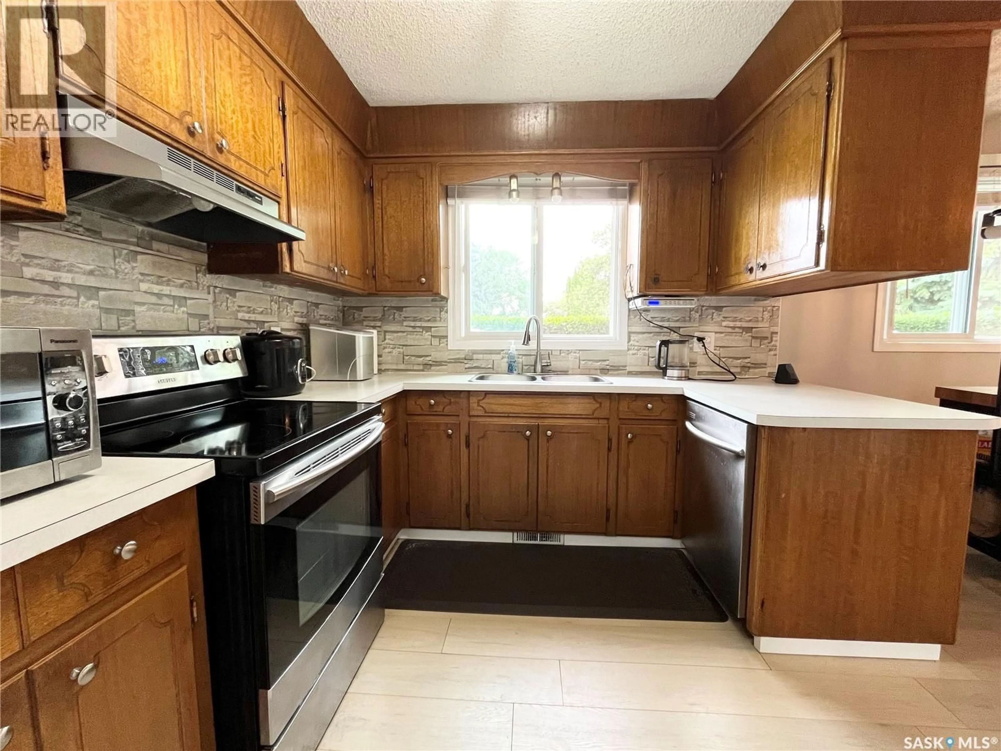
Looking for Space, Parking and a Great Location? This well maintained 1,076 sq. ft. bungalow in Massey Place offers 4 bedrooms, 2 bathrooms, a double garage and a mature backyard on a quiet crescent. The one bedroom (has a closet) can be utilized as flex room- perfect as an office, craft area, dining or exercise space - as it has patio doors to the outdoor deck and French doors to the living room. In the basement, the kitchen area could function as a wet bar area for entertaining. The home was freshly painted in 2026. The kitchen features new laminate flooring in 2026. Numerous light fixtures have been updated in 2025/26. The basement had new windows installed in 2023. New washer/dryer in 2023. In recent years updates include: exterior doors; new 30 year shingles (2016); new furnace (2014); soffit/eavestrough (2013). Laundry Room flooring and wall paneling replaced in September 2026. In addition to a 2 car detached garage (24 X 26) there is a attached car port with room for 3 vehicles on the driveway. The garage was updated with the new shingles in 2025 and new siding in 2023. The basement has a separate entrance with the potential for a one bedroom nonconforming suite. The backyard is meticulously kept on top of being mature and spacious. The outdoor space is perfect for relaxing, barbeques and having guests over featuring an updated professionally done deck plus a covered patio area. The backyard fence along the back lane was redone in 2023 with large gate providing easy access to garage /RV parking. Elementary Schools, Play Ground, Massey Place Paddling Pool and shopping all within a 5 minute walk. NOTE: Some pictures have been virtually staged. Give your REALTOR® a call today to view this property. (id:39198)
Property Details
Interior
Features
Main level Floor
Kitchen/Dining room
11' 0" x 17' 3"Living room
12' 5" x 18' 0"Bedroom
10' 7" x 12' 5"4pc Bathroom
5' 0" x 9' 0"Property History
 39
39
