723 LENORE DRIVE, Saskatoon, Saskatchewan S7K5G8
Contact us about this property
Highlights
Estimated valueThis is the price Wahi expects this property to sell for.
The calculation is powered by our Instant Home Value Estimate, which uses current market and property price trends to estimate your home’s value with a 90% accuracy rate.Not available
Price/Sqft$377/sqft
Monthly cost
Open Calculator
Description
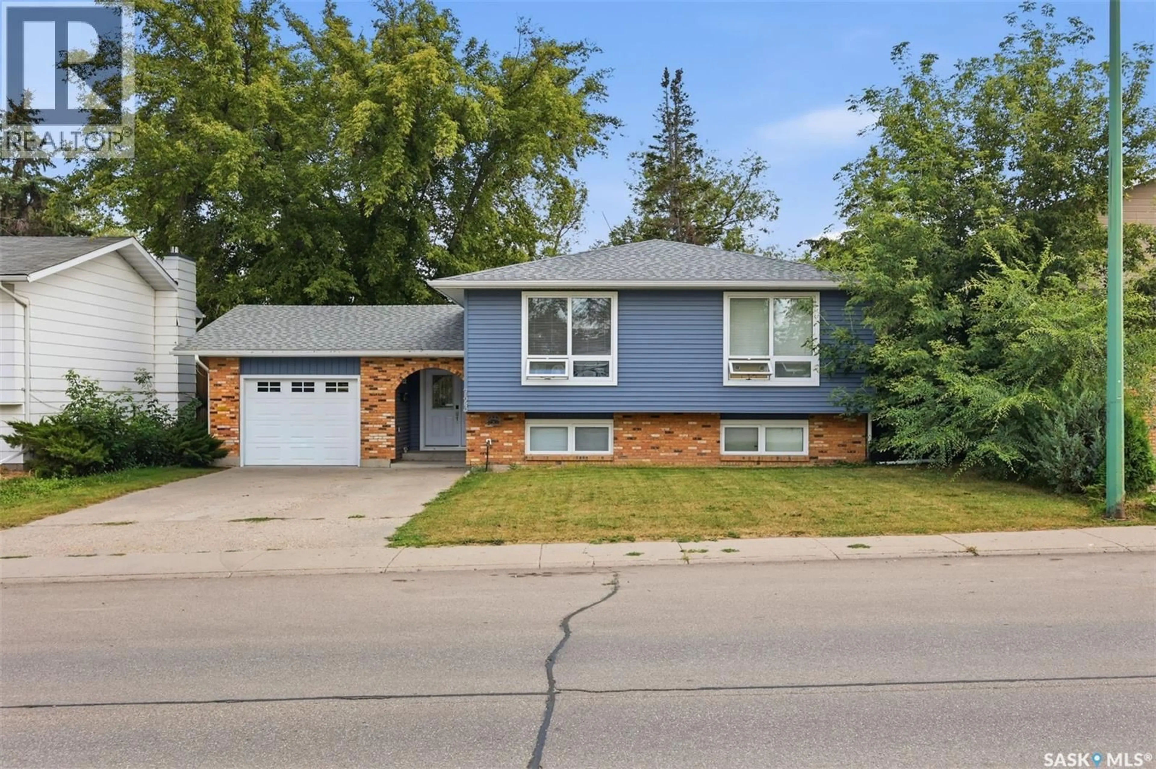
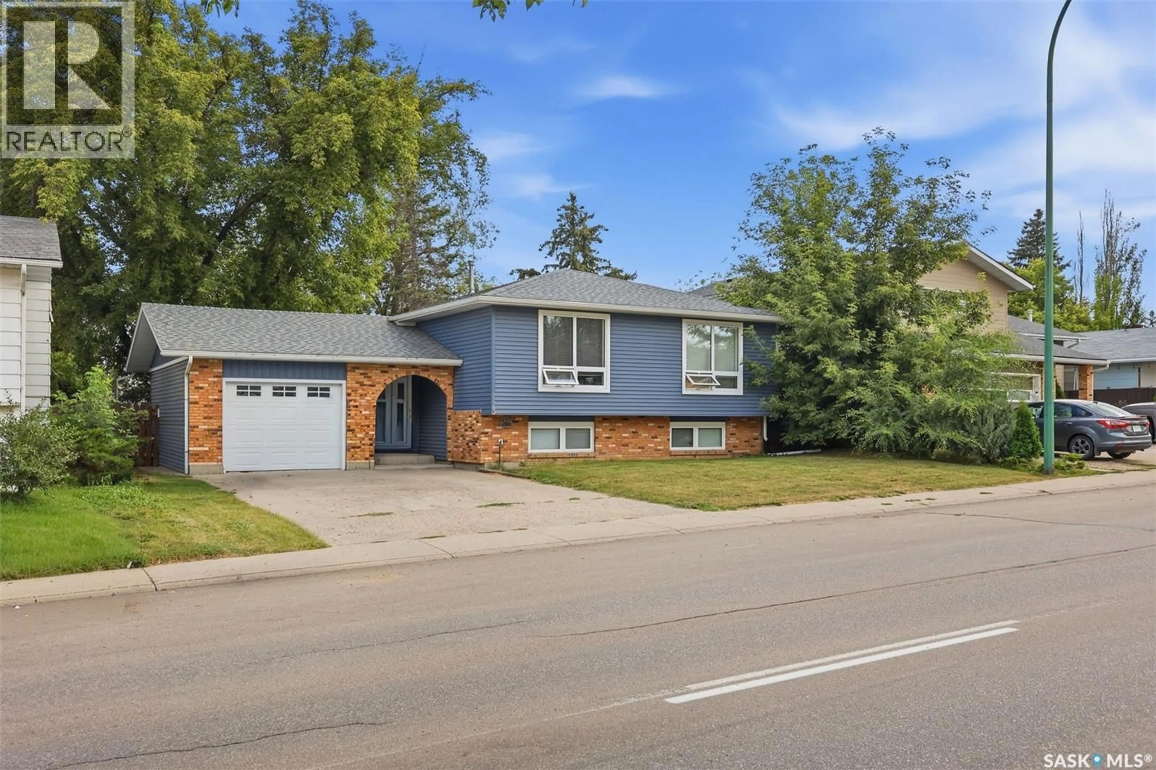
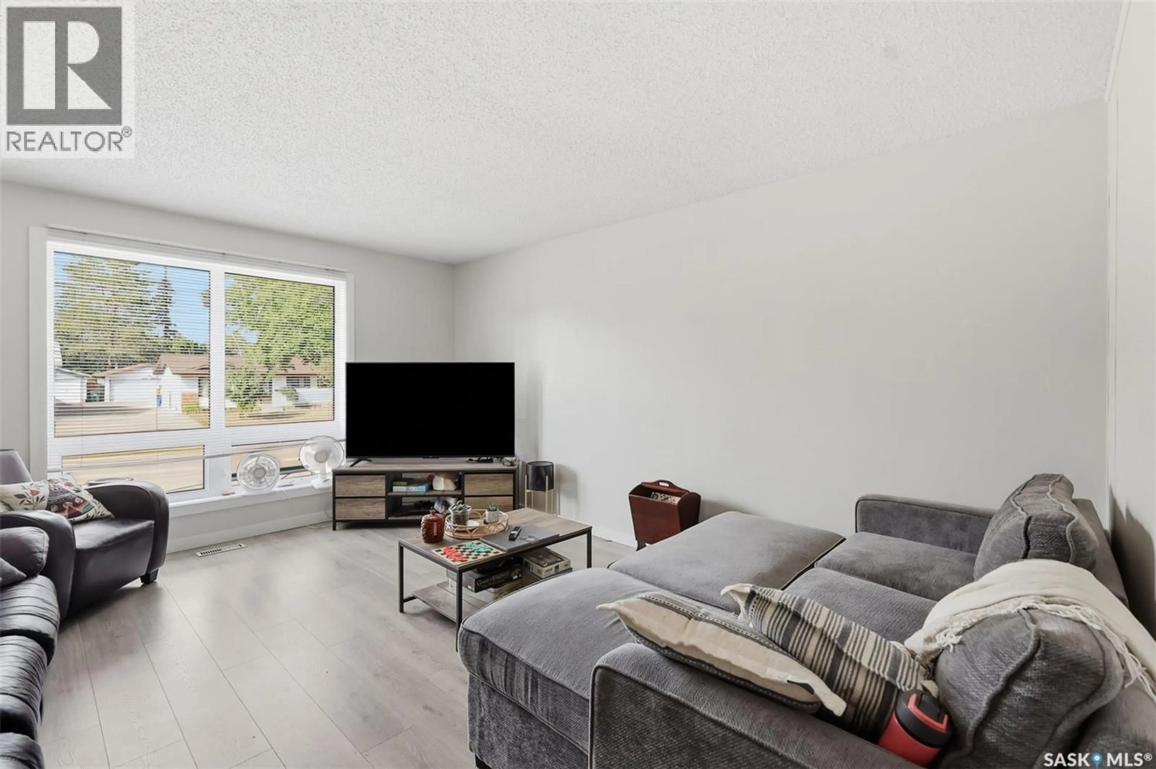
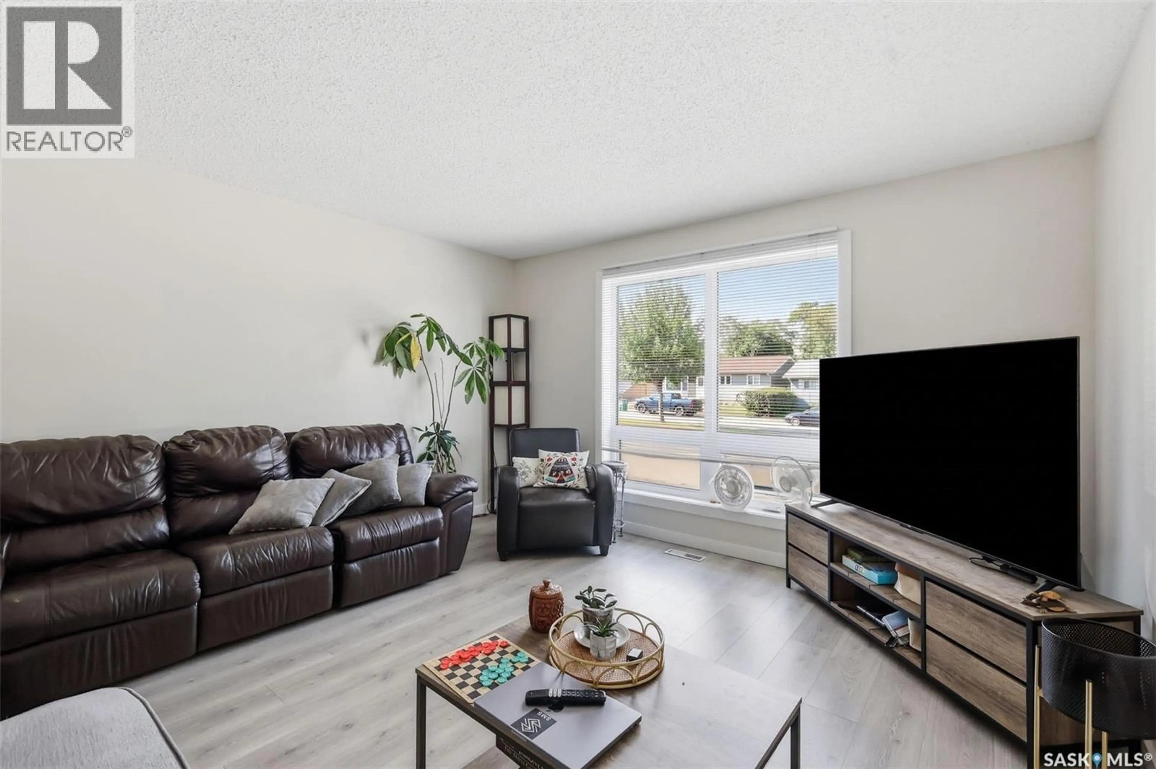
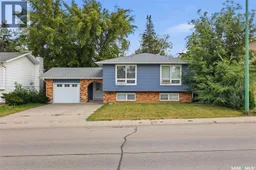
Welcome to 723 Lenore Dr, located in Lawson Heights, a block and a half from beautiful Meewasin Park with its walking/biking trails along the river. This property, strategically located close to several schools, can serve as a family home, or a two suite rental. Bright and inviting with fresh paint and new flooring, the main floor (1295 sq ft) features 3 bedrooms including roomy master bedroom with 2 piece ensuite, main bathroom, plenty of pantry/storage shelves in hallway, large living/dining room with spacious windows, convenient kitchen/eating nook with patio doors opening on to peaceful, covered back deck (10’x12’), overlooking private, fenced-in, mature back yard. Underground sprinklers for the front lawn are an added plus. The downstairs suite (1176 sq ft) features a spacious entry, a sizable storage closet, two bedrooms with large windows, full kitchen, living room with large windows giving plenty of natural light, and a 3-piece bathroom including new shower and ample storage. Shared laundry facilities and storage room with own entry door enhances privacy for home owners and rental suite. New shingles, new vinyl siding over 1 ½” rigid insulation, and new doors and windows, installed in 2018, add to the comfort and attractiveness of this home. (id:39198)
Property Details
Interior
Features
Main level Floor
Kitchen
15.6 x 6.3Dining room
11.1 x 10.1Living room
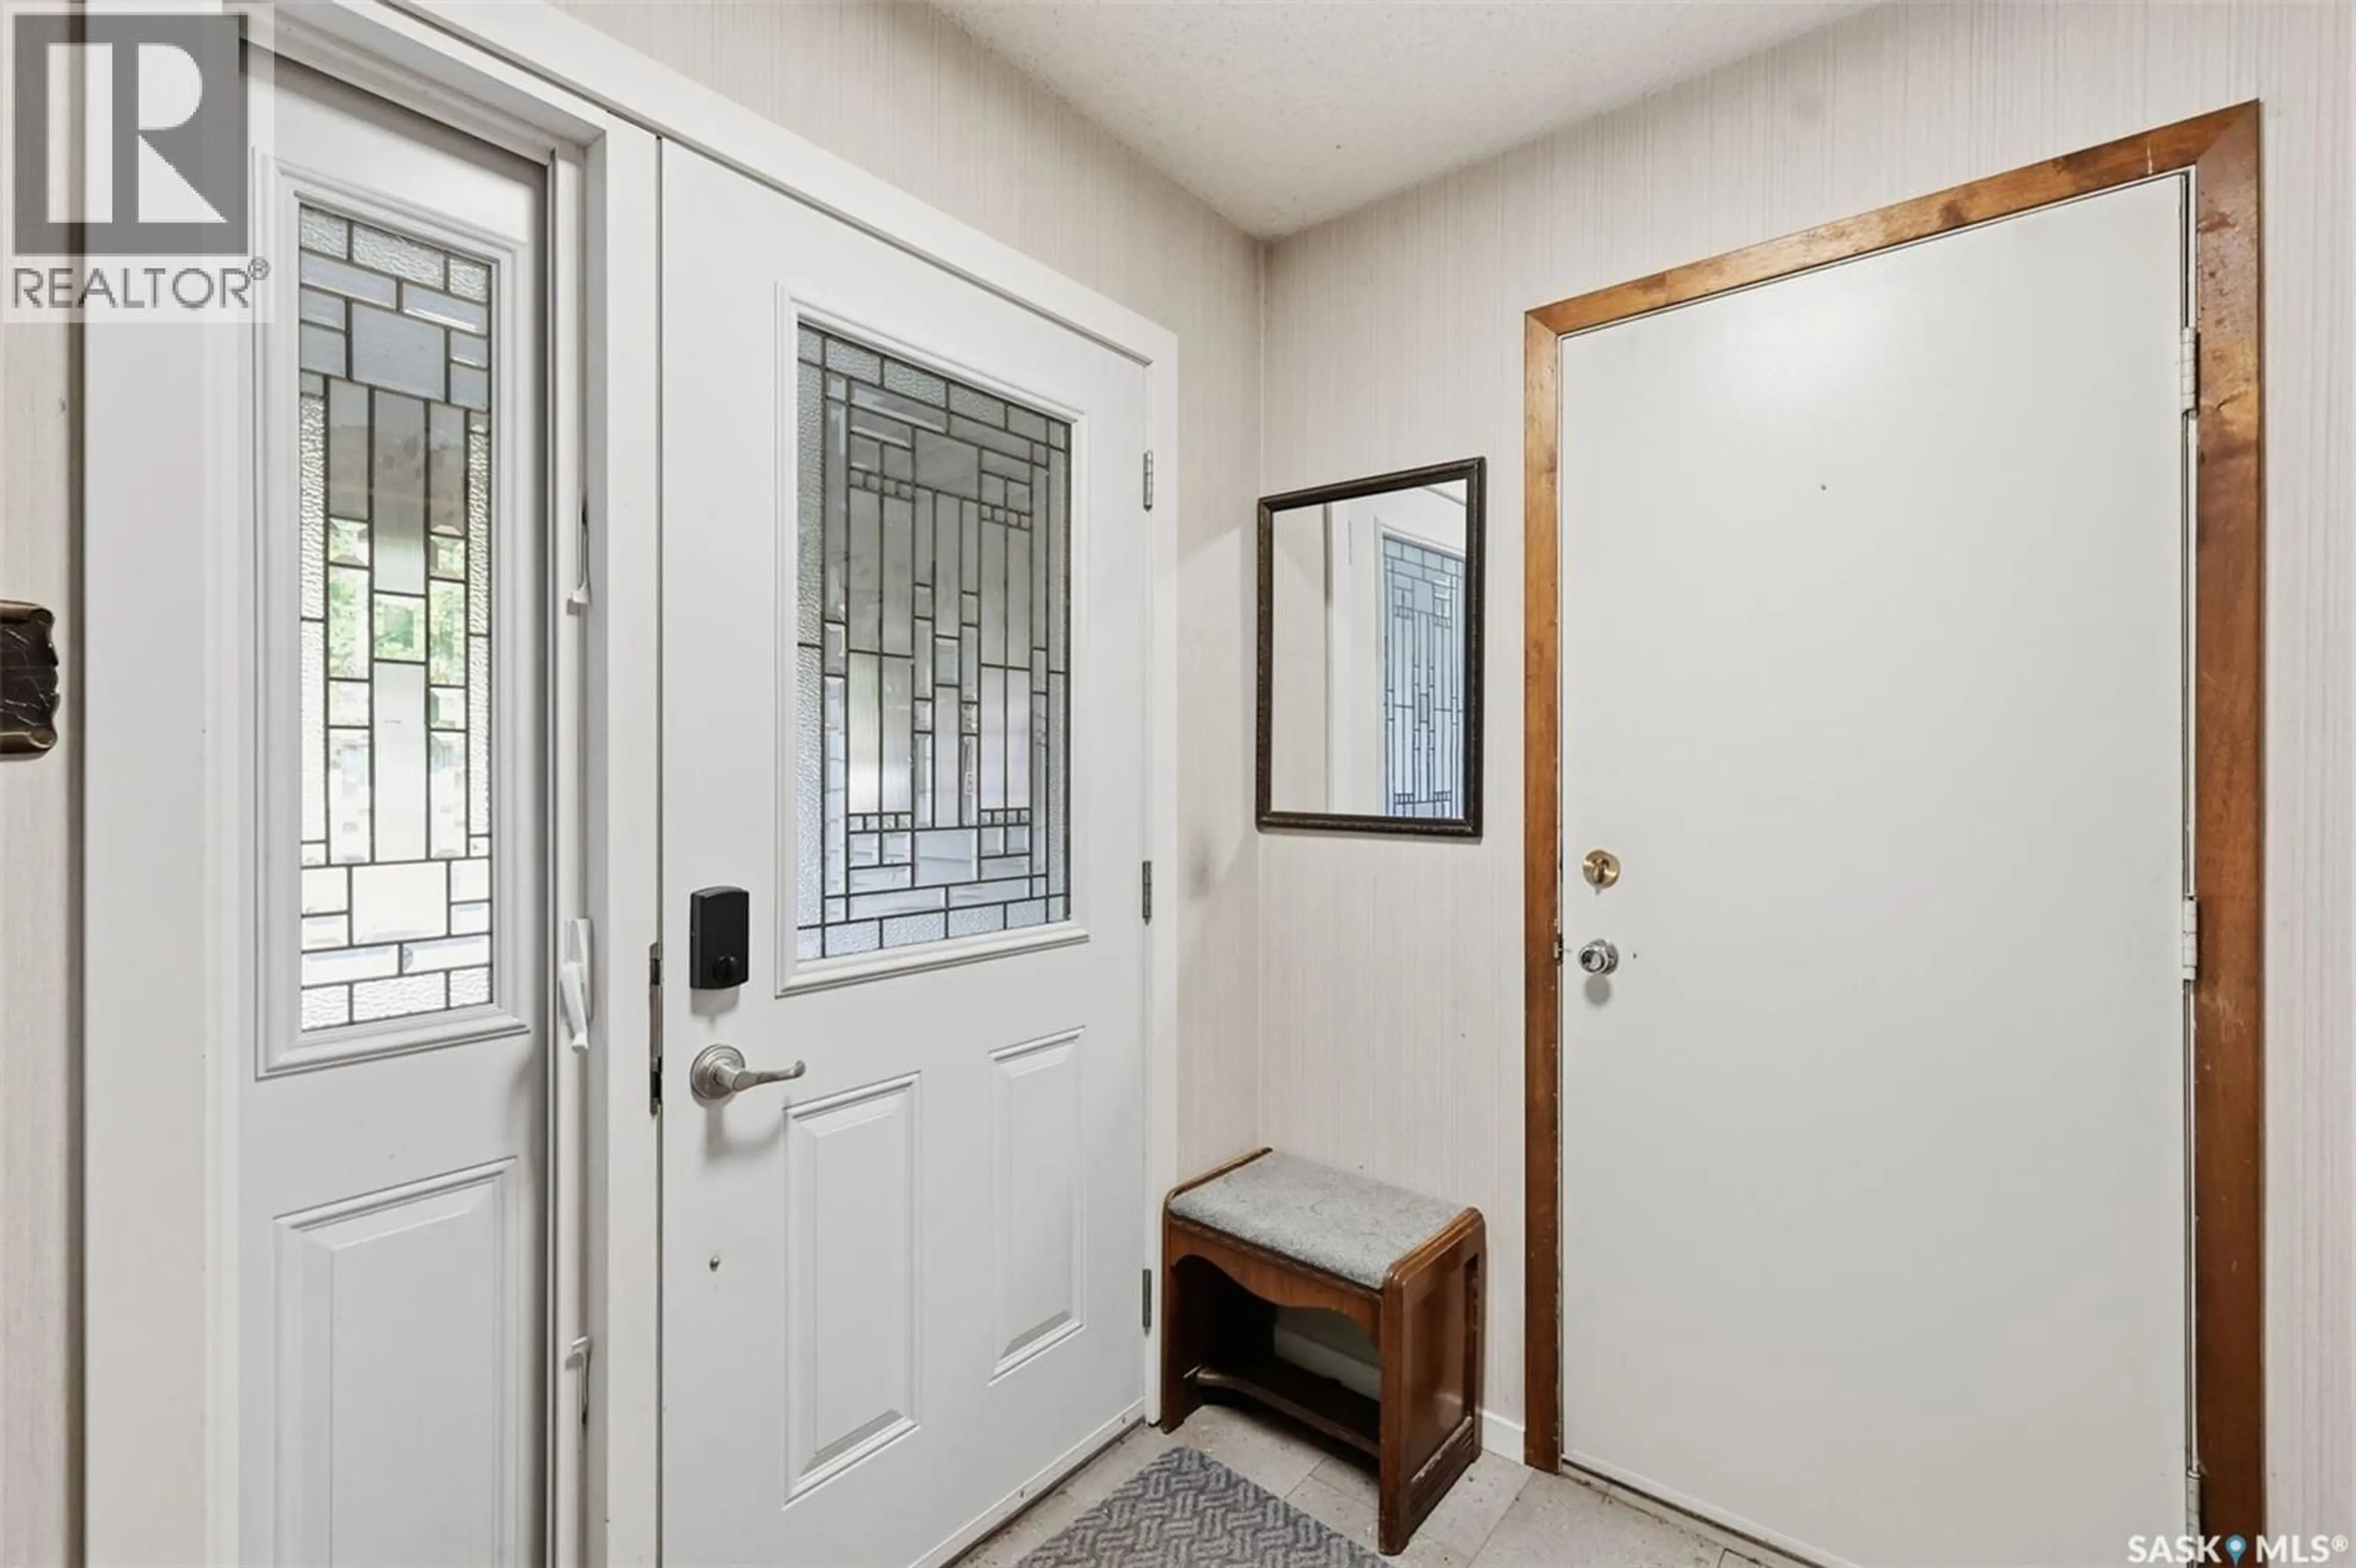
13.4 x 11Foyer
12 x 6.3Property History
 41
41
