607 LENORE DRIVE, Saskatoon, Saskatchewan S7K5G7
Contact us about this property
Highlights
Estimated valueThis is the price Wahi expects this property to sell for.
The calculation is powered by our Instant Home Value Estimate, which uses current market and property price trends to estimate your home’s value with a 90% accuracy rate.Not available
Price/Sqft$488/sqft
Monthly cost
Open Calculator
Description
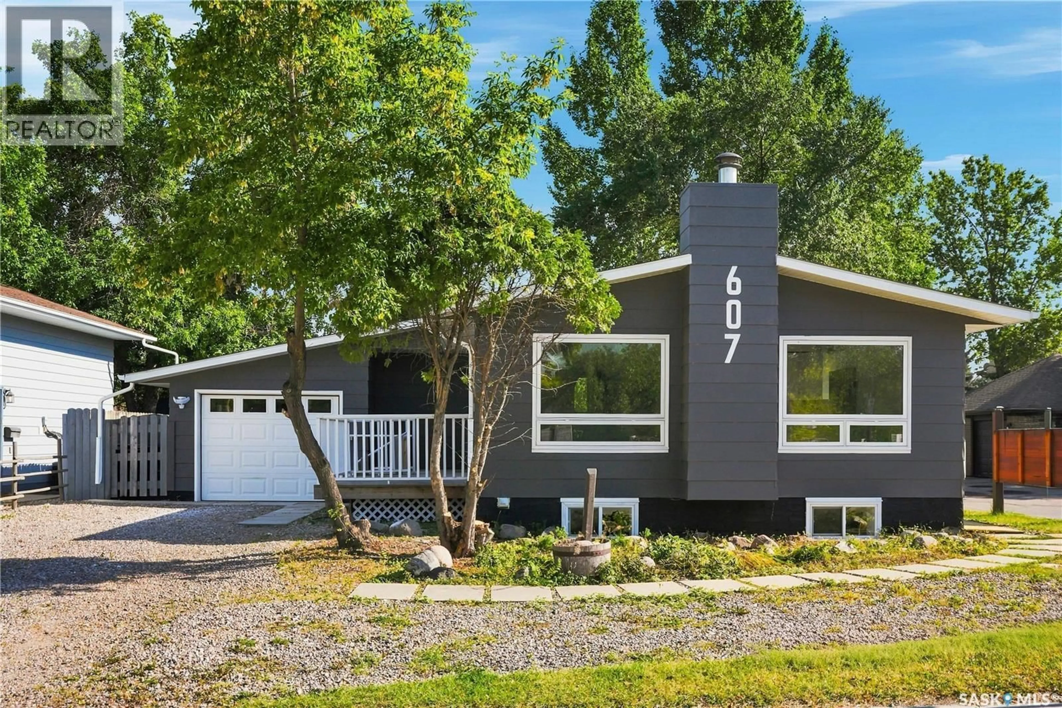
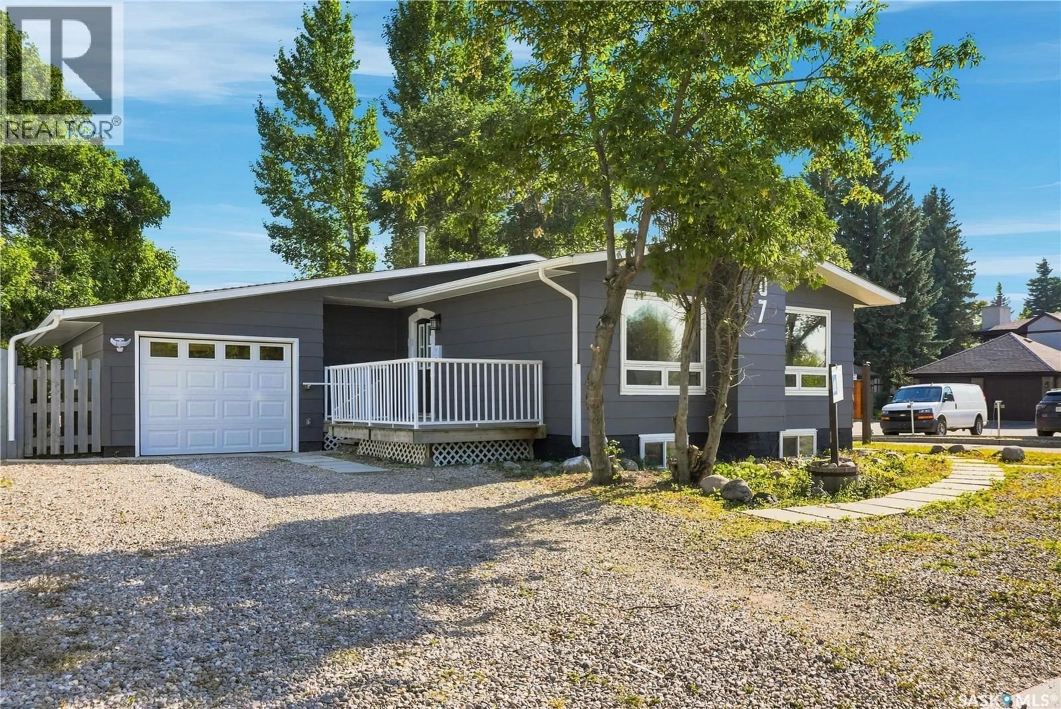
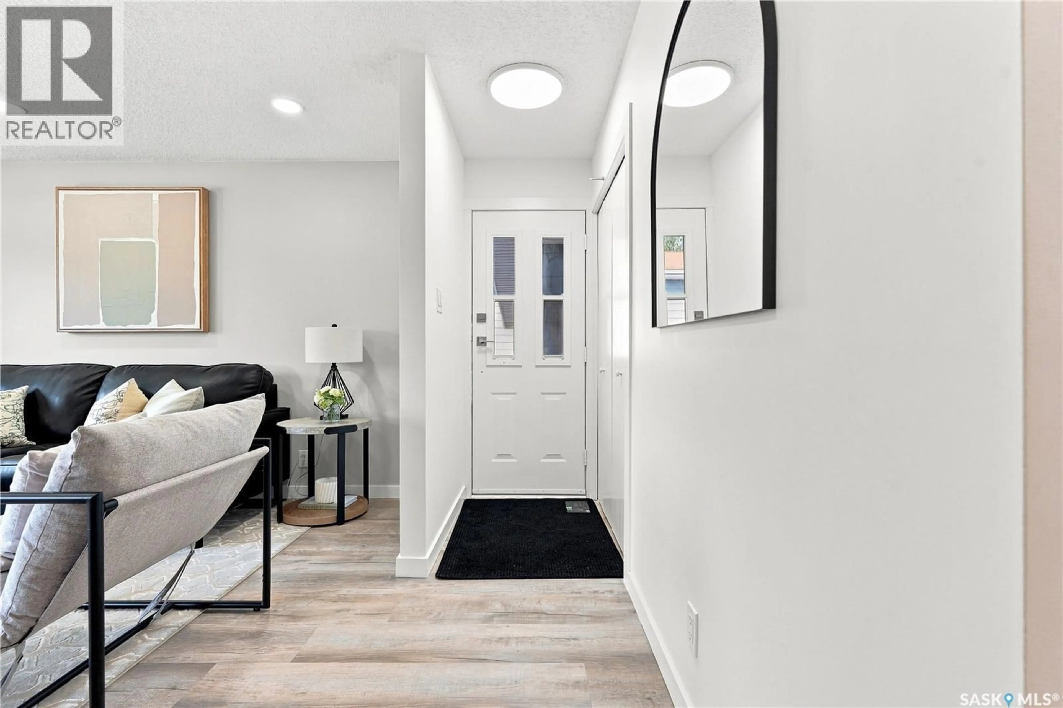
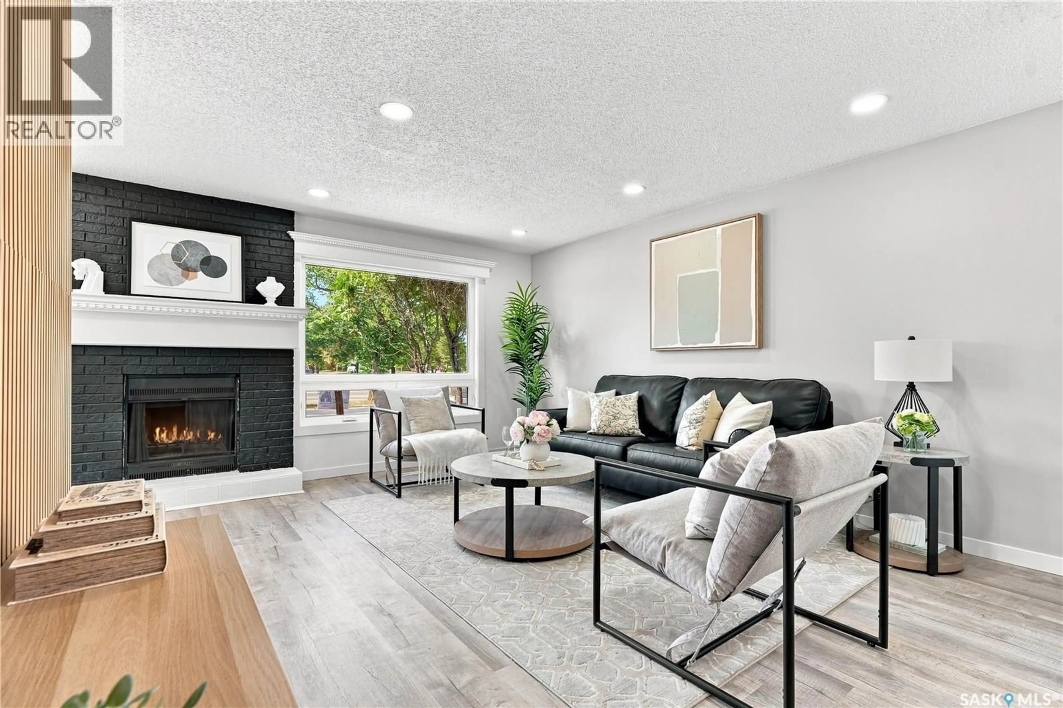
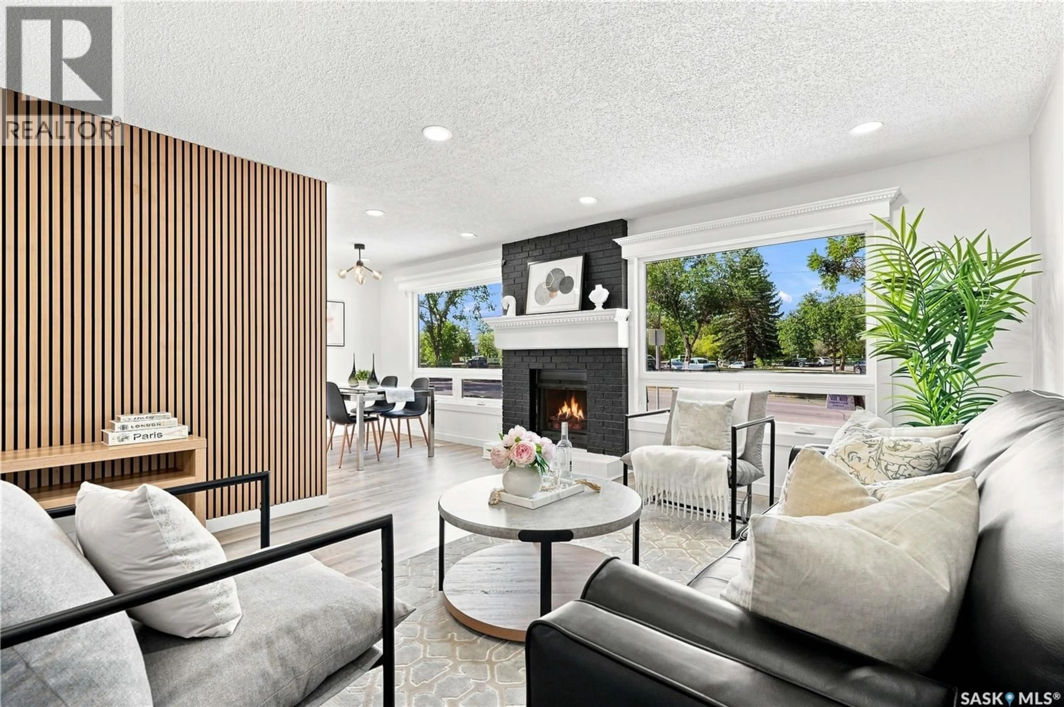
Welcome to this beautifully renovated 6-bedroom, 3-bathroom home in the highly sought-after community of Lawson Heights! Offering 1,136 sq. ft. with a functional floor plan and an abundance of natural light, this home has been completely renovated from top to bottom and is truly move-in ready. The main floor features a bright and inviting layout with a spacious primary bedroom complete with its own ensuite, along with two additional bedrooms. The fully developed basement offers a rare and highly desirable 3-bedroom suite with a separate entrance and its own dedicated laundry, providing excellent flexibility for extended family or rental income. The home also features new appliances, central air conditioning, an attached garage, and plenty of additional parking. Ideally located close to schools, parks, shopping, and all the amenities Lawson Heights has to offer, this is a fantastic opportunity to own a completely updated home in an established and family-friendly neighbourhood. (id:39198)
Property Details
Interior
Features
Main level Floor
Living room
16' x 14'Dining room
9'6 x 8'6Kitchen
12' x 9'64pc Bathroom
Property History
 49
49
