530 WATHAMAN CRESCENT, Saskatoon, Saskatchewan S7K4P9
Contact us about this property
Highlights
Estimated valueThis is the price Wahi expects this property to sell for.
The calculation is powered by our Instant Home Value Estimate, which uses current market and property price trends to estimate your home’s value with a 90% accuracy rate.Not available
Price/Sqft$404/sqft
Monthly cost
Open Calculator
Description
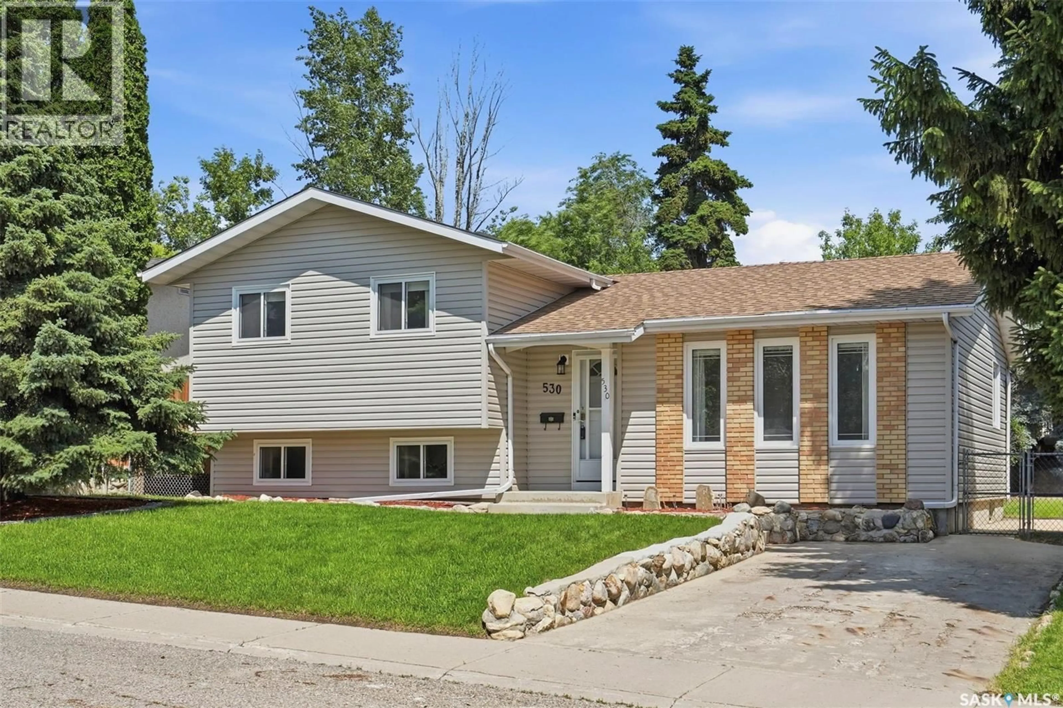
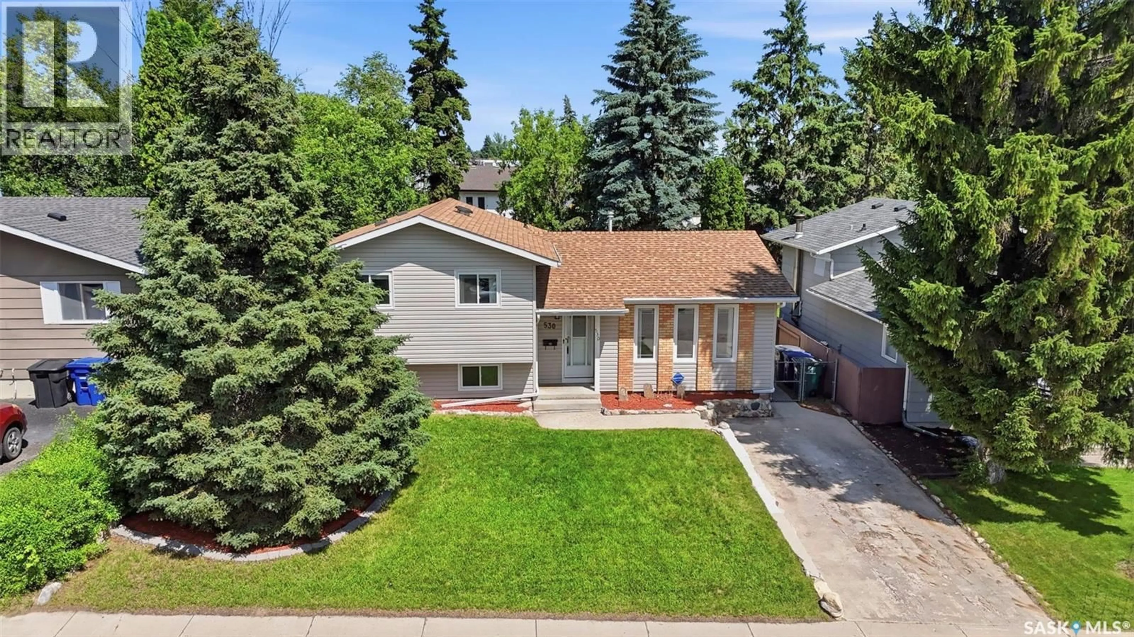
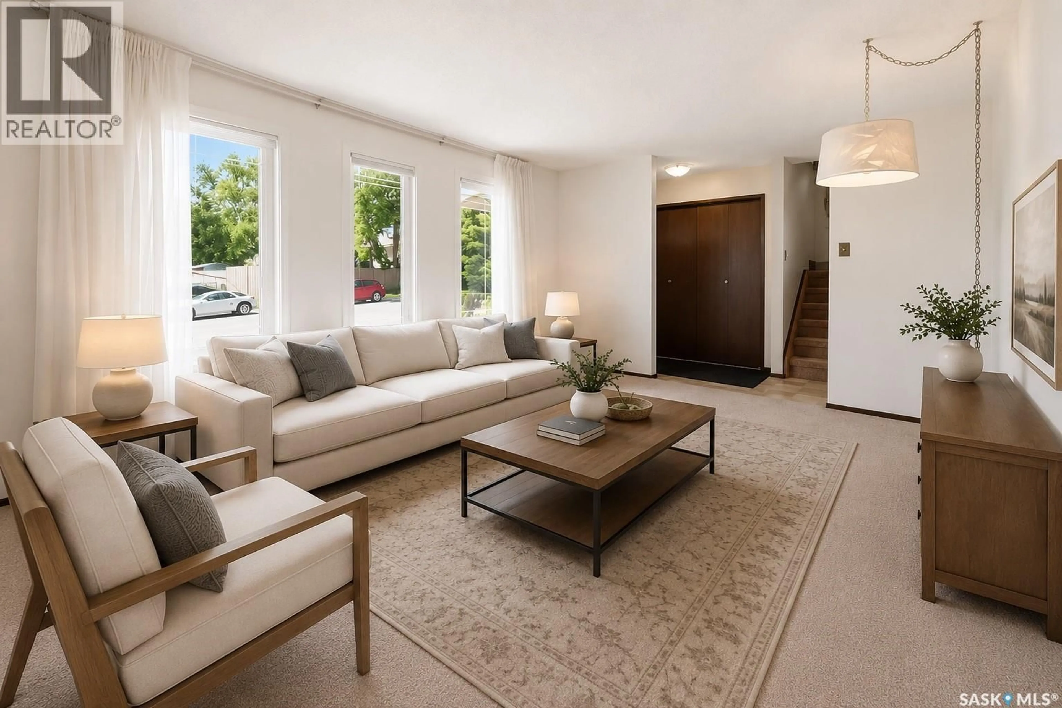
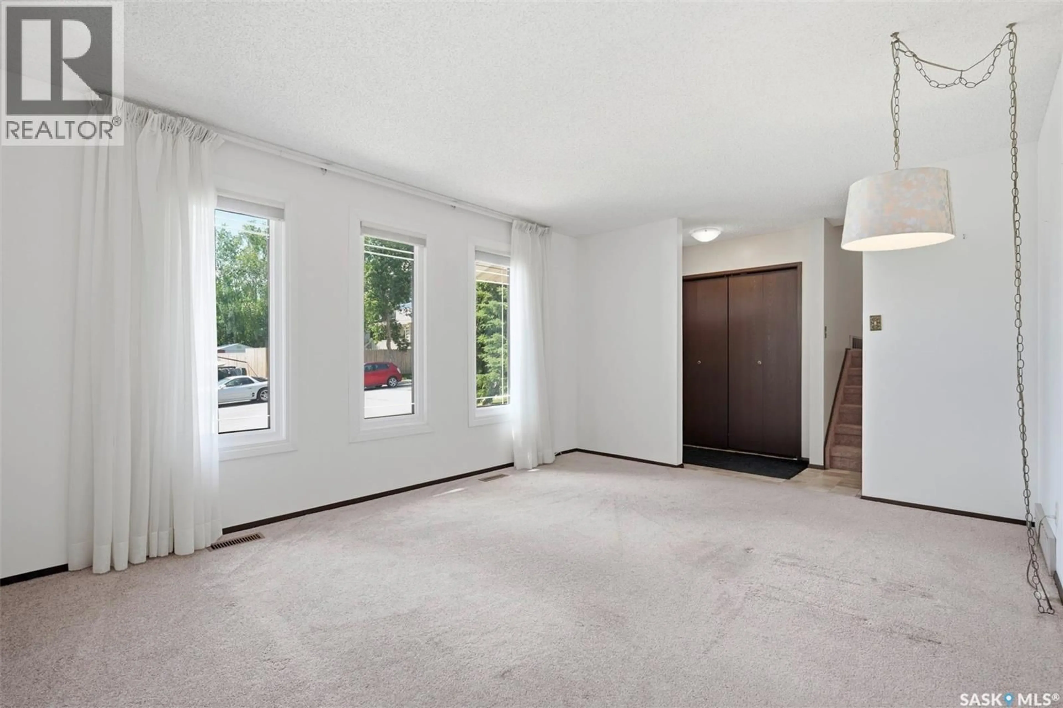
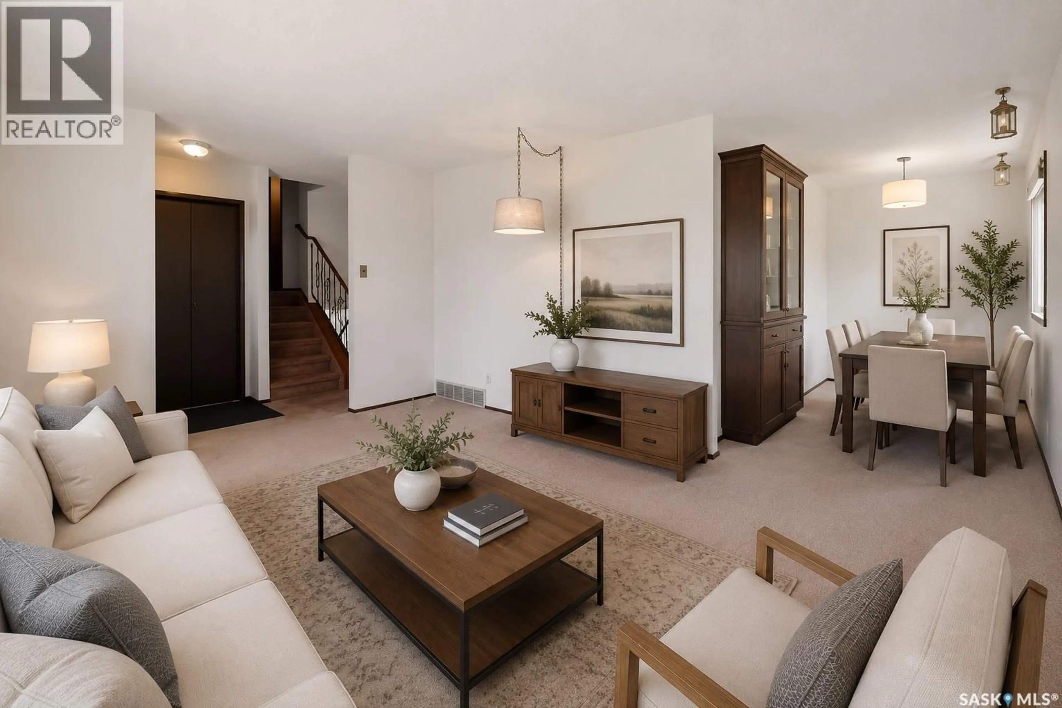
Pride of ownership is evident throughout this four level split home located on a quiet crescent in the heart of Lawson Heights, one of Saskatoon's most family friendly neighbourhoods. Offering an abundance of living space and flexibility, this home features four bedrooms plus a fourth-level office that could be converted into a fifth bedroom if desired. The main floor welcomes you in with a front foyer leading into the spacious living room with large windows allowing plenty of natural light to fill the room. An adjacent dining area leads into the updated kitchen with a window overlooking the backyard and a door leading to the back patio- perfect for easy access to your BBQ! The second level offers three spacious bedrooms, including a primary retreat with its own convenient two-piece ensuite, along with a full four piece bathroom. On the third level you'll find a large family room with large windows and an additional bedroom with a four-piece ensuite bathroom. The 4th level basement area has a large rec room which can be used for many different needs, office, and laundry in the mechanical room. Numerous updates have been completed over the years, including newer vinyl siding with an added layer of rigid insulation to improve the home's energy efficiency in 2019, shingles in 2021, windows in 2024, furnace and water heater in 2021, kitchen in 2014, and central AC in 2023. All appliances are included, making this a truly move-in-ready opportunity. Outside, the impressive backyard offers plenty of room for the entire family to enjoy, featuring a patio area for entertaining, expansive lawn space, a garden area, sandbox, and a storage shed. Ideally situated just minutes from Lawson Heights Mall and Civic Centre, Meewasin Valley Trail, numerous parks, and everyday amenities, close proximity to elementary and high schools, making this home an exceptional opportunity for growing families seeking space, comfort, and a convenient location. *Some photos are virtually staged. As per the Seller’s direction, all offers will be presented on 07/17/2026 2:00PM. (id:39198)
Property Details
Interior
Features
Main level Floor
Foyer
Living room
15.1 x 11.11Kitchen
11 x 10.1Dining room
11 x 7.11Property History
 43
43
