515 FROBISHER CRESCENT, Saskatoon, Saskatchewan S7K4Y8
Contact us about this property
Highlights
Estimated valueThis is the price Wahi expects this property to sell for.
The calculation is powered by our Instant Home Value Estimate, which uses current market and property price trends to estimate your home’s value with a 90% accuracy rate.Not available
Price/Sqft$419/sqft
Monthly cost
Open Calculator
Description
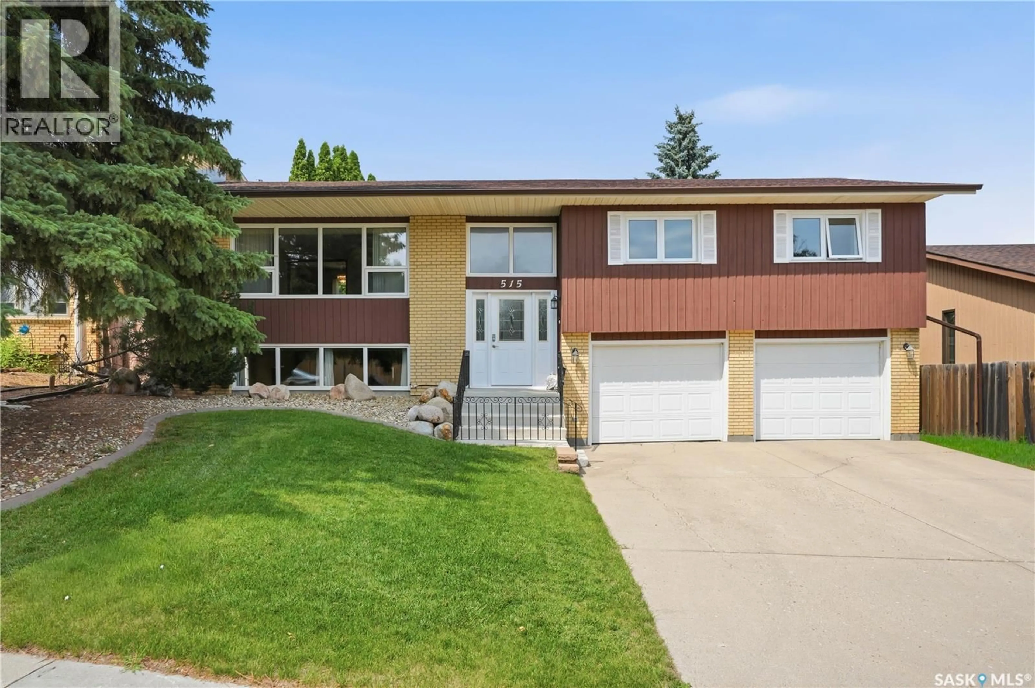
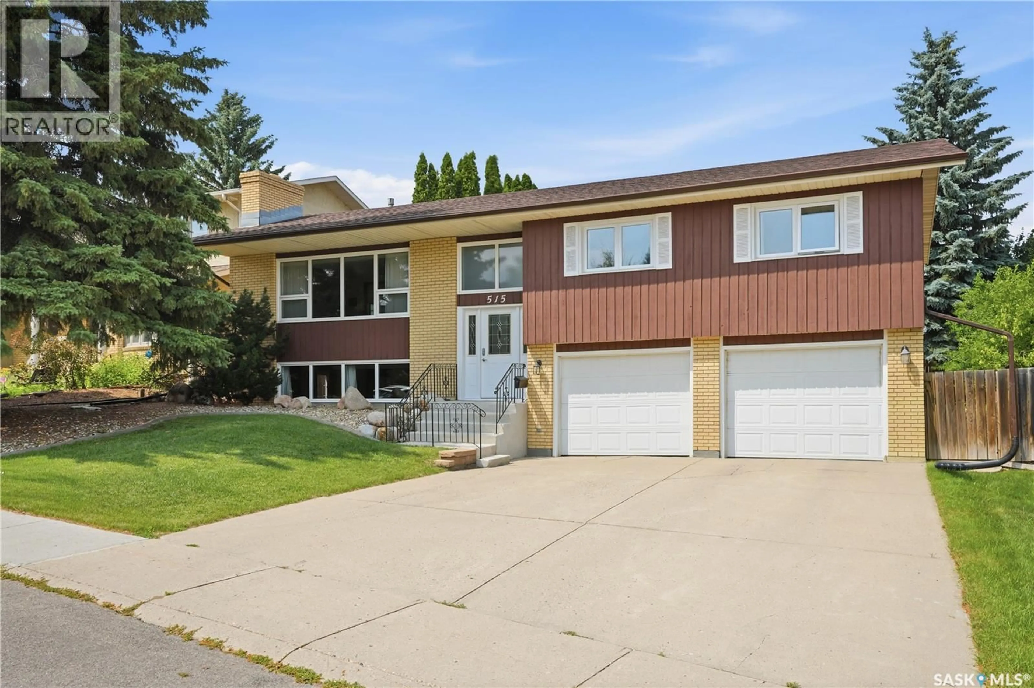
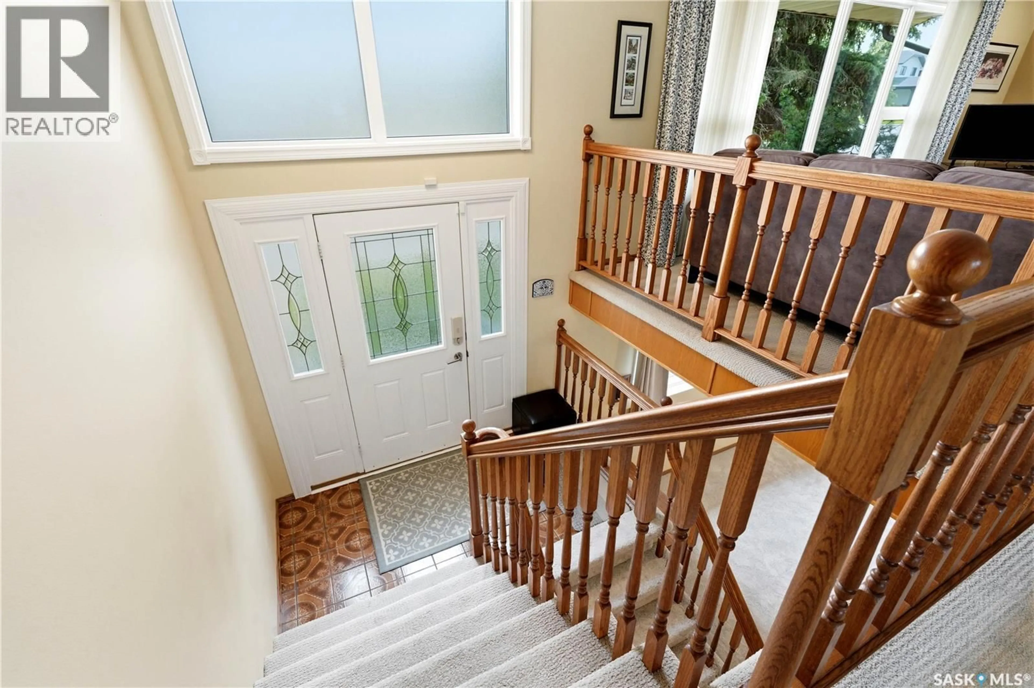
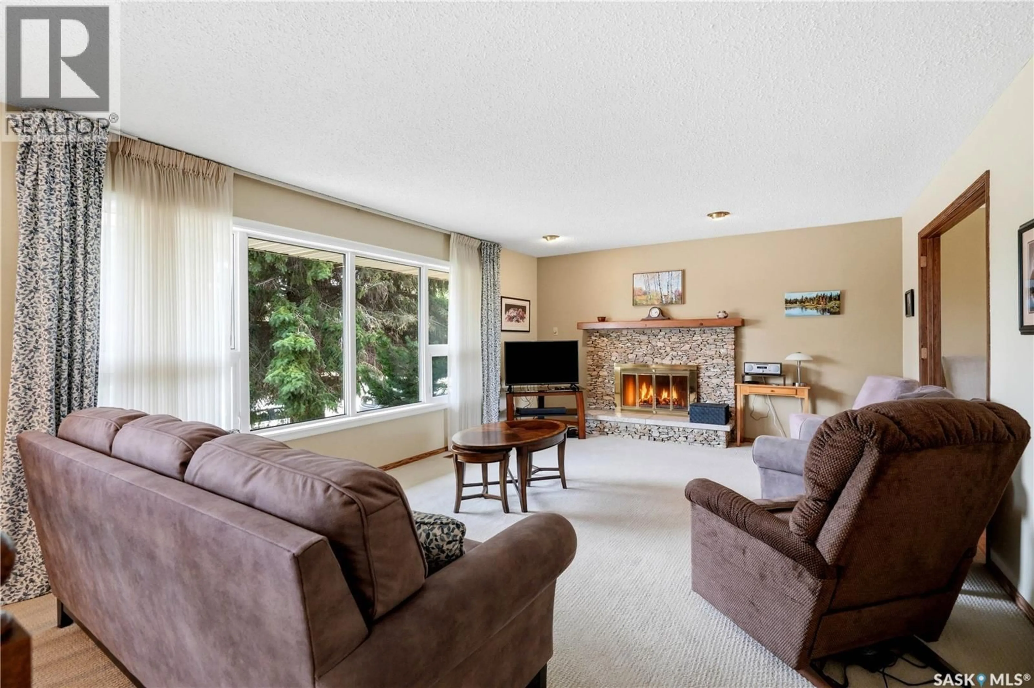
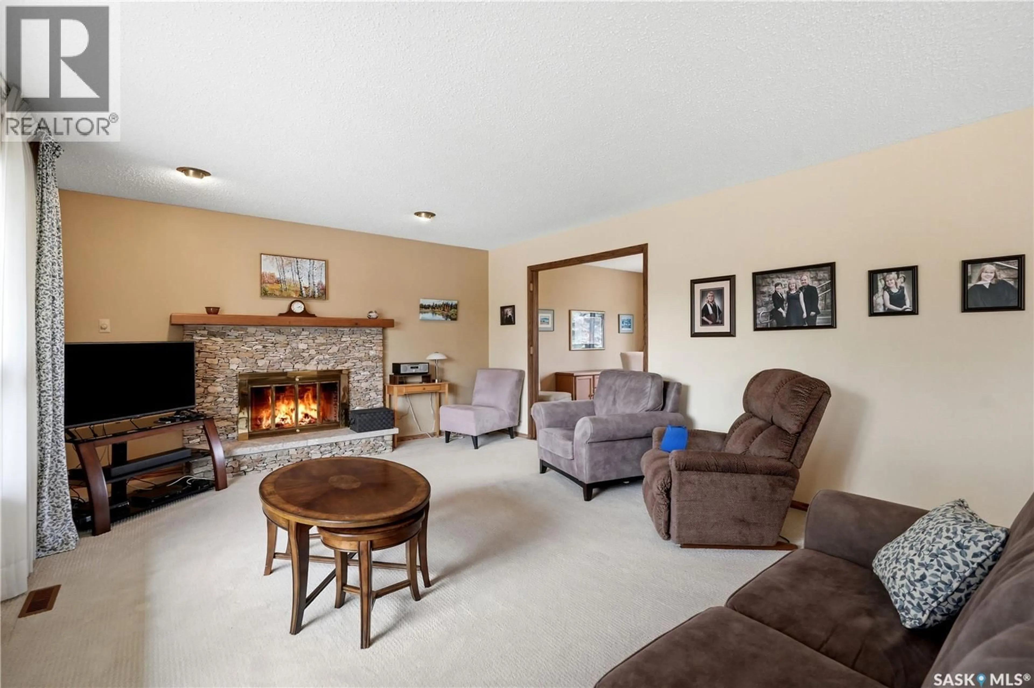
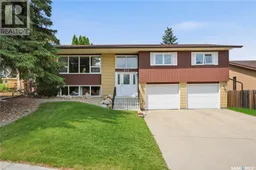
Welcome to 515 Frobisher Crescent, a fantastic family home backing directly onto the park and school in desirable Lawson Heights! This fully developed bi-level offers 1,476 sq. ft., four bedrooms, three bathrooms and an oversized 24' x 28' attached garage. The bright living room features a large picture window and fireplace and opens to the spacious dining room and kitchen, both overlooking the park. The kitchen offers plenty of cabinetry, including appliances and a casual eating area with garden doors leading to the deck. The primary bedroom includes an ensuite, and two additional good sized bedrooms and a full bath complete the main floor. The fully developed lower level features a spacious family room with brand-new carpet installed in 2026, a convenient side entrance, a fourth bedroom or office with built-in cabinetry, bathroom, laundry area with storage and direct entry to the garage. Outside, you’ll find a beautiful, oversized yard that widens toward the back, a newer Duradek deck and a gate providing direct access to the park and school. Lovingly cared for by the same owner for many years, this home has received numerous upgrades, including newer windows, furnace, water heater, shingles, deck, carpeting and front step. Additional features include central air conditioning, central vacuum and underground sprinklers. A truly exceptional location where you can watch your children walk to school, enjoy the park right outside your backyard, just steps away from the river and remain close to all north-end amenities. (id:39198)
Property Details
Interior
Features
Main level Floor
Living room
13.7 x 27Kitchen
11 x 14.7Dining room
11.4 x 12Primary Bedroom
14 x 14.8Property History
 39
39
