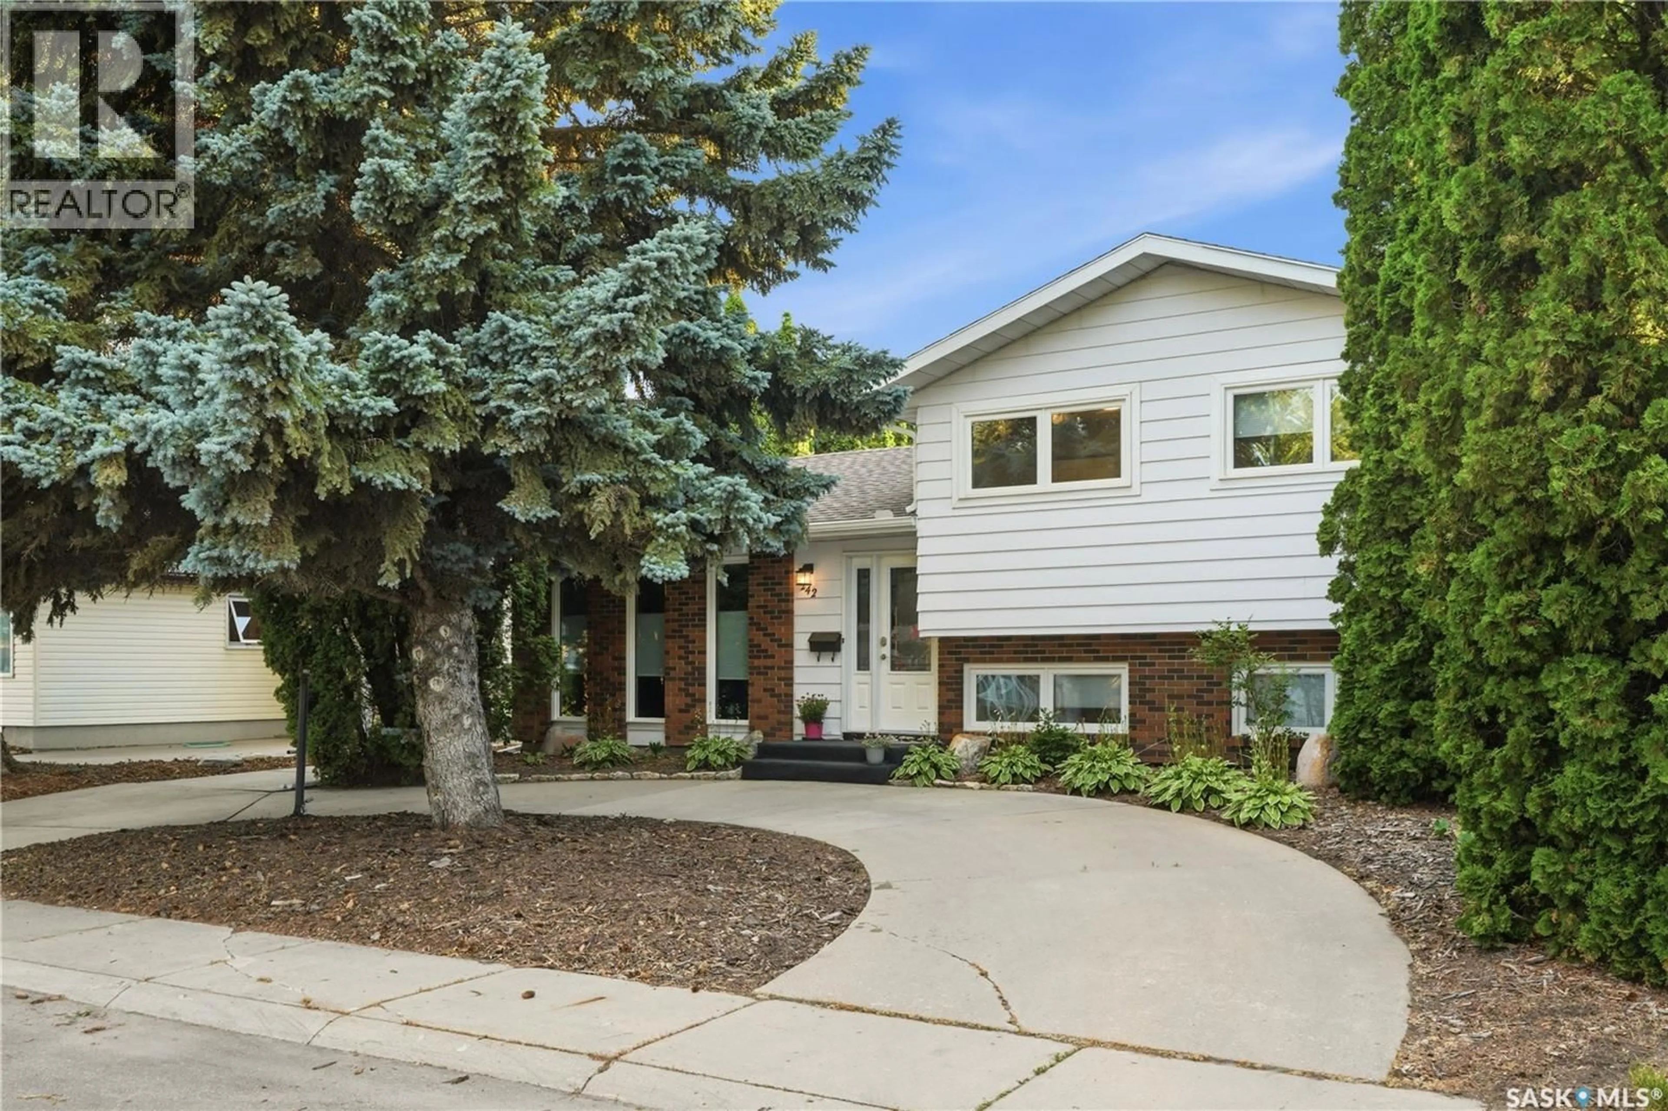
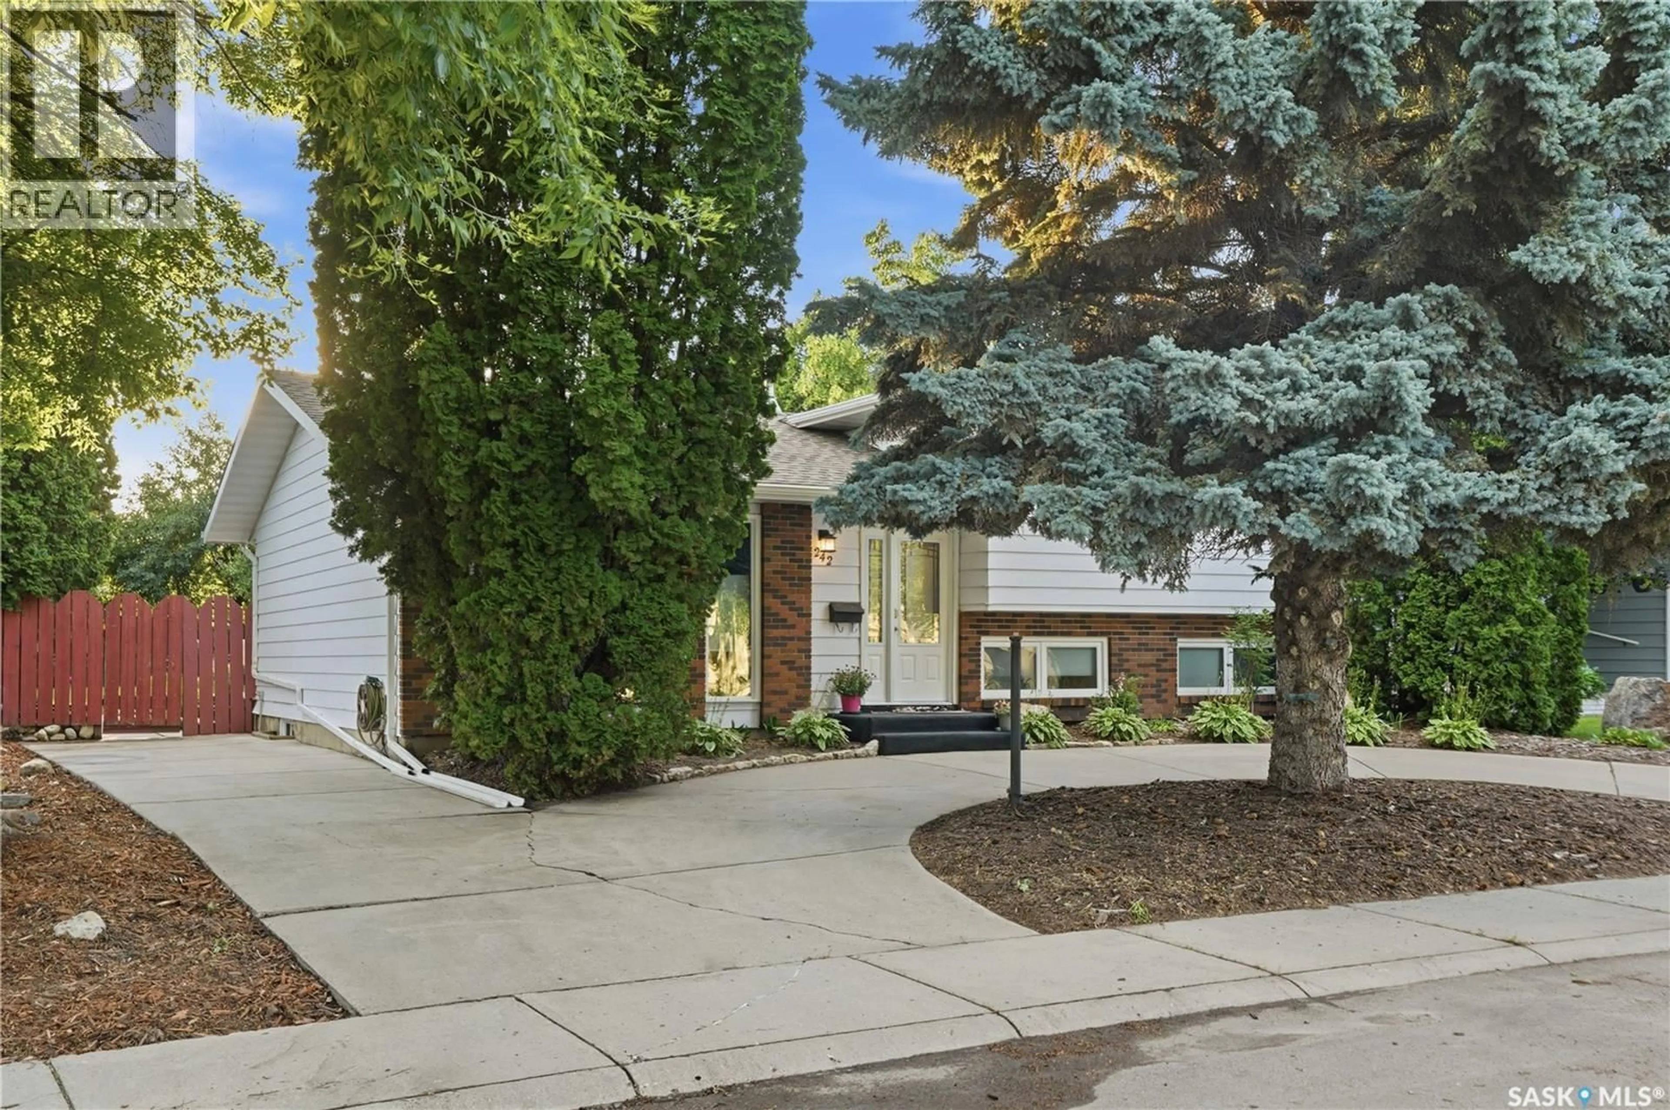
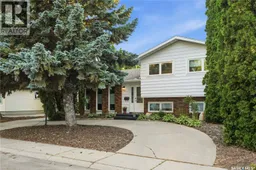
242 CANDLE CRESCENT, Saskatoon, Saskatchewan S7K5A4
Contact us about this property
Highlights
Estimated valueThis is the price Wahi expects this property to sell for.
The calculation is powered by our Instant Home Value Estimate, which uses current market and property price trends to estimate your home’s value with a 90% accuracy rate.Not available
Price/Sqft$429/sqft
Monthly cost
Open Calculator
Description
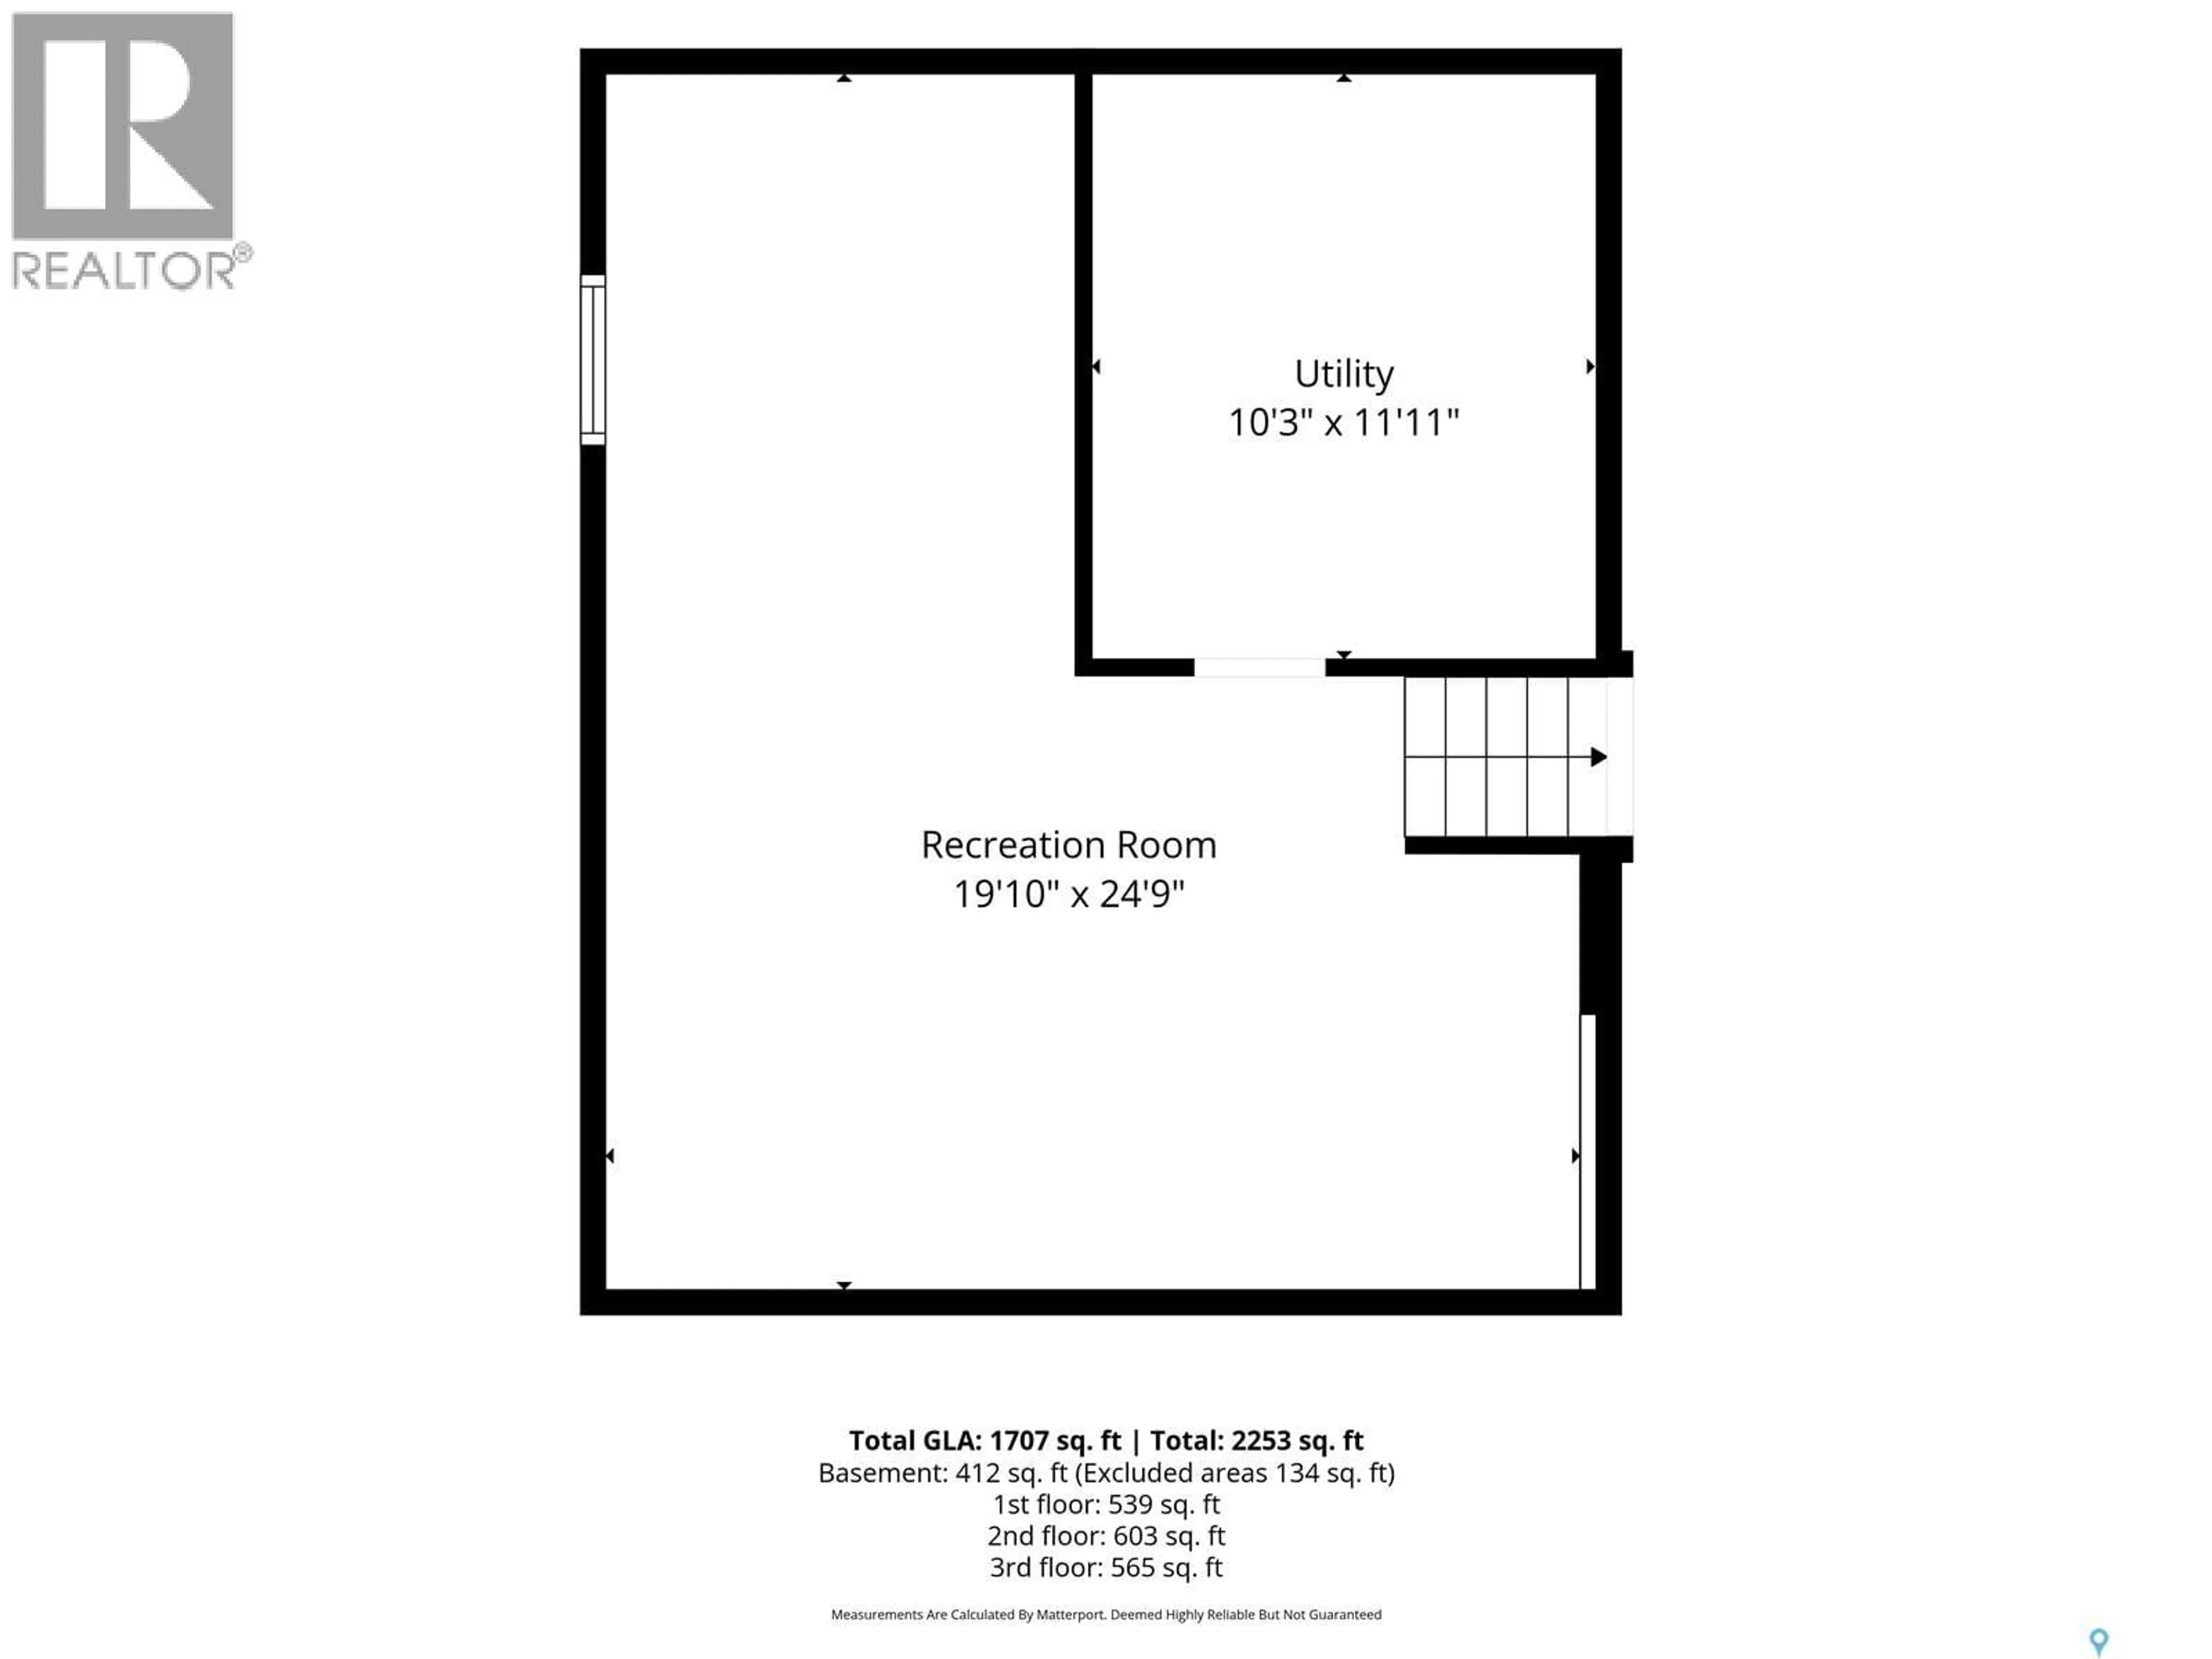
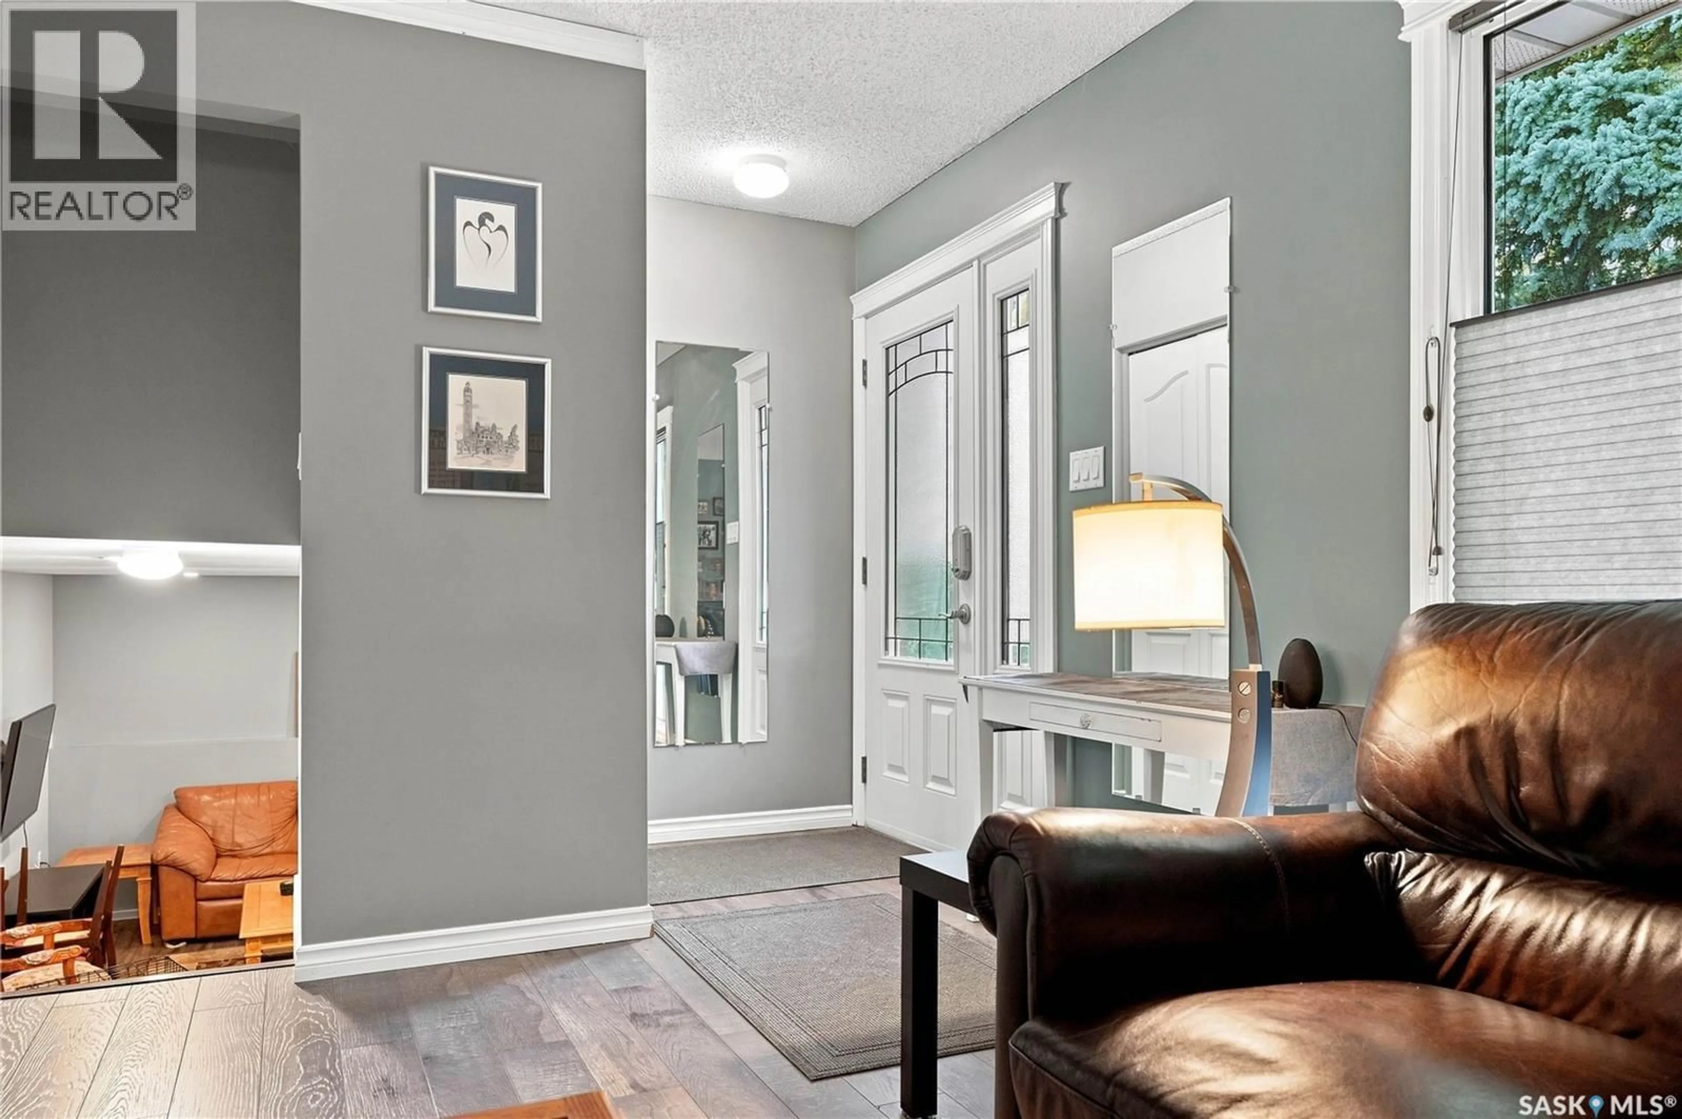
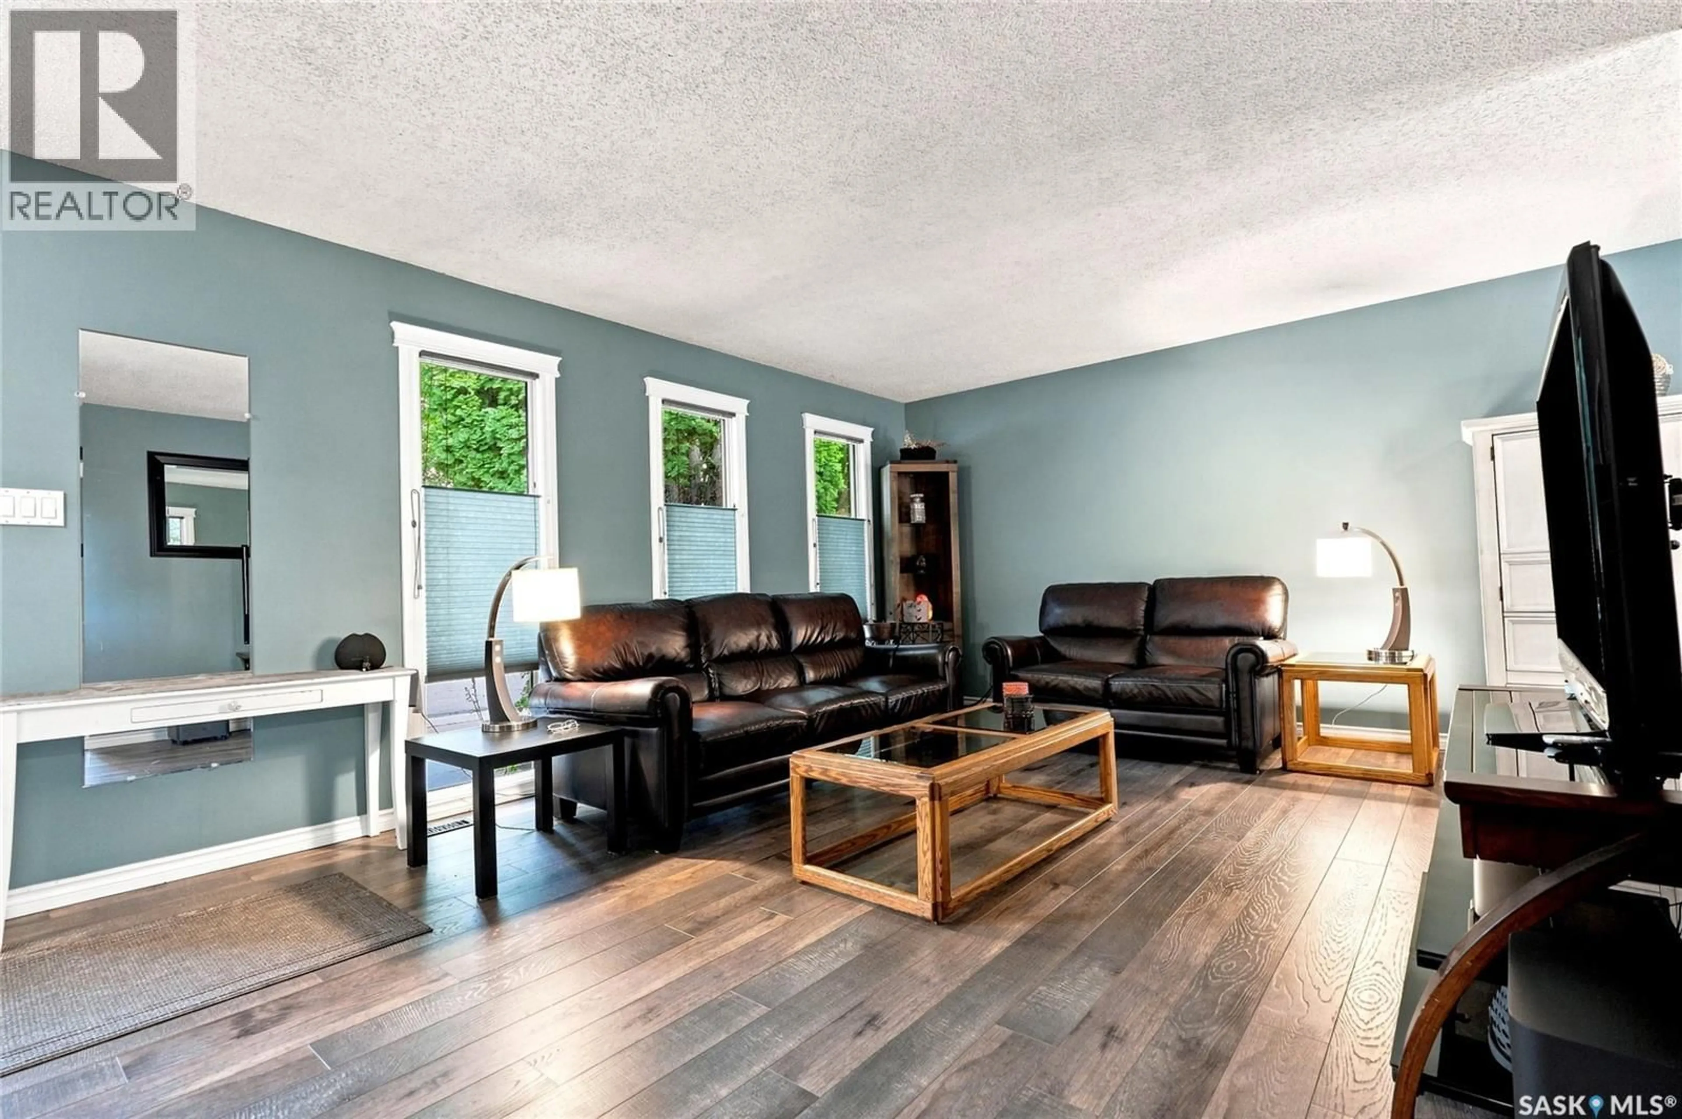
Discover the warmth, space and pride of ownership found at 242 Candle Crescent in sought-after Lawson Heights. Cared for by its current owner for over 20 years, this welcoming home offers a versatile multi-level floor plan, mature surroundings and plenty of room for a growing family. The main level is bright and inviting, with large windows, updated flooring and an easy connection between the living room, dining area and kitchen. The kitchen provides abundant cabinetry, stainless steel appliances, generous workspace and an island with casual seating, while the dining area offers convenient access to the backyard for summer meals and entertaining. Upstairs, the second level features three comfortable bedrooms, one full bathroom and an additional half bathroom. The third, lower level expands the living space with a spacious family room, a fourth bedroom and another full bathroom, making it an excellent option for guests, older children or a private home office. The lowest level is fully finished and offers a large recreation space that can adapt to your needs, whether for a media room, games area, gym, hobby room or play space, with additional storage and laundry nearby. Step outside to a beautifully established backyard framed by mature trees and greenery. A large deck, patio, lawn, garden areas and storage shed provide several inviting places to relax, host company or enjoy the outdoors. With schools, parks, shopping, restaurants, transit and the river valley all nearby, this well-kept Lawson Heights home combines long-term care, flexible living space and an exceptional location. As per the Seller’s direction, all offers will be presented on 07/19/2026 6:00PM. (id:39198)
Property Details
Interior
Features
Main level Floor
Living room
21'0" x 13'1"Dining room
8'6" x 13'0"Kitchen
12'5" x 12'8"Property History
 58
58
