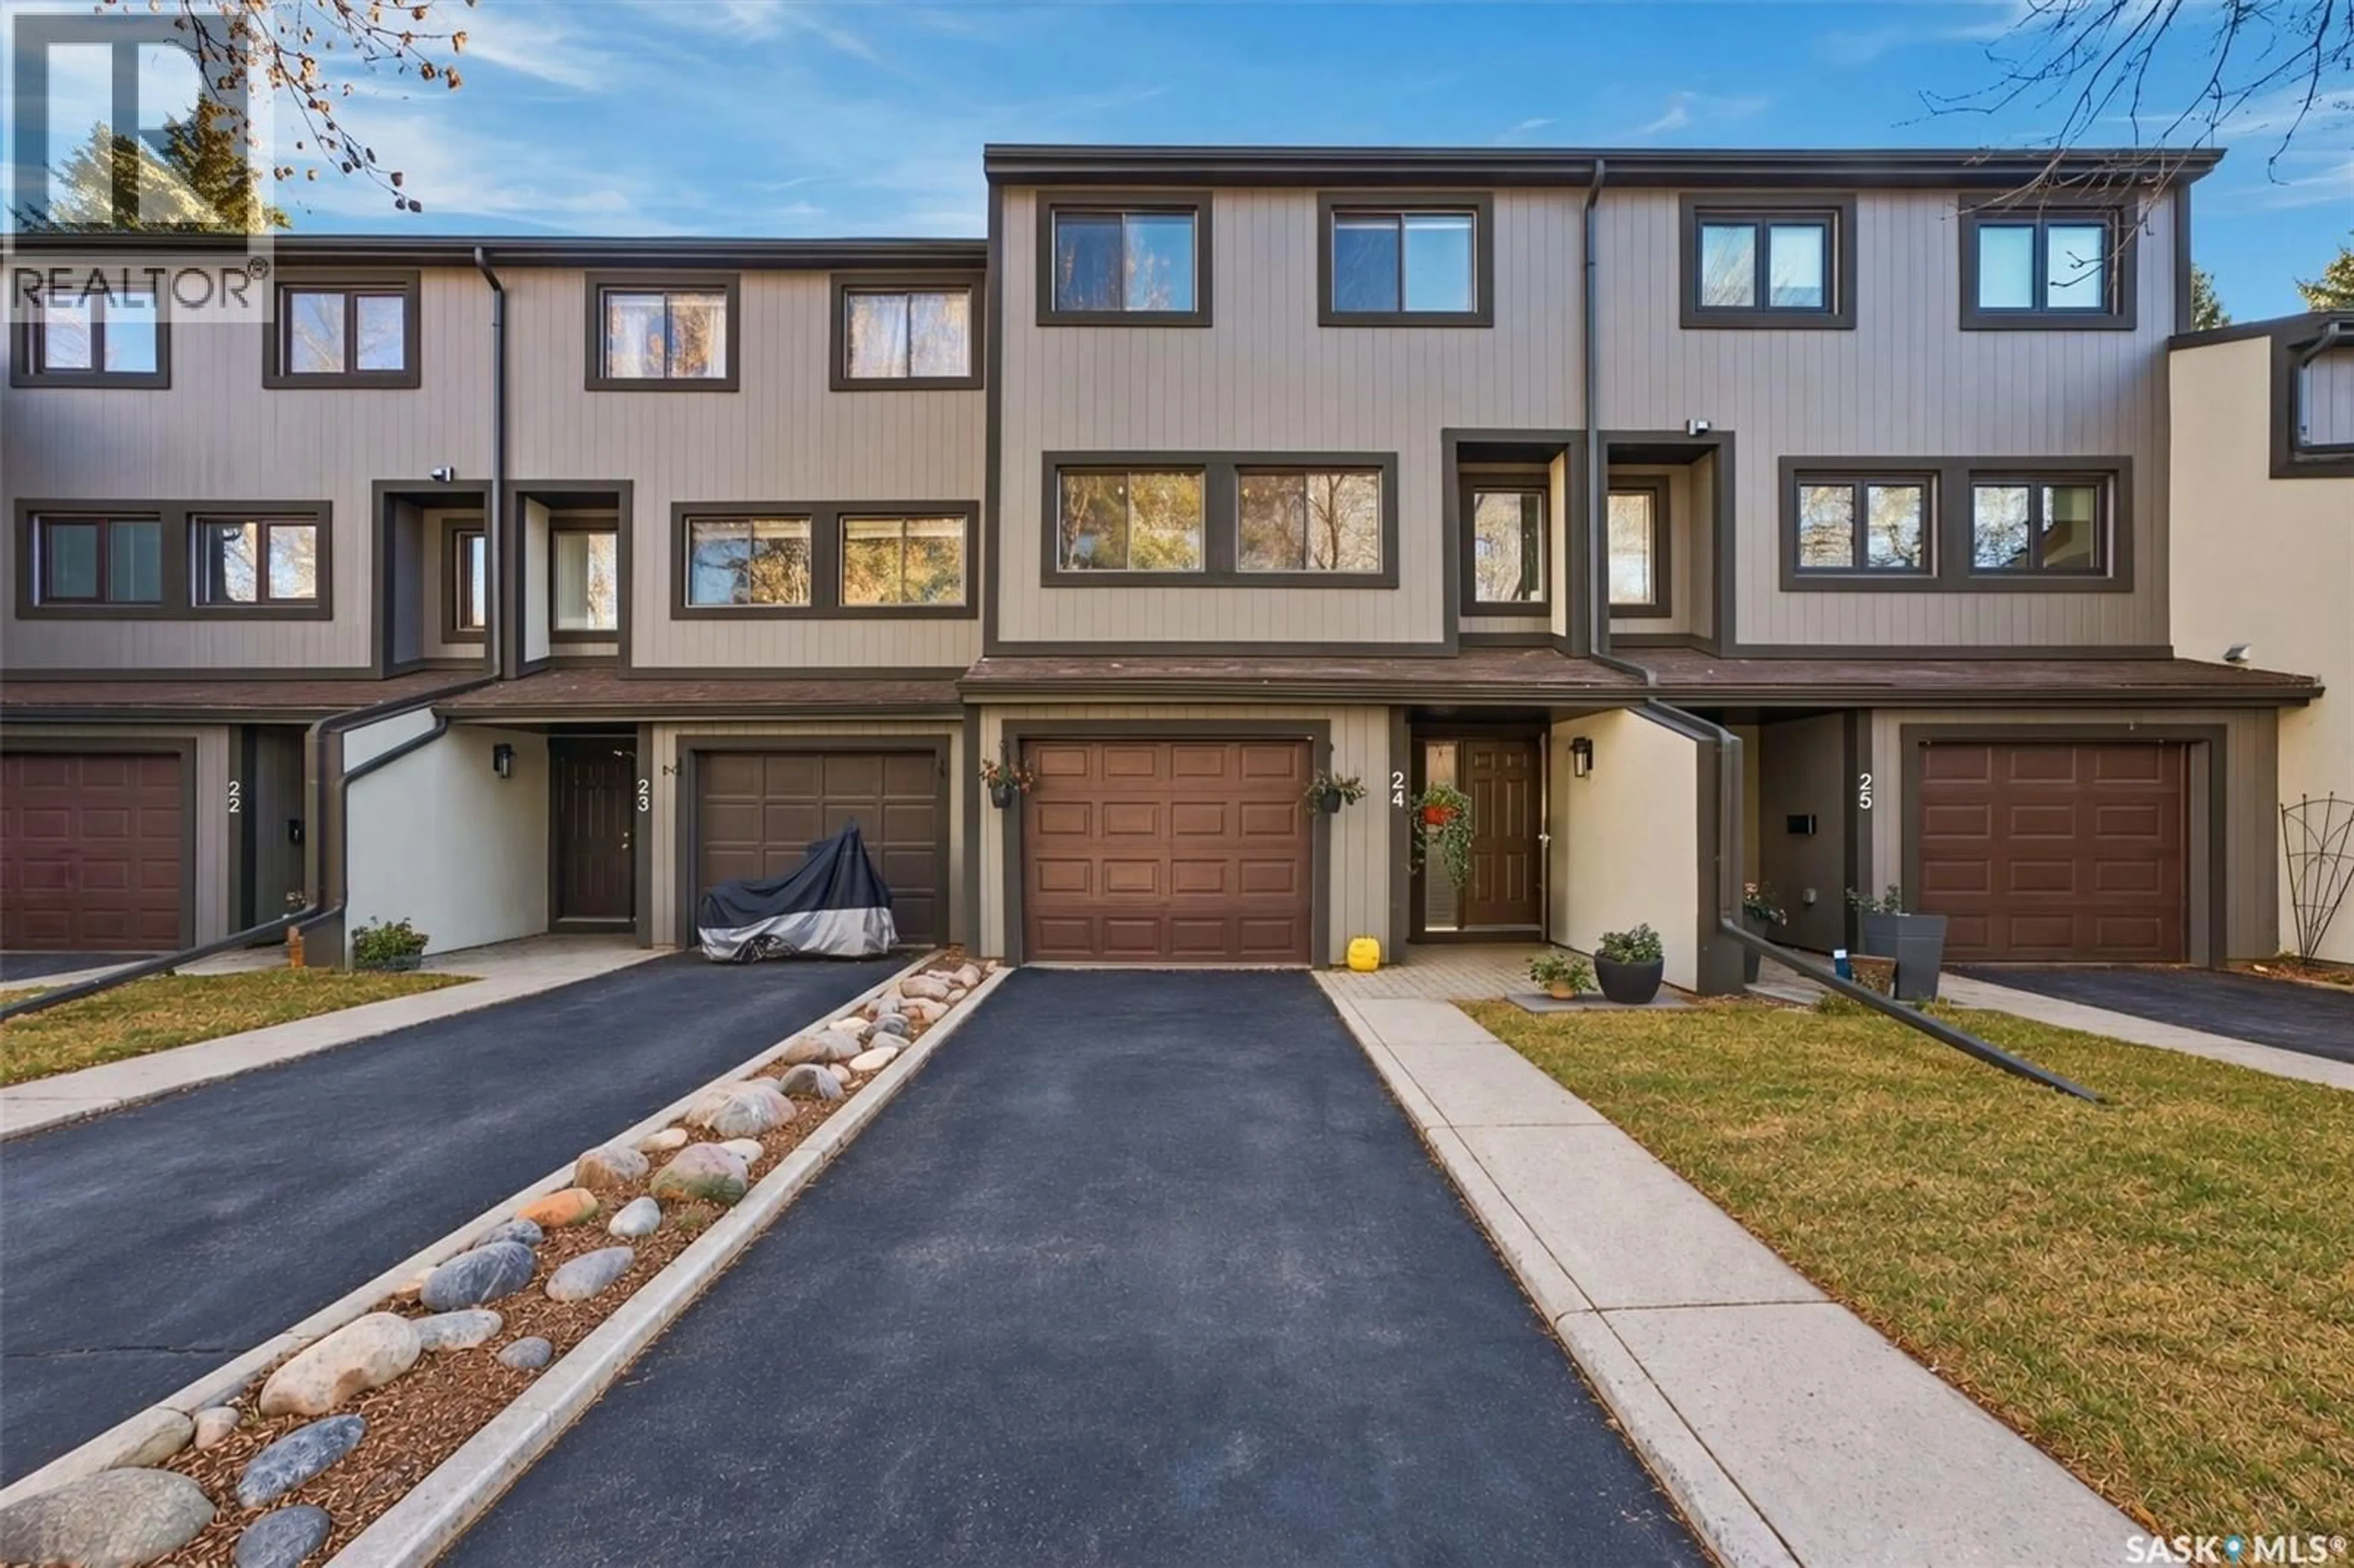
24 - 455 PINEHOUSE DRIVE, Saskatoon, Saskatchewan S7K5X1
Contact us about this property
Highlights
Estimated valueThis is the price Wahi expects this property to sell for.
The calculation is powered by our Instant Home Value Estimate, which uses current market and property price trends to estimate your home’s value with a 90% accuracy rate.Not available
Price/Sqft$327/sqft
Monthly cost
Open Calculator
Description
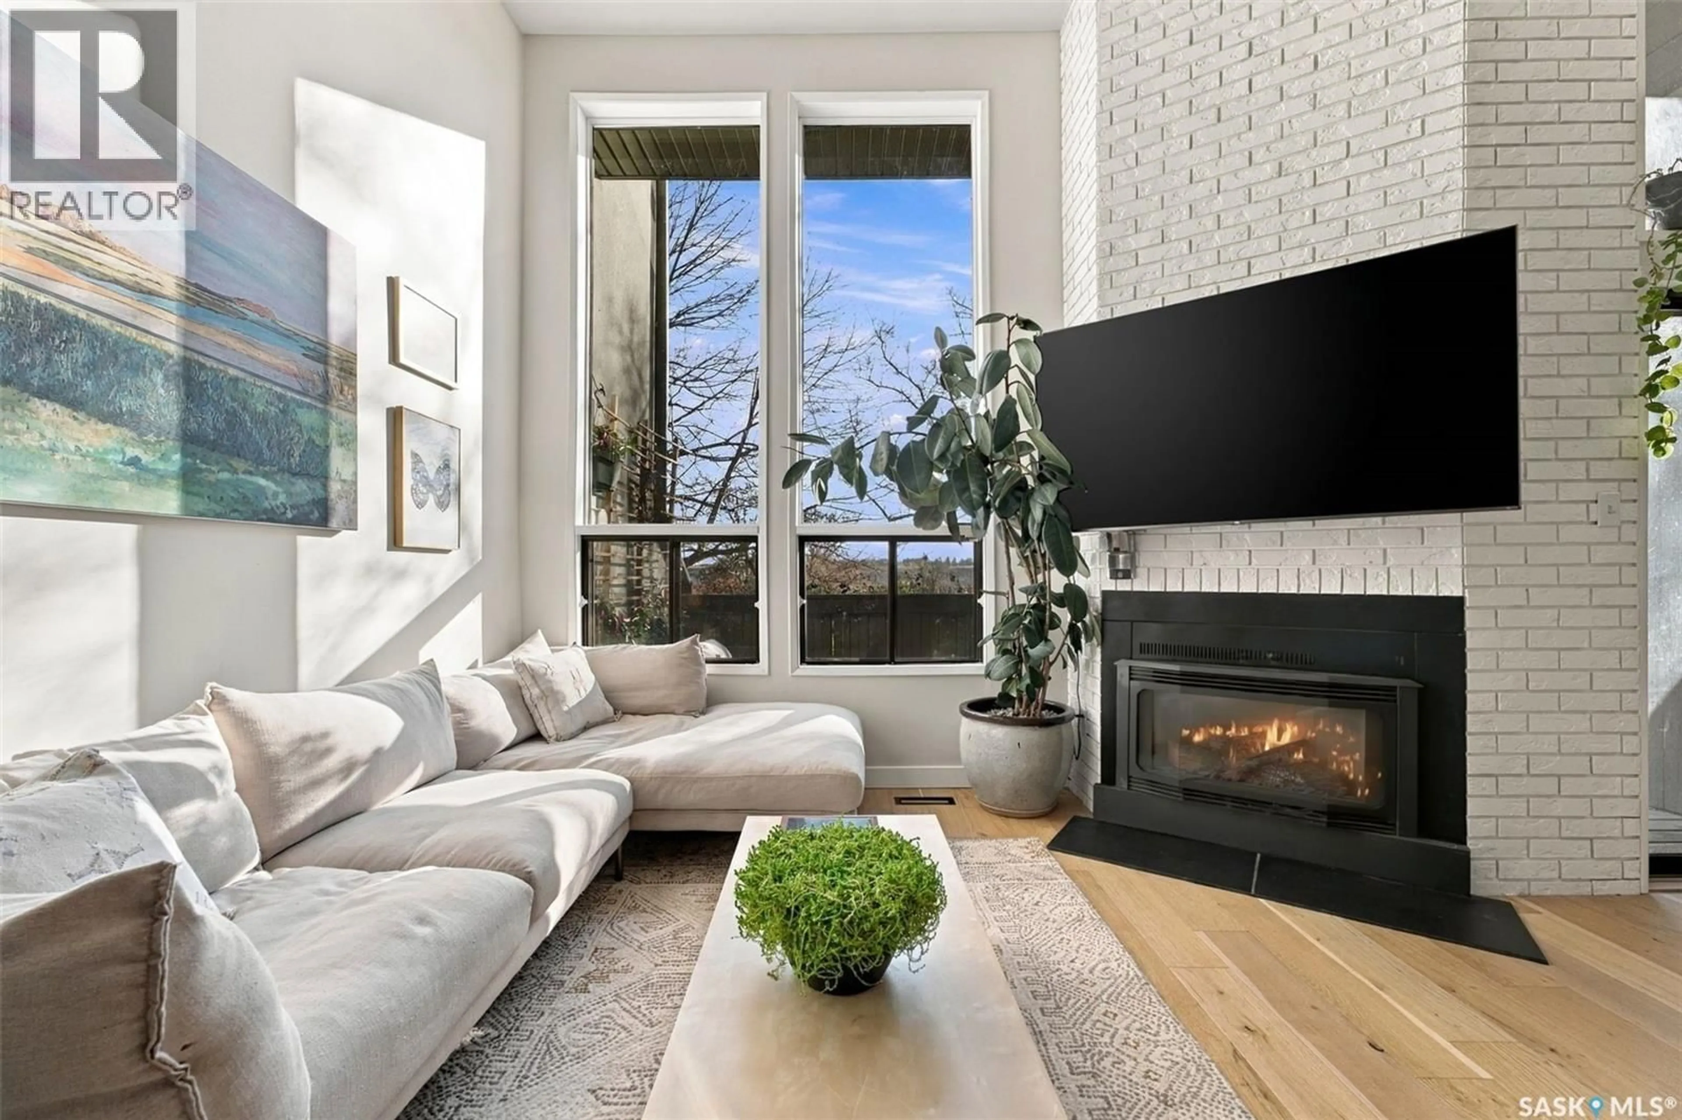
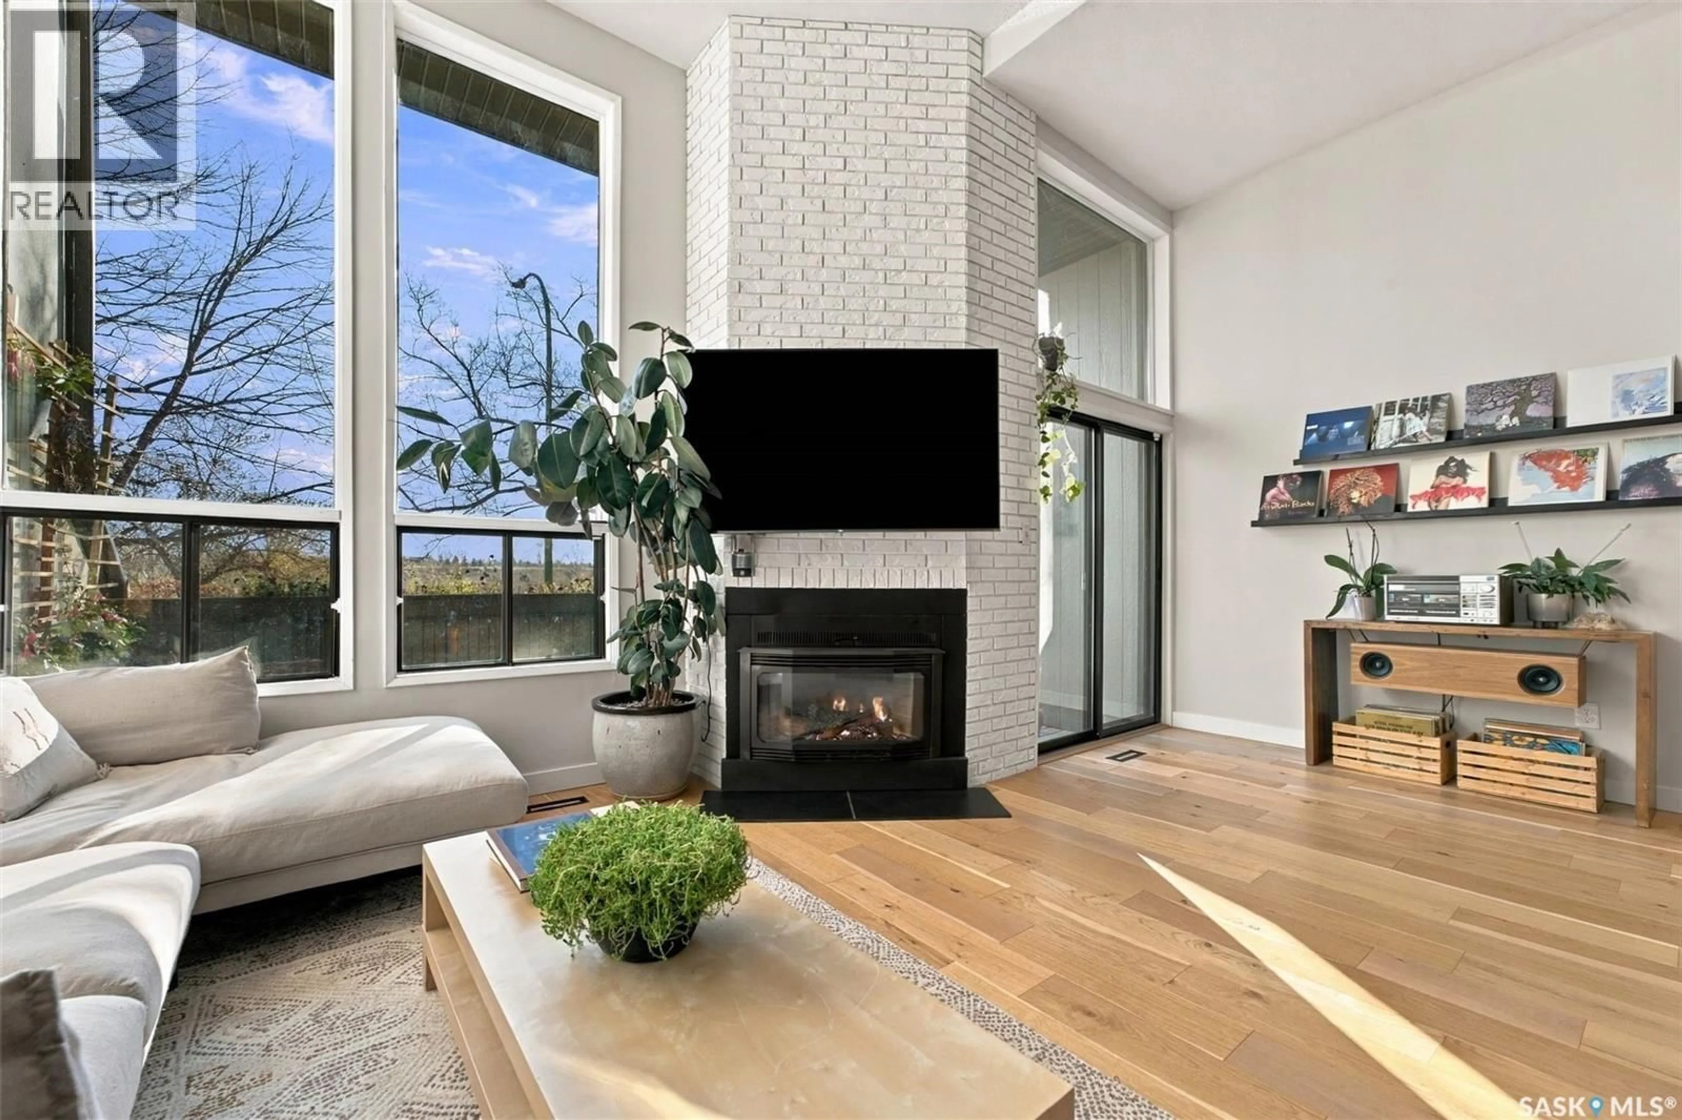
Under the swaying pines, through winding footpaths sits this 1,525 square foot beautifully renovated townhome. This residency has seen an extensive facelift, and emits a level of indulgence that’s uncommon in modern builds. Floor-to ceiling South-facing windows, brick fireplace facade, striking solid wood stair risers; quality in finishing is unmistakable. Upgrades include engineered oak flooring, paint, fixtures, new baseboard & trim, exterior siding & roof, and brand new kitchen and bathrooms. The living room is expansive, with stunning natural light and sky-heigh ceilings. Sliding patio doors lead to a private Southeast-facing deck facing onto the stunning river valley. Views from the upper dining room onto the skyline makes for a serene spot for meals. A brand new built-in set of cabinets makes for fantastic storage. The upgraded kitchen is incredible; with a built-in pantry, new soft-close white cabinetry, butcher-block countertops, stainless steel appliances, tile backsplash, and double-wide sink. There’s a powder room tucked away for privacy just beside the kitchen. Upstairs, there are three bedrooms and two bathrooms. The generously sized primary bedroom includes a floor-to-ceiling window with views of the wind-tickled foliage and that priceless river view. There’s a designated space for dressers, and a massive walk-in closet. Both bathrooms have been completely renovated with tile flooring, new tub/shower, new vanity, and fixtures. The basement contains the laundry area, and a future family room area (currently being used as storage). Aspen Chase is known for its mature trees, meticulous landscaping, and community feel. It has a fantastic outdoor community space with a beautiful in-ground pool, BBQ, pergola, and fire pit area. Close to amenities, parks, schools and easy access to downtown. The best part? Being a hop, skip & jump away from the Meewasin trails and beautiful riverbank. Pets are allowed (some restrictions). (id:39198)
Property Details
Interior
Features
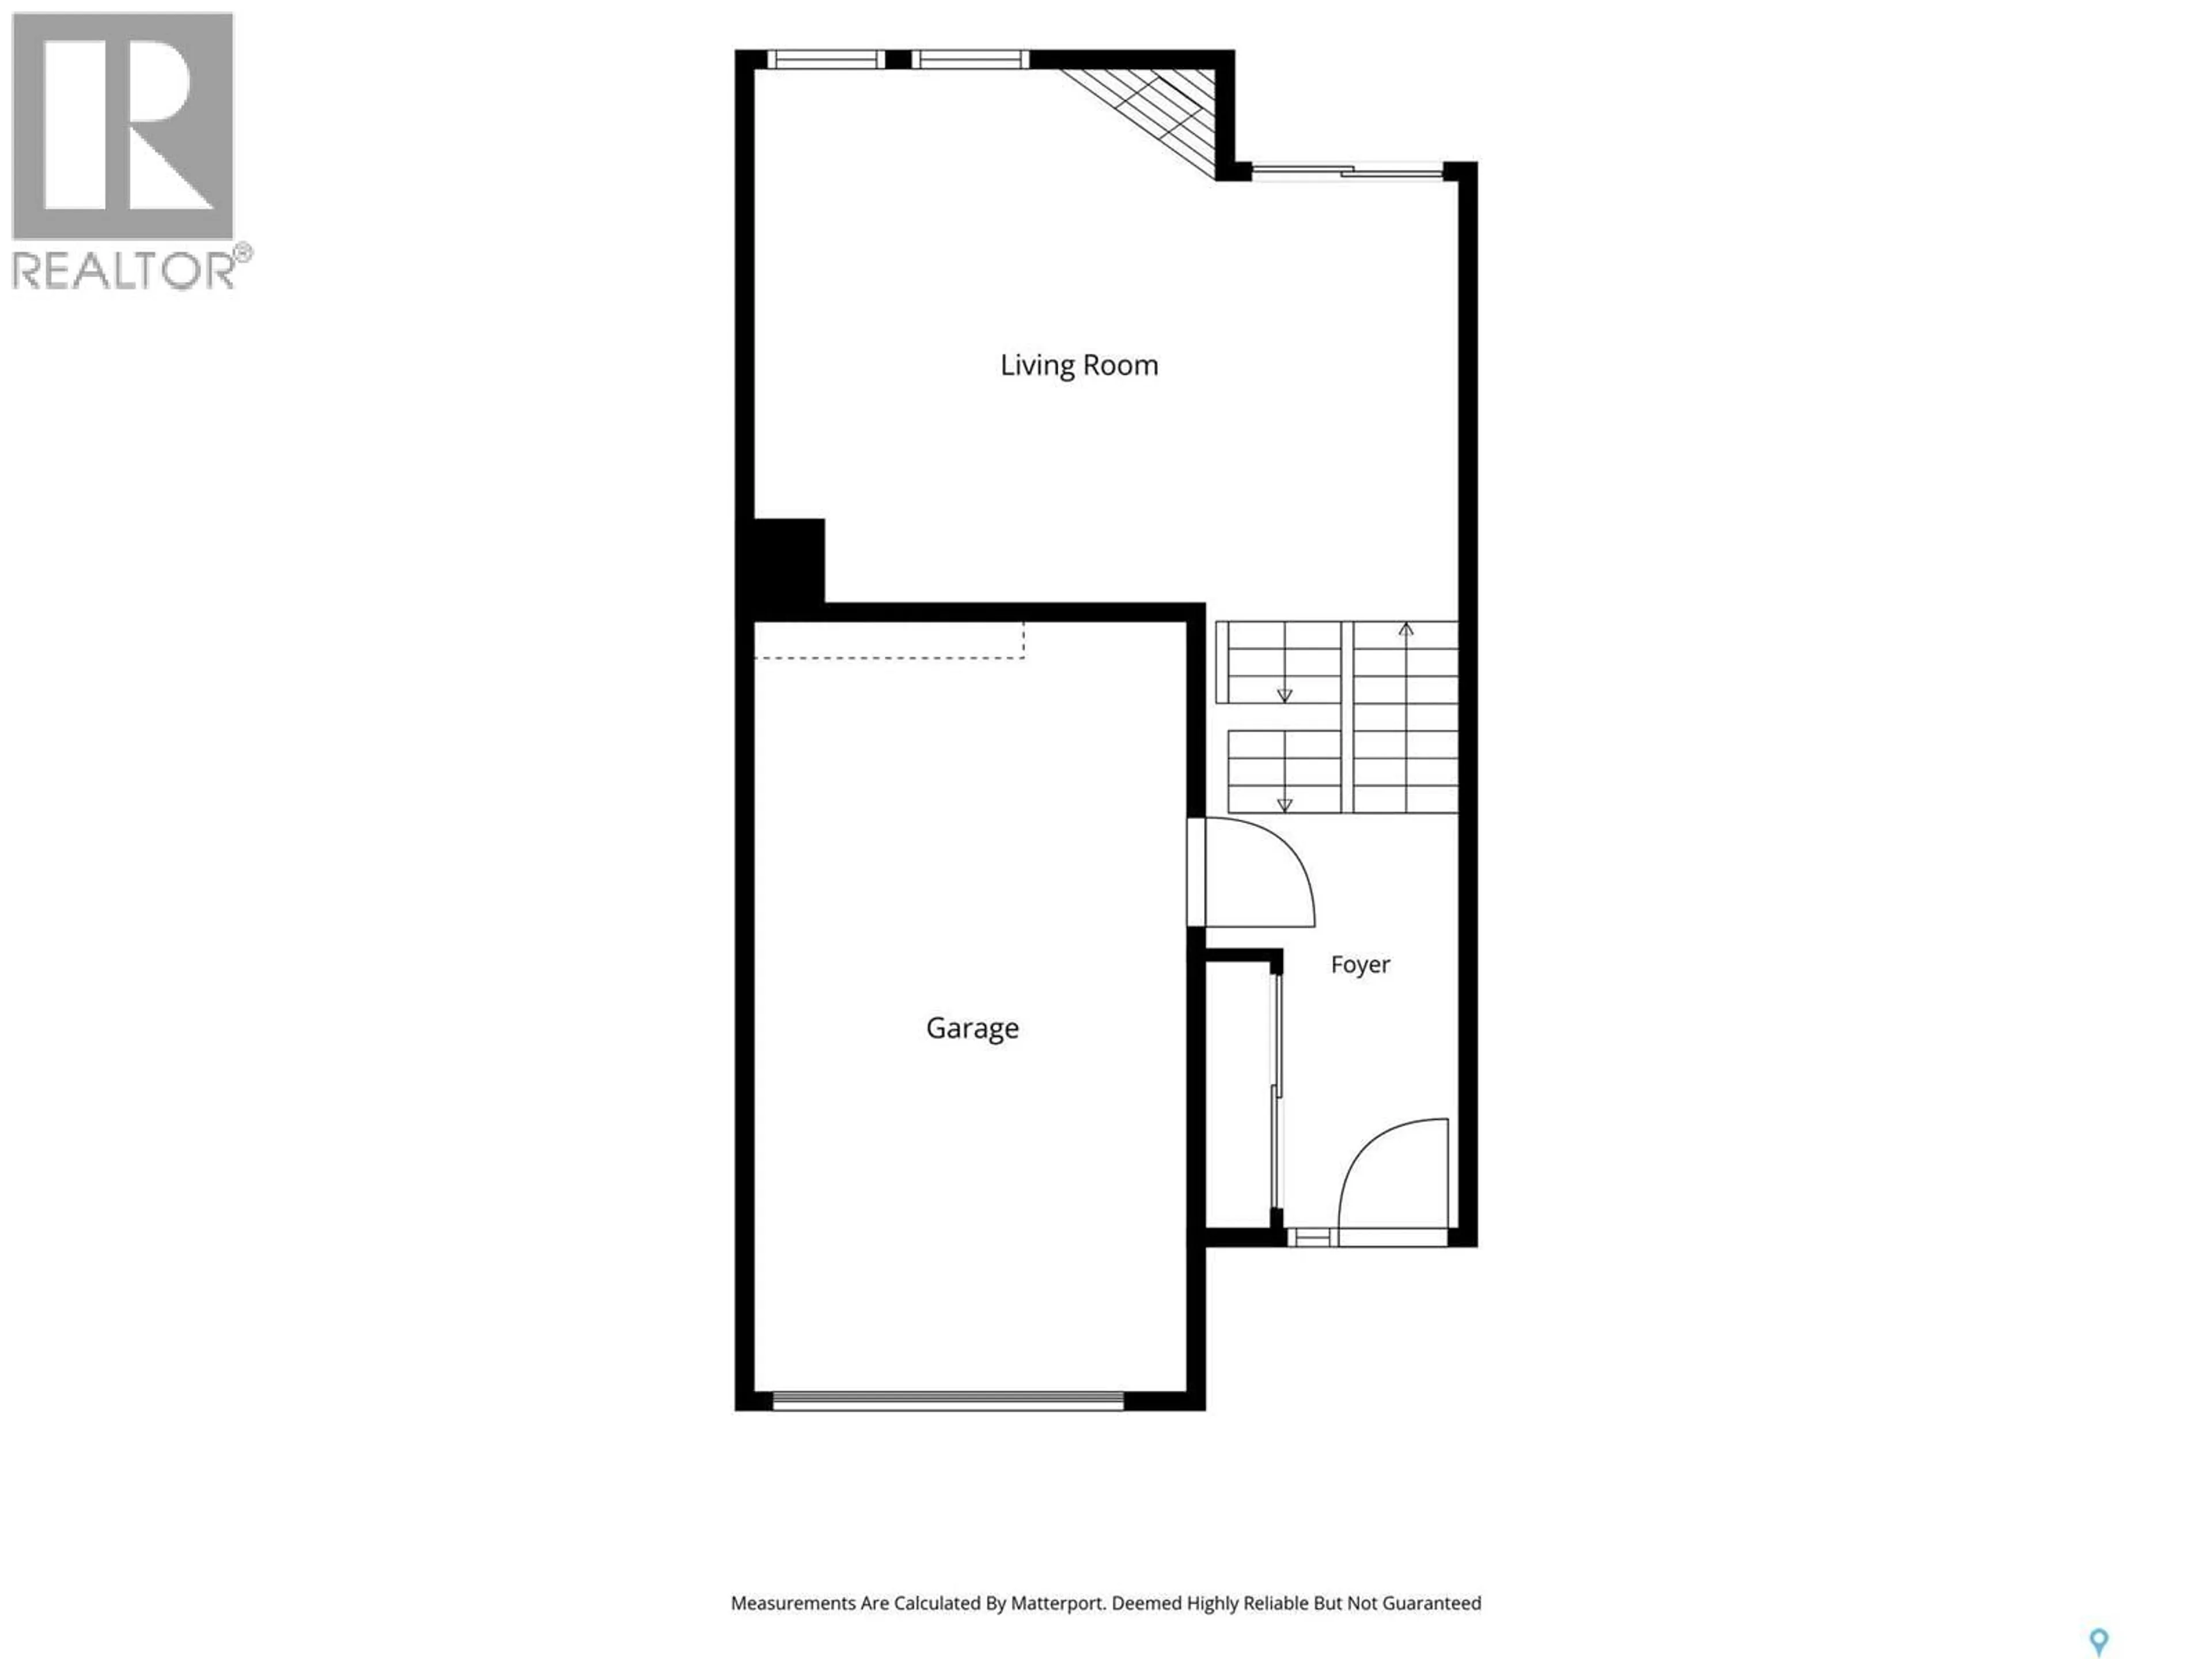
Main level Floor
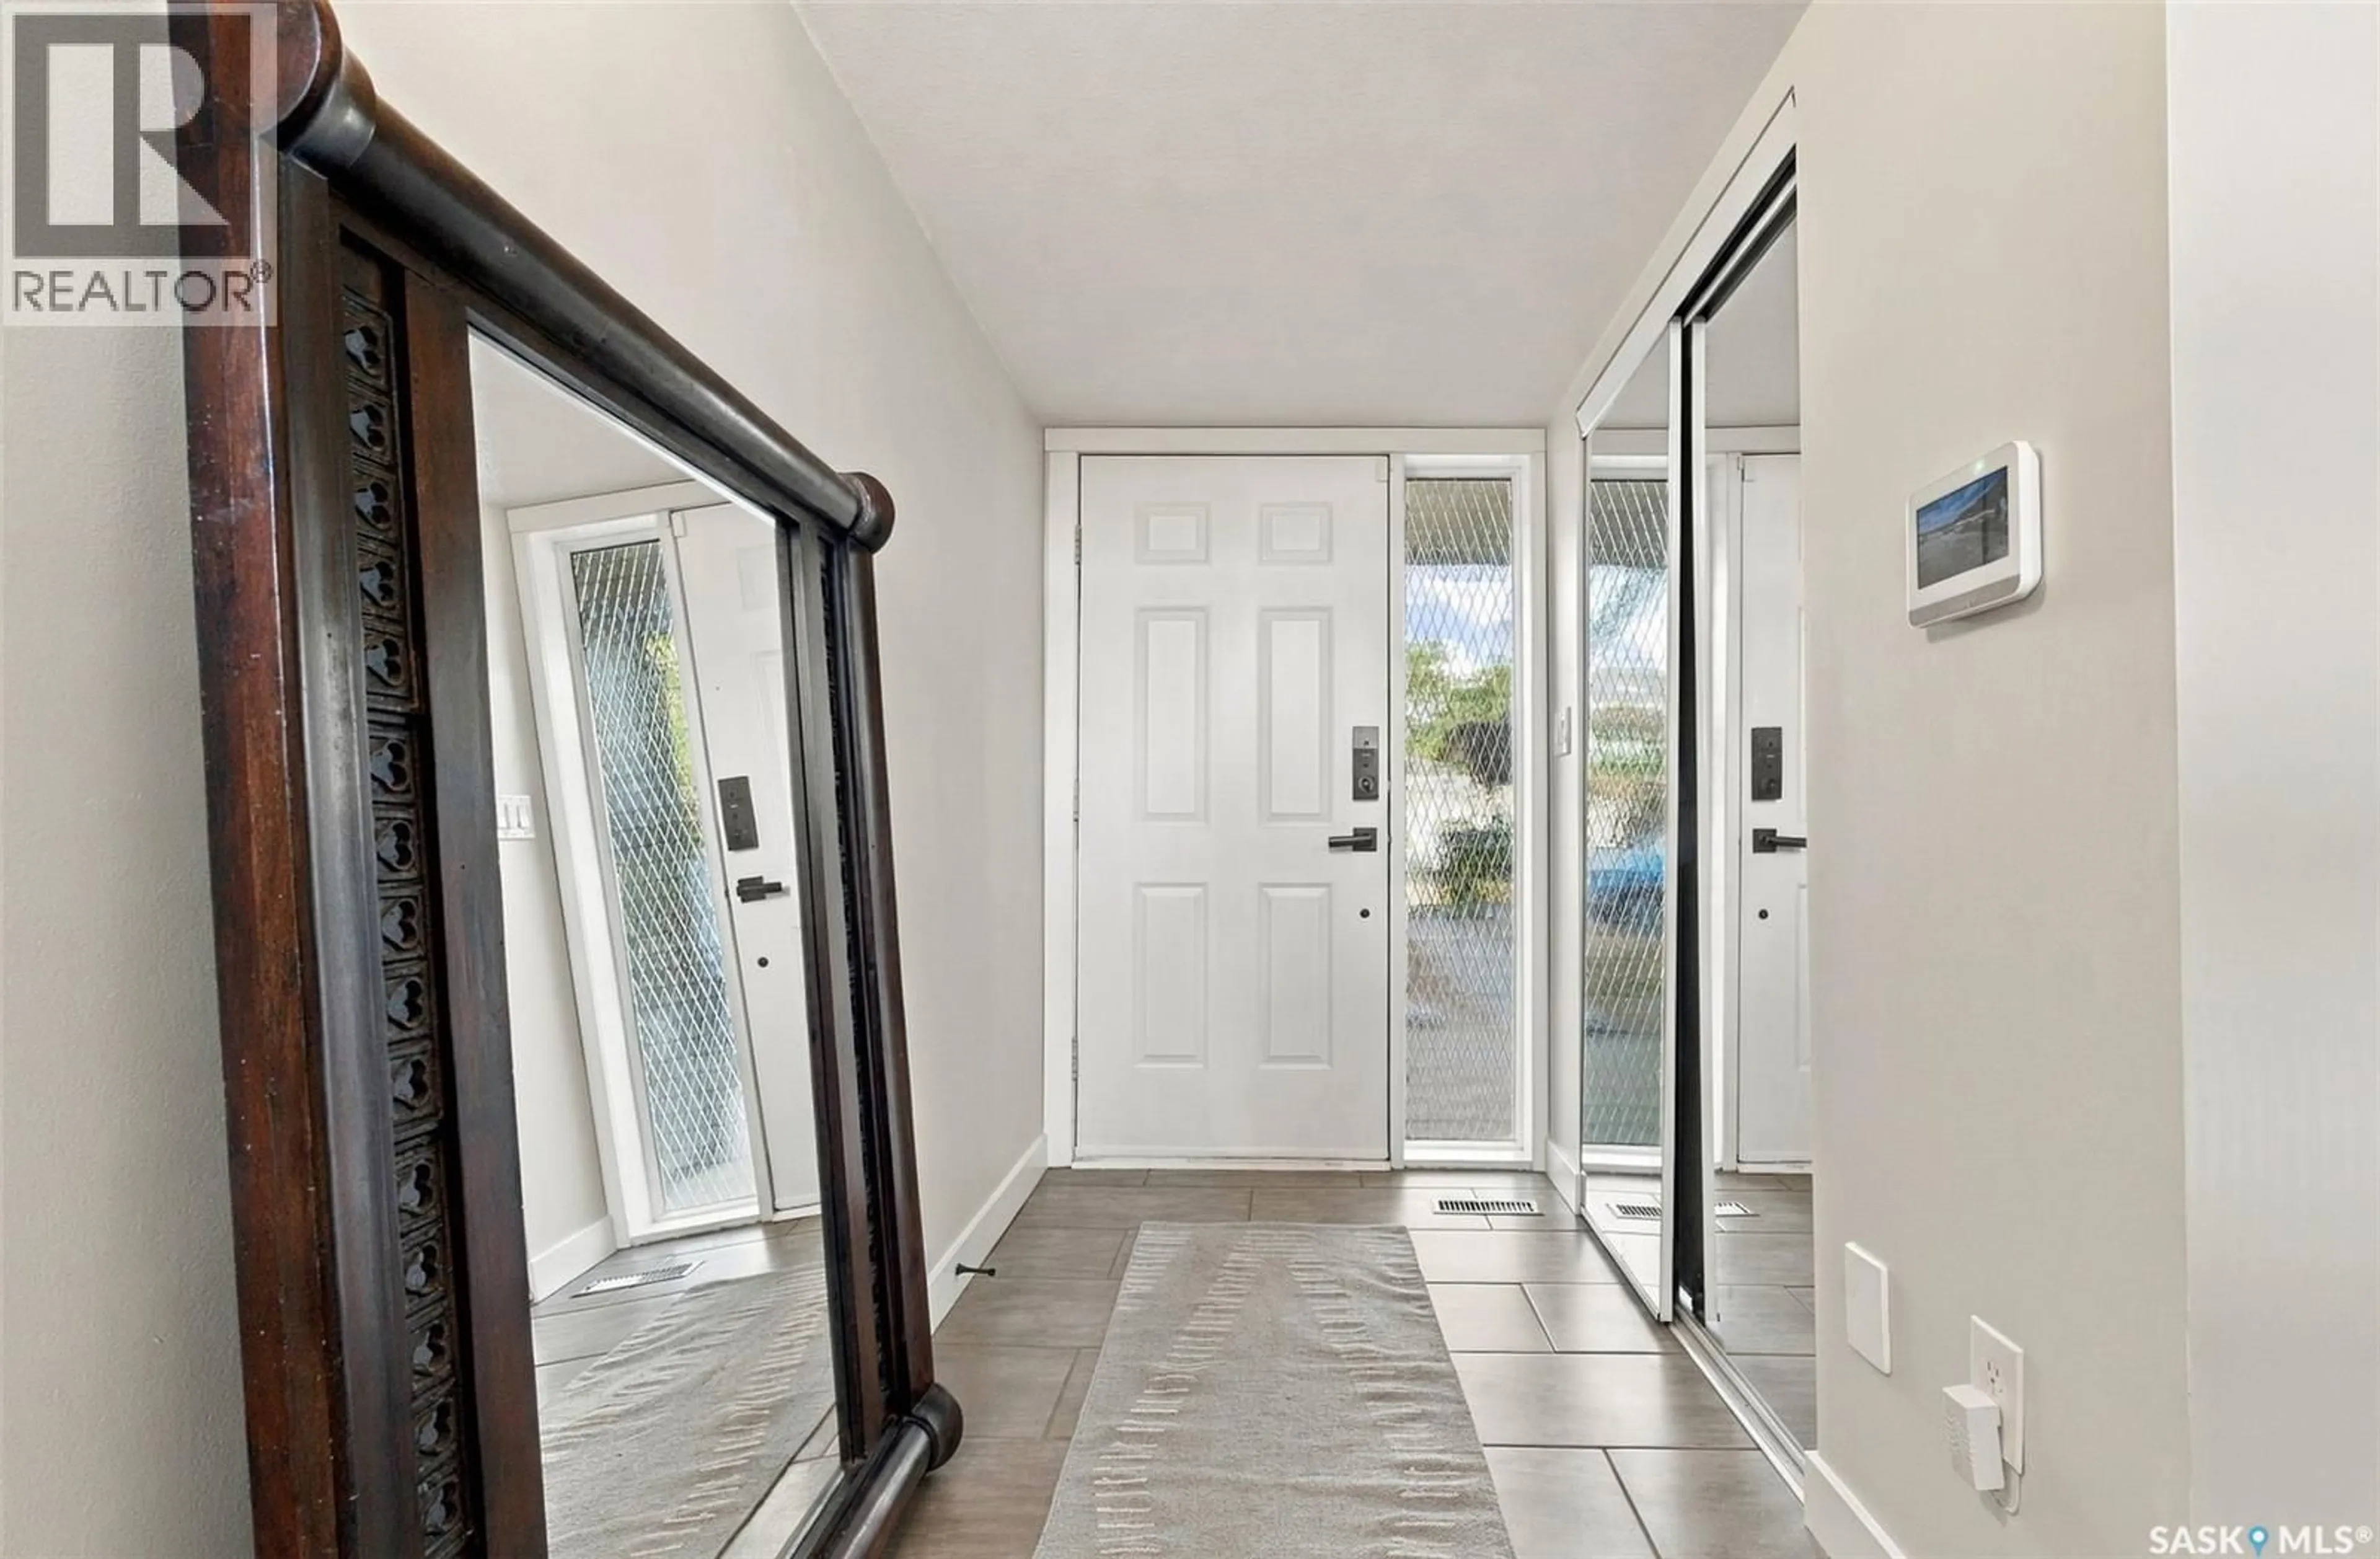
Foyer
6 x 4Exterior
Features
Condo Details
Inclusions
Property History
 56

